Button CopyPathCircle CloseCircle Left ArrowArrow Down Icon GreyClosecirclecircleBurger
Image 1
Image 2
Image 3
$599,900

20 HINES CRESCENT, London South (South Q), Ontario, N6C 3A3

MLS® # X13449700

2 Beds

Baths

700 - 1100  FEETSQ

QuickQuoteTM: $511K - $685K

London South (South Q) ON, N6C 3A3

MLS® # X13449700

Property Information:

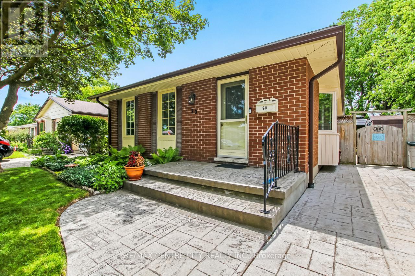
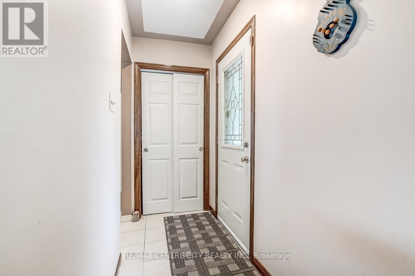
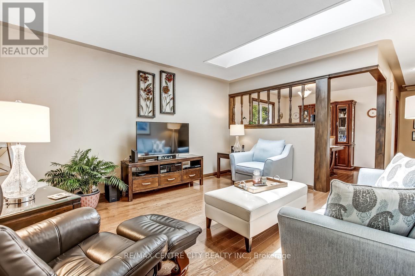
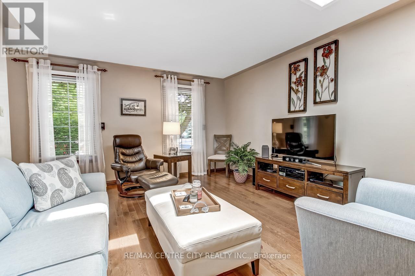
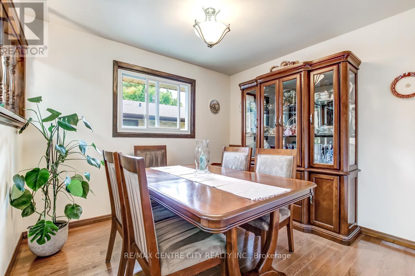
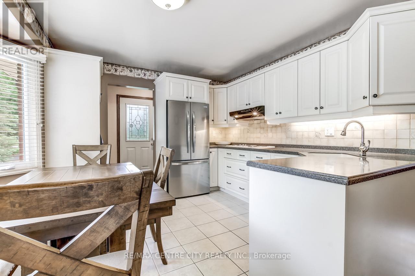
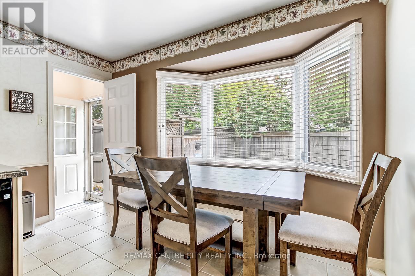
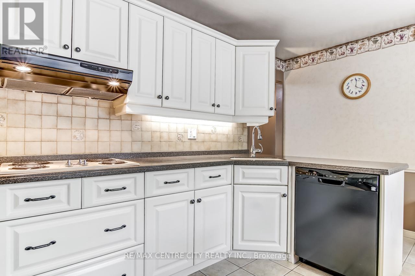
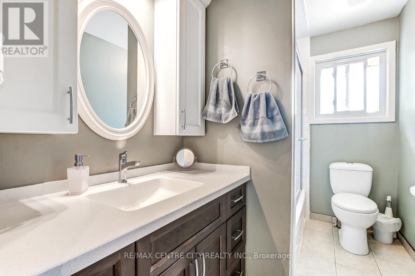
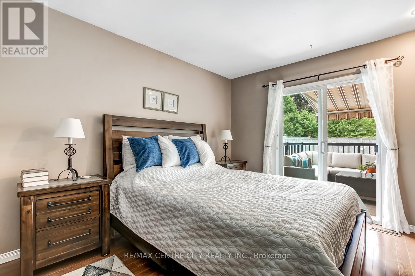
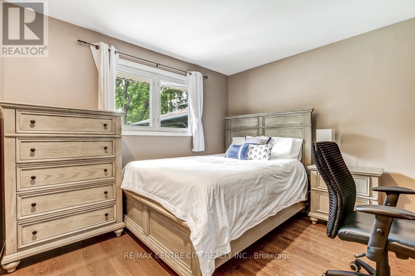
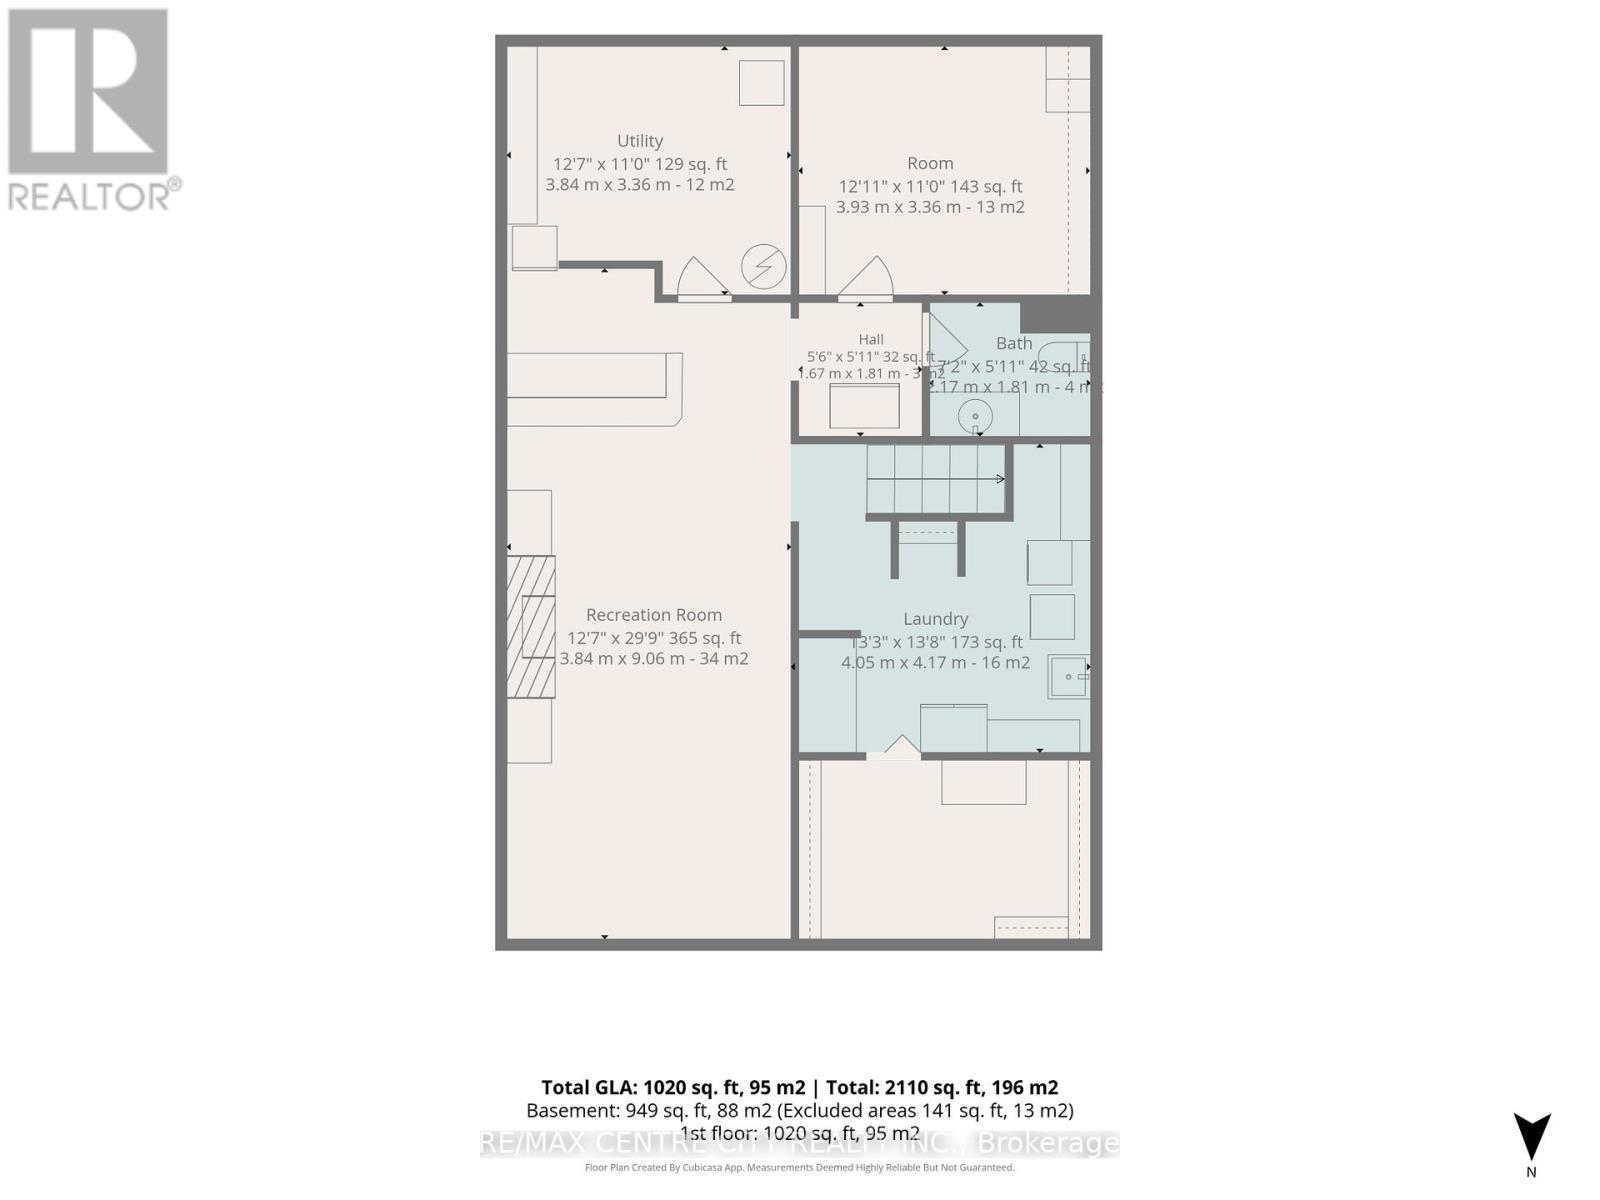
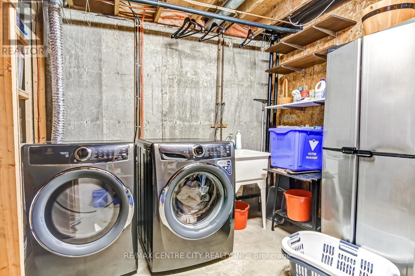
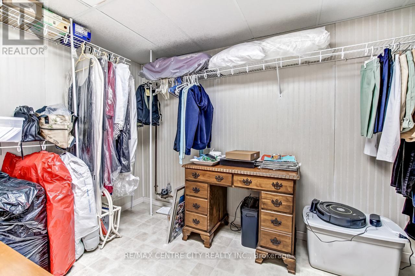
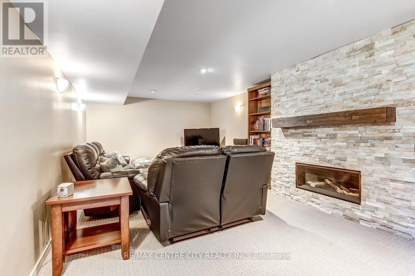
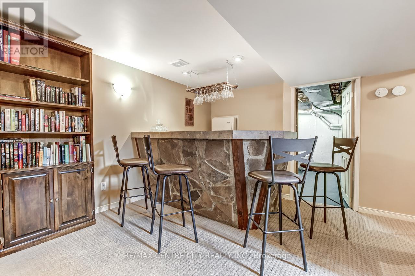
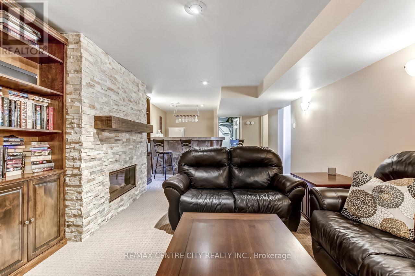
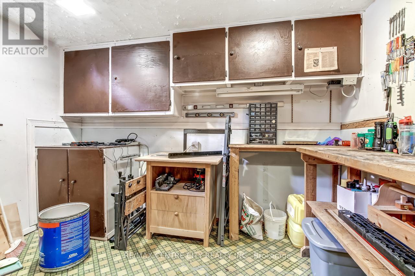
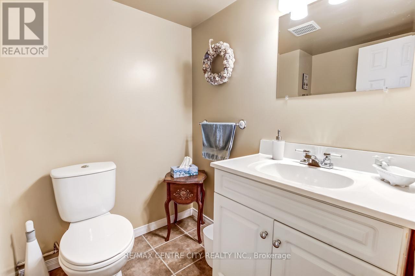
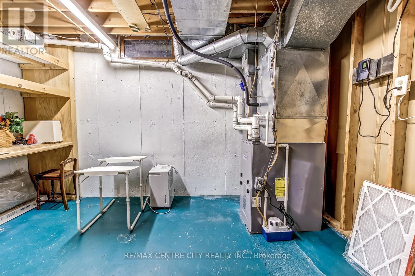
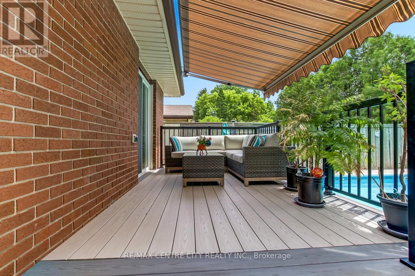
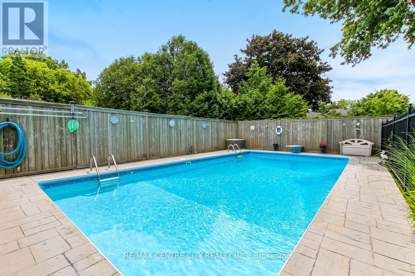
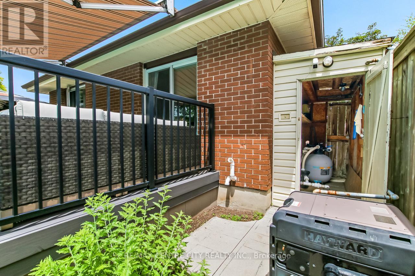
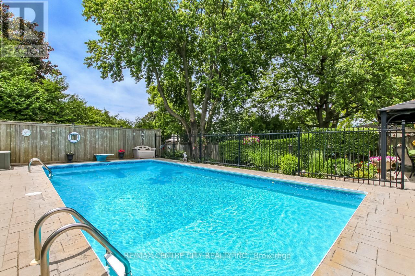
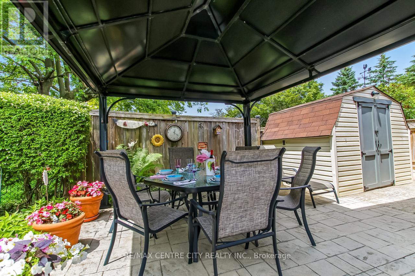
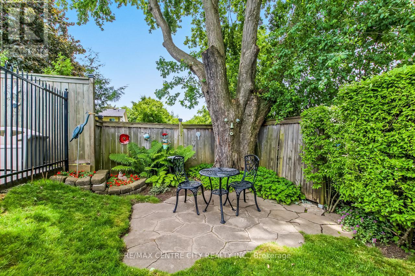
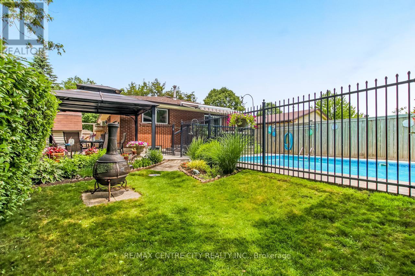
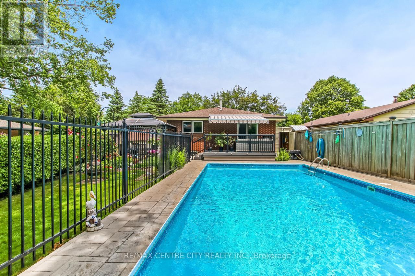
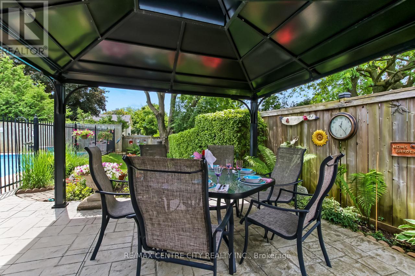
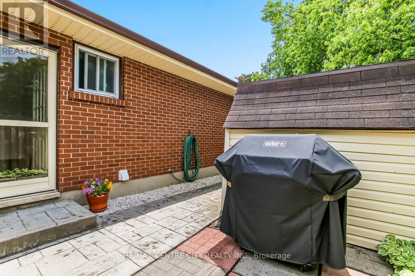
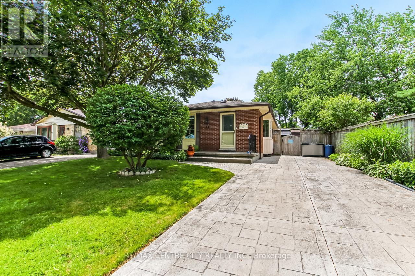
Welcome to 20 Hines Crescent, London! Located in the desirable Cleardale neighbourhood in South London, this well-maintained detached bungalow showcases true pride of ownership, having been lovingly cared for by the same owner since it was built in 1972. Offering 2 bedrooms, 1.5 bathrooms, and plenty of potential, this home combines comfort, functionality, and an incredible backyard retreat. The stamped concrete driveway, front porch, backyard patios, and pool surround create exceptional curb appeal and outdoor living spaces. Step inside to a welcoming foyer that leads to a bright living room filled with natural light from a beautiful skylight. The spacious eat-in kitchen features a wall oven, cooktop, and ample counter space, while the formal dining room adds charm and flexibility, with potential to be converted back into a bedroom if desired. Down the hall, you'll find a 4-piece bathroom, a guest bedroom, and a spacious primary bedroom with sliding doors leading to a new composite deck complete with a retractable awning. Overlooking the backyard, this space is perfect for enjoying your morning coffee or relaxing at the end of the day. Outside, you'll discover your own private oasis featuring a large in-ground pool, extensive stamped concrete, a gazebo-covered patio, beautifully landscaped gardens, a firepit area, garden seating space, BBQ area conveniently located off the kitchen, and a garden shed. The fully fenced yard offers privacy and a peaceful setting that feels miles away from the city. The finished lower level features a beautifully updated rec room with a gas fireplace and bar area, a 2-piece bathroom, laundry room, workshop, utility room, and abundant storage space. This home offers flexibility for a variety of lifestyles, conveniently located close to Cleardale Public School, parks, shopping, and everyday amenities, this is a rare opportunity to own a meticulously maintained home with an exceptional backyard retreat (id:27)

Building Features:

  • Style: Detached
  • Building Type: House
  • Amenities:
  • Architectural Style: Bungalow
  • Basement Type: Full
  • Construction Style - Attachment: Detached
  • Exterior Finish: Brick
  • Fire Protection: Smoke Detectors
  • Fireplace: Yes
  • Floor Space: 700 - 1100 sqft
  • Foundation Type: Poured Concrete
  • Heating Type: Forced air
  • Heating Fuel: Natural gas
  • Cooling Type: Central air conditioning
  • Appliances: Cooktop, Microwave, Oven, Window Coverings, Refrigerator

Property Features:

  • OwnershipType: Freehold
  • Property Type: Single Family
  • Bedrooms: 2
  • Bathrooms: 2
  • Half Bathrooms: 1
  • Amenities Nearby: Golf Nearby, Hospital, Park, Public Transit, Schools
  • Features: Irregular lot size, Flat site
  • Fence Type:
  • Floor Space (approx): 700 - 1100 Square Feet
  • Irregular: Yes
  • Lot Depth: 110.5 Feet
  • Lot Frontage: 46.6 Feet
  • Lot Size: 46.6 x 110.5 FT ; 46.62ft x 110.54ft x 39.21ft x 110.29ft
  • Pool Type: Inground pool
  • Structure Type: Deck, Patio(s), Shed
  • Utility Type: Cable - Installed, Sewer - Installed, Hydro - Installed
  • Zoning: R1-4
  • Sewer: Sanitary sewer
  • Parking Type: No Garage
  • No. of Parking Spaces: 4

Rooms:

  • Workshop Basement Level 3.93 m x 3.36 m
  • Bathroom Basement Level 2.17 m x 1.81 m
  • Laundry Basement Level 4.05 m x 4.17 m
  • Recreation Room Basement Level 3.84 m x 9.06 m
  • Utility Basement Level 3.84 m x 3.36 m
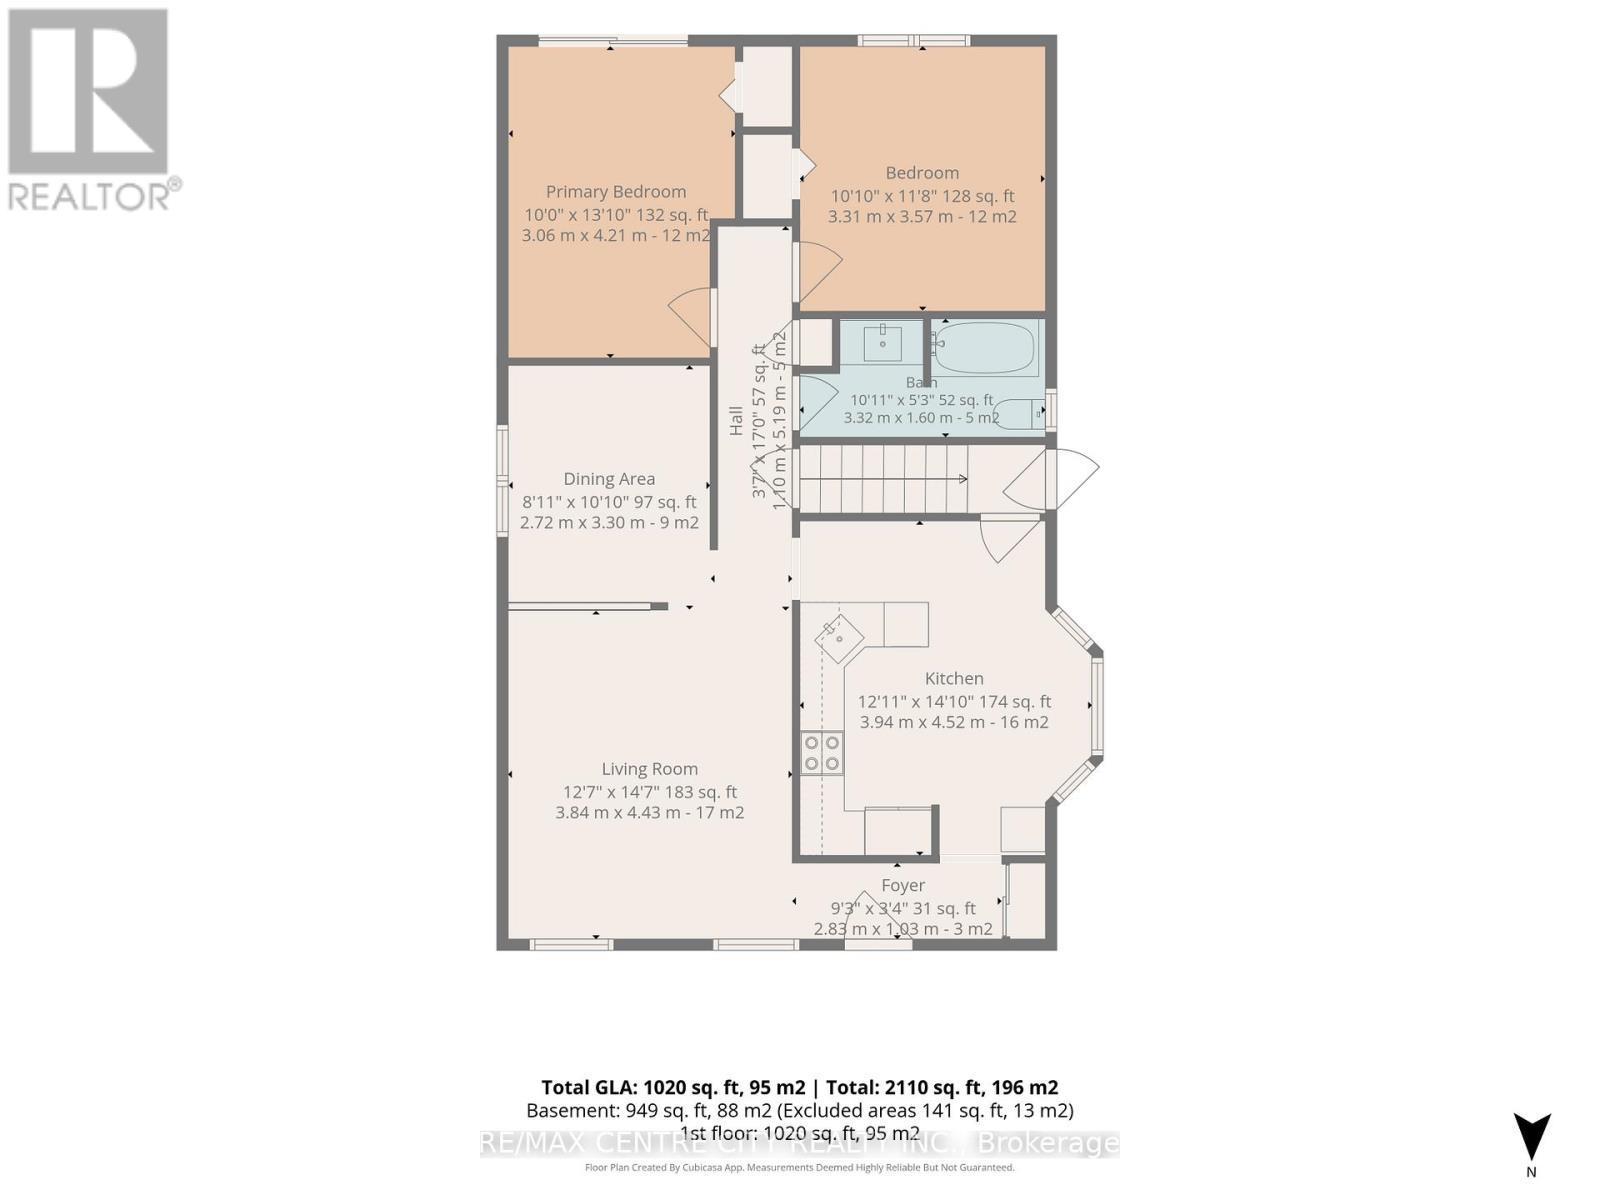
  • Foyer Main Level 2.83 m x 1.03 m
  • Living Main Level 3.84 m x 4.43 m
  • Kitchen Main Level 3.94 m x 4.52 m
  • Dining Main Level 2.72 m x 3.30 m
  • Bathroom Main Level 3.32 m x 1.60 m
  • Primary Bedroom Main Level 3.06 m x 4.21 m
  • 2nd Bedroom Main Level 3.31 m x 3.57 m

Convert Measurement to:


Courtesy of: RE/MAX CENTRE CITY REALTY INC.

REALTOR.ca  

QuickQuoteTM Powered by RPS

Location of 20 HINES CRESCENT, London South (South Q), Ontario, N6C 3A3

Demographic Information of 20 HINES CRESCENT, London South (South Q), Ontario, N6C 3A3

Life Stage

Midlife Families

Employment Type

Service Sector/White Collar

Average Household Income

$93,268.58

Average Number of Children

1.88

Household Population

Household Structure

Age of Population

Education

Education Level

No certificate/diploma/degree

20.58 %

High school certificate or equivalent

32.85 %

Apprenticeship trade certificate/diploma

4.58 %

College/non-university certificate

24.02 %

University certificate (below bachelor)

0.4 %

University Degree

17.56 %

Commuter

Travel To Work

By Car

86.83 %

By Public Transit

6.29 %

By Walking

1.13 %

By Bicycle

0.0 %

By Other Methods

5.75 %

Cultural Diversity

Knowledge of Official Language

Mother Tongue

Building Information

Building Type

Apartments (Low and High Rise)

31.12 %

Houses

68.88 %

Own Vs. Rent
