Button CopyPathCircle CloseCircle Left ArrowArrow Down Icon GreyClosecirclecircleBurger
Image 1
Image 2
Image 3
679 900 $

194 BELGRAVE AVENUE, London South (South G), Ontario, N6C 4B9

No. MLS® X13481166

4 Chambres

Salles de bain

1100 - 1500  FEETSQ

ÉvaluationExpressMC: 522K $ - 770K $

Visites libres

  • dim 26 juil 2026 14h00 - 16h00

London South (South G) ON, N6C 4B9

No. MLS® X13481166

Informations sur la propriété

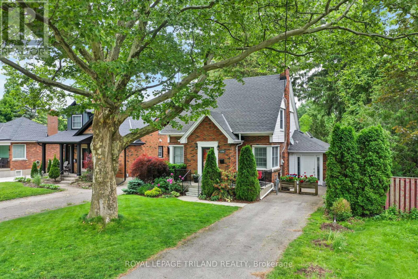
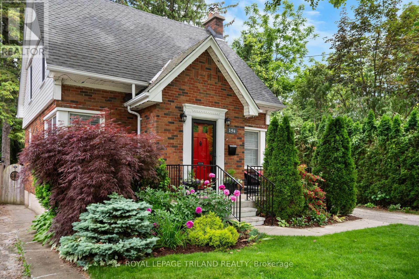
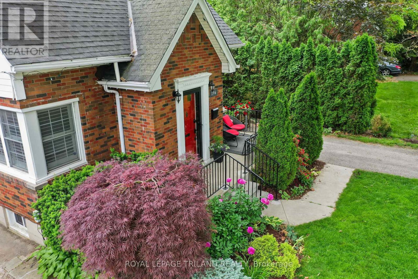
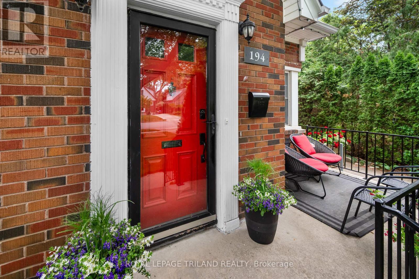
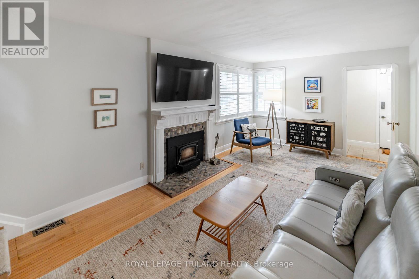
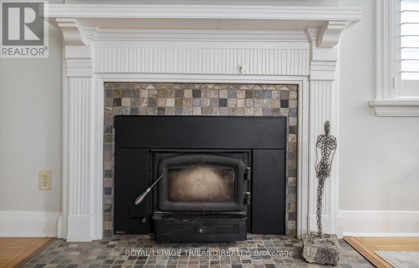
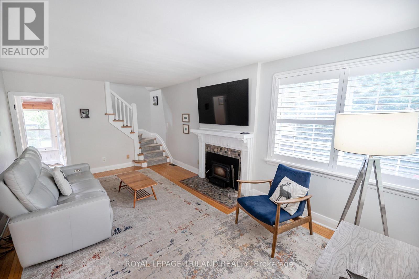
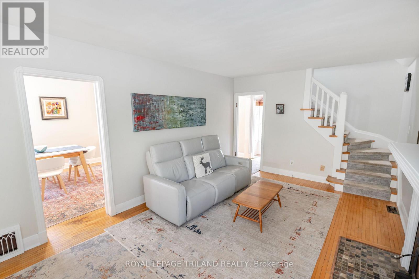
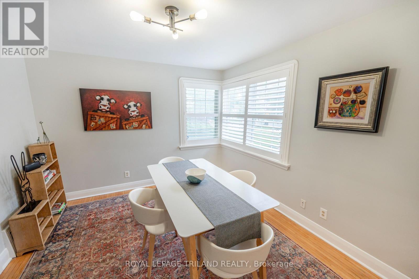
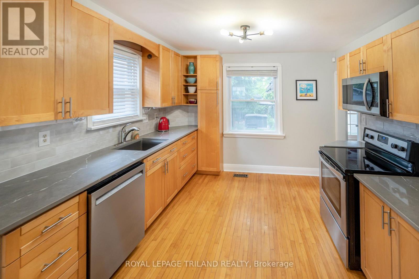
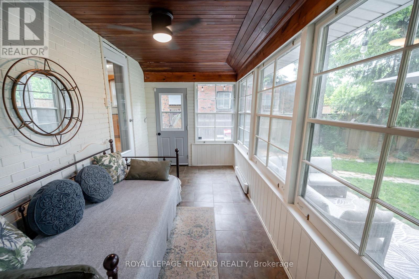
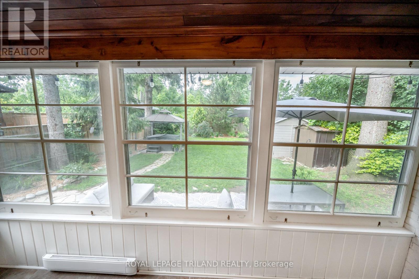
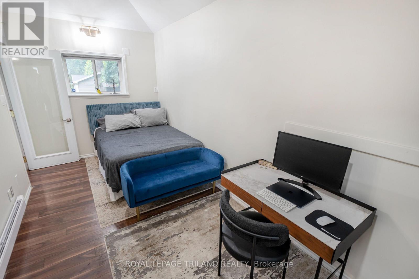
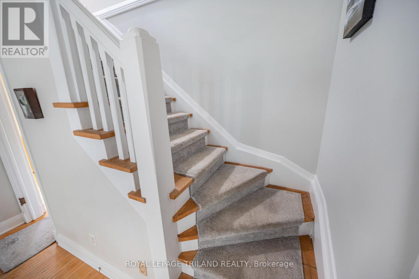
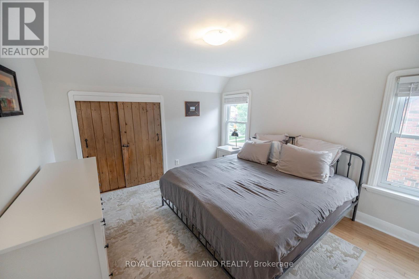
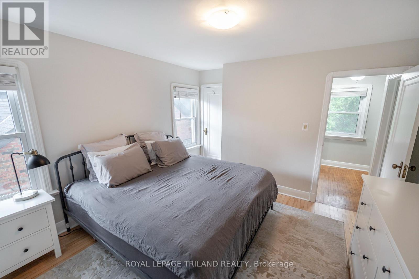
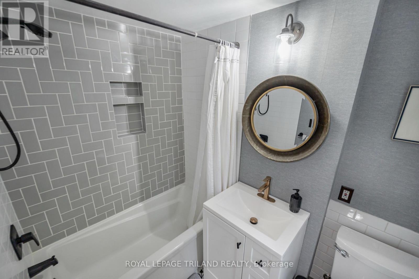
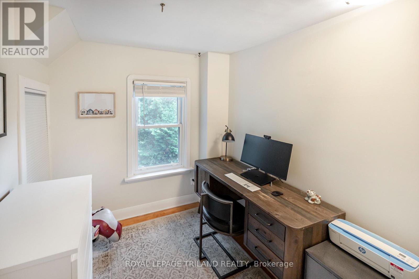
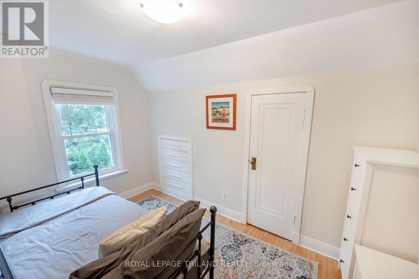
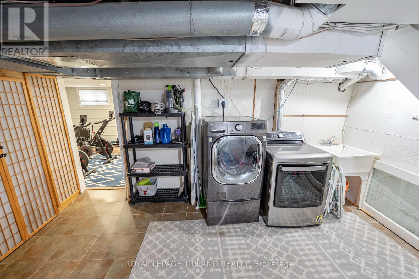
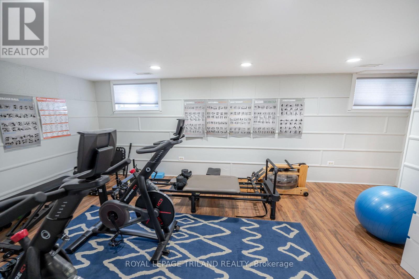
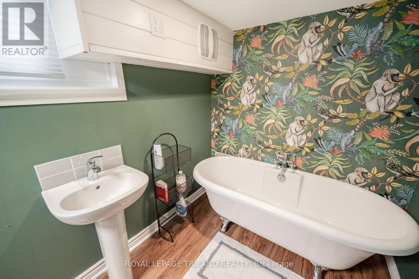
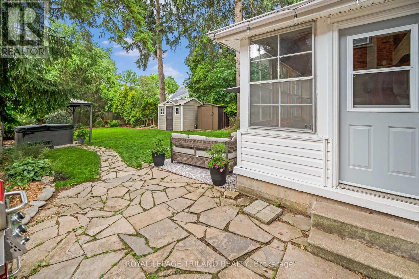
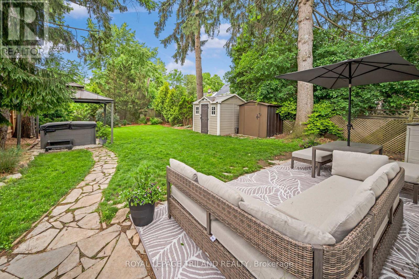
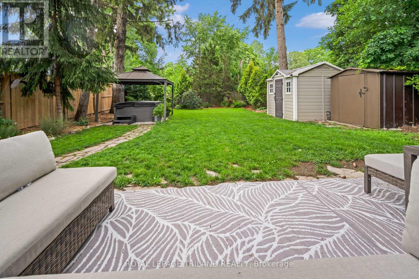
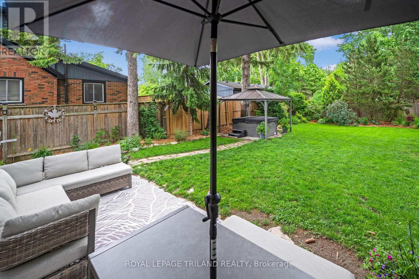
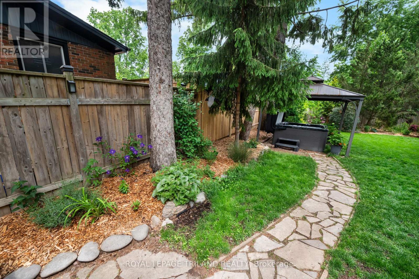
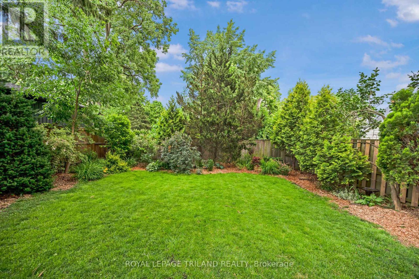
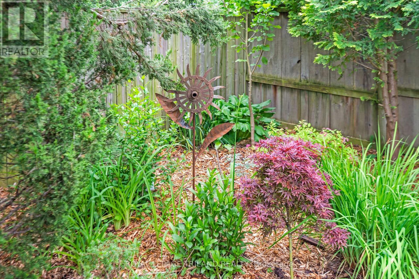
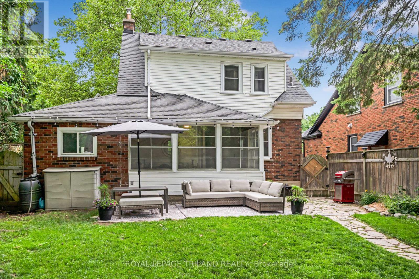
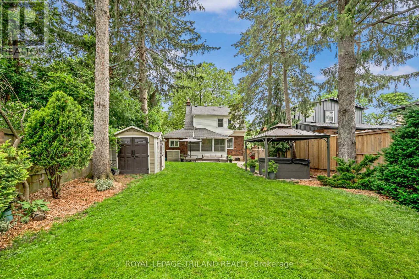
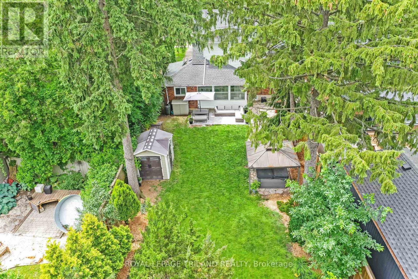
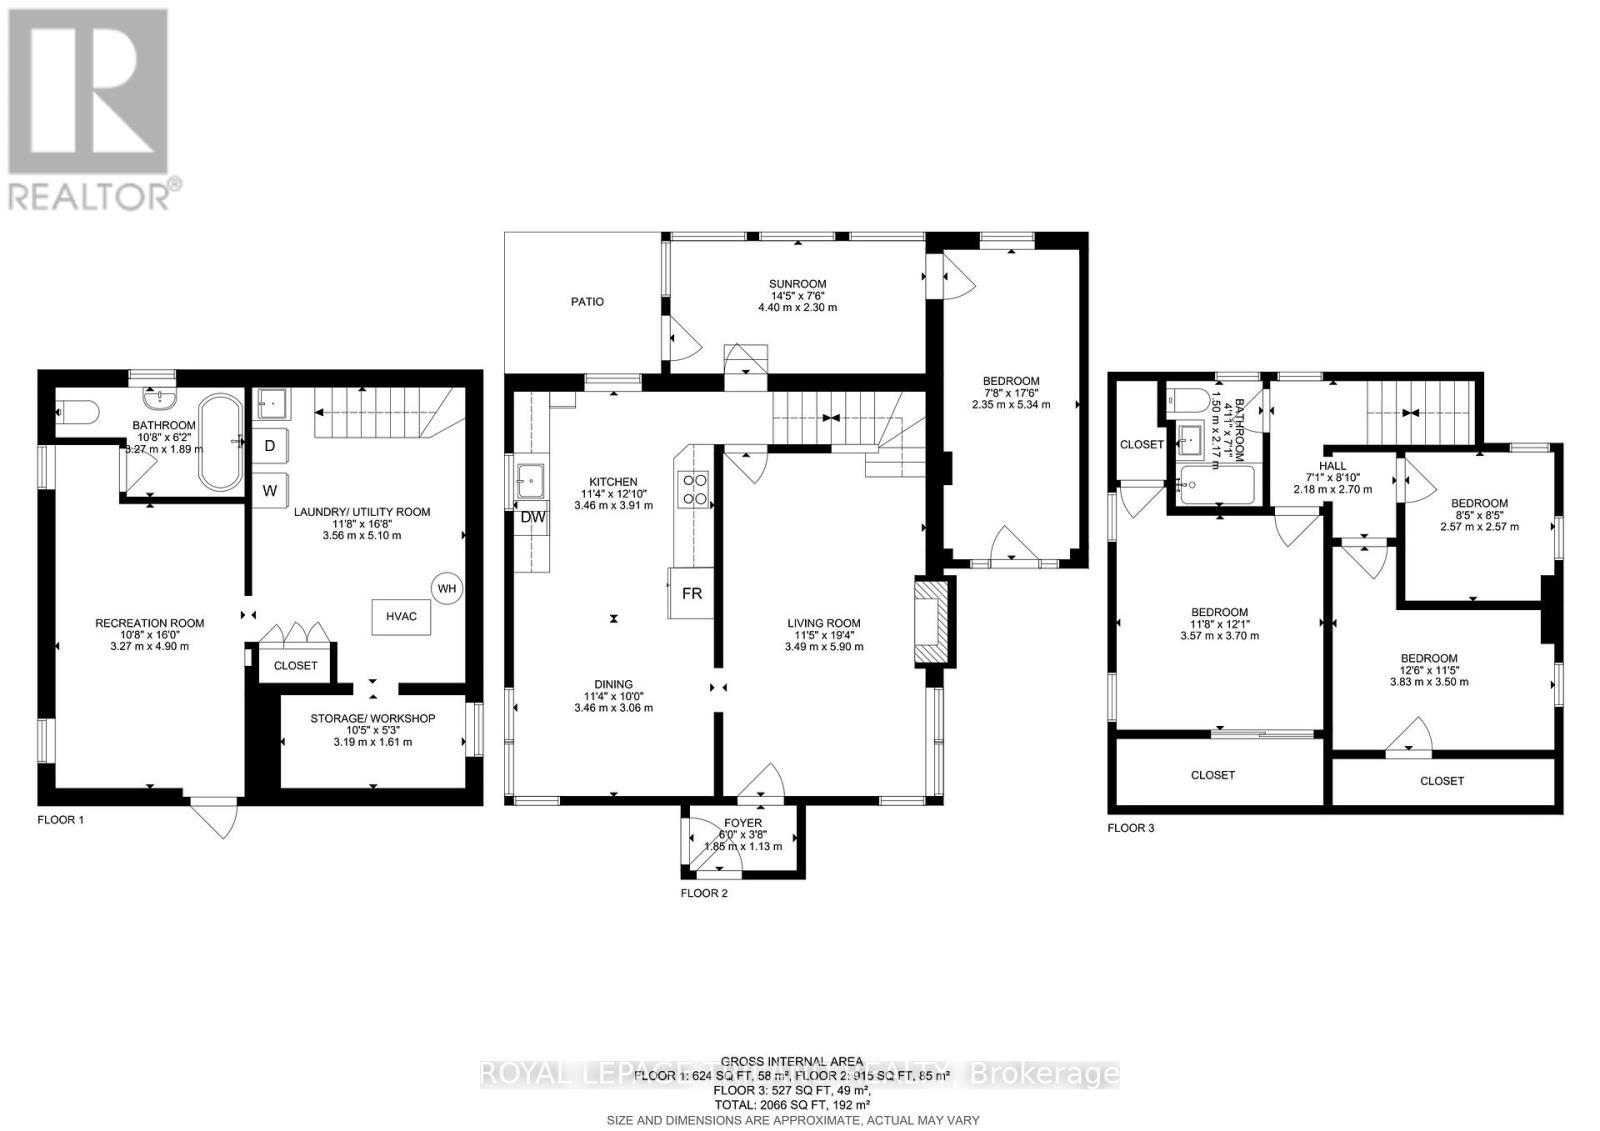
Welcome to 194 Belgrave Avenue, a character filled home in sought after Wortley Village, voted Canada's Best Neighbourhood. Featuring 4 bedrooms above ground, 2 beautiful bathrooms, and a private backyard oasis, this meticulously maintained Old South gem offers the perfect blend of timeless character and modern comfort. With exceptional curb appeal, you can enjoy the classic Old South lifestyle from the inviting front porch, surrounded by flowers and greenery in a neighbourhood known for its friendly community atmosphere. Step through the classic front door into a welcoming foyer with front hall closet and discover beautiful original hardwood flooring on the main level. The spacious, sun filled living room features a cozy wood-burning fireplace, while the dining area flows seamlessly into the updated kitchen with quartz countertops, subway tile backsplash, under-cabinet lighting, ample cabinetry, and generous workspace. One of the home's most special features is the sunroom, filled with windows overlooking the tranquil backyard and providing the perfect space to enjoy the beauty of nature year-round. There is also a main floor bedroom with its own outdoor access. Upstairs, the spacious primary bedroom easily accommodates a king-size bed and is complemented by a beautifully updated bathroom with a tub and shower. Two additional bedrooms complete the upper floor. The lower level offers a versatile rec room with pot lights, a second bathroom with a clawfoot tub, laundry area, and plenty of storage space.Step outside to your own private sanctuary. Mature trees, perennial gardens, a stone patio off the sunroom, and a hot tub beneath a gazebo create the perfect setting for entertaining or relaxing in nature. Located in a true gem among London's neighbourhoods, this home is just a short walk to Wortley Village's charming shops, restaurants, cafés, and community events, & within a fantastic school district for Tecumseh Public School and London South Collegiate. (id:27)

Particularités du bâtiment :

  • Style: Maison détachée
  • Type de bâtiment: Unifamiliale
  • Air climatisé: Oui
  • État du sous-sol: Partiellement aménagé
  • Fondation: Inconnu
  • Foyer: Oui
  • Revêtement extérieur: Brique
  • Services:
  • Stationnement: Oui
  • Surface utile: 1100 - 1500 sqft
  • Type de construction: Isolée
  • Type de sous-sol: s.o.
  • Type de chauffage: Air pulsé
  • Combustible de chauffage: Gaz naturel
  • Type de climatisation: Climatisation centrale
  • Électroménagers: Sécheuse, Cuisinière, Réfrigérateur

Caractéristiques :

  • Type de possession: Tenure franche
  • Type de propriété: Unifamiliale
  • Chambres : 4
  • Dimensions du terrain : 40 x 131.5 FT
  • Irregular: Oui
  • Largeur du terrain en façade : 40 Pieds
  • Profondeur du terrain : 131.5 Pieds
  • Salle(s) de bains : 2
  • Superficie habitable (approx): 1100 - 1500 Pieds carrés
  • Service d'égout: Égout sanitaire
  • Type de stationnement: Aucun garage
  • Nbre d'espaces de stationnement: 3

Détails des pièces :

  • Chambre principale 2e niveau 3.70 m x 3.57 m
  • Chambre 2e niveau 3.83 m x 3.50 m
  • Chambre 2e niveau 2.57 m x 2.57 m
  • Salle de bains 2e niveau 2.17 m x 1.50 m
  • Salle de bains Niveau inférieur 3.27 m x 1.89 m
  • Salle de lavage Niveau inférieur 5.10 m x 3.56 m
  • Autre Niveau inférieur 3.19 m x 1.61 m
  • Salle de divertissement Niveau inférieur 4.90 m x 3.27 m
  • Salon Niveau rez-de-chaussée 5.90 m x 3.49 m
  • Salle à dîner Niveau rez-de-chaussée 3.46 m x 3.06 m
  • Cuisine Niveau rez-de-chaussée 3.91 m x 3.46 m
  • Chambre Niveau rez-de-chaussée 5.34 m x 2.35 m
  • Solarium Niveau rez-de-chaussée 4.40 m x 230.00 m

Convertir la mesure en :


ÉvaluationExpressMC Powered by RPS

Emplacement de 194 BELGRAVE AVENUE, London South (South G), Ontario, N6C 4B9

Données démographiques de 194 BELGRAVE AVENUE, London South (South G), Ontario, N6C 4B9

Étape de vie

Jeunes couples

Type d'emploi

Industrie des services/Cols blancs

Revenu moyen du ménage

118 188.90 $

Nombre moyen d'enfants

1.58

Population à domicile

Structure à domicile

Âge de la population

Éducation

Niveau d'éducation

No certificate/diploma/degree

11.15 %

Diplôme d'études secondaires ou équivalent

24.95 %

Certificat ou diplôme d'apprentissage ou d'une école de métiers

3.47 %

Diplôme d'études collégiales ou d'études postsecondaires (non universitaires)

25.61 %

Certificat d'études universitaires

2.59 %

Diplômes d'études universitaires

32.24 %

Navetteur

Se rendre au travail

En auto

84.77 %

En transport en commun

2.04 %

À pied

6.2 %

À bicyclette

1.61 %

Par tout autre moyen

5.38 %

Diversité Culturelle

Connaissance des langues officielles

Langue maternelle

Données Sur Le Bâtiment

Type de bâtiment

Appartements (faible hauteur et à étages multiples)

21.33 %

Maisons

78.67 %

Achat ou location