Button CopyPathCircle CloseCircle Left ArrowArrow Down Icon GreyClosecirclecircleBurger
Image 1
Image 2
Image 3
$679,900

194 BELGRAVE AVENUE, London South (South G), Ontario, N6C 4B9

MLS® # X13481166

4 Beds

Baths

1100 - 1500  FEETSQ

QuickQuoteTM: $522K - $770K

London South (South G) ON, N6C 4B9

MLS® # X13481166

Property Information:

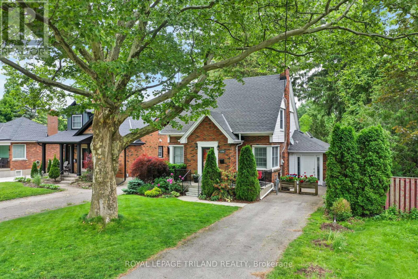
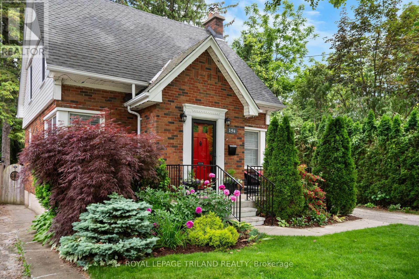
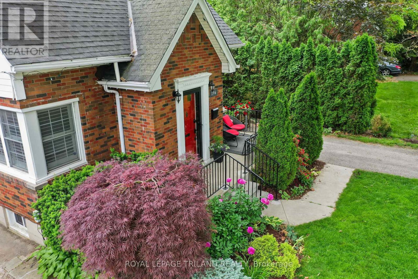
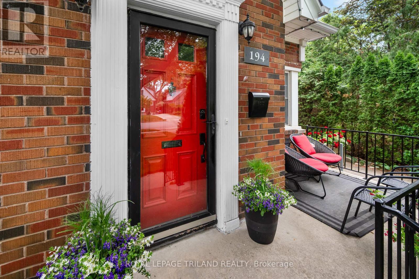
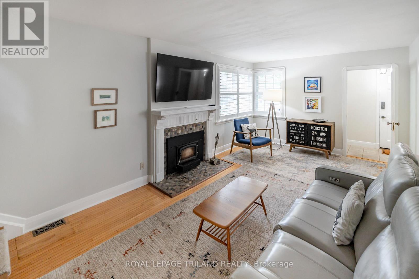
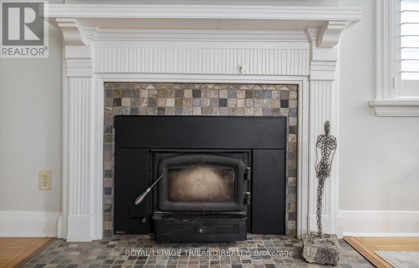
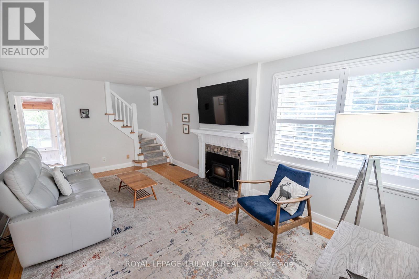
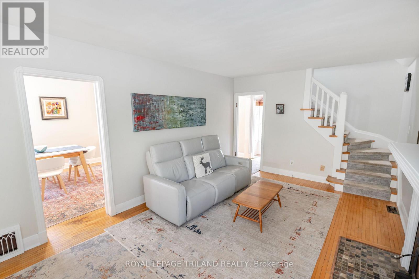
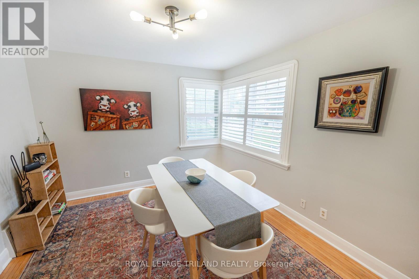
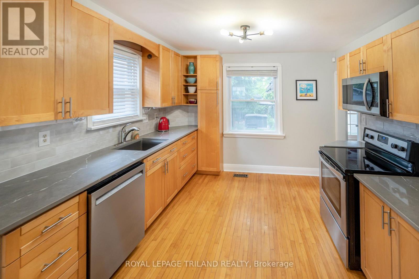
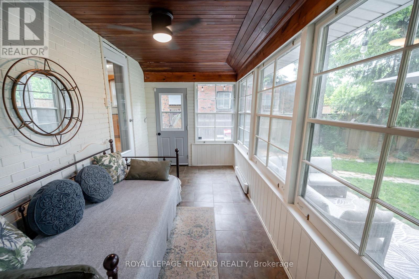
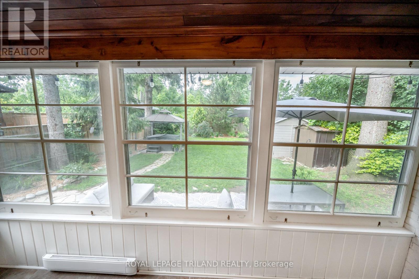
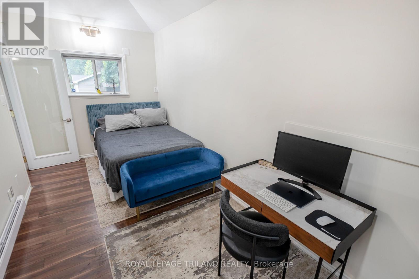
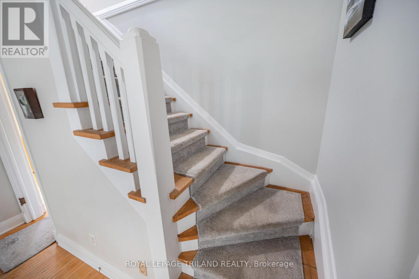
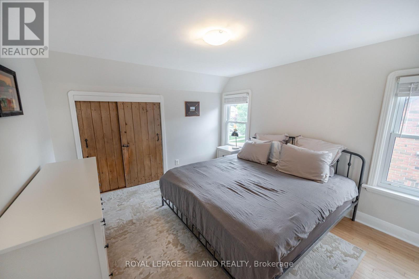
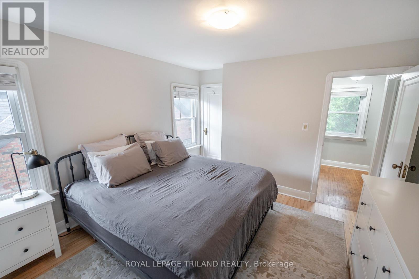
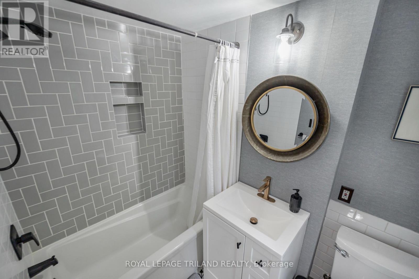
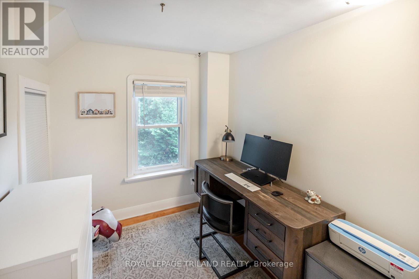
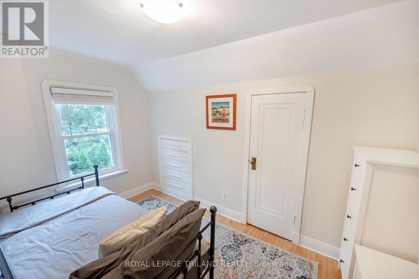
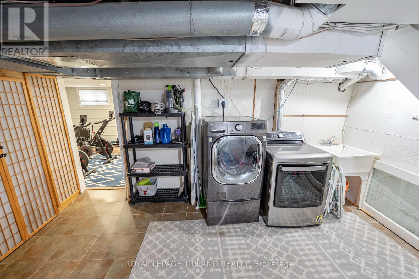
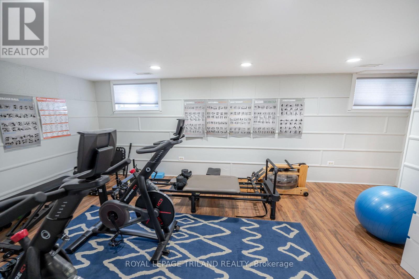
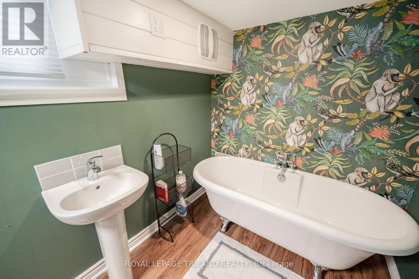
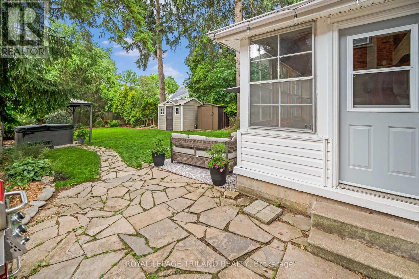
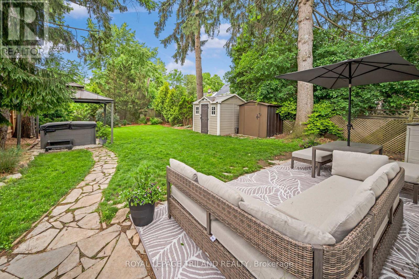
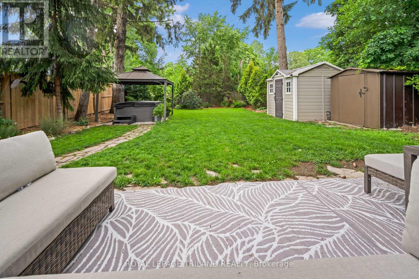
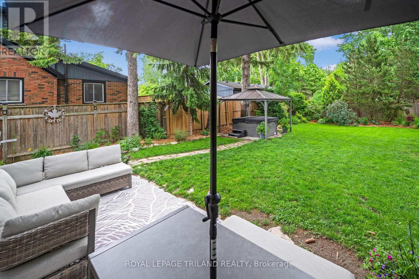
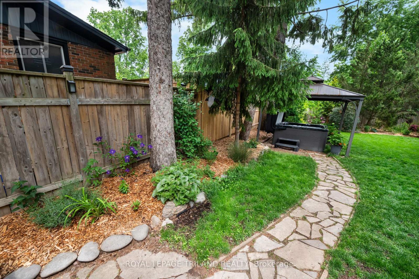
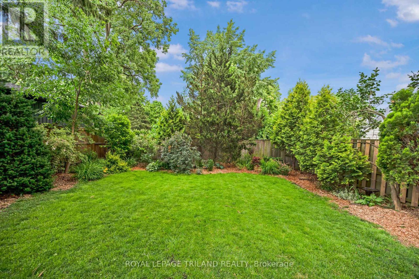
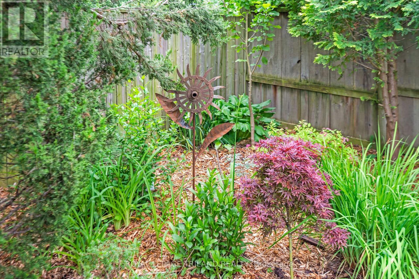
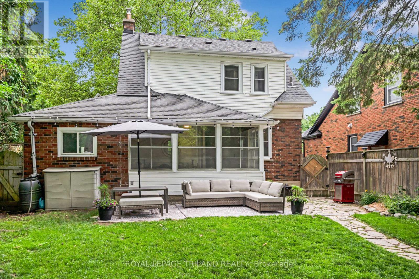
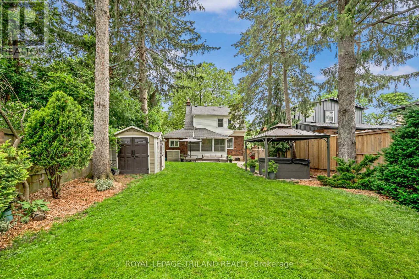
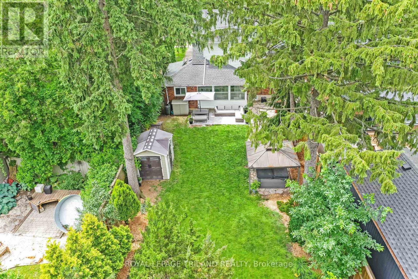
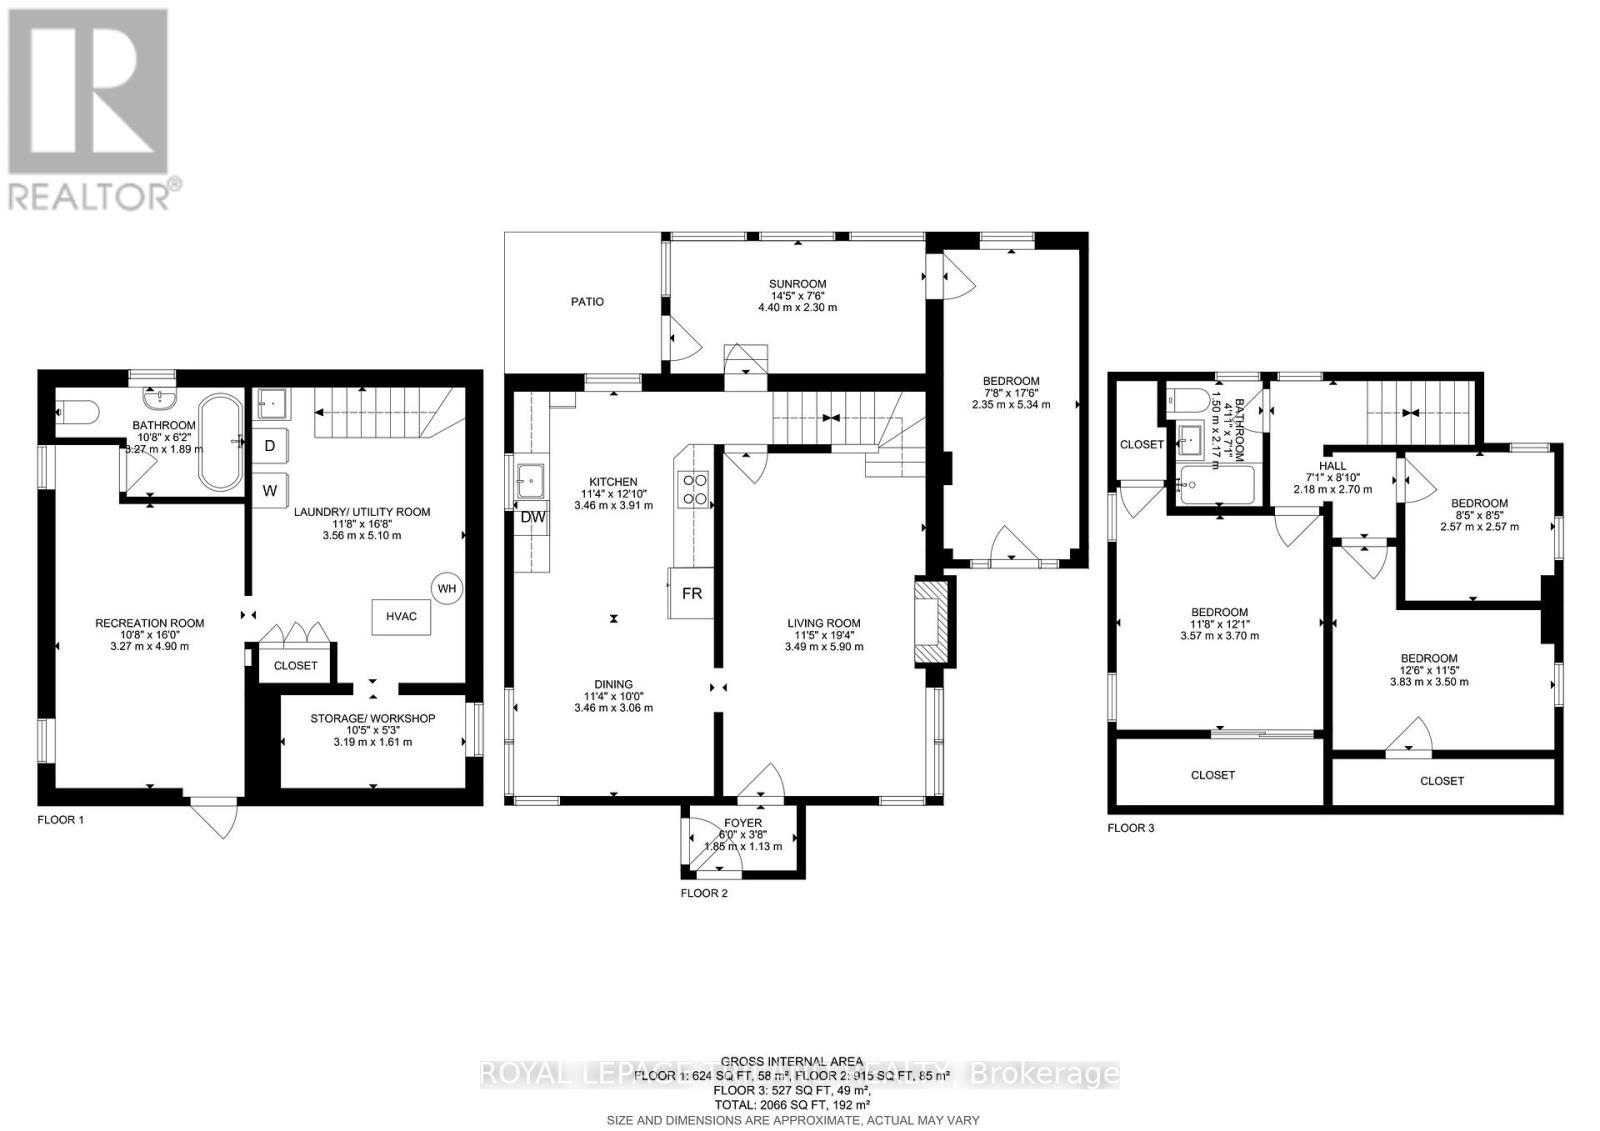
Welcome to 194 Belgrave Avenue, a character filled home in sought after Wortley Village, voted Canada's Best Neighbourhood. Featuring 4 bedrooms above ground, 2 beautiful bathrooms, and a private backyard oasis, this meticulously maintained Old South gem offers the perfect blend of timeless character and modern comfort. With exceptional curb appeal, you can enjoy the classic Old South lifestyle from the inviting front porch, surrounded by flowers and greenery in a neighbourhood known for its friendly community atmosphere. Step through the classic front door into a welcoming foyer with front hall closet and discover beautiful original hardwood flooring on the main level. The spacious, sun filled living room features a cozy wood-burning fireplace, while the dining area flows seamlessly into the updated kitchen with quartz countertops, subway tile backsplash, under-cabinet lighting, ample cabinetry, and generous workspace. One of the home's most special features is the sunroom, filled with windows overlooking the tranquil backyard and providing the perfect space to enjoy the beauty of nature year-round. There is also a main floor bedroom with its own outdoor access. Upstairs, the spacious primary bedroom easily accommodates a king-size bed and is complemented by a beautifully updated bathroom with a tub and shower. Two additional bedrooms complete the upper floor. The lower level offers a versatile rec room with pot lights, a second bathroom with a clawfoot tub, laundry area, and plenty of storage space.Step outside to your own private sanctuary. Mature trees, perennial gardens, a stone patio off the sunroom, and a hot tub beneath a gazebo create the perfect setting for entertaining or relaxing in nature. Located in a true gem among London's neighbourhoods, this home is just a short walk to Wortley Village's charming shops, restaurants, cafés, and community events, & within a fantastic school district for Tecumseh Public School and London South Collegiate. (id:27)

Building Features:

  • Style: Detached
  • Building Type: House
  • Amenities:
  • Basement Development: Partially finished
  • Basement Type: N/A
  • Construction Style - Attachment: Detached
  • Exterior Finish: Brick
  • Fireplace: Yes
  • Floor Space: 1100 - 1500 sqft
  • Foundation Type: Unknown
  • Heating Type: Forced air
  • Heating Fuel: Natural gas
  • Cooling Type: Central air conditioning
  • Appliances: Dryer, Stove, Refrigerator

Property Features:

  • OwnershipType: Freehold
  • Property Type: Single Family
  • Bedrooms: 4
  • Bathrooms: 2
  • Floor Space (approx): 1100 - 1500 Square Feet
  • Irregular: Yes
  • Lot Depth: 131.5 Feet
  • Lot Frontage: 40 Feet
  • Lot Size: 40 x 131.5 FT
  • Sewer: Sanitary sewer
  • Parking Type: No Garage
  • No. of Parking Spaces: 3

Rooms:

  • Primary Bedroom 2nd Level 3.70 m x 3.57 m
  • Bedroom 2nd Level 3.83 m x 3.50 m
  • Bedroom 2nd Level 2.57 m x 2.57 m
  • Bathroom 2nd Level 2.17 m x 1.50 m
  • Bathroom Lower Level 3.27 m x 1.89 m
  • Laundry Lower Level 5.10 m x 3.56 m
  • Other Lower Level 3.19 m x 1.61 m
  • Recreation Room Lower Level 4.90 m x 3.27 m
  • Living Main Level 5.90 m x 3.49 m
  • Dining Main Level 3.46 m x 3.06 m
  • Kitchen Main Level 3.91 m x 3.46 m
  • Bedroom Main Level 5.34 m x 2.35 m
  • Sun Room Main Level 4.40 m x 230.00 m

Convert Measurement to:


QuickQuoteTM Powered by RPS

Location of 194 BELGRAVE AVENUE, London South (South G), Ontario, N6C 4B9

Demographic Information of 194 BELGRAVE AVENUE, London South (South G), Ontario, N6C 4B9

Life Stage

Young Couples

Employment Type

Service Sector/White Collar

Average Household Income

$118,188.90

Average Number of Children

1.58

Household Population

Household Structure

Age of Population

Education

Education Level

No certificate/diploma/degree

11.15 %

High school certificate or equivalent

24.95 %

Apprenticeship trade certificate/diploma

3.47 %

College/non-university certificate

25.61 %

University certificate (below bachelor)

2.59 %

University Degree

32.24 %

Commuter

Travel To Work

By Car

84.77 %

By Public Transit

2.04 %

By Walking

6.2 %

By Bicycle

1.61 %

By Other Methods

5.38 %

Cultural Diversity

Knowledge of Official Language

Mother Tongue

Building Information

Building Type

Apartments (Low and High Rise)

21.33 %

Houses

78.67 %

Own Vs. Rent
