Button CopyPathCircle CloseCircle Left ArrowArrow Down Icon GreyClosecirclecircleBurger
Image 1
Image 2
Image 3
550 000 $

3 BAFFIN PLACE, London East (East I), Ontario, N5V 1E8

No. MLS® X13492854

3+2 Chambres

Salles de bain

700 - 1100  FEETSQ

ÉvaluationExpressMC: 540K $ - 658K $

London East (East I) ON, N5V 1E8

No. MLS® X13492854

Informations sur la propriété

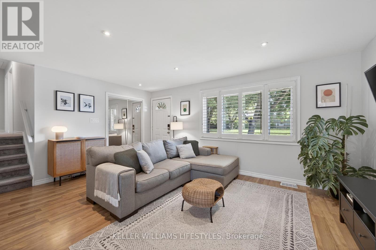
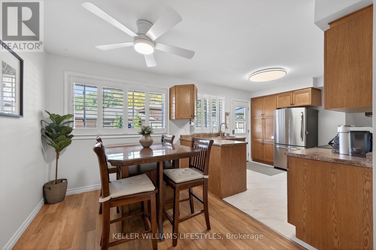
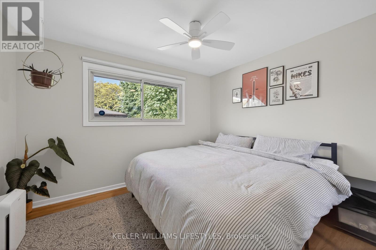
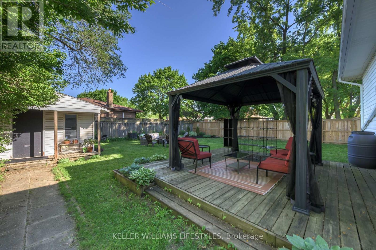
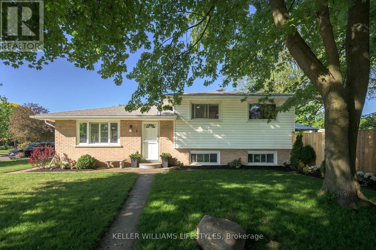
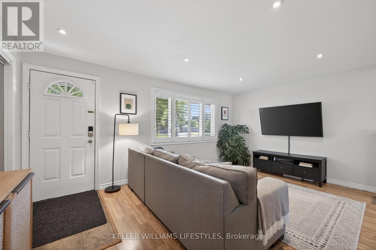
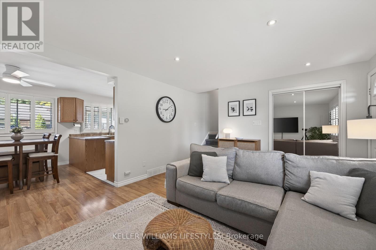
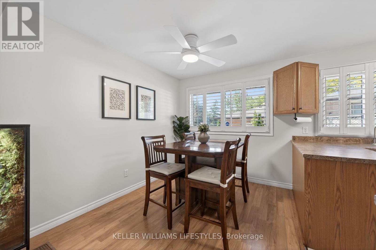
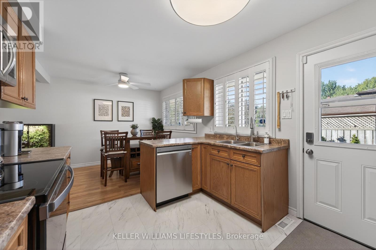
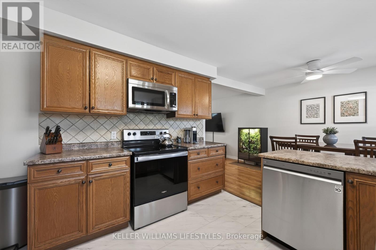
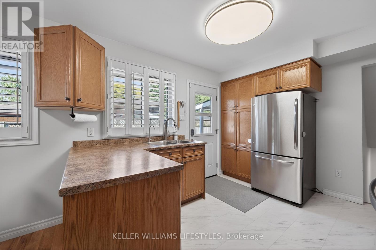
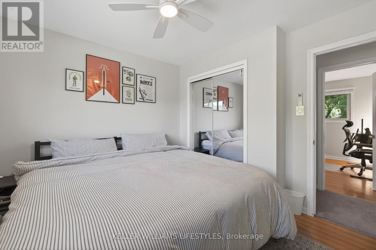
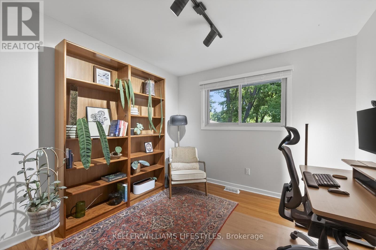
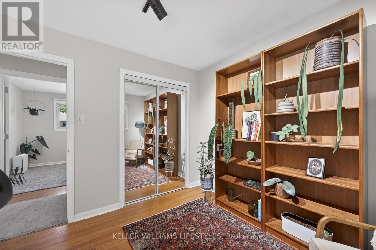
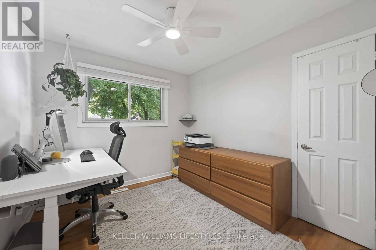
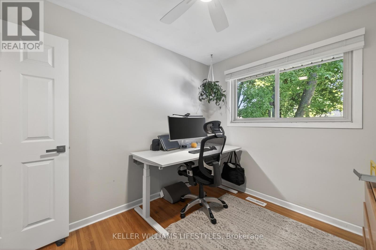
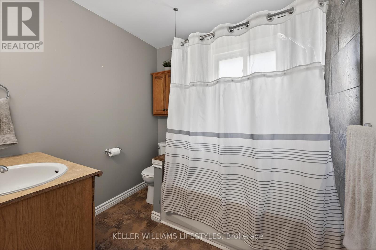
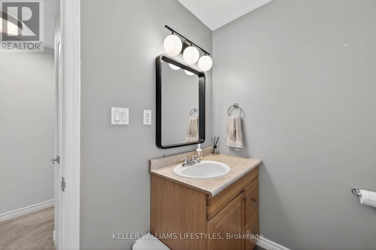
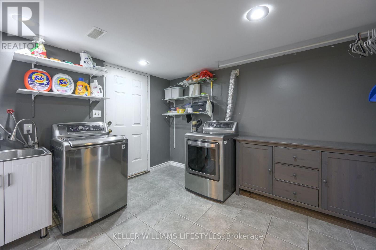
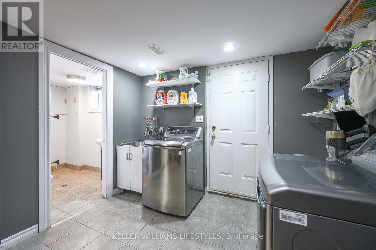
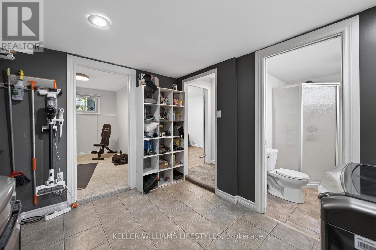
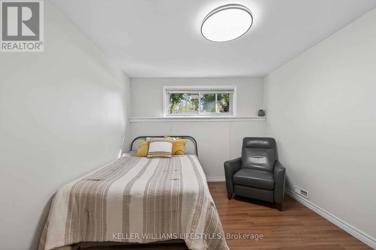
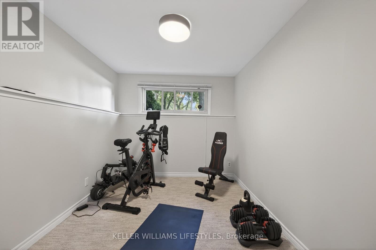
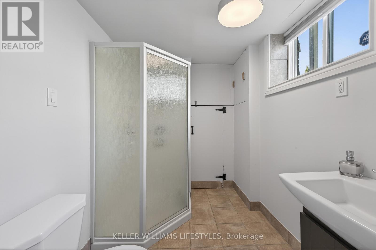
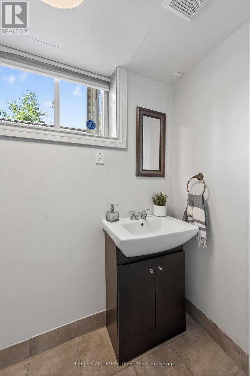
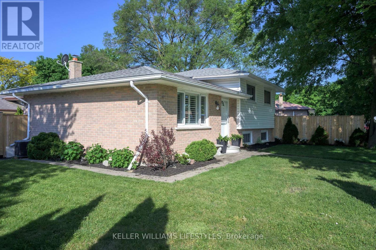
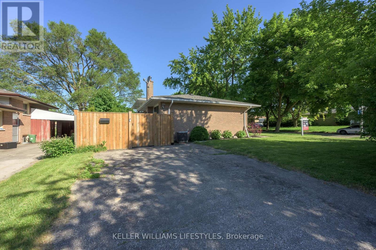
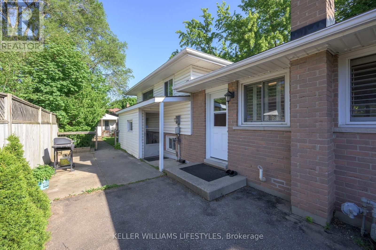
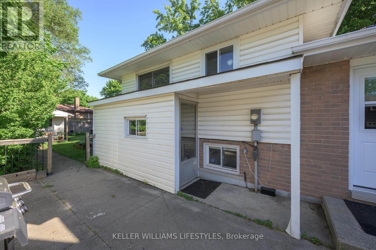
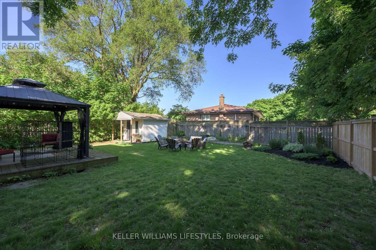
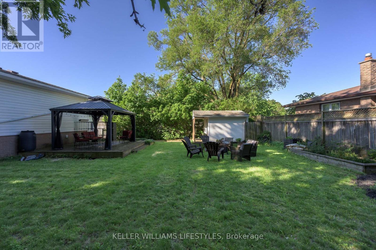
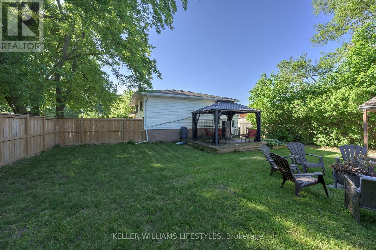
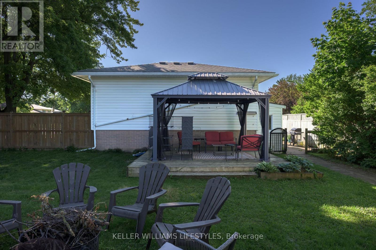
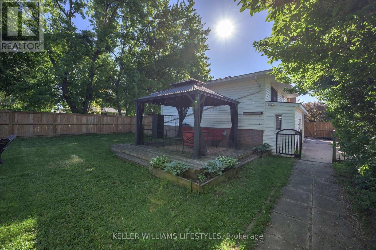
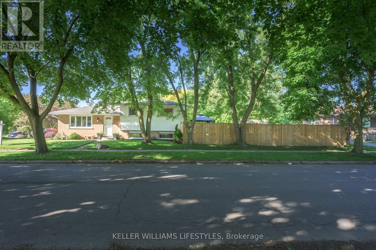
Nestled on a quiet cul de sac in the desirable Trafalgar Heights neighbourhood, is a stunning 5 bedroom, 2 bathroom sidesplit that surely stands out among all others! Upon first glance, you'll notice how well this home has been meticulously cared for! From the show stopping curb appeal and beautifully manicured front, to the fully fenced in (2024), private and lush backyard (redone in 2023), you'll never want to leave the house! The exterior of the home is complimented by a double wide paved driveway - accommodating up to 6 cars, a private deck with a gazebo, a separate seating area with a fire pit, and a garden shed... completing the ultimate outdoor oasis. As you step inside the front door, admire how fresh and inviting this home truly is. Take in the thoughtful open concept layout as you flow through your spacious living room - perfect for entertaining, to your charming dining room and gorgeous eat-in kitchen with newer appliances (2022), and so much storage! Directly off of the kitchen is your separate entrance to the backyard and stairs leading down to your fully finished basement. Head upstairs to find your spacious primary bedroom, 2 additional bedrooms perfect for a home office, children's rooms or guests, and a 4-piece bathroom perfectly situated amongst it all. The lower level creates the perfect backdrop for an in-law suite. With an additional separate entrance, 2 extra bedrooms, a 3-piece bathroom, and your laundry room with ample storage! Whether you're envisioning an in-law suite or simply using the additional space for an exercise room, or hobby area - this home accommodates it all. Reverse osmosis system installed in (2024), and new attic insulation (2026) for extra peace of mind. Just steps away from trails, parks, catholic and public schools, and grocery stores, what more could you ask for? Don't delay, book your showing today! (id:27)

Particularités du bâtiment :

  • Style: Maison détachée
  • Type de bâtiment: Unifamiliale
  • Air climatisé: Oui
  • État du sous-sol: Aménagé
  • Fondation: Fondation en béton
  • Revêtement extérieur: Brique, Bardage en vinyle
  • Stationnement: Oui
  • Surface utile: 700 - 1100 sqft
  • Type de construction: Isolée
  • Type de construction à paliers multiples: Mi-étages latéraux
  • Type de sous-sol: Sous-sol complet
  • Type de chauffage: Air pulsé
  • Combustible de chauffage: Gaz naturel
  • Type de climatisation: Climatisation centrale
  • Électroménagers: Lave-vaisselle, Sécheuse, Micro-ondes, Cuisinière, Machine à laver, Couvre-fenêtre, Réfrigérateur

Caractéristiques :

  • Type de possession: Tenure franche
  • Type de propriété: Unifamiliale
  • Caractéristiques: Cul-de-sac
  • Chambres : 3+2
  • Clôture: Cour clôturée
  • Dimensions du terrain : 50.5 x 119.6 FT
  • Irregular: Oui
  • Largeur du terrain en façade : 50.5 Pieds
  • Profondeur du terrain : 119.6 Pieds
  • Salle(s) de bains : 2
  • Services à proximité: Terrain de golf à proximité, Un hôpital, Parc
  • Superficie habitable (approx): 700 - 1100 Pieds carrés
  • Type de structure: Remise
  • Service d'égout: Égout sanitaire
  • Type de stationnement: Aucun garage
  • Nbre d'espaces de stationnement: 6

Détails des pièces :

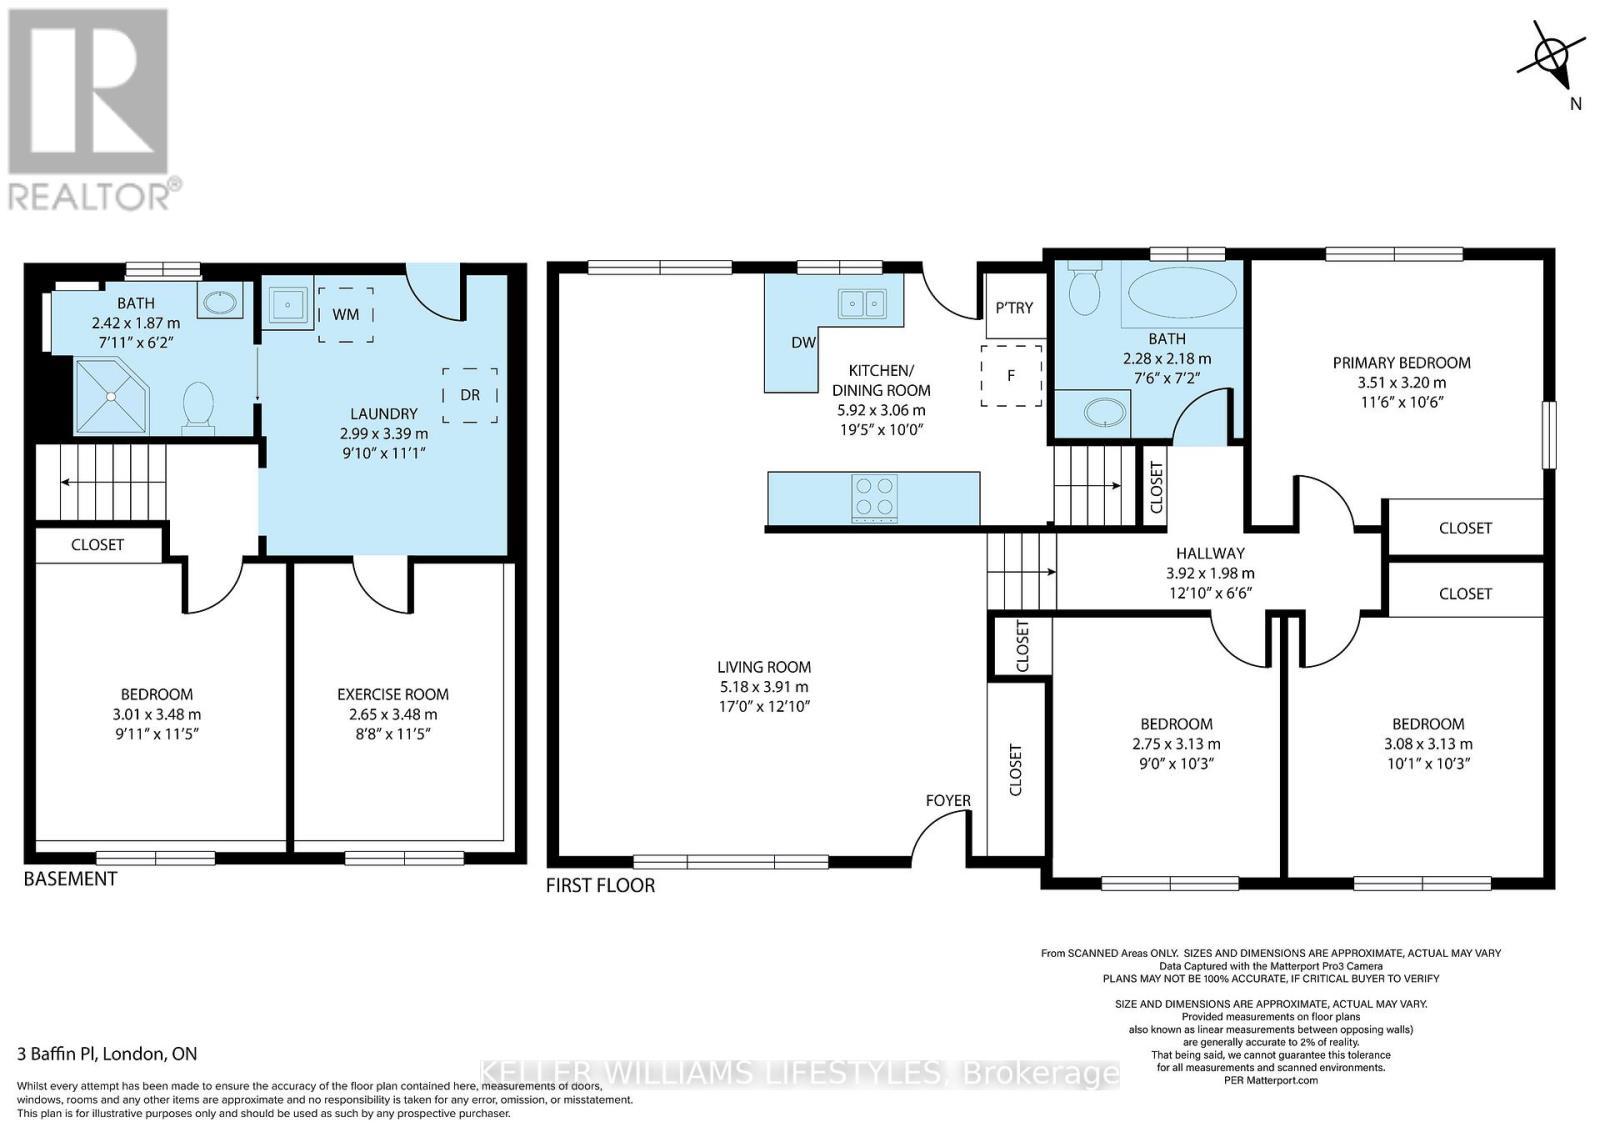
  • 4e chambre Niveau inférieur 3.01 m x 3.48 m
  • 5e chambre Niveau inférieur 2.65 m x 3.48 m
  • Salle de lavage Niveau inférieur 2.99 m x 3.39 m
  • Salon Niveau rez-de-chaussée 5.18 m x 3.91 m
  • Cuisine Niveau rez-de-chaussée 5.92 m x 3.06 m
  • Chambre principale Niveau supérieur 3.51 m x 3.20 m
  • 2e chambre Niveau supérieur 3.08 m x 3.13 m
  • 3e chambre Niveau supérieur 2.75 m x 3.13 m

Convertir la mesure en :


Gracieuseté de : KELLER WILLIAMS LIFESTYLES

REALTOR.ca  

ÉvaluationExpressMC Powered by RPS

Emplacement de 3 BAFFIN PLACE, London East (East I), Ontario, N5V 1E8

Données démographiques de 3 BAFFIN PLACE, London East (East I), Ontario, N5V 1E8

Étape de vie

Familles avec parents plus âgés

Type d'emploi

Mixte

Revenu moyen du ménage

95 743.69 $

Nombre moyen d'enfants

1.73

Population à domicile

Structure à domicile

Âge de la population

Éducation

Niveau d'éducation

No certificate/diploma/degree

25.35 %

Diplôme d'études secondaires ou équivalent

32.61 %

Certificat ou diplôme d'apprentissage ou d'une école de métiers

8.08 %

Diplôme d'études collégiales ou d'études postsecondaires (non universitaires)

26.74 %

Certificat d'études universitaires

0.07 %

Diplômes d'études universitaires

7.15 %

Navetteur

Se rendre au travail

En auto

89.08 %

En transport en commun

1.07 %

À pied

1.8 %

À bicyclette

0.0 %

Par tout autre moyen

8.05 %

Diversité Culturelle

Connaissance des langues officielles

Langue maternelle

Données Sur Le Bâtiment

Type de bâtiment

Appartements (faible hauteur et à étages multiples)

18.07 %

Maisons

81.93 %

Achat ou location