Button CopyPathCircle CloseCircle Left ArrowArrow Down Icon GreyClosecirclecircleBurger
Image 1
Image 2
Image 3
$550,000

3 BAFFIN PLACE, London East (East I), Ontario, N5V 1E8

MLS® # X13492854

3+2 Beds

Baths

700 - 1100  FEETSQ

QuickQuoteTM: $540K - $658K

London East (East I) ON, N5V 1E8

MLS® # X13492854

Property Information:

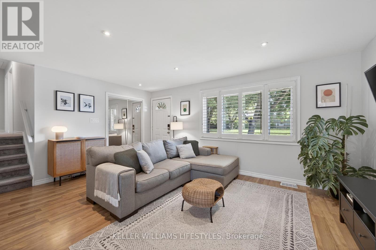
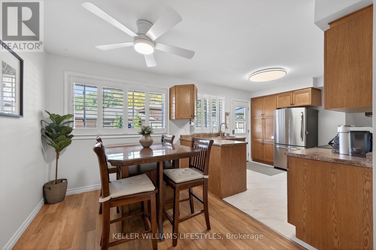
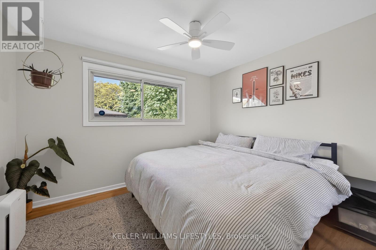
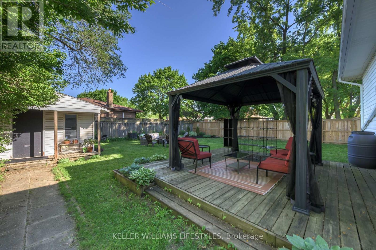
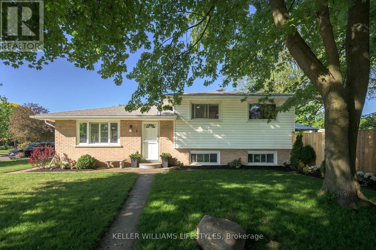
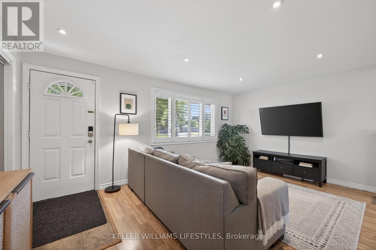
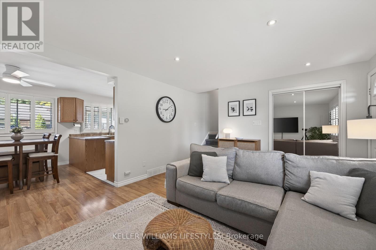
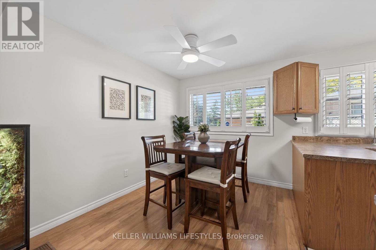
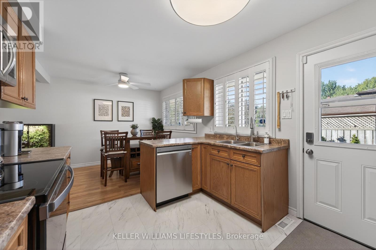
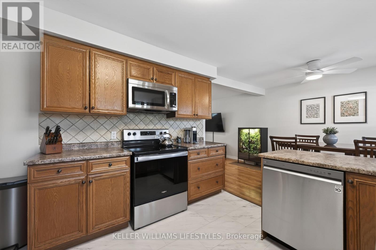
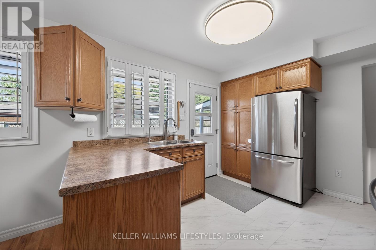
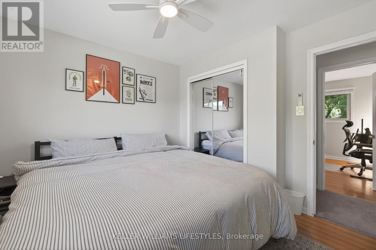
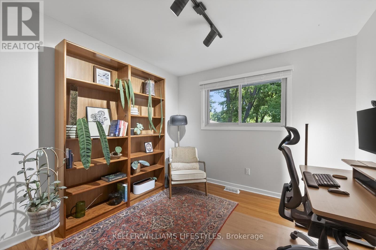
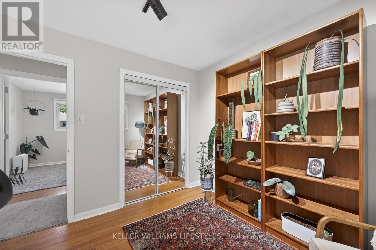
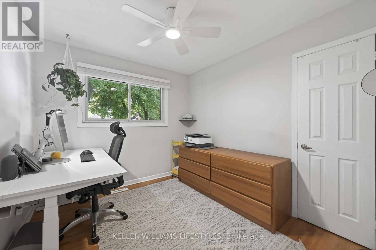
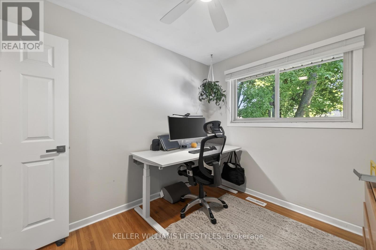
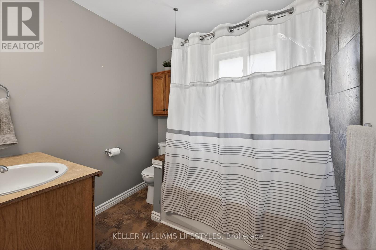
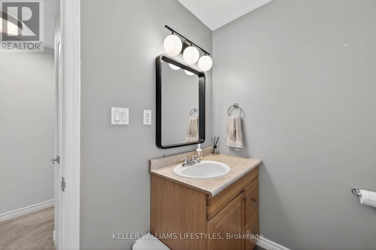
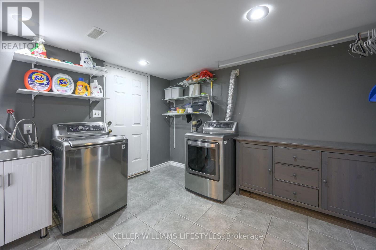
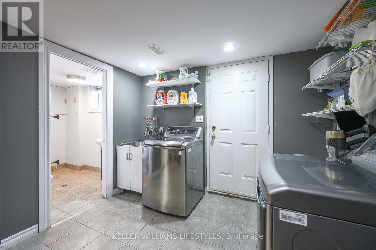
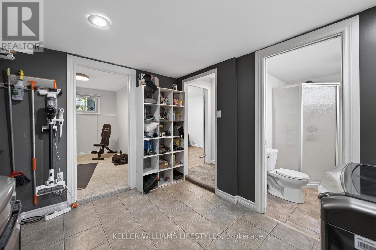
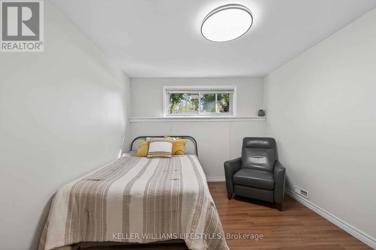
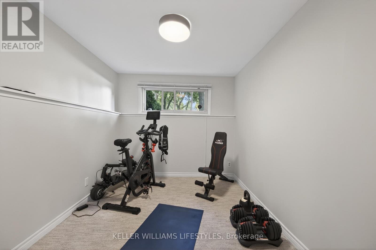
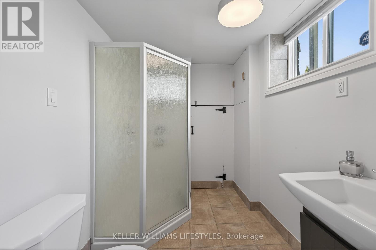
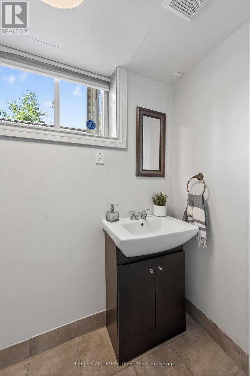
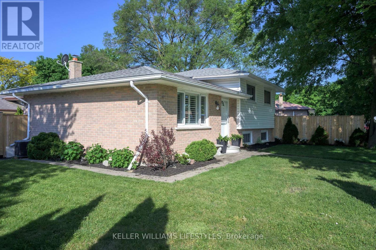
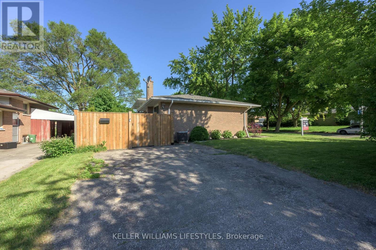
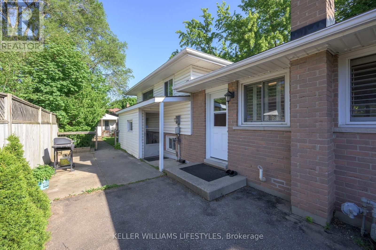
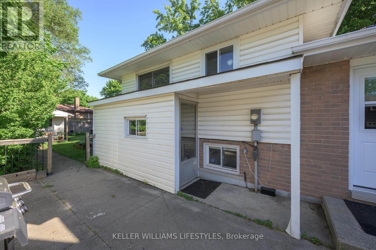
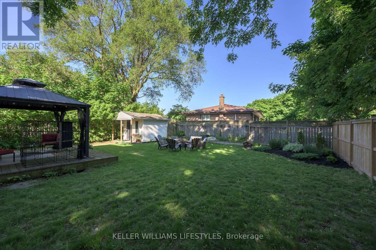
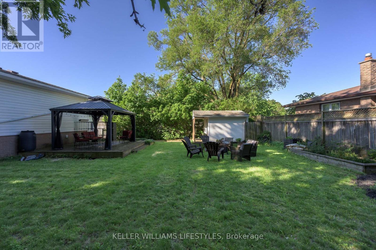
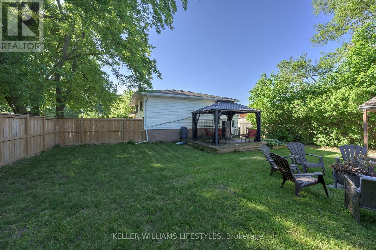
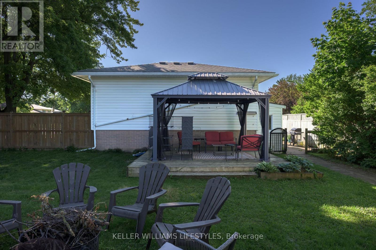
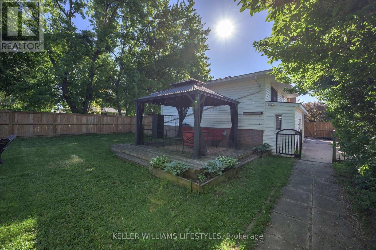
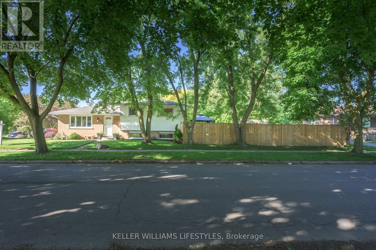
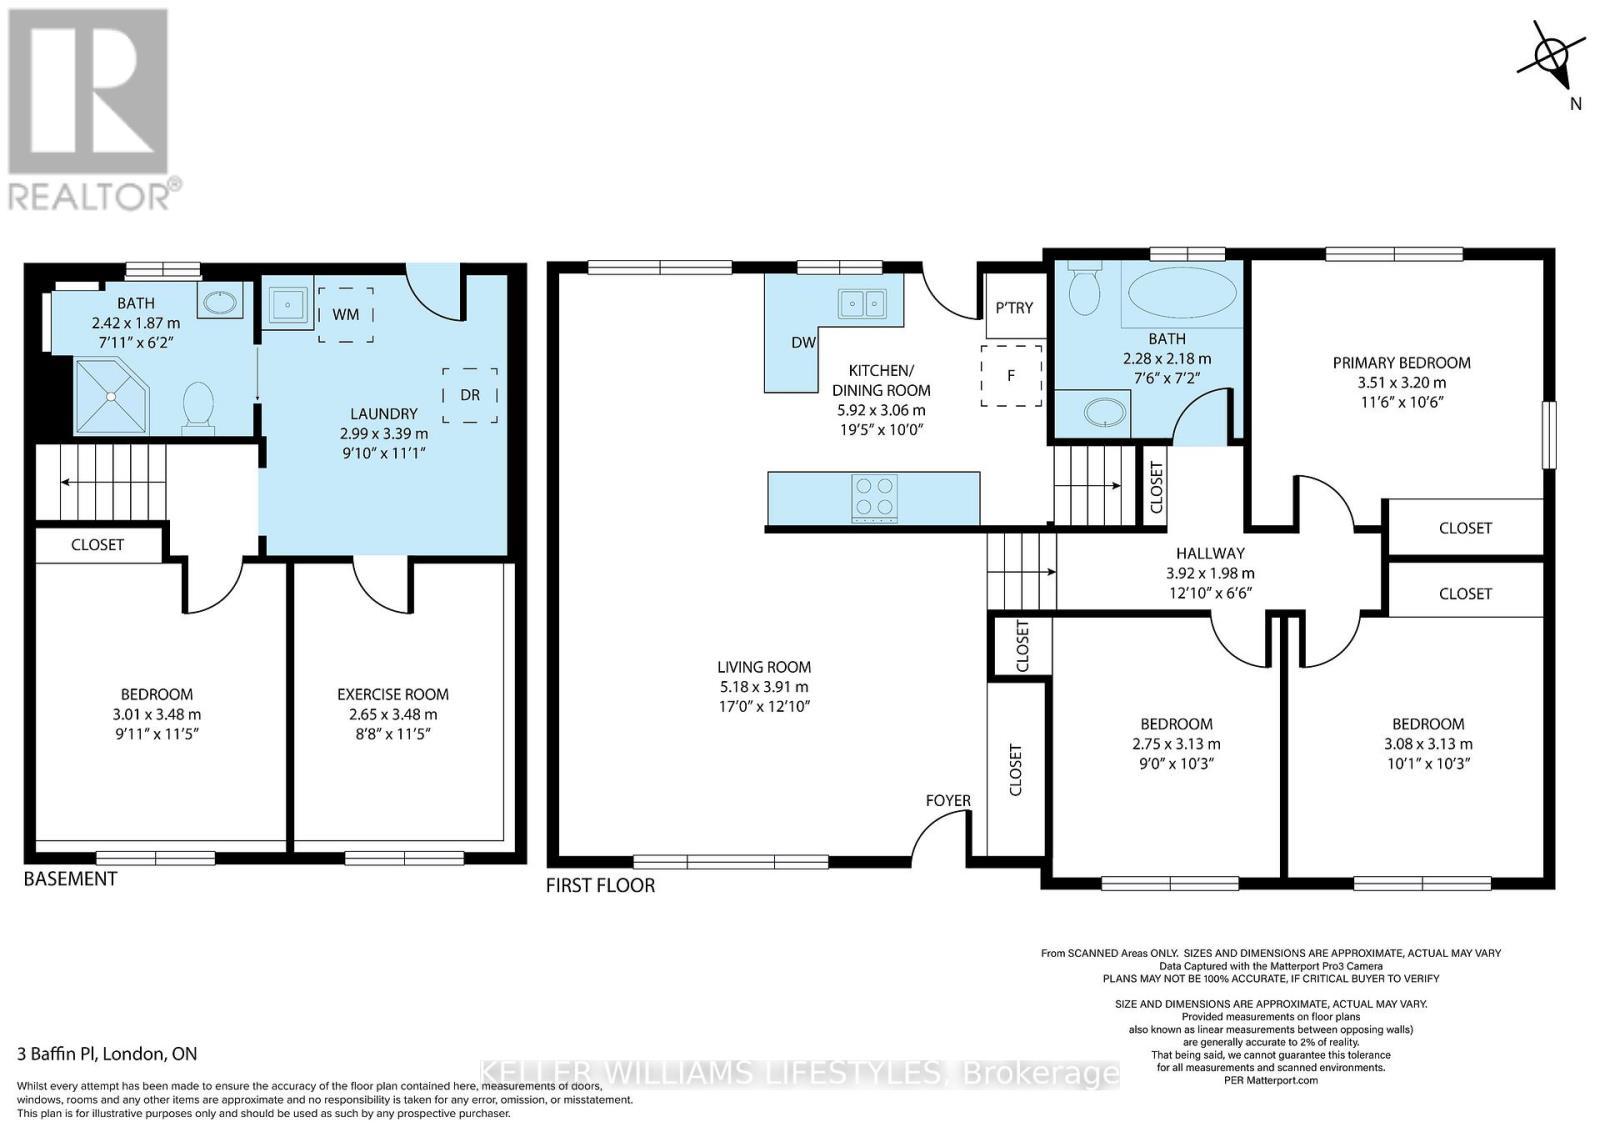
Nestled on a quiet cul de sac in the desirable Trafalgar Heights neighbourhood, is a stunning 5 bedroom, 2 bathroom sidesplit that surely stands out among all others! Upon first glance, you'll notice how well this home has been meticulously cared for! From the show stopping curb appeal and beautifully manicured front, to the fully fenced in (2024), private and lush backyard (redone in 2023), you'll never want to leave the house! The exterior of the home is complimented by a double wide paved driveway - accommodating up to 6 cars, a private deck with a gazebo, a separate seating area with a fire pit, and a garden shed... completing the ultimate outdoor oasis. As you step inside the front door, admire how fresh and inviting this home truly is. Take in the thoughtful open concept layout as you flow through your spacious living room - perfect for entertaining, to your charming dining room and gorgeous eat-in kitchen with newer appliances (2022), and so much storage! Directly off of the kitchen is your separate entrance to the backyard and stairs leading down to your fully finished basement. Head upstairs to find your spacious primary bedroom, 2 additional bedrooms perfect for a home office, children's rooms or guests, and a 4-piece bathroom perfectly situated amongst it all. The lower level creates the perfect backdrop for an in-law suite. With an additional separate entrance, 2 extra bedrooms, a 3-piece bathroom, and your laundry room with ample storage! Whether you're envisioning an in-law suite or simply using the additional space for an exercise room, or hobby area - this home accommodates it all. Reverse osmosis system installed in (2024), and new attic insulation (2026) for extra peace of mind. Just steps away from trails, parks, catholic and public schools, and grocery stores, what more could you ask for? Don't delay, book your showing today! (id:27)

Building Features:

  • Style: Detached
  • Building Type: House
  • Basement Development: Finished
  • Basement Type: Full
  • Construction Style - Attachment: Detached
  • Construction Style - Split Level: Sidesplit
  • Exterior Finish: Brick, Vinyl siding
  • Floor Space: 700 - 1100 sqft
  • Foundation Type: Concrete
  • Heating Type: Forced air
  • Heating Fuel: Natural gas
  • Cooling Type: Central air conditioning
  • Appliances: Dishwasher, Dryer, Microwave, Stove, Washer, Window Coverings, Refrigerator

Property Features:

  • OwnershipType: Freehold
  • Property Type: Single Family
  • Bedrooms: 3+2
  • Bathrooms: 2
  • Amenities Nearby: Golf Nearby, Hospital, Park
  • Features: Cul-de-sac
  • Fence Type: Fenced yard
  • Floor Space (approx): 700 - 1100 Square Feet
  • Irregular: Yes
  • Lot Depth: 119.6 Feet
  • Lot Frontage: 50.5 Feet
  • Lot Size: 50.5 x 119.6 FT
  • Structure Type: Shed
  • Sewer: Sanitary sewer
  • Parking Type: No Garage
  • No. of Parking Spaces: 6

Rooms:

  • 4th Bedroom Lower Level 3.01 m x 3.48 m
  • 5th Bedroom Lower Level 2.65 m x 3.48 m
  • Laundry Lower Level 2.99 m x 3.39 m
  • Living Main Level 5.18 m x 3.91 m
  • Kitchen Main Level 5.92 m x 3.06 m
  • Primary Bedroom Upper Level 3.51 m x 3.20 m
  • 2nd Bedroom Upper Level 3.08 m x 3.13 m
  • 3rd Bedroom Upper Level 2.75 m x 3.13 m

Convert Measurement to:


Courtesy of: KELLER WILLIAMS LIFESTYLES

REALTOR.ca  

QuickQuoteTM Powered by RPS

Location of 3 BAFFIN PLACE, London East (East I), Ontario, N5V 1E8

Demographic Information of 3 BAFFIN PLACE, London East (East I), Ontario, N5V 1E8

Life Stage

Older Families

Employment Type

Mixed

Average Household Income

$95,743.69

Average Number of Children

1.73

Household Population

Household Structure

Age of Population

Education

Education Level

No certificate/diploma/degree

25.35 %

High school certificate or equivalent

32.61 %

Apprenticeship trade certificate/diploma

8.08 %

College/non-university certificate

26.74 %

University certificate (below bachelor)

0.07 %

University Degree

7.15 %

Commuter

Travel To Work

By Car

89.08 %

By Public Transit

1.07 %

By Walking

1.8 %

By Bicycle

0.0 %

By Other Methods

8.05 %

Cultural Diversity

Knowledge of Official Language

Mother Tongue

Building Information

Building Type

Apartments (Low and High Rise)

18.07 %

Houses

81.93 %

Own Vs. Rent
