Button CopyPathCircle CloseCircle Left ArrowArrow Down Icon GreyClosecirclecircleBurger
Image 1
Image 2
Image 3
599 900 $

3900 SUNSET LANE, Lincoln, Ontario, L0R 2C0

No. MLS® X13463948

2+2 Chambres

Salles de bain

1100 - 1500  FEETSQ

ÉvaluationExpressMC: 542K $ - 686K $

Lincoln ON, L0R 2C0

No. MLS® X13463948

Informations sur la propriété

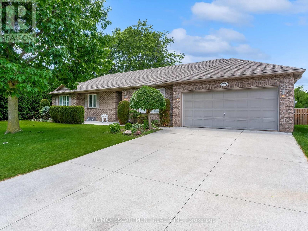
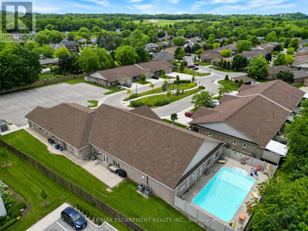
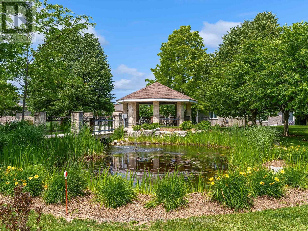
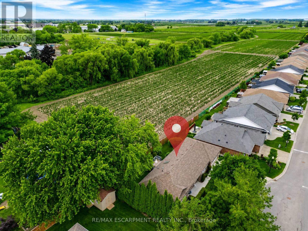
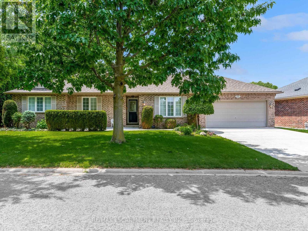
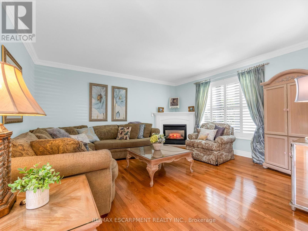
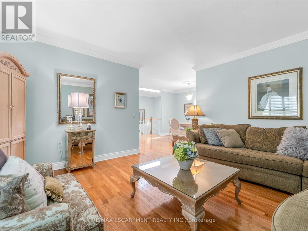
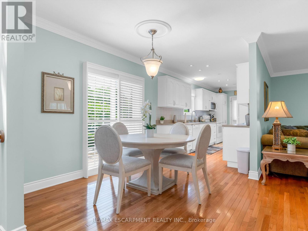
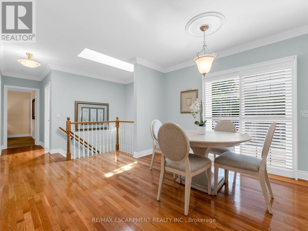
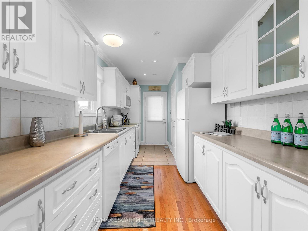
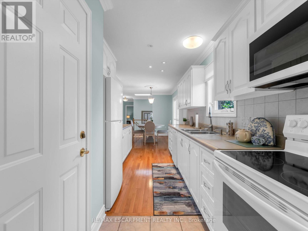
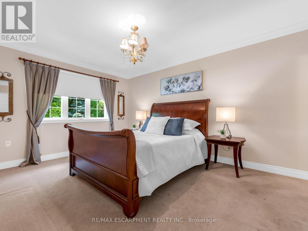
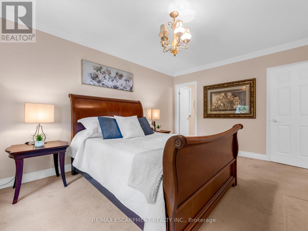
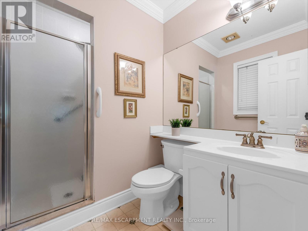
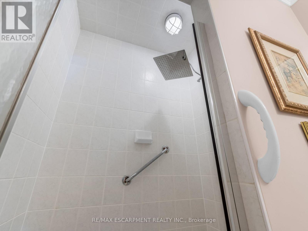
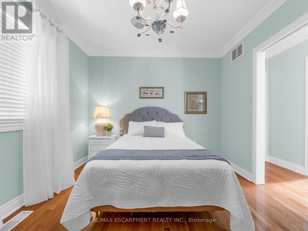
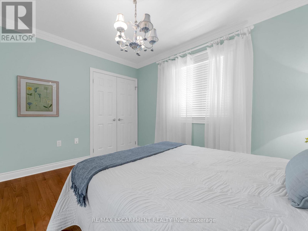
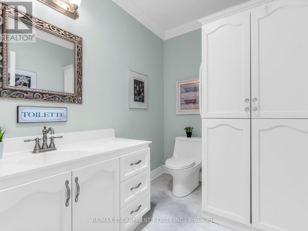
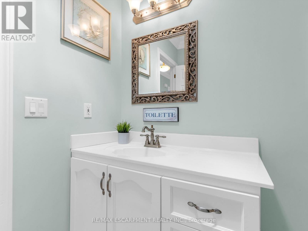
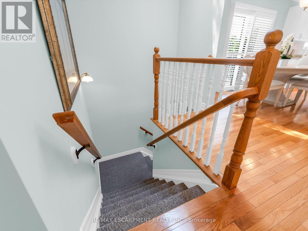
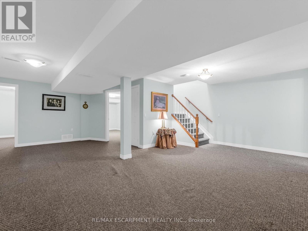
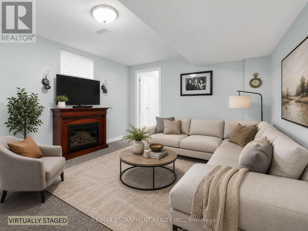
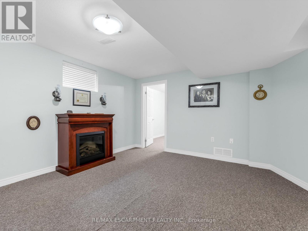
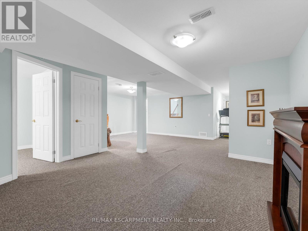
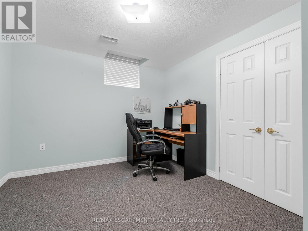
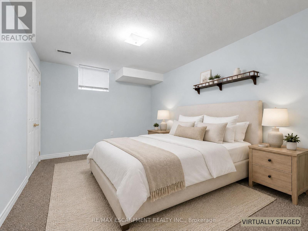
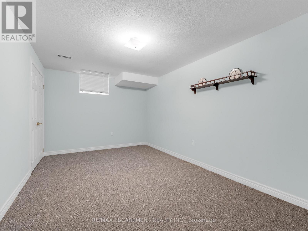
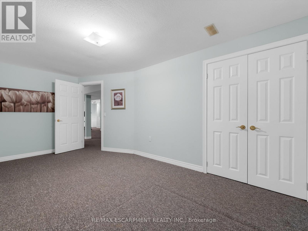
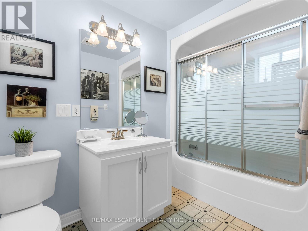
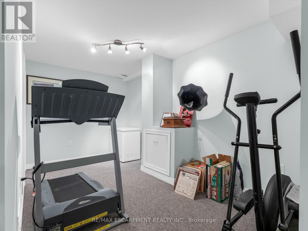
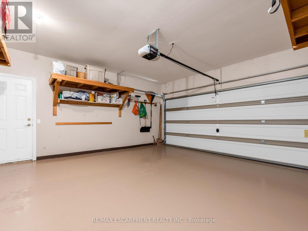
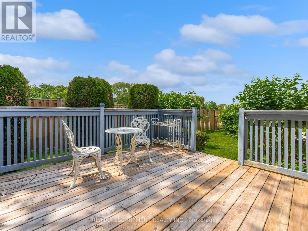
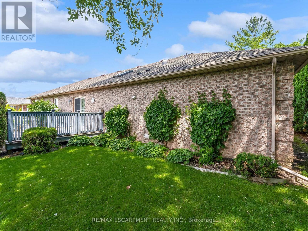
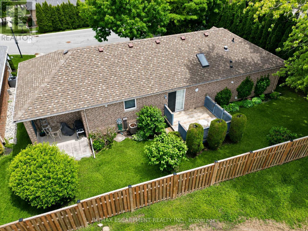
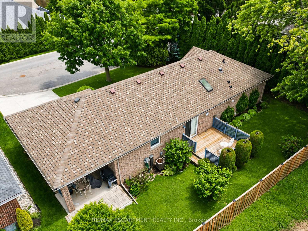
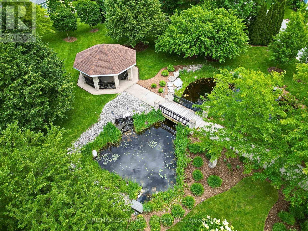
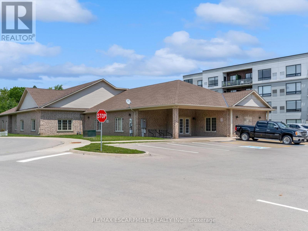
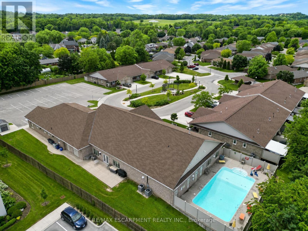
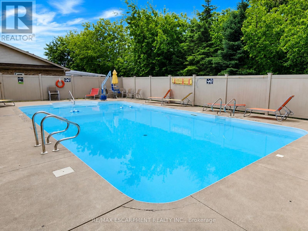
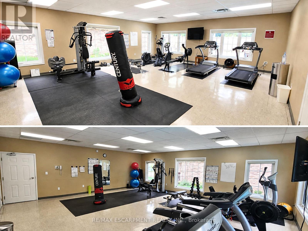
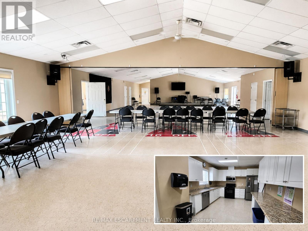
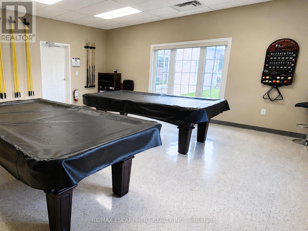
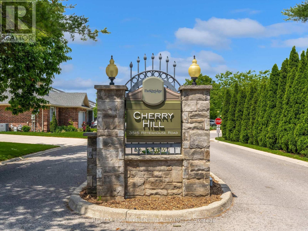
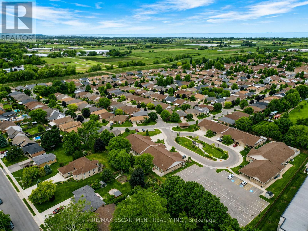
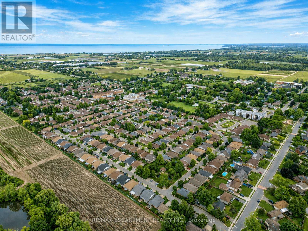
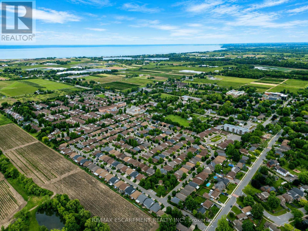
Welcome to the highly sought-after Cherry Hill community, where luxury, comfort, and convenience come together to create an exceptional lifestyle. Nestled in one of Vineland's most desirable communities, this beautifully maintained detached Brick bungalow nestled on a premium lot offers the perfect blend of elegant living and a relaxed lifestyle in the heart of wine country. Featuring 2+2 bedrooms, 2.5 bathrooms, and a double-car garage with interior access, this home is thoughtfully designed for both everyday living and entertaining. The bright and inviting main level offers a spacious living room highlighted by a cozy gas fireplace, a large kitchen with attached dining area, and direct access to the large deck and covered porch overlooking the expansive backyard - perfect for entertaining or relaxing in the peaceful surroundings. The main floor also features two generous bedrooms, including a spacious primary retreat complete with a large walk-in closet and private 3-piece ensuite. Main-floor laundry and a convenient 2-piece powder room further enhance the home's functionality. The fully finished lower level extends the living space with an expansive rec room featuring a second fireplace, two additional bedrooms, a 4pc bath, and convenient storage. Residents enjoy exclusive access to an impressive clubhouse offering resort-style amenities, including a heated outdoor pool, gym, library, games room, and a spacious banquet-style area complete w/ a kitchen for social occasions. Surrounded by picturesque wineries, nearby Marina, parks, scenic trails, fine dining, and all the conveniences of Niagara's renowned wine region, this exceptional home offers a premium lifestyle in a stunning setting. Experience the perfect balance of luxury, leisure, and community in one of the area's most desirable neighbourhoods. Don't miss out! (id:27)

Particularités du bâtiment :

  • Style: Maison détachée
  • Type de bâtiment: Unifamiliale
  • Air climatisé: Oui
  • État du sous-sol: Aménagé
  • Fondation: Béton coulé
  • Foyer: Oui
  • Piscine: Oui
  • Revêtement extérieur: Brique
  • Stationnement: Oui
  • Surface utile: 1100 - 1500 sqft
  • Type d'architecture: Maison de plain-pied
  • Type de construction: Isolée
  • Type de sous-sol: Sous-sol complet
  • Type de chauffage: Air pulsé
  • Combustible de chauffage: Gaz naturel
  • Type de climatisation: Climatisation centrale
  • Électroménagers: Lave-vaisselle, Sécheuse, Micro-ondes, Cuisinière, Machine à laver, Couvre-fenêtre, Réfrigérateur

Caractéristiques :

  • Type de possession:
  • Type de propriété: Unifamiliale
  • Chambres : 2+2
  • Salle(s) de bains : 3
  • Salle(s) d'eau : 1
  • Services à proximité: Marina, Parc
  • Superficie habitable (approx): 1100 - 1500 Pieds carrés
  • Type de piscine: Piscine creusée, Piscine extérieure
  • Type de structure: Terrasse
  • Service d'égout: Égout sanitaire
  • Type de stationnement: Garage attenant, Garage
  • Nbre d'espaces de stationnement: 6

Détails des pièces :

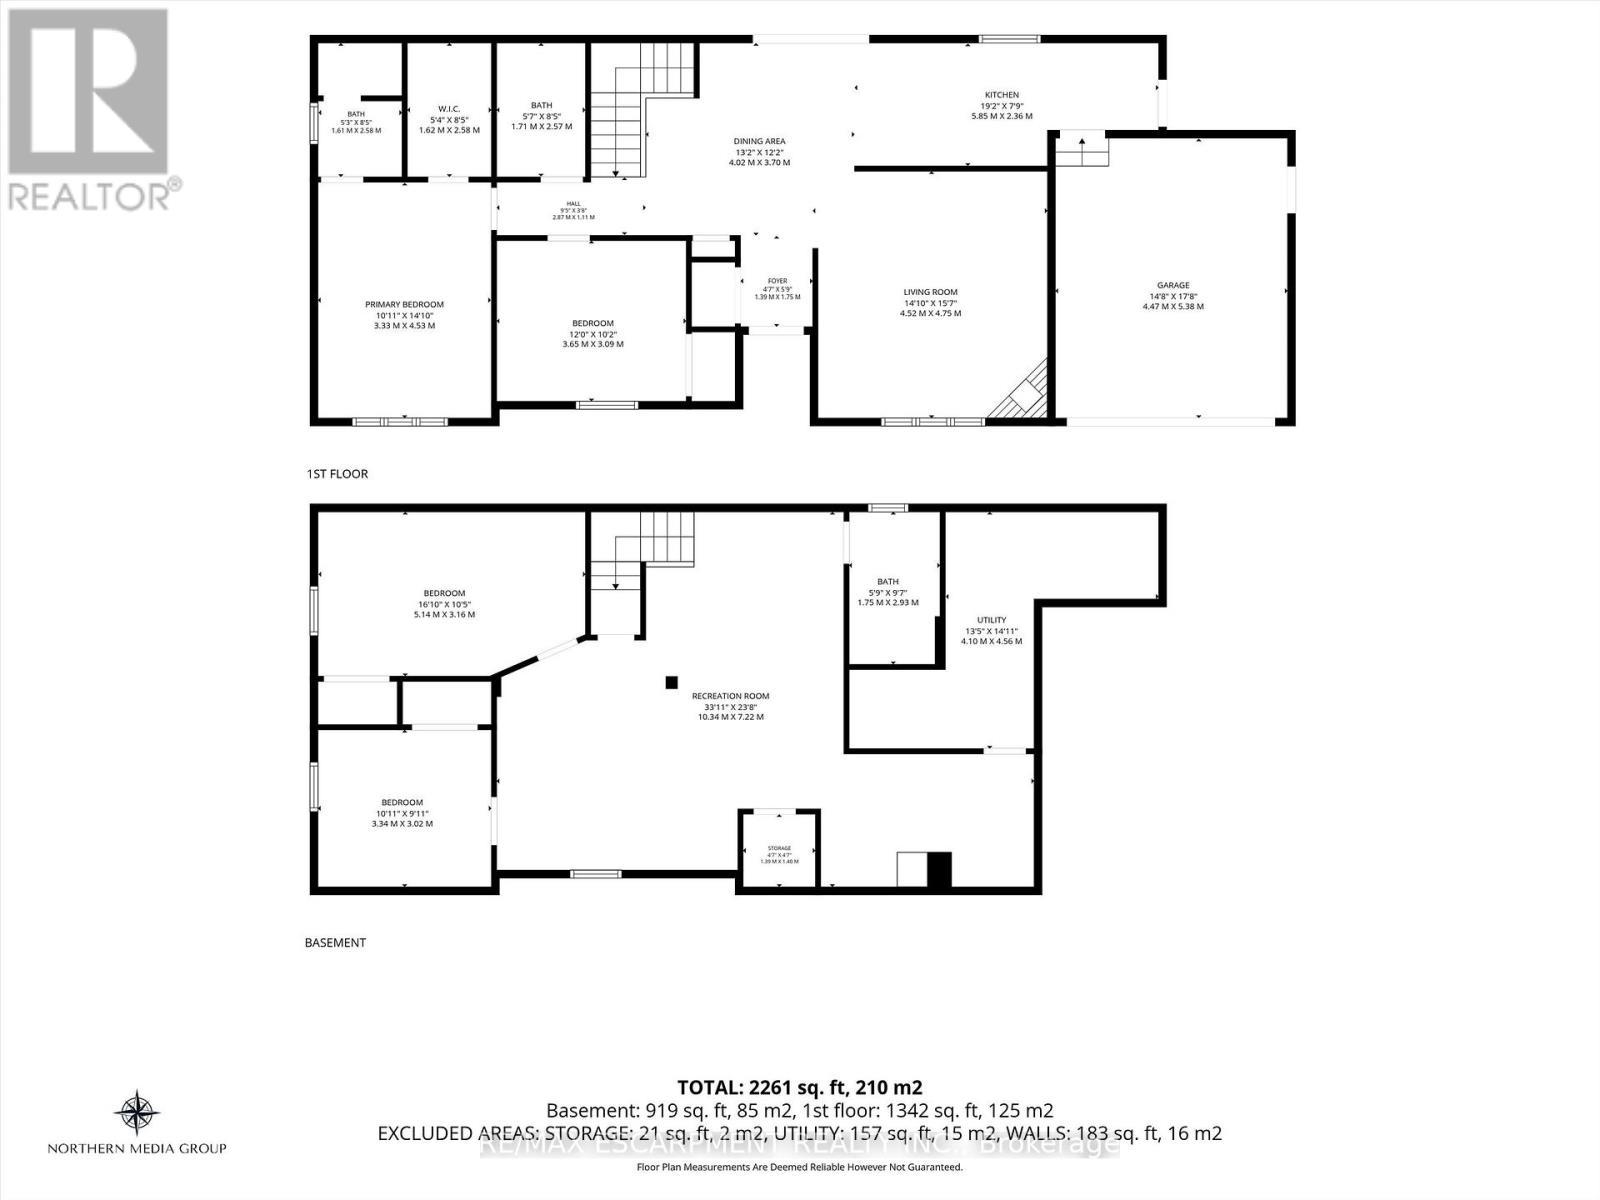
  • 3e chambre Sous-sol 5.14 m x 3.16 m
  • 4e chambre Sous-sol 3.34 m x 3.02 m
  • Autre Sous-sol 1.39 m x 1.40 m
  • Pièce utilitaire Sous-sol 4.10 m x 4.56 m
  • Salle de bains Sous-sol 1.75 m x 2.93 m
  • Salle de divertissement Sous-sol 10.34 m x 7.22 m
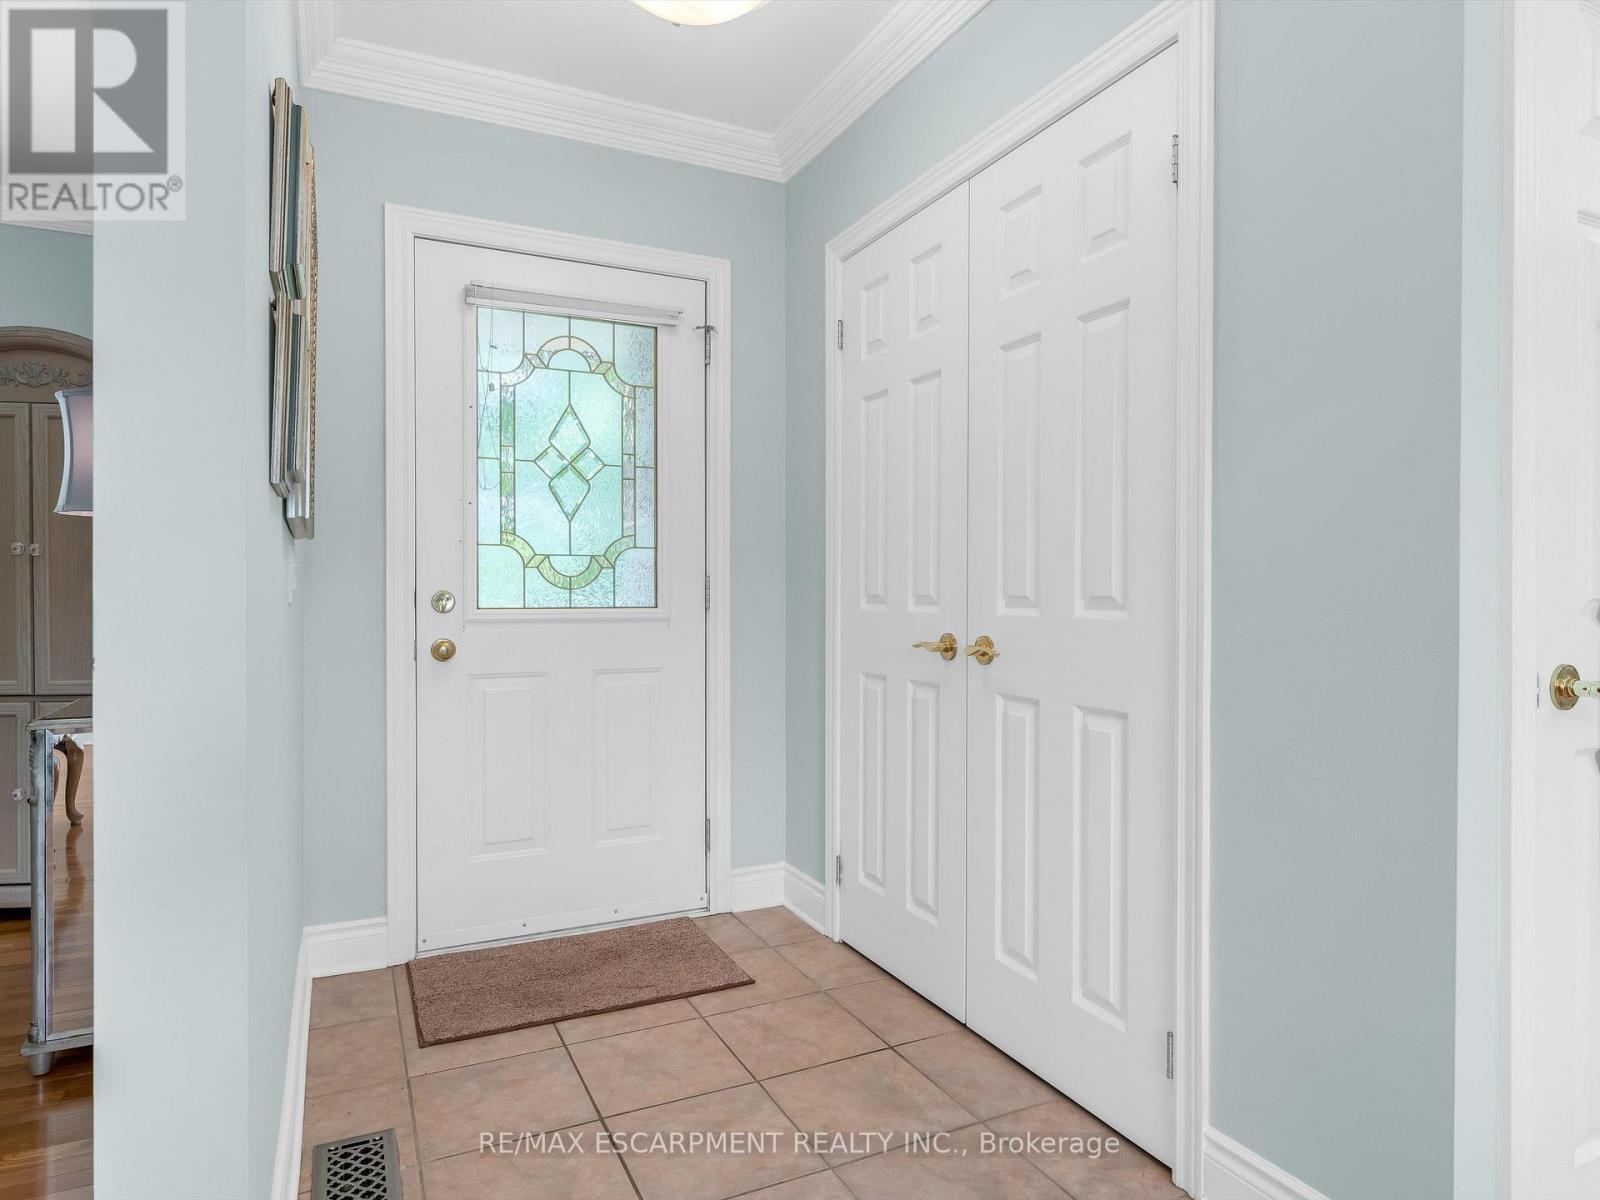
  • Hall d'entrée Niveau rez-de-chaussée 1.39 m x 1.75 m
  • Salon Niveau rez-de-chaussée 4.52 m x 4.75 m
  • Cuisine Niveau rez-de-chaussée 5.85 m x 2.36 m
  • Salle à dîner Niveau rez-de-chaussée 4.02 m x 3.70 m
  • Chambre principale Niveau rez-de-chaussée 3.33 m x 4.53 m
  • Salle de bains Niveau rez-de-chaussée 1.61 m x 2.58 m
  • 2e chambre Niveau rez-de-chaussée 3.65 m x 3.09 m
  • Salle de bains Niveau rez-de-chaussée 1.71 m x 2.57 m

Convertir la mesure en :


Gracieuseté de : RE/MAX ESCARPMENT REALTY INC.

REALTOR.ca  

ÉvaluationExpressMC Powered by RPS

Emplacement de 3900 SUNSET LANE, Lincoln, Ontario, L0R 2C0

Données démographiques de 3900 SUNSET LANE, Lincoln, Ontario, L0R 2C0

Étape de vie

Parents d'âge moyen avec adolescents

Type d'emploi

Mixte

Revenu moyen du ménage

98 512.99 $

Nombre moyen d'enfants

1.52

Population à domicile

Structure à domicile

Âge de la population

Éducation

Niveau d'éducation

No certificate/diploma/degree

15.38 %

Diplôme d'études secondaires ou équivalent

33.12 %

Certificat ou diplôme d'apprentissage ou d'une école de métiers

9.66 %

Diplôme d'études collégiales ou d'études postsecondaires (non universitaires)

21.11 %

Certificat d'études universitaires

0.93 %

Diplômes d'études universitaires

19.8 %

Navetteur

Se rendre au travail

En auto

93.82 %

En transport en commun

0.0 %

À pied

0.94 %

À bicyclette

0.0 %

Par tout autre moyen

5.24 %

Diversité Culturelle

Connaissance des langues officielles

Langue maternelle

Données Sur Le Bâtiment

Type de bâtiment

Appartements (faible hauteur et à étages multiples)

9.81 %

Maisons

90.19 %

Achat ou location