Button CopyPathCircle CloseCircle Left ArrowArrow Down Icon GreyClosecirclecircleBurger
Image 1
Image 2
Image 3
$599,900

3900 SUNSET LANE, Lincoln, Ontario, L0R 2C0

MLS® # X13463948

2+2 Beds

Baths

1100 - 1500  FEETSQ

QuickQuoteTM: $542K - $686K

Lincoln ON, L0R 2C0

MLS® # X13463948

Property Information:

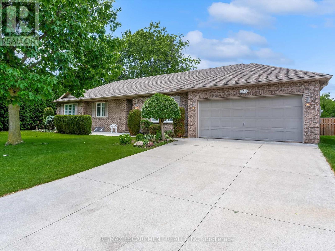
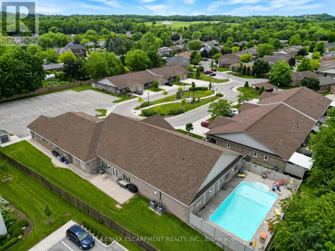
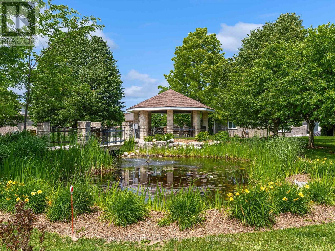
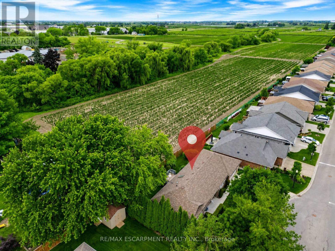
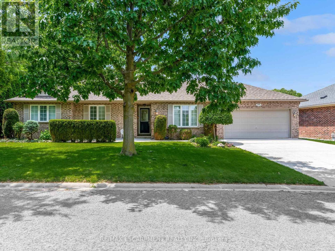
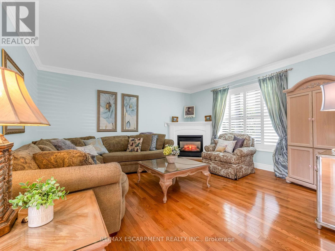
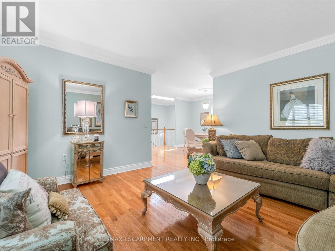
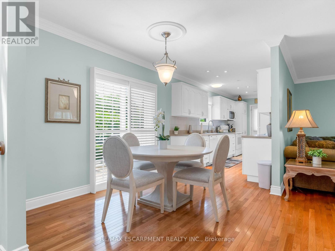
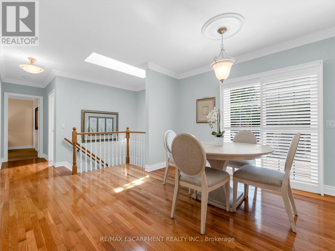
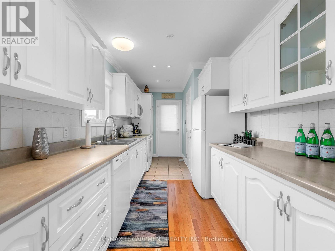
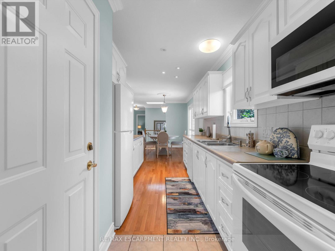
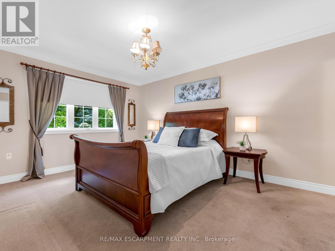
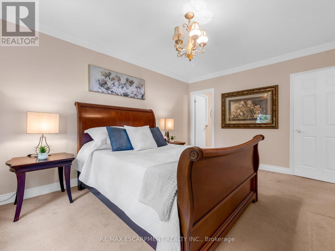
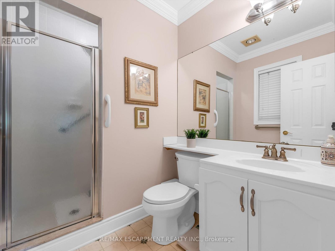
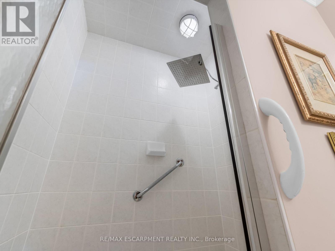
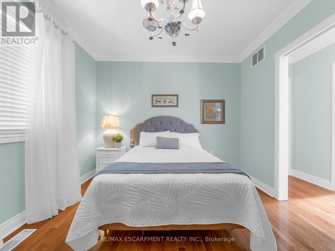
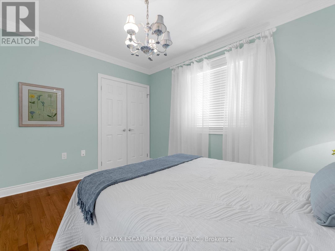
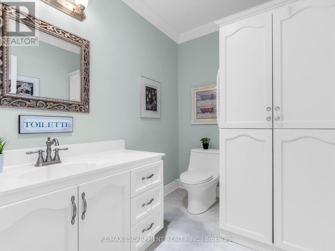
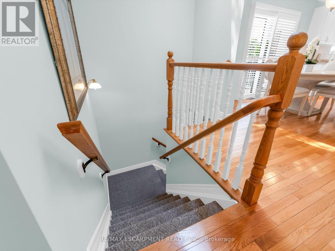
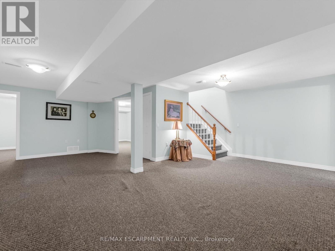
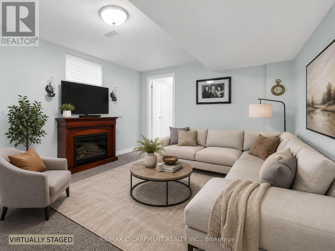
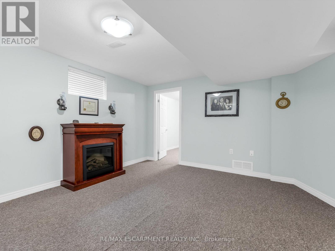
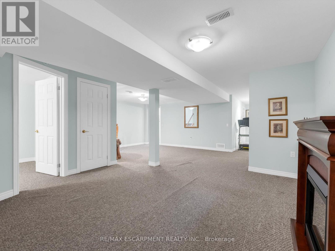
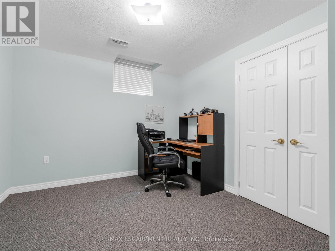
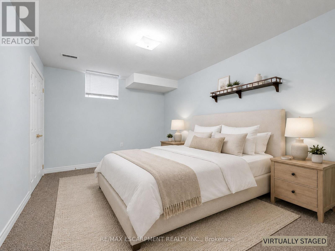
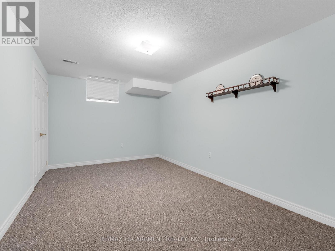
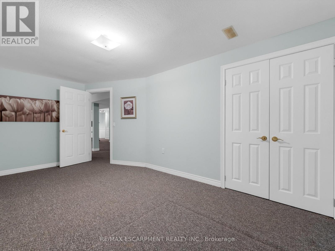
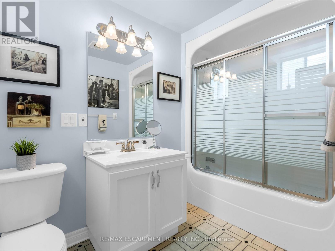
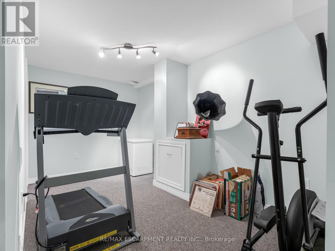
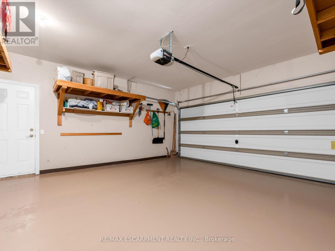
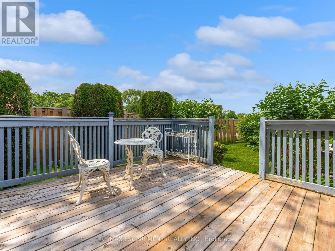
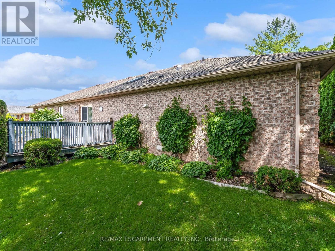
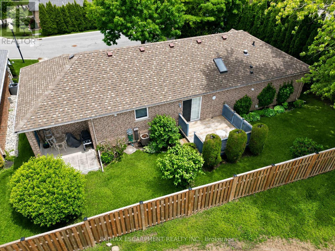
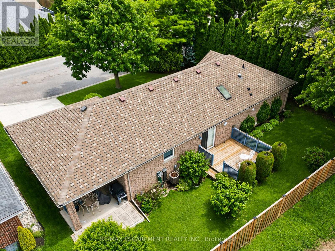
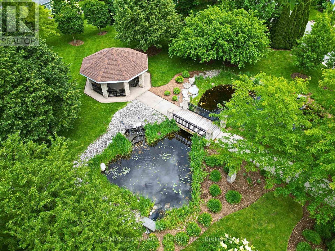
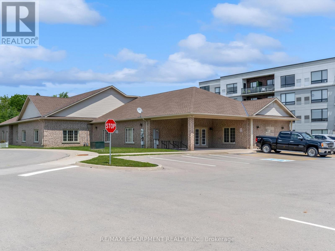
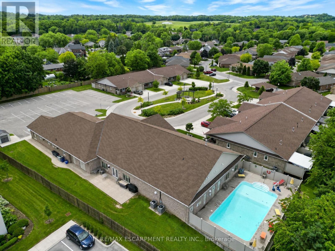
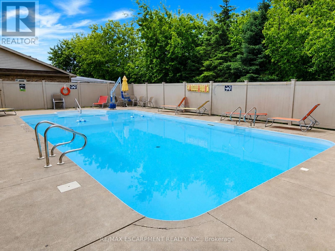
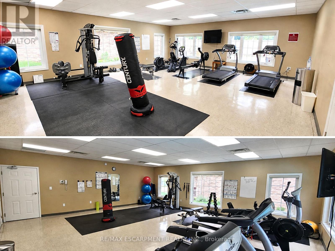
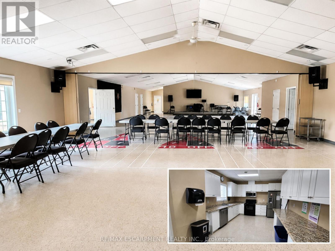
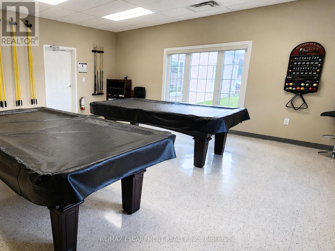
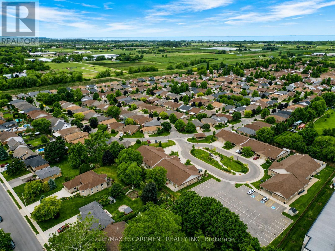
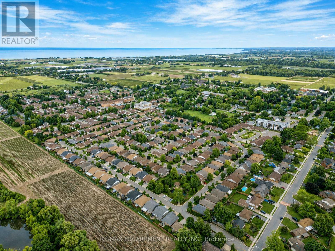
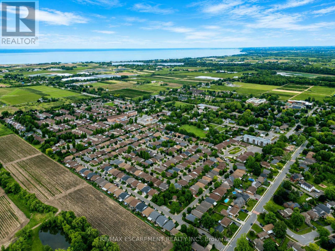
Welcome to the highly sought-after Cherry Hill community, where luxury, comfort, and convenience come together to create an exceptional lifestyle. Nestled in one of Vineland's most desirable communities, this beautifully maintained detached Brick bungalow nestled on a premium lot offers the perfect blend of elegant living and a relaxed lifestyle in the heart of wine country. Featuring 2+2 bedrooms, 2.5 bathrooms, and a double-car garage with interior access, this home is thoughtfully designed for both everyday living and entertaining. The bright and inviting main level offers a spacious living room highlighted by a cozy gas fireplace, a large kitchen with attached dining area, and direct access to the large deck and covered porch overlooking the expansive backyard - perfect for entertaining or relaxing in the peaceful surroundings. The main floor also features two generous bedrooms, including a spacious primary retreat complete with a large walk-in closet and private 3-piece ensuite. Main-floor laundry and a convenient 2-piece powder room further enhance the home's functionality. The fully finished lower level extends the living space with an expansive rec room featuring a second fireplace, two additional bedrooms, a 4pc bath, and convenient storage. Residents enjoy exclusive access to an impressive clubhouse offering resort-style amenities, including a heated outdoor pool, gym, library, games room, and a spacious banquet-style area complete w/ a kitchen for social occasions. Surrounded by picturesque wineries, nearby Marina, parks, scenic trails, fine dining, and all the conveniences of Niagara's renowned wine region, this exceptional home offers a premium lifestyle in a stunning setting. Experience the perfect balance of luxury, leisure, and community in one of the area's most desirable neighbourhoods. Don't miss out! (id:27)

Building Features:

  • Style: Detached
  • Building Type: House
  • Architectural Style: Bungalow
  • Basement Development: Finished
  • Basement Type: Full
  • Construction Style - Attachment: Detached
  • Exterior Finish: Brick
  • Fireplace: Yes
  • Floor Space: 1100 - 1500 sqft
  • Foundation Type: Poured Concrete
  • Heating Type: Forced air
  • Heating Fuel: Natural gas
  • Cooling Type: Central air conditioning
  • Appliances: Dishwasher, Dryer, Microwave, Stove, Washer, Window Coverings, Refrigerator

Property Features:

  • OwnershipType:
  • Property Type: Single Family
  • Bedrooms: 2+2
  • Bathrooms: 3
  • Half Bathrooms: 1
  • Amenities Nearby: Marina, Park
  • Floor Space (approx): 1100 - 1500 Square Feet
  • Pool Type: Inground pool, Outdoor pool
  • Structure Type: Deck
  • Sewer: Sanitary sewer
  • Parking Type: Attached garage, Garage
  • No. of Parking Spaces: 6

Rooms:

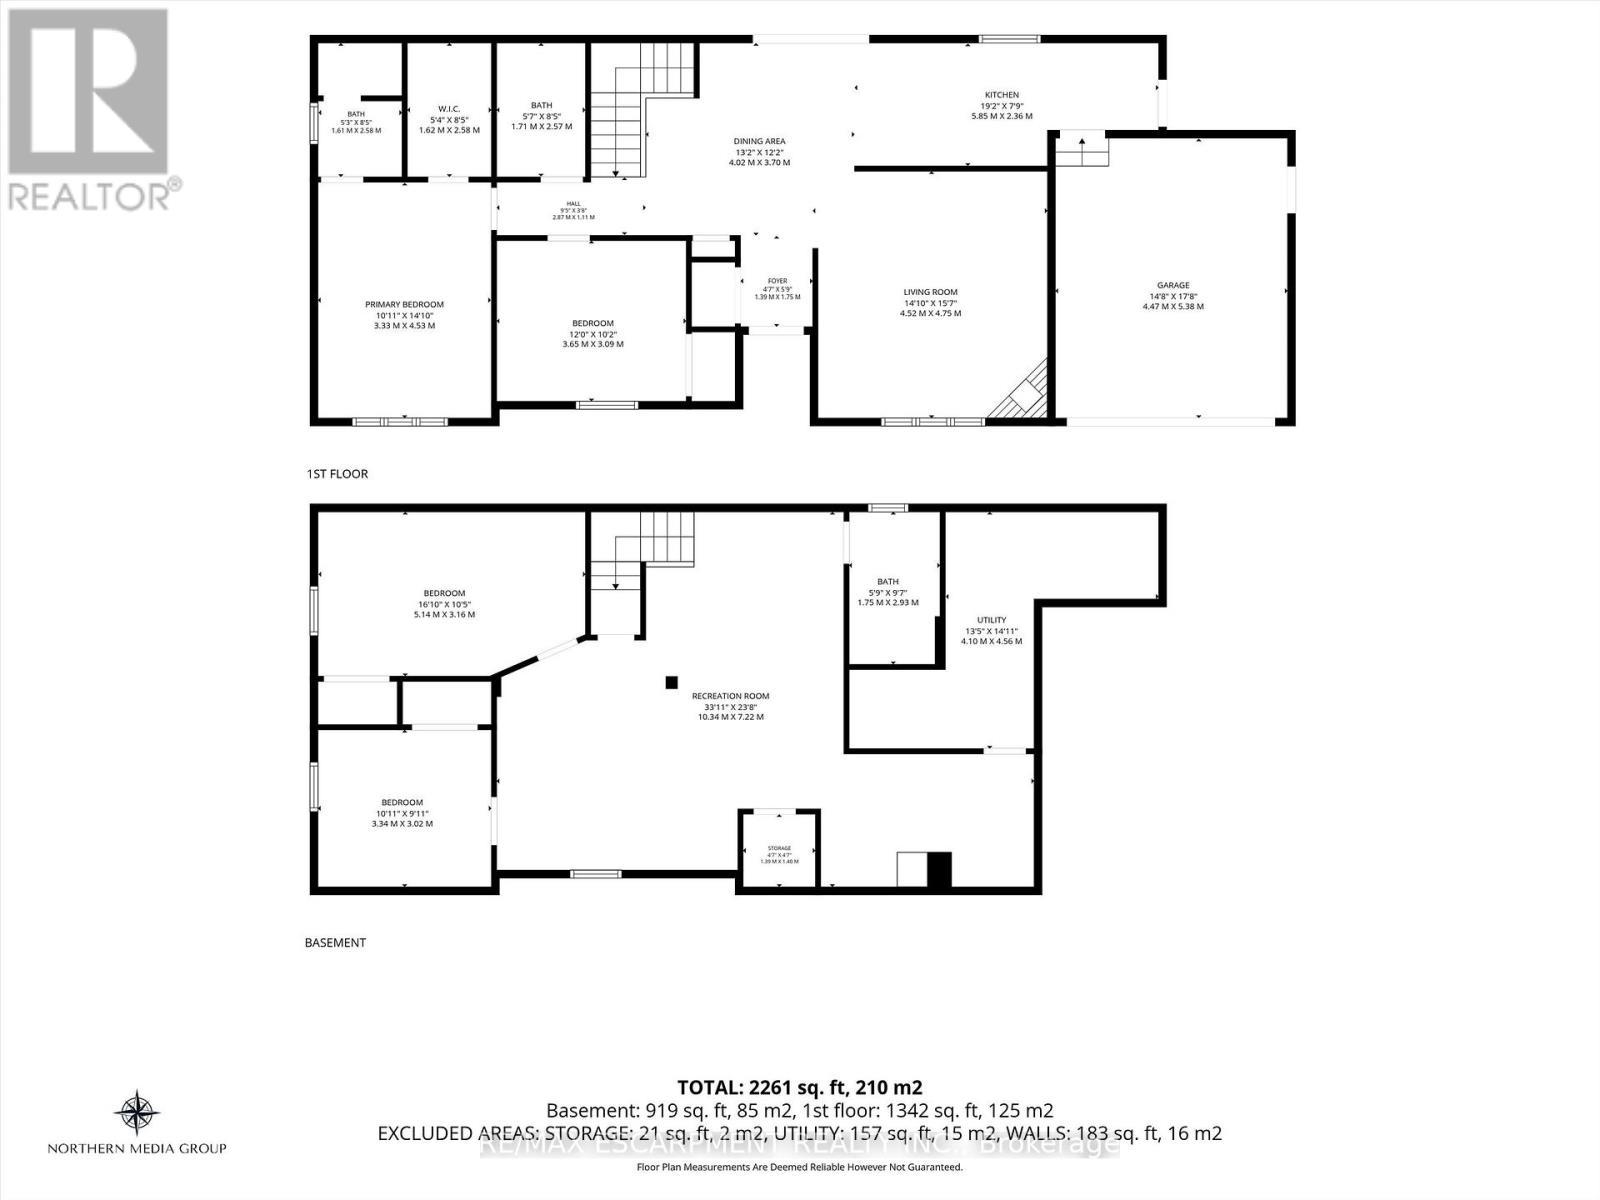
  • 3rd Bedroom Basement Level 5.14 m x 3.16 m
  • 4th Bedroom Basement Level 3.34 m x 3.02 m
  • Other Basement Level 1.39 m x 1.40 m
  • Utility Basement Level 4.10 m x 4.56 m
  • Bathroom Basement Level 1.75 m x 2.93 m
  • Recreation Room Basement Level 10.34 m x 7.22 m
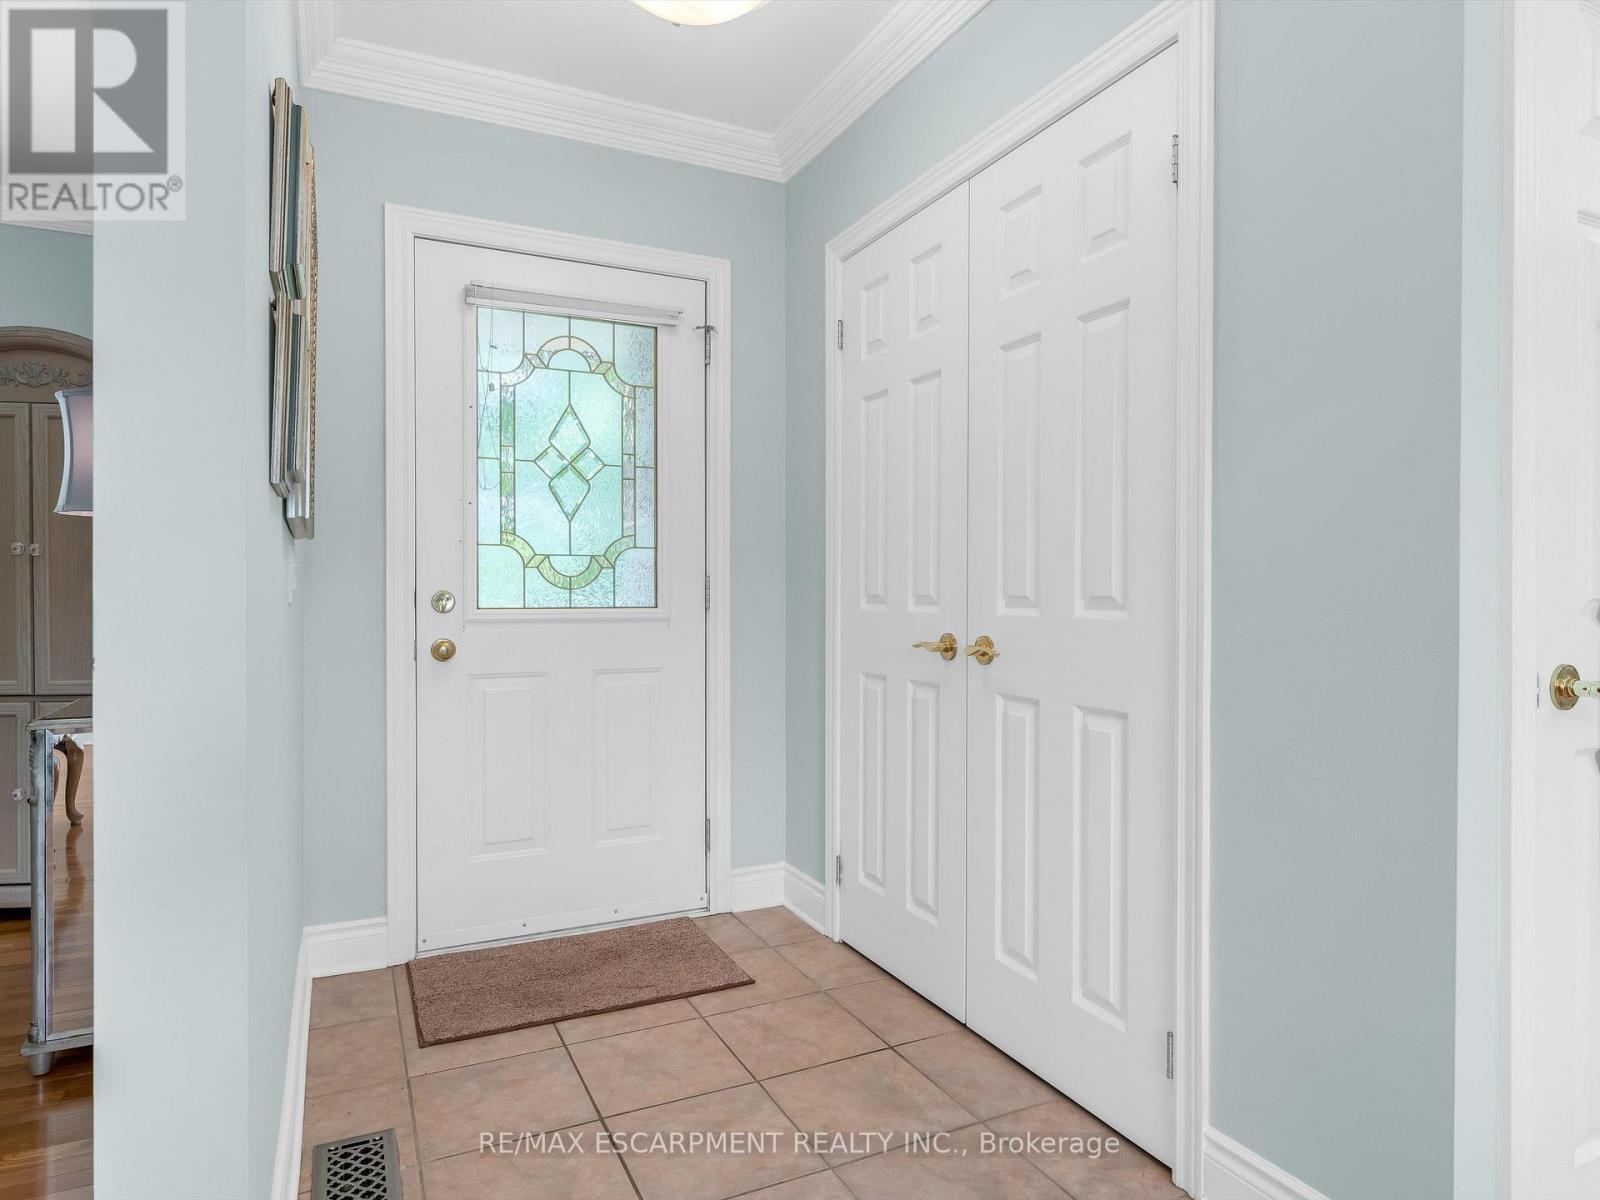
  • Foyer Main Level 1.39 m x 1.75 m
  • Living Main Level 4.52 m x 4.75 m
  • Kitchen Main Level 5.85 m x 2.36 m
  • Dining Main Level 4.02 m x 3.70 m
  • Primary Bedroom Main Level 3.33 m x 4.53 m
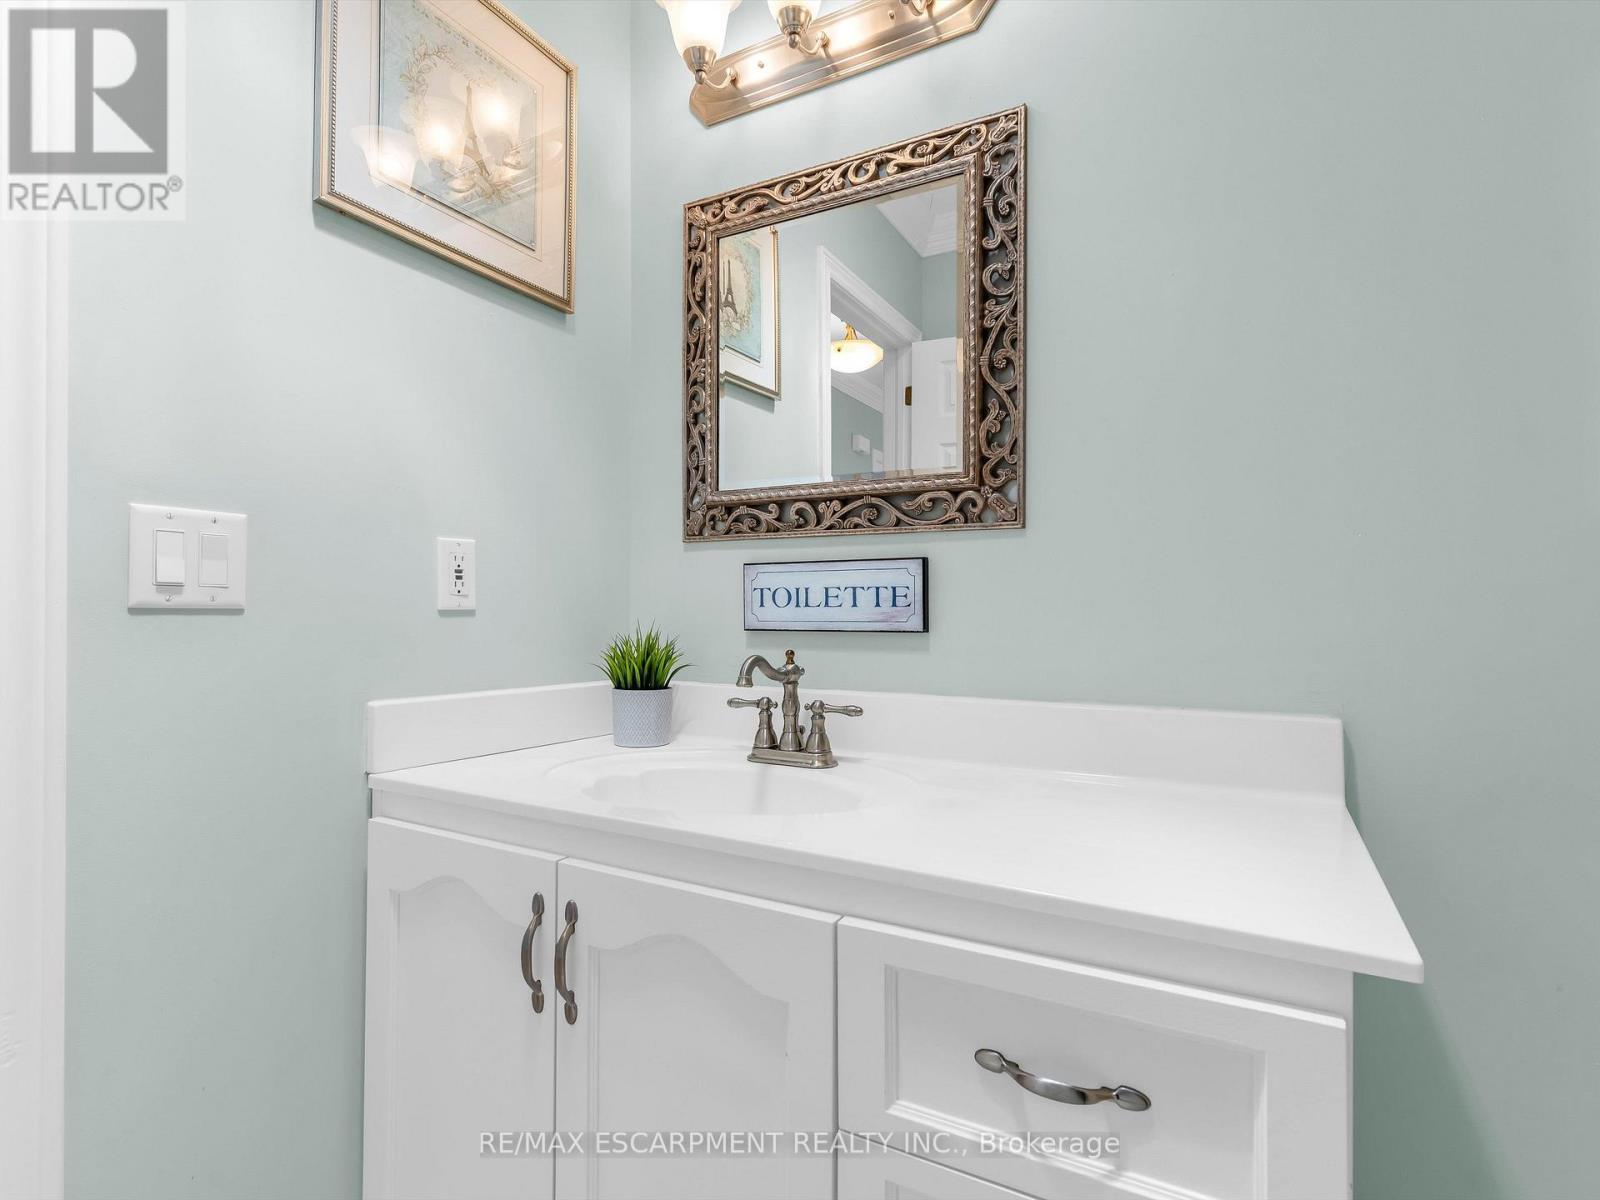
  • Bathroom Main Level 1.61 m x 2.58 m
  • 2nd Bedroom Main Level 3.65 m x 3.09 m
  • Bathroom Main Level 1.71 m x 2.57 m

Convert Measurement to:


Courtesy of: RE/MAX ESCARPMENT REALTY INC.

REALTOR.ca  

QuickQuoteTM Powered by RPS

Location of 3900 SUNSET LANE, Lincoln, Ontario, L0R 2C0

Demographic Information of 3900 SUNSET LANE, Lincoln, Ontario, L0R 2C0

Life Stage

Middle-Aged with Teens

Employment Type

Mixed

Average Household Income

$98,512.99

Average Number of Children

1.52

Household Population

Household Structure

Age of Population

Education

Education Level

No certificate/diploma/degree

15.38 %

High school certificate or equivalent

33.12 %

Apprenticeship trade certificate/diploma

9.66 %

College/non-university certificate

21.11 %

University certificate (below bachelor)

0.93 %

University Degree

19.8 %

Commuter

Travel To Work

By Car

93.82 %

By Public Transit

0.0 %

By Walking

0.94 %

By Bicycle

0.0 %

By Other Methods

5.24 %

Cultural Diversity

Knowledge of Official Language

Mother Tongue

Building Information

Building Type

Apartments (Low and High Rise)

9.81 %

Houses

90.19 %

Own Vs. Rent
