Button CopyPathCircle CloseCircle Left ArrowArrow Down Icon GreyClosecirclecircleBurger
Image 1
Image 2
Image 3
539 000 $

1410 WOODFIELD CRESCENT, Kingston (City Northwest), Ontario, K7P 2V6

No. MLS® X13493504

3 Chambres

Salles de bain

700 - 1100  FEETSQ

ÉvaluationExpressMC: 429K $ - 543K $

Kingston (City Northwest) ON, K7P 2V6

No. MLS® X13493504

Informations sur la propriété

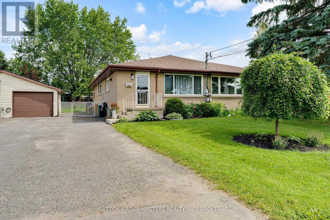
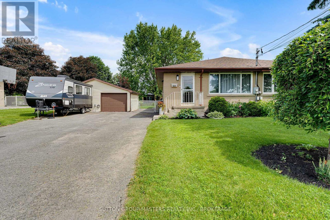
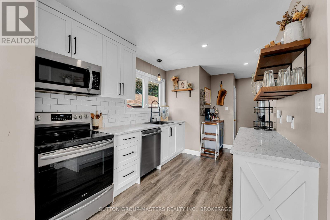
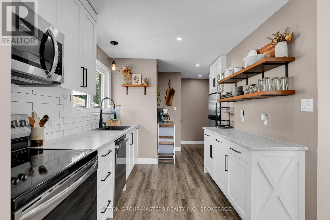
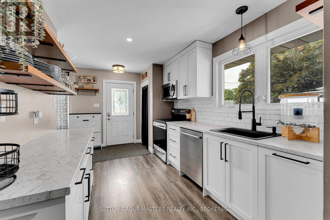
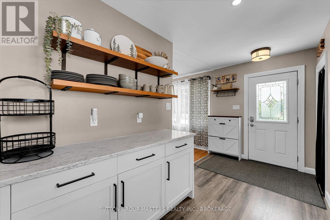
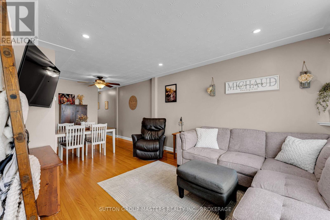
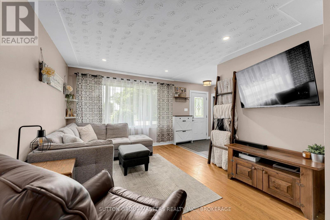
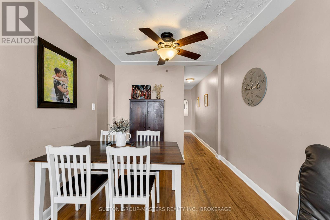
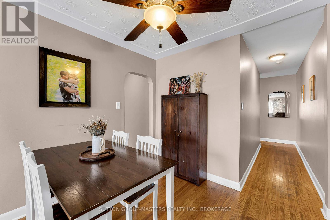
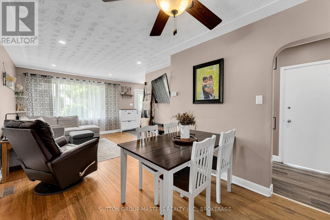
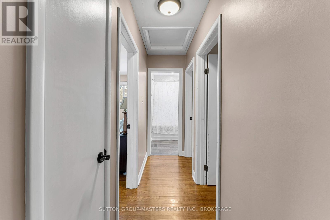
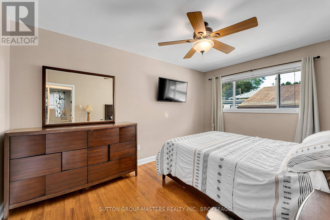
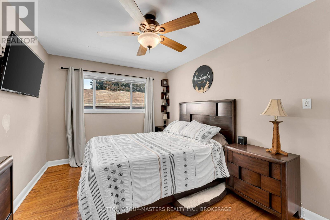
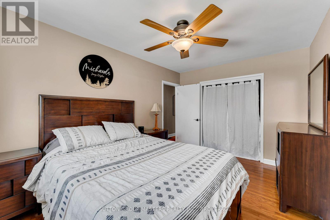
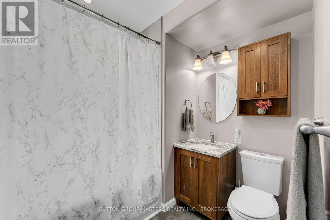
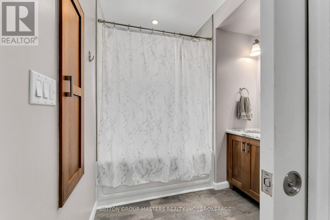
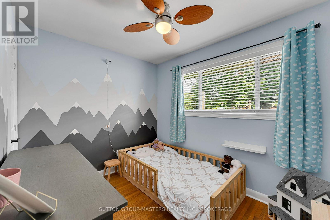
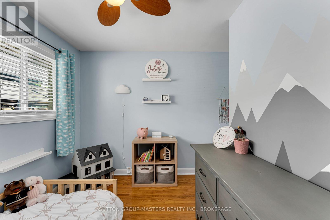
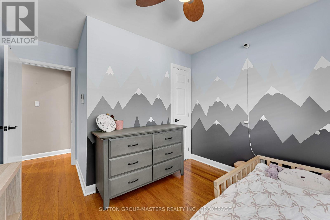
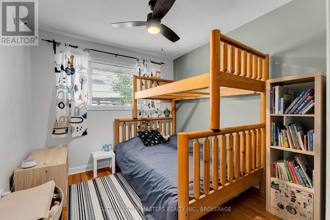
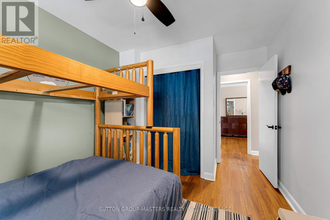
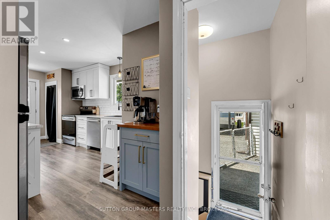
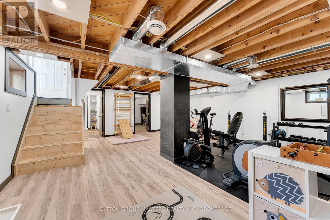
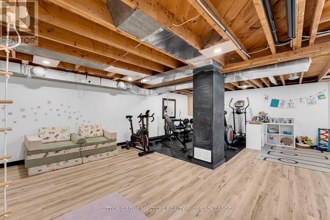
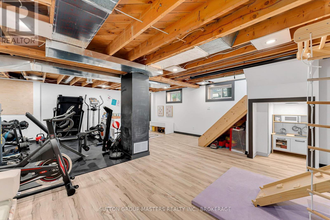
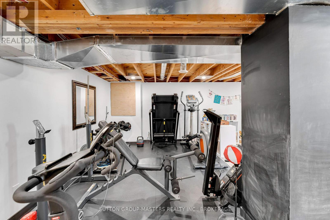
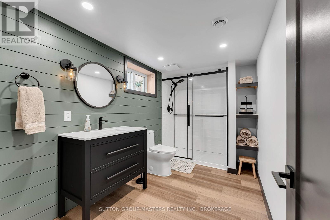
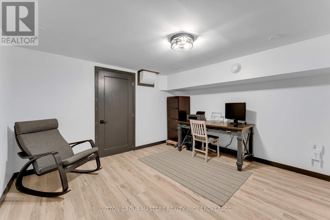
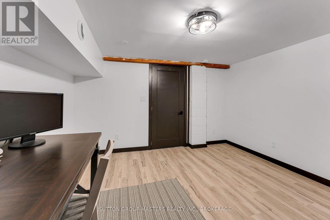
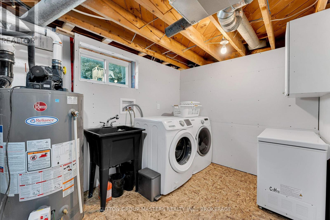
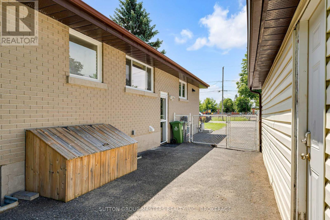
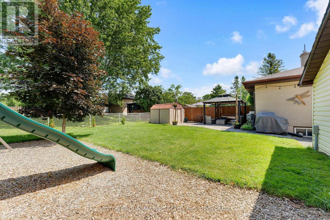
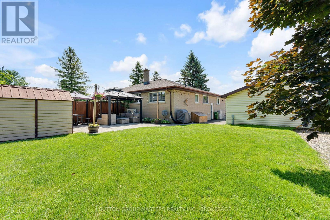
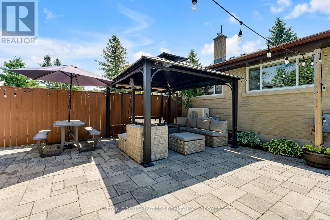
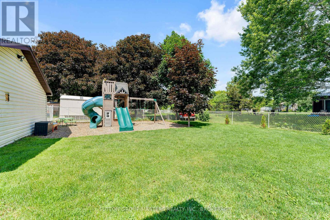
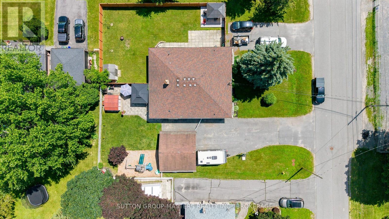
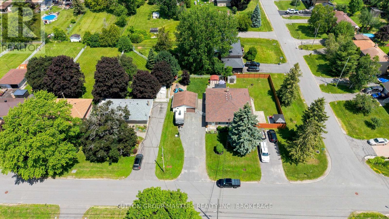
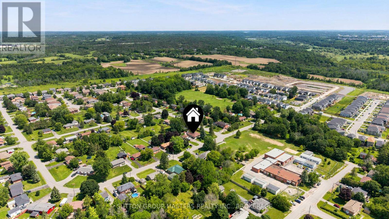
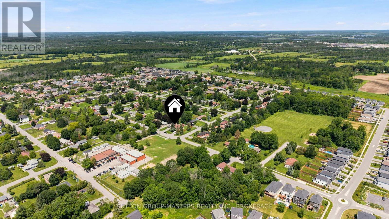
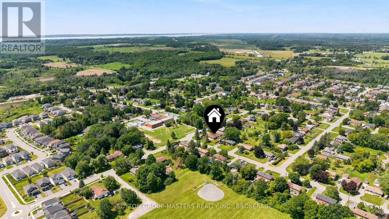
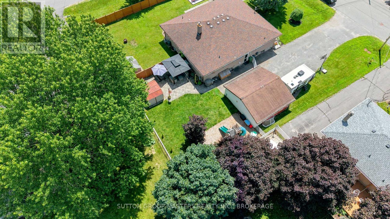
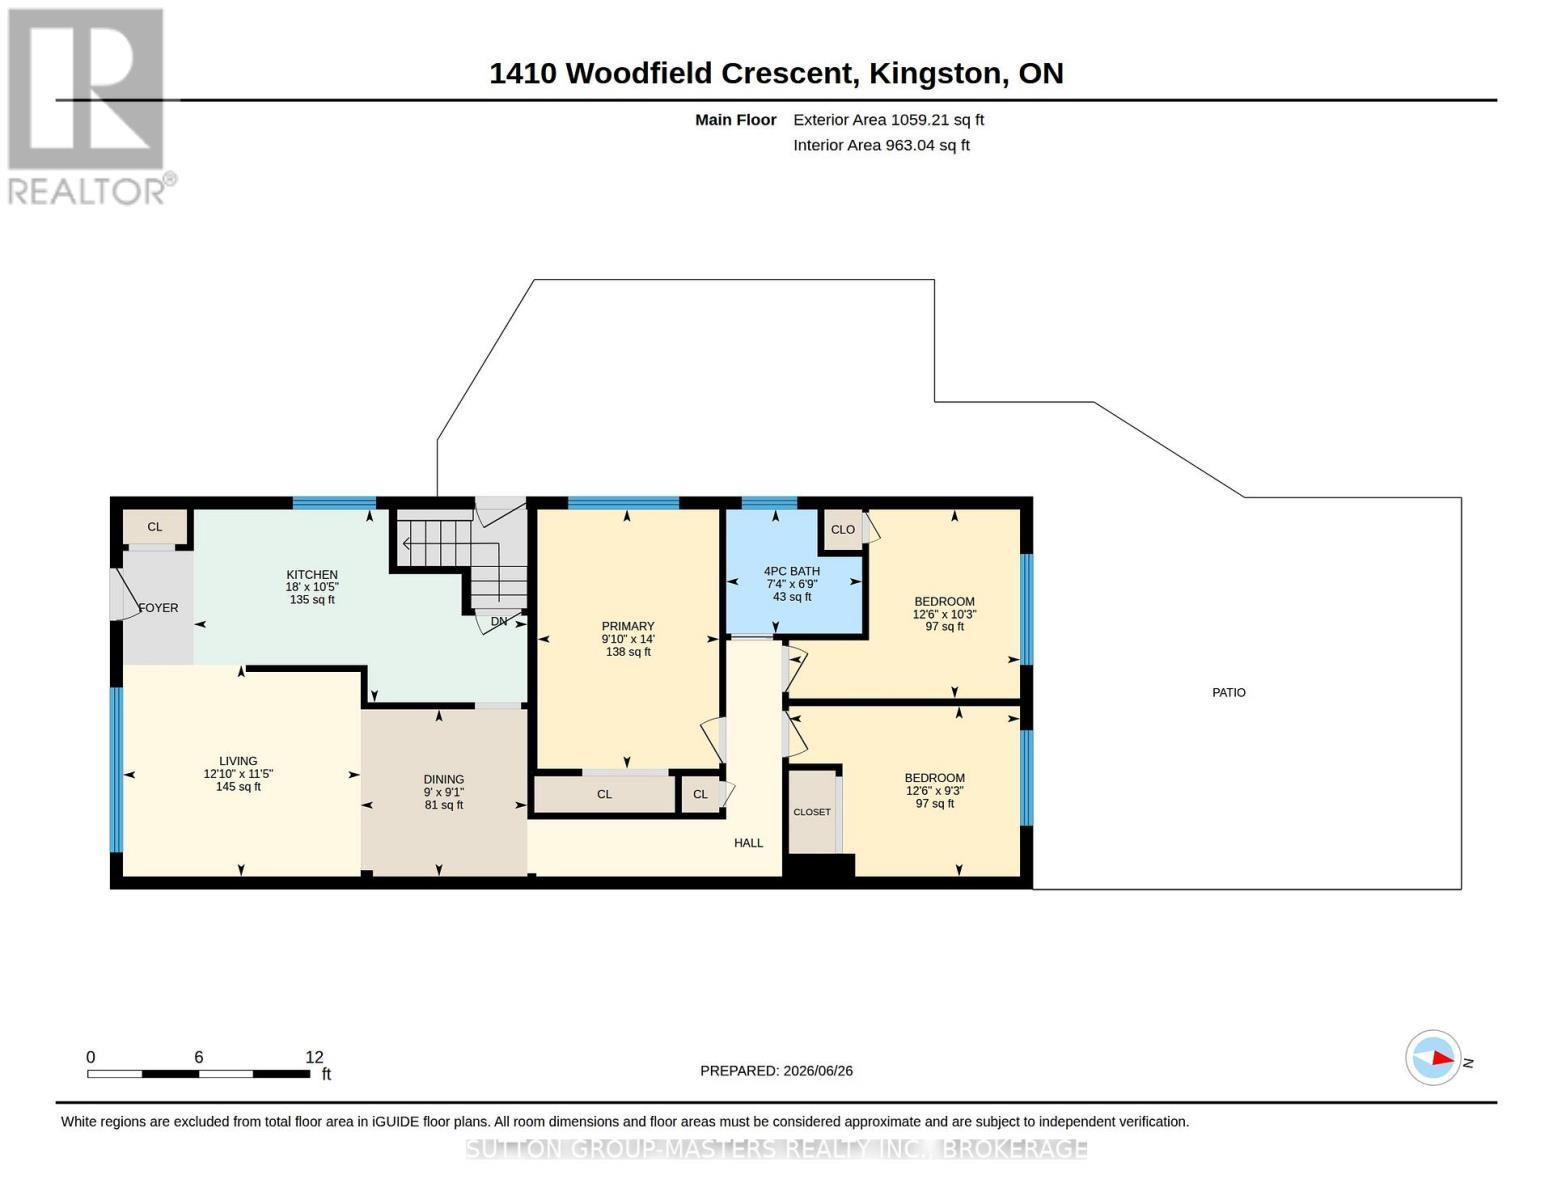
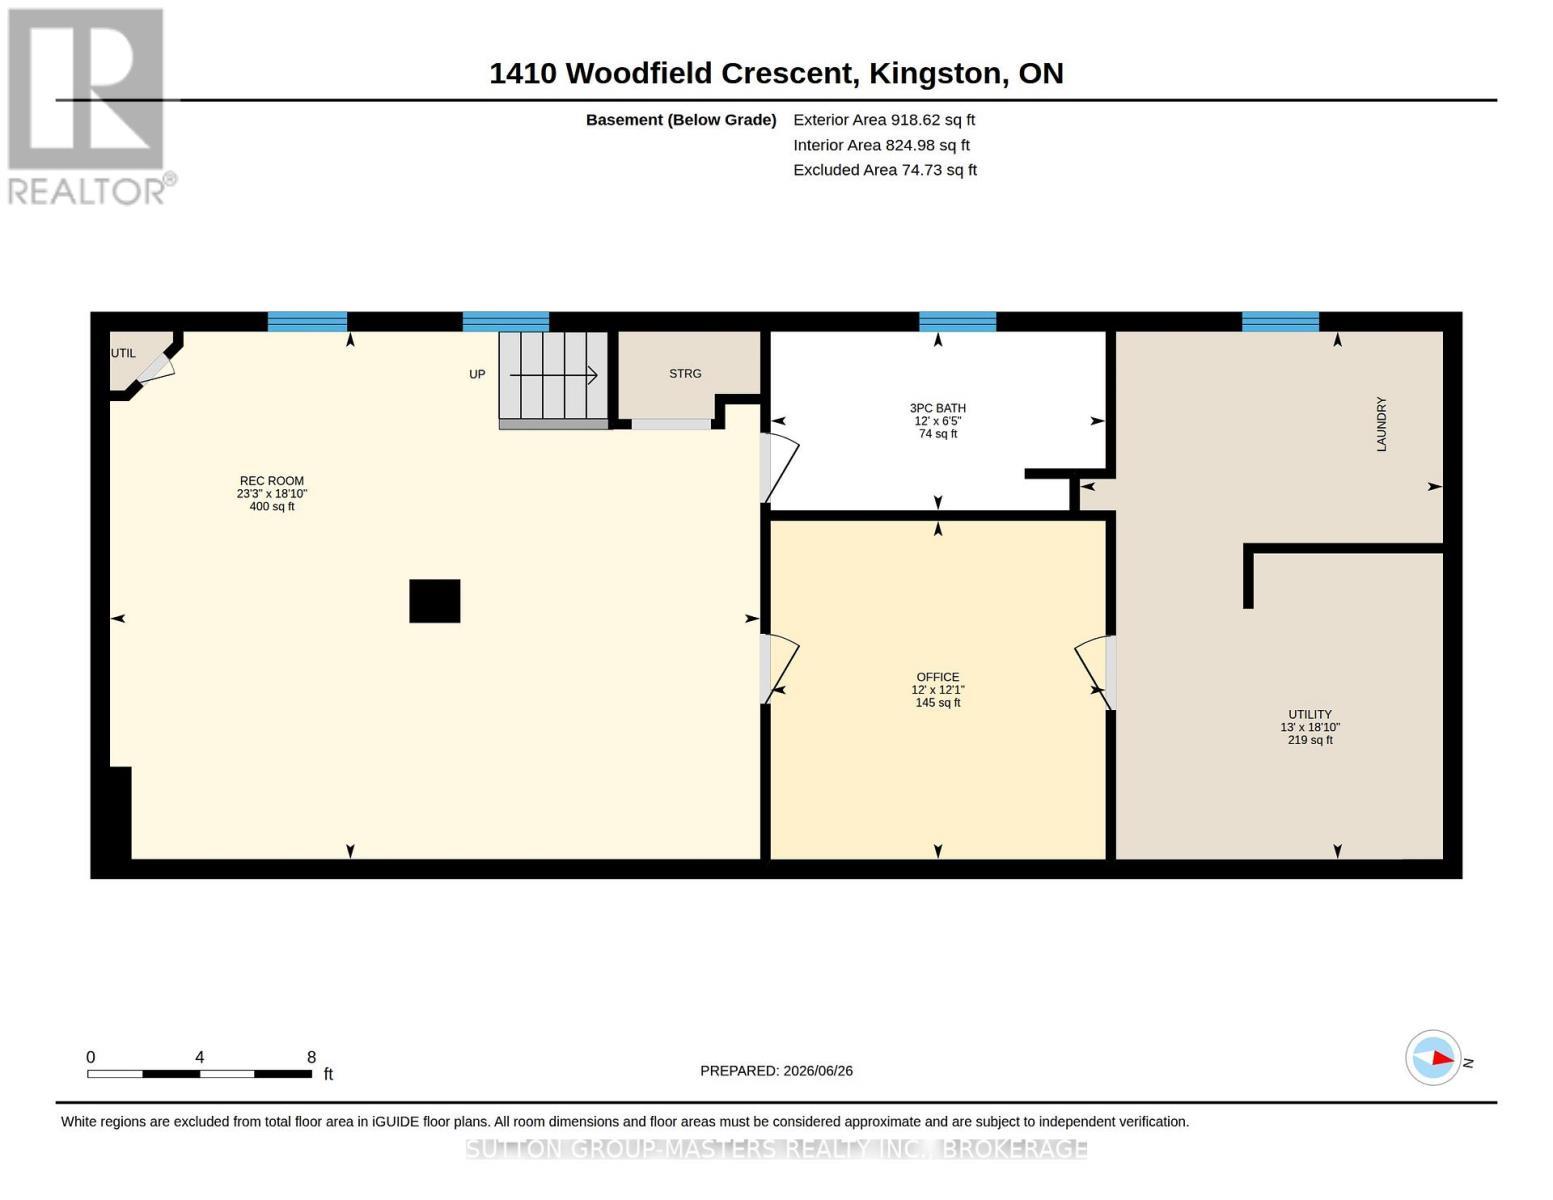
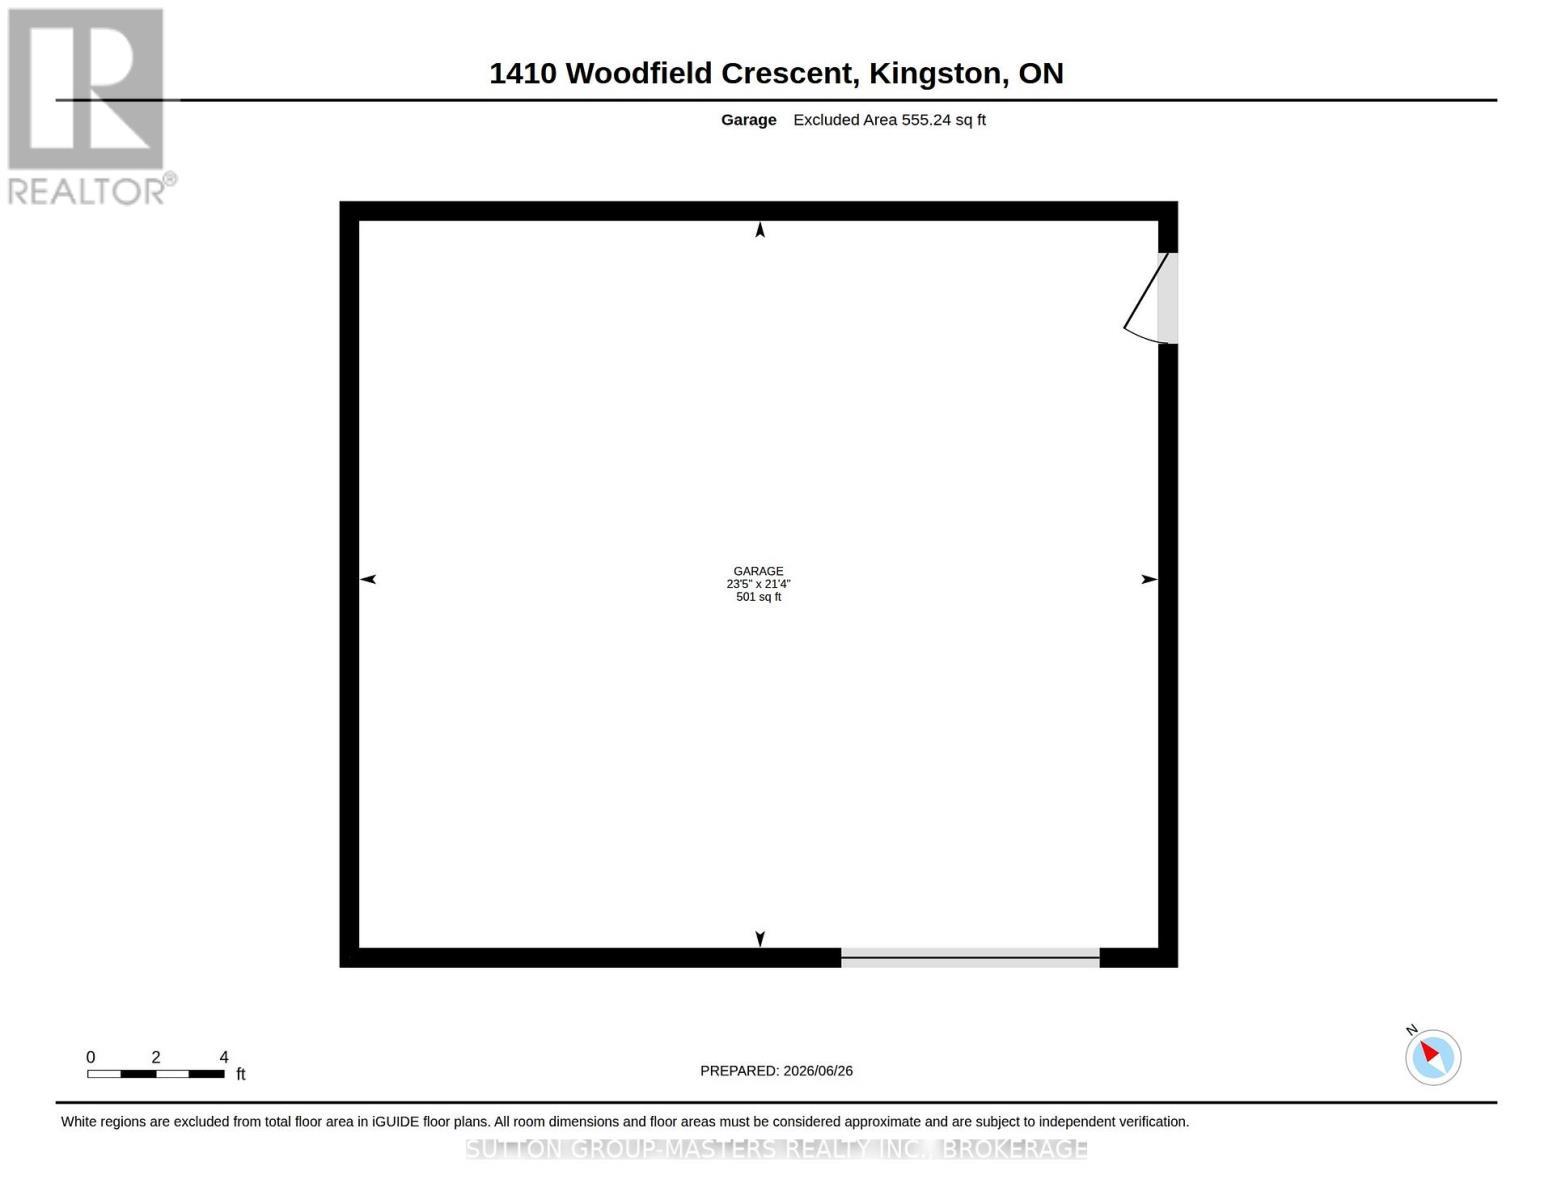
When your looking for the full package, this gorgeous semi-detached delivers ! offering 3 bedrooms + L/L den, 2 full baths and heated double car garage ! Situated on a manicured 62 x 120 ft lot you have parking for all the family cars! Fenced back yard is absolutely ideal for hosting the entire family, while keeping the kids and pets secure. As great as the outside is, wait until you see what the interior has to offer. Step into a bright open front entry and you will know you are home! Start with the new custom kitchen and updated appliances, which is so well done and offers lots of storage and prep space. Every room including the open Living/Dining area is flooded with natural light from the updated windows, while the modern pot lighting illuminates the space at night. 3 generous bedrooms and lovely 4 pc bath finish off the main level floorplan. Impressive Lower level can be accessed 2 ways, one being a separate side entrance, creating lots of options. L/L Floorplan generates a large open Rec-room , gorgeous 3 pc bath, den , Laundry and utilities. Heated with a gas furnace / heat pump combo, this home will keep you comfortable through any Season. Situated directly across the street from W.J. Holsgrove Public School, and a 2 minute walk to Westbrook Park, this home simply could not be better suited to a young family! If you want a fully updated home with every mans dream heated double car garage and oversized yard, you will definitely want to consider this impressive home! (id:27)

Particularités du bâtiment :

  • Style: Maison détachée
  • Type de bâtiment: Unifamiliale
  • Air climatisé: Oui
  • État du sous-sol: Aménagé
  • Fondation: Blocs de béton
  • Revêtement extérieur: Brique
  • Stationnement: Oui
  • Surface utile: 700 - 1100 sqft
  • Type d'architecture: Maison de plain-pied
  • Type de construction: Jumelée
  • Type de sous-sol: s.o.
  • Type de chauffage: Air pulsé, Thermopompe
  • Combustible de chauffage: Gaz naturel
  • Type de climatisation: Climatisation centrale
  • Électroménagers: Télécommande(s) d'ouvre-porte de garage, Lave-vaisselle, Sécheuse, Micro-ondes, Cuisinière, Machine à laver, Réfrigérateur

Caractéristiques :

  • Type de possession: Tenure franche
  • Type de propriété: Unifamiliale
  • Caractéristiques: Terrain plat
  • Caractéristiques de la communauté: Autobus scolaire
  • Caractéristiques du paysagement: Terrain paysager
  • Chambres : 3
  • Clôture: Cour clôturée
  • Dimensions du terrain : 62.5 x 120 FT
  • Irregular: Oui
  • Largeur du terrain en façade : 62.5 Pieds
  • Profondeur du terrain : 120 Pieds
  • Salle(s) de bains : 2
  • Services à proximité: Parc, Écoles
  • Superficie habitable (approx): 700 - 1100 Pieds carrés
  • Type de services publiques: Électricité - Installé, Service du câble - Installé, Service d'égout - Installé
  • Type de structure: Remise
  • Zonage: R1
  • Service d'égout: Égout sanitaire
  • Type de stationnement: Garage isolé, Garage
  • Nbre d'espaces de stationnement: 8

Détails des pièces :

  • Pièce utilitaire Sous-sol 5.75 m x 3.96 m
  • Salle de bains Sous-sol 1.95 m x 3.65 m
  • Pièce de détente Sous-sol 3.69 m x 3.65 m
  • Salle de divertissement Sous-sol 5.75 m x 7.09 m
  • Salle de bains Niveau rez-de-chaussée 2.05 m x 2.24 m
  • Chambre Niveau rez-de-chaussée 2.81 m x 3.81 m
  • Chambre Niveau rez-de-chaussée 3.12 m x 3.81 m
  • Salle à dîner Niveau rez-de-chaussée 2.76 m x 2.75 m
  • Cuisine Niveau rez-de-chaussée 3.18 m x 5.50 m
  • Salon Niveau rez-de-chaussée 3.49 m x 3.92 m
  • Chambre principale Niveau rez-de-chaussée 4.27 m x 3.00 m

Convertir la mesure en :


Gracieuseté de : SUTTON GROUP-MASTERS REALTY INC., BROKERAGE

REALTOR.ca  

ÉvaluationExpressMC Powered by RPS

Emplacement de 1410 WOODFIELD CRESCENT, Kingston (City Northwest), Ontario, K7P 2V6

Données démographiques de 1410 WOODFIELD CRESCENT, Kingston (City Northwest), Ontario, K7P 2V6

Étape de vie

Parents plus âgés, enfants plus jeunes

Type d'emploi

Mixte

Revenu moyen du ménage

138 892.92 $

Nombre moyen d'enfants

1.80

Population à domicile

Structure à domicile

Âge de la population

Éducation

Niveau d'éducation

No certificate/diploma/degree

9.72 %

Diplôme d'études secondaires ou équivalent

29.83 %

Certificat ou diplôme d'apprentissage ou d'une école de métiers

7.13 %

Diplôme d'études collégiales ou d'études postsecondaires (non universitaires)

33.52 %

Certificat d'études universitaires

0.54 %

Diplômes d'études universitaires

19.25 %

Navetteur

Se rendre au travail

En auto

96.25 %

En transport en commun

0.0 %

À pied

0.31 %

À bicyclette

0.0 %

Par tout autre moyen

3.44 %

Diversité Culturelle

Connaissance des langues officielles

Langue maternelle

Données Sur Le Bâtiment

Type de bâtiment

Appartements (faible hauteur et à étages multiples)

0.32 %

Maisons

99.68 %

Achat ou location