Button CopyPathCircle CloseCircle Left ArrowArrow Down Icon GreyClosecirclecircleBurger
Image 1
Image 2
Image 3
$539,000

1410 WOODFIELD CRESCENT, Kingston (City Northwest), Ontario, K7P 2V6

MLS® # X13493504

3 Beds

Baths

700 - 1100  FEETSQ

QuickQuoteTM: $429K - $543K

Kingston (City Northwest) ON, K7P 2V6

MLS® # X13493504

Property Information:

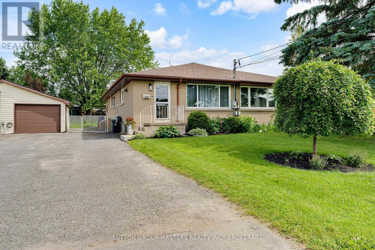
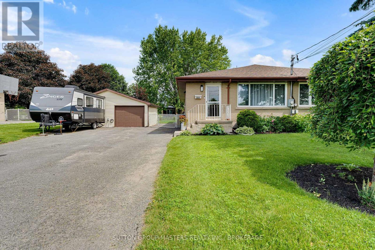
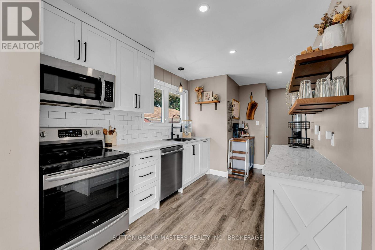
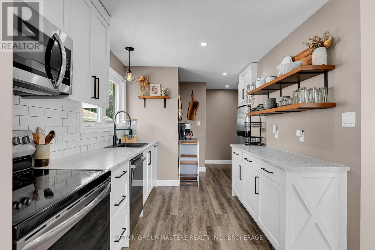
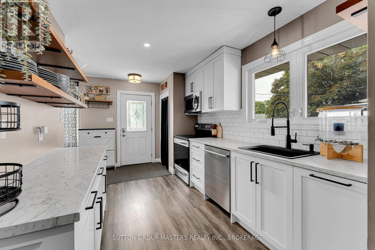
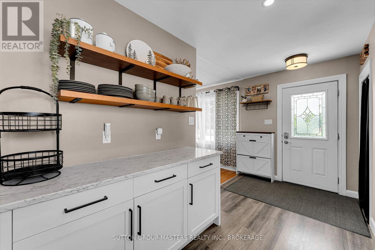
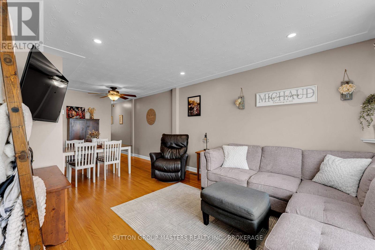
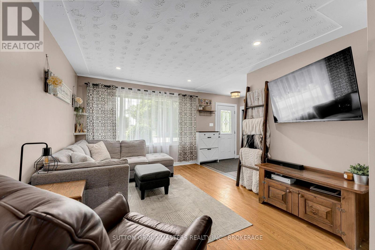
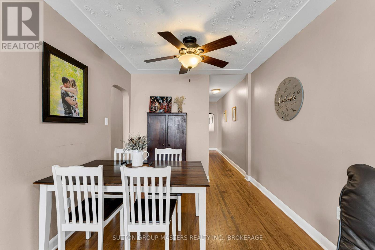
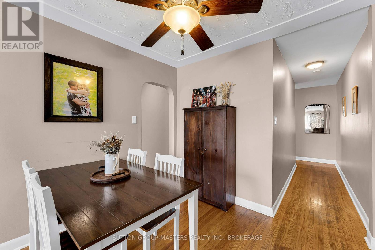
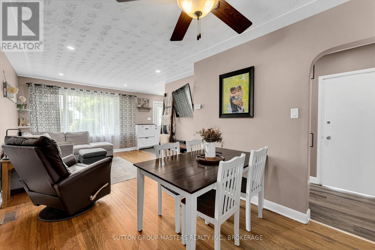
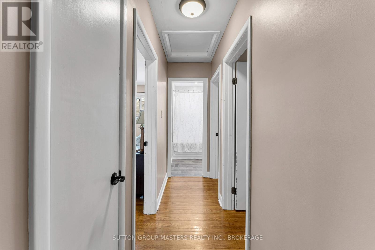
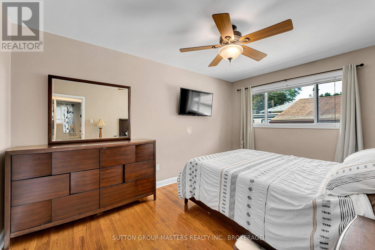
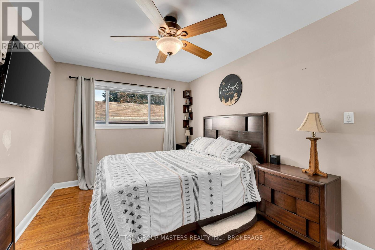
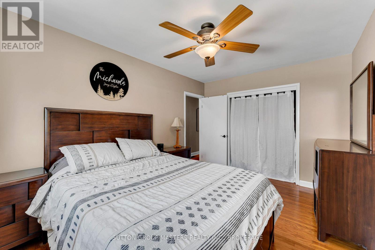
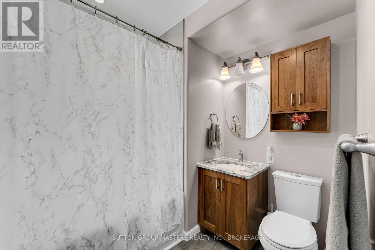
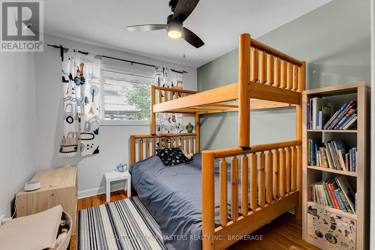
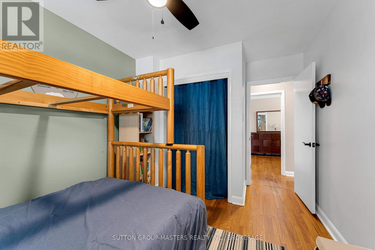
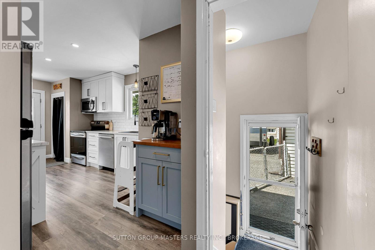
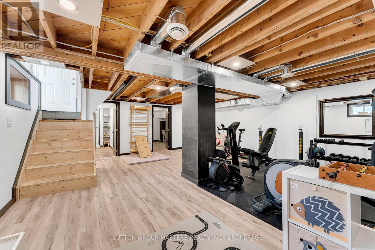
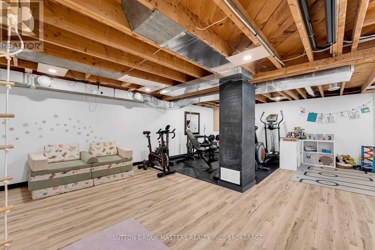
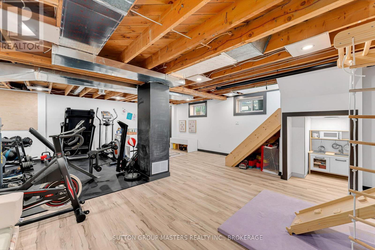
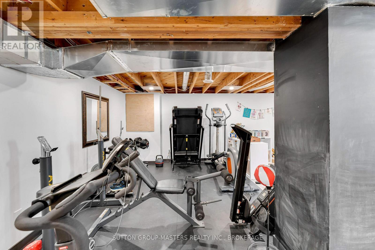
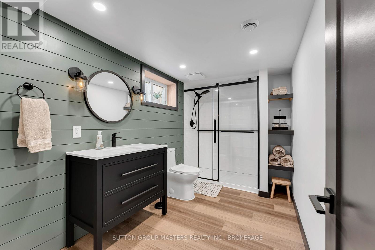
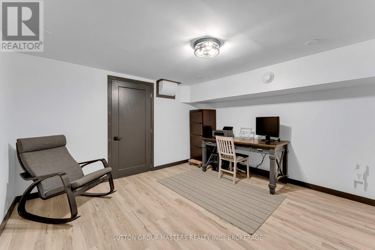
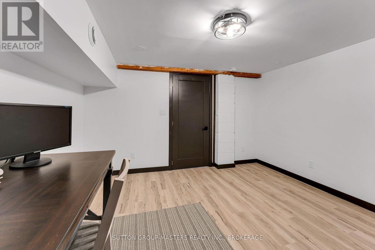
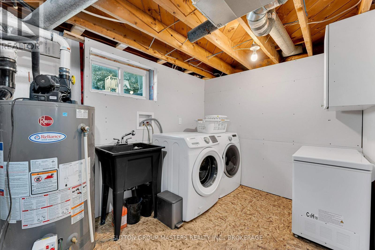
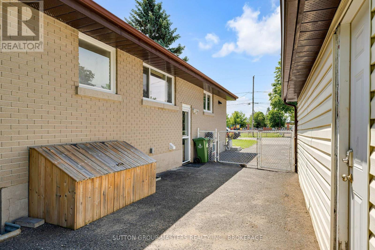
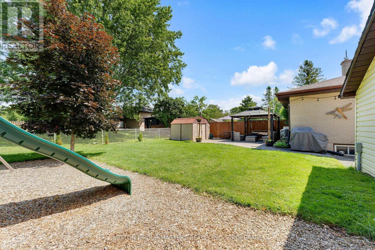
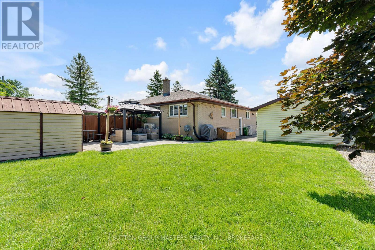
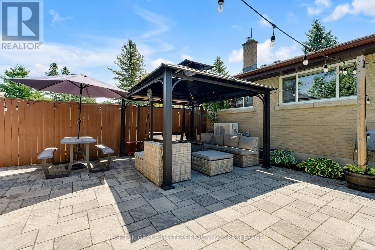
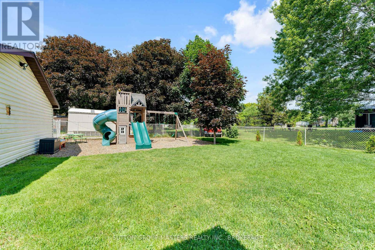
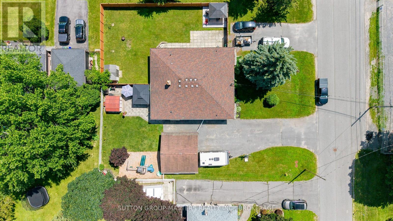
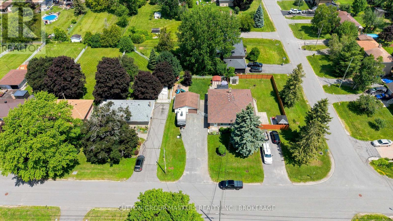
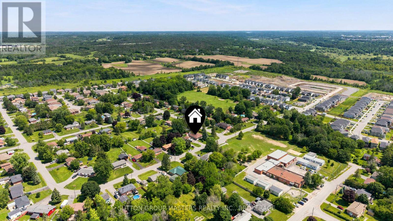
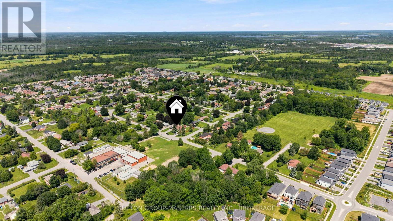
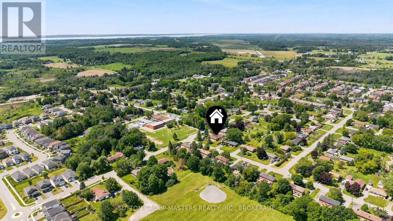
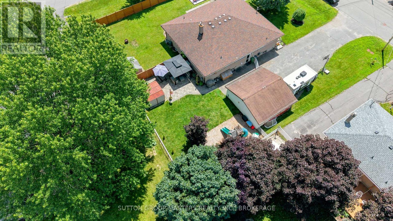
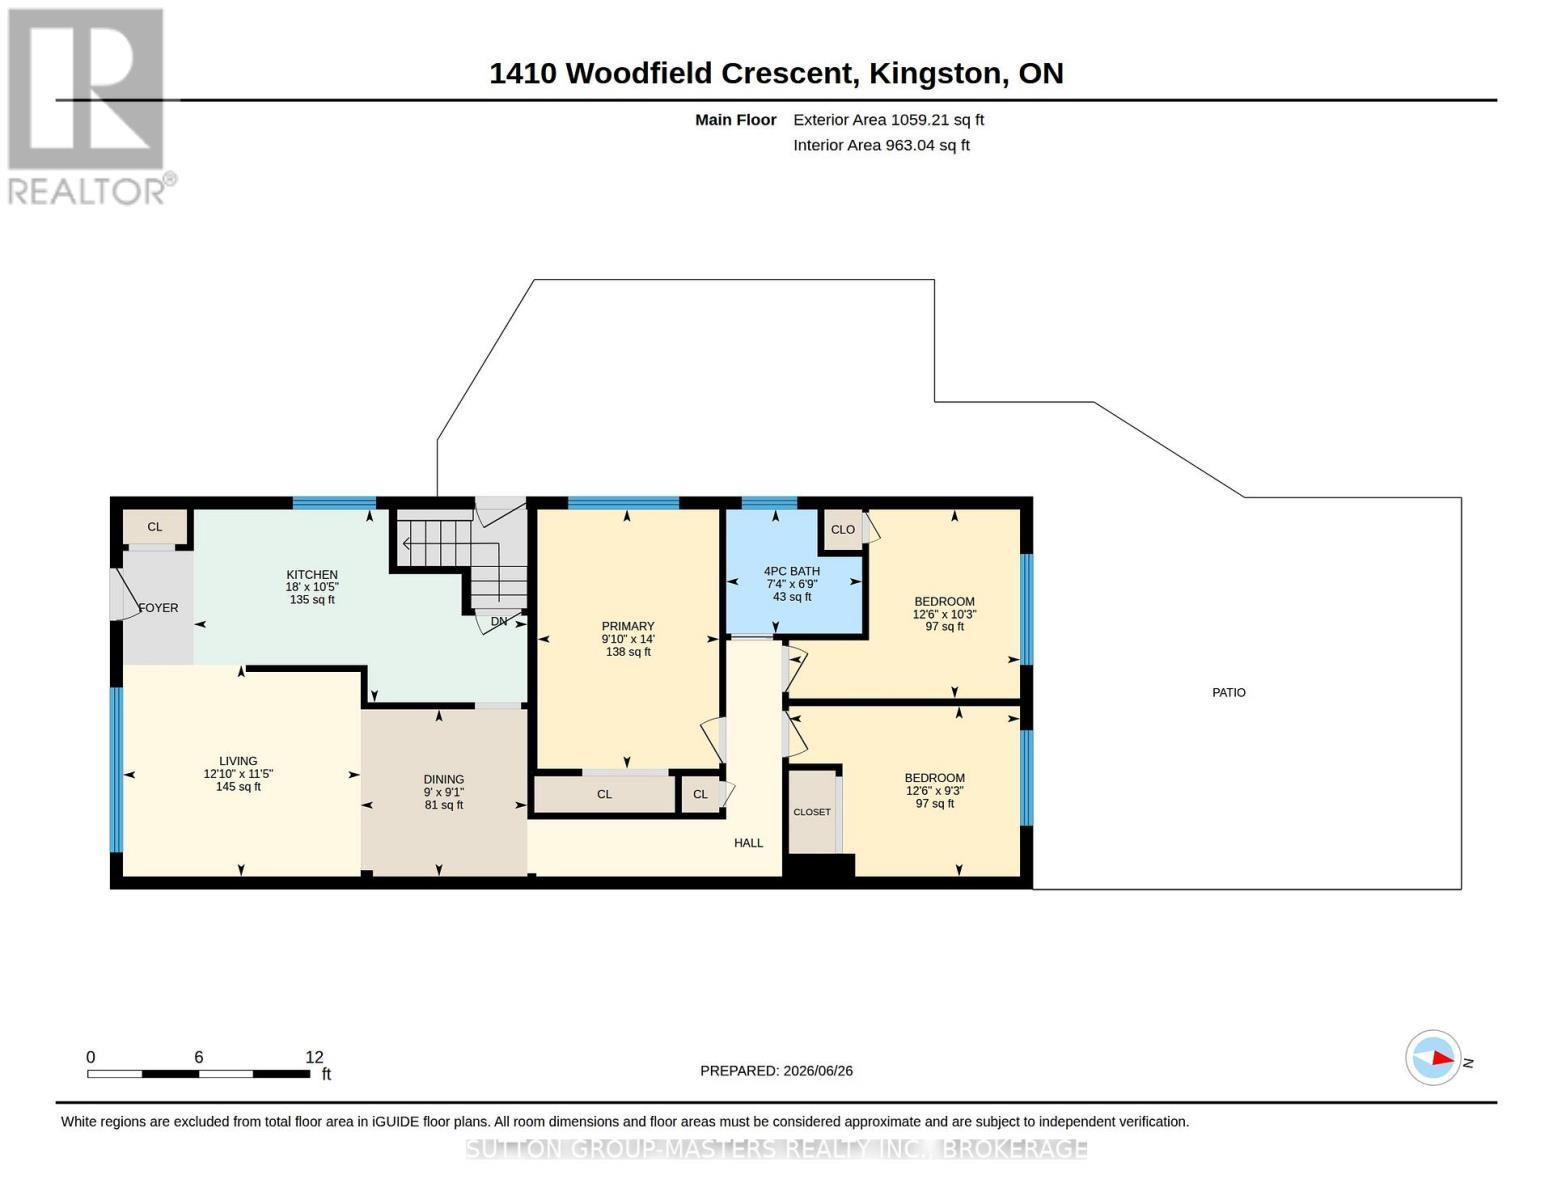
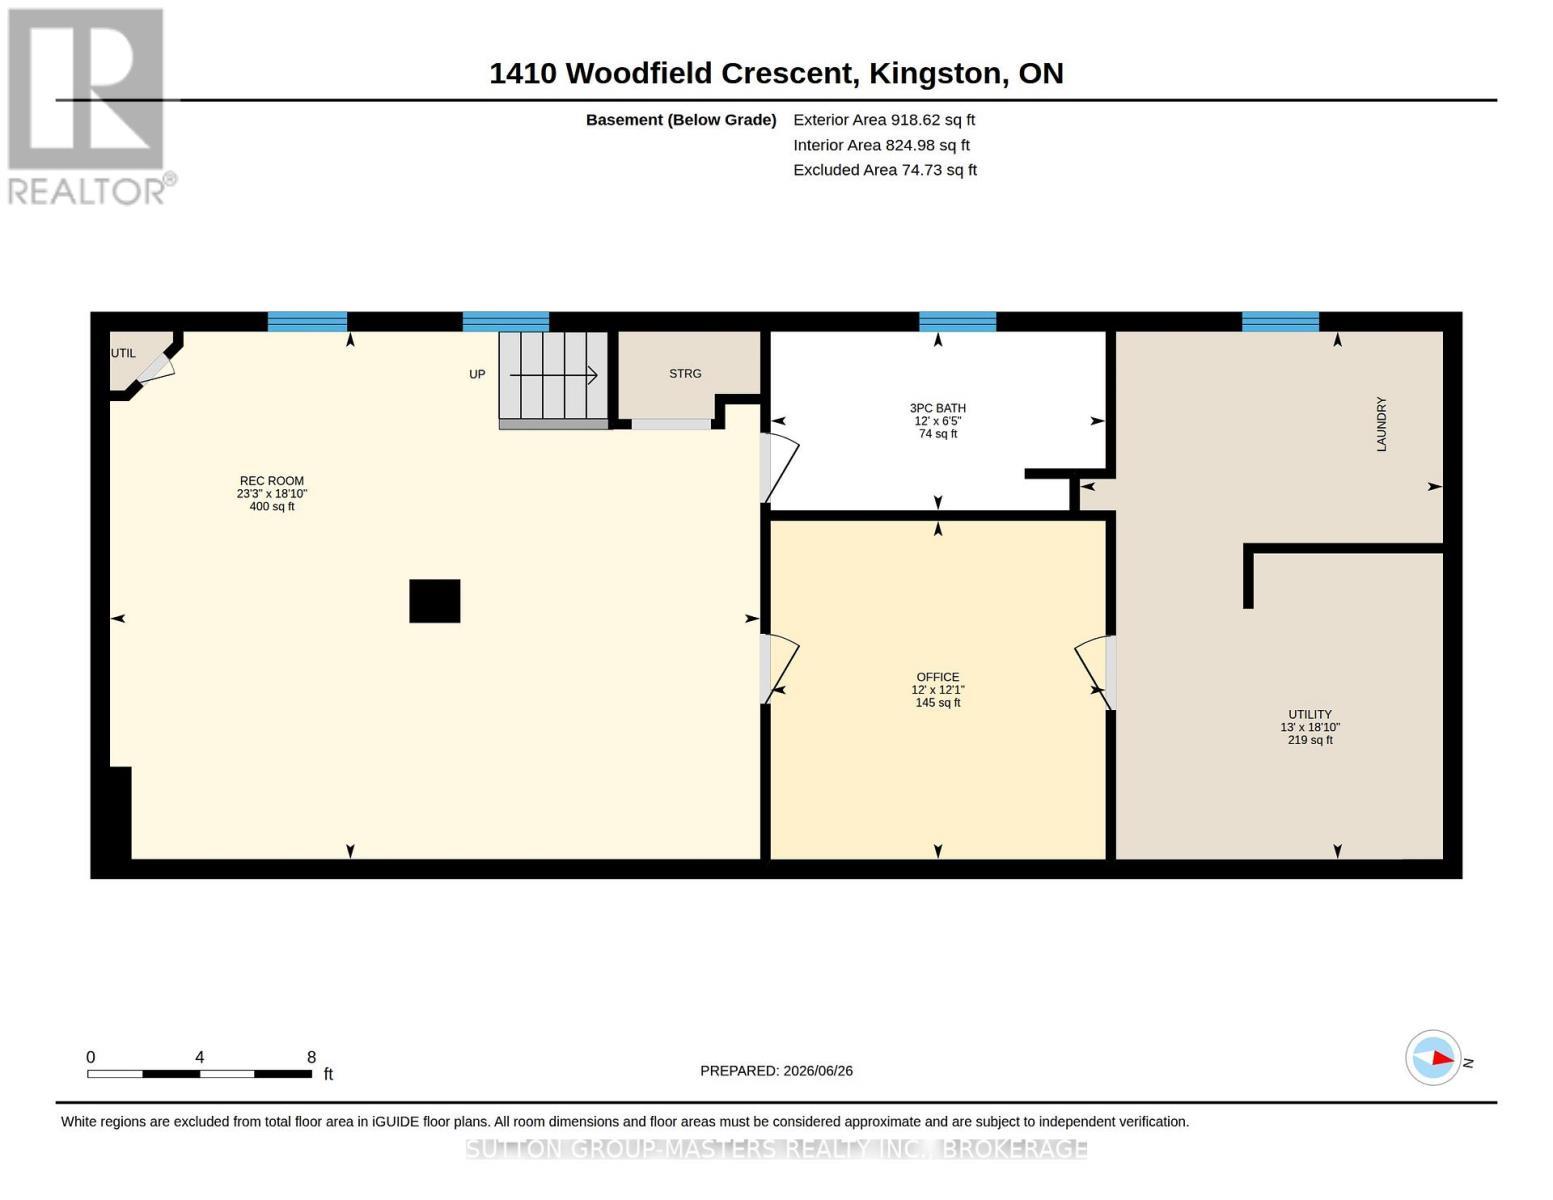
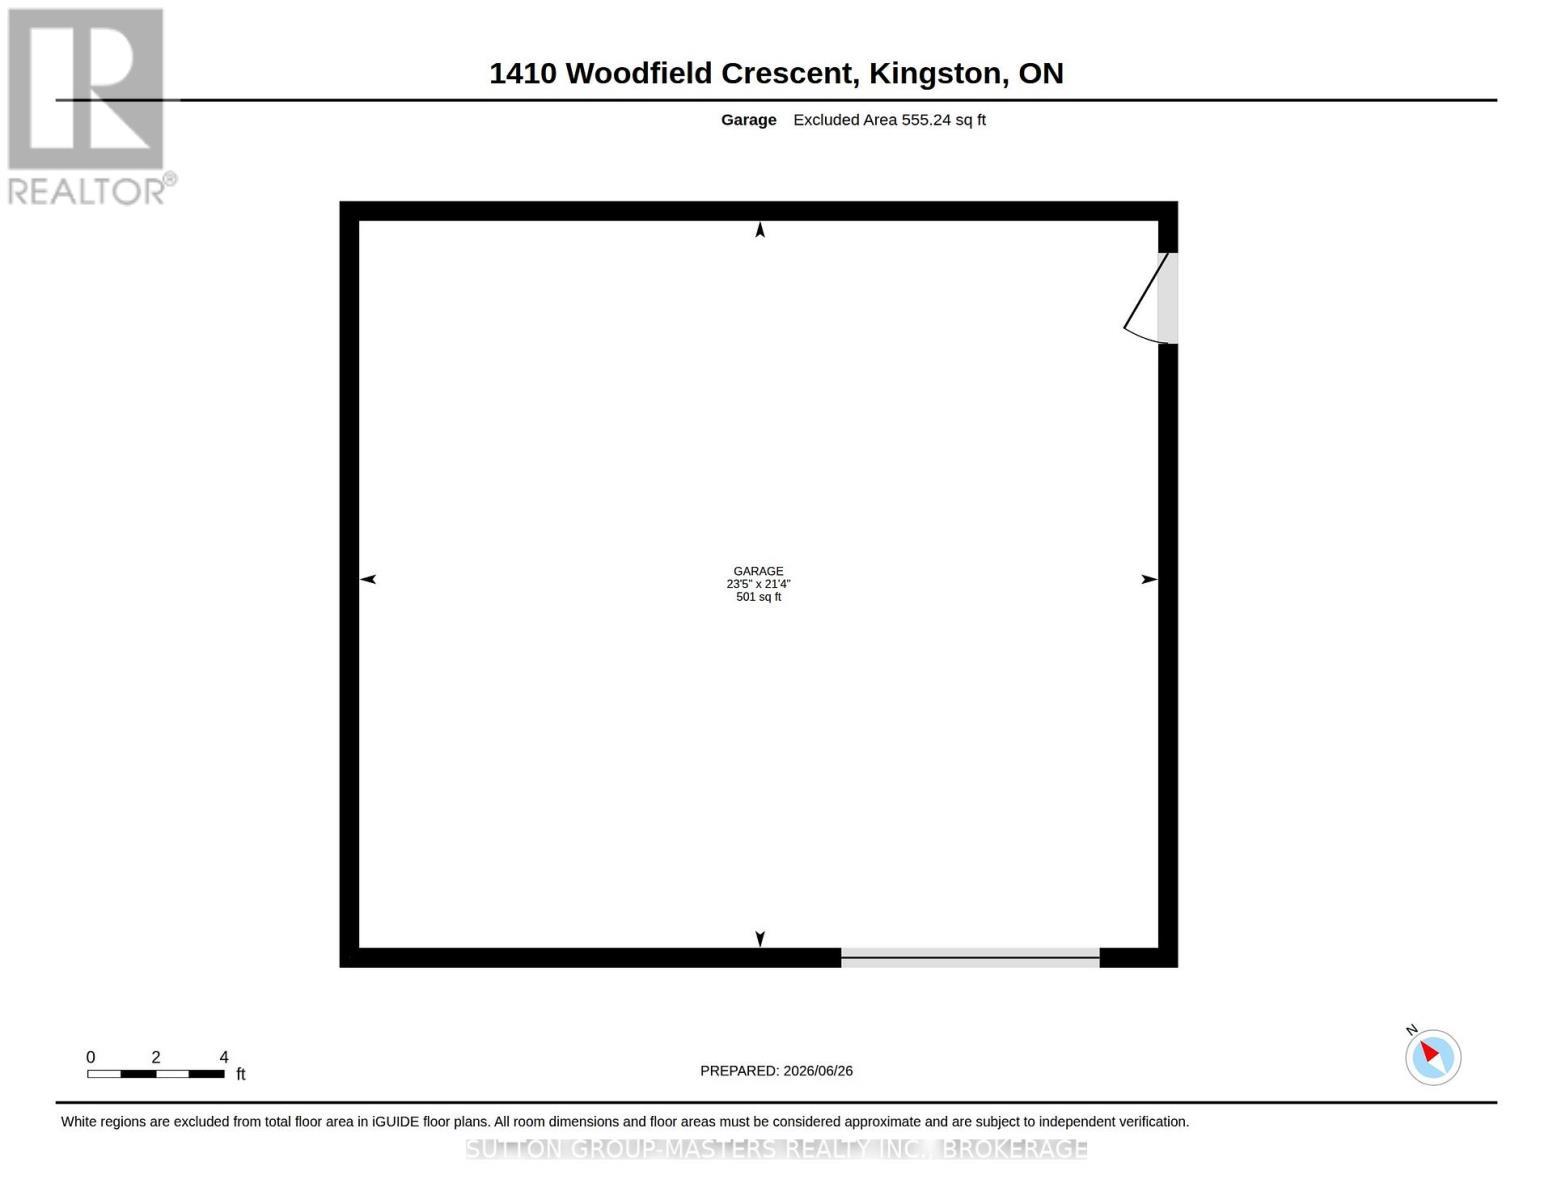
When your looking for the full package, this gorgeous semi-detached delivers ! offering 3 bedrooms + L/L den, 2 full baths and heated double car garage ! Situated on a manicured 62 x 120 ft lot you have parking for all the family cars! Fenced back yard is absolutely ideal for hosting the entire family, while keeping the kids and pets secure. As great as the outside is, wait until you see what the interior has to offer. Step into a bright open front entry and you will know you are home! Start with the new custom kitchen and updated appliances, which is so well done and offers lots of storage and prep space. Every room including the open Living/Dining area is flooded with natural light from the updated windows, while the modern pot lighting illuminates the space at night. 3 generous bedrooms and lovely 4 pc bath finish off the main level floorplan. Impressive Lower level can be accessed 2 ways, one being a separate side entrance, creating lots of options. L/L Floorplan generates a large open Rec-room , gorgeous 3 pc bath, den , Laundry and utilities. Heated with a gas furnace / heat pump combo, this home will keep you comfortable through any Season. Situated directly across the street from W.J. Holsgrove Public School, and a 2 minute walk to Westbrook Park, this home simply could not be better suited to a young family! If you want a fully updated home with every mans dream heated double car garage and oversized yard, you will definitely want to consider this impressive home! (id:27)

Building Features:

  • Style: Detached
  • Building Type: House
  • Architectural Style: Bungalow
  • Basement Development: Finished
  • Basement Type: N/A
  • Construction Style - Attachment: Semi-detached
  • Exterior Finish: Brick
  • Floor Space: 700 - 1100 sqft
  • Foundation Type: Block
  • Heating Type: Forced air, Heat Pump
  • Heating Fuel: Natural gas
  • Cooling Type: Central air conditioning
  • Appliances: Garage door opener remote, Dishwasher, Dryer, Microwave, Stove, Washer, Refrigerator

Property Features:

  • OwnershipType: Freehold
  • Property Type: Single Family
  • Bedrooms: 3
  • Bathrooms: 2
  • Amenities Nearby: Park, Schools
  • Community Features: School Bus
  • Features: Flat site
  • Fence Type: Fenced yard
  • Floor Space (approx): 700 - 1100 Square Feet
  • Irregular: Yes
  • Landscape Features: Landscaped
  • Lot Depth: 120 Feet
  • Lot Frontage: 62.5 Feet
  • Lot Size: 62.5 x 120 FT
  • Structure Type: Shed
  • Utility Type: Hydro - Installed, Cable - Installed, Sewer - Installed
  • Zoning: R1
  • Sewer: Sanitary sewer
  • Parking Type: Detached garage, Garage
  • No. of Parking Spaces: 8

Rooms:

  • Utility Basement Level 5.75 m x 3.96 m
  • Bathroom Basement Level 1.95 m x 3.65 m
  • Den Basement Level 3.69 m x 3.65 m
  • Recreation Room Basement Level 5.75 m x 7.09 m
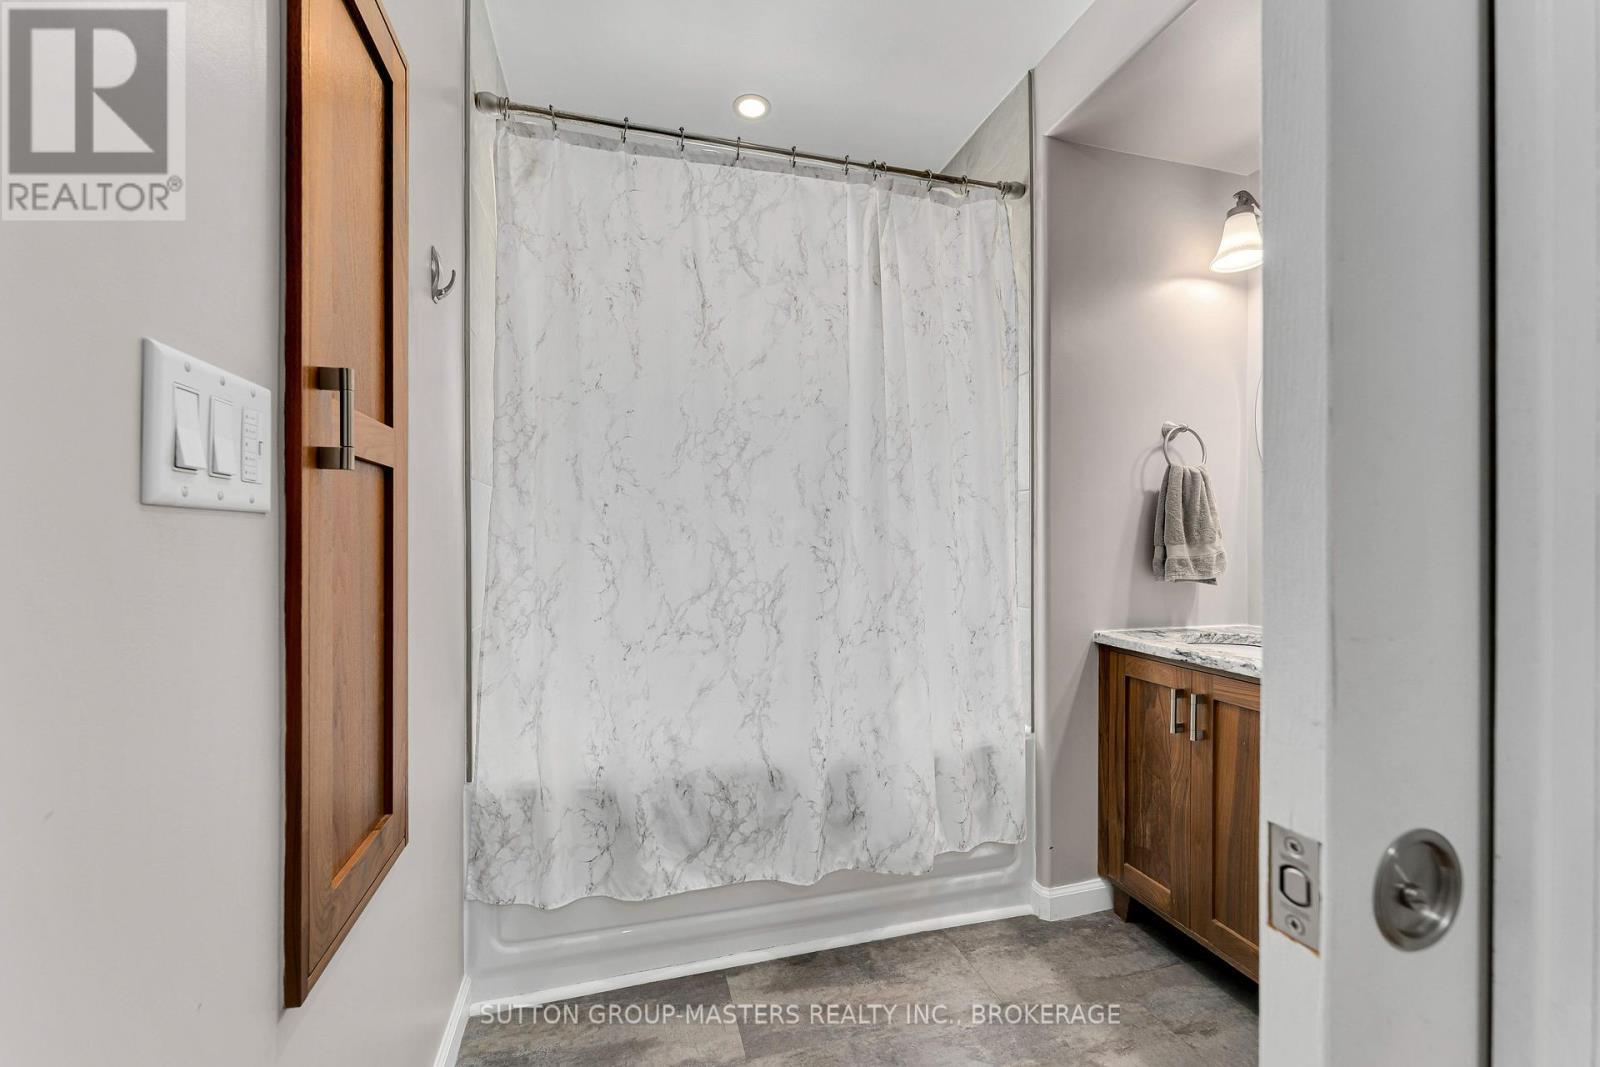
  • Bathroom Main Level 2.05 m x 2.24 m
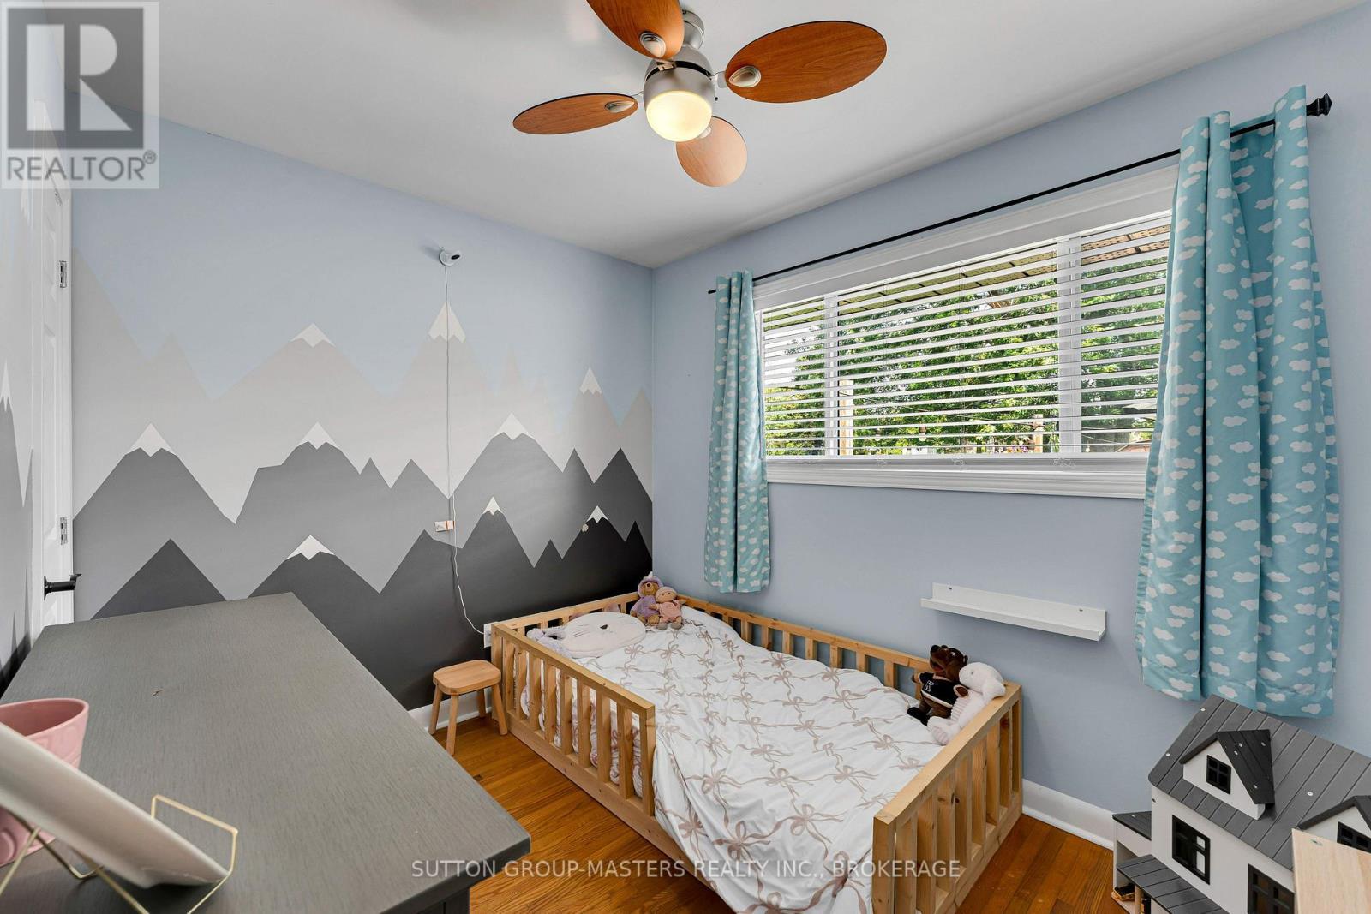
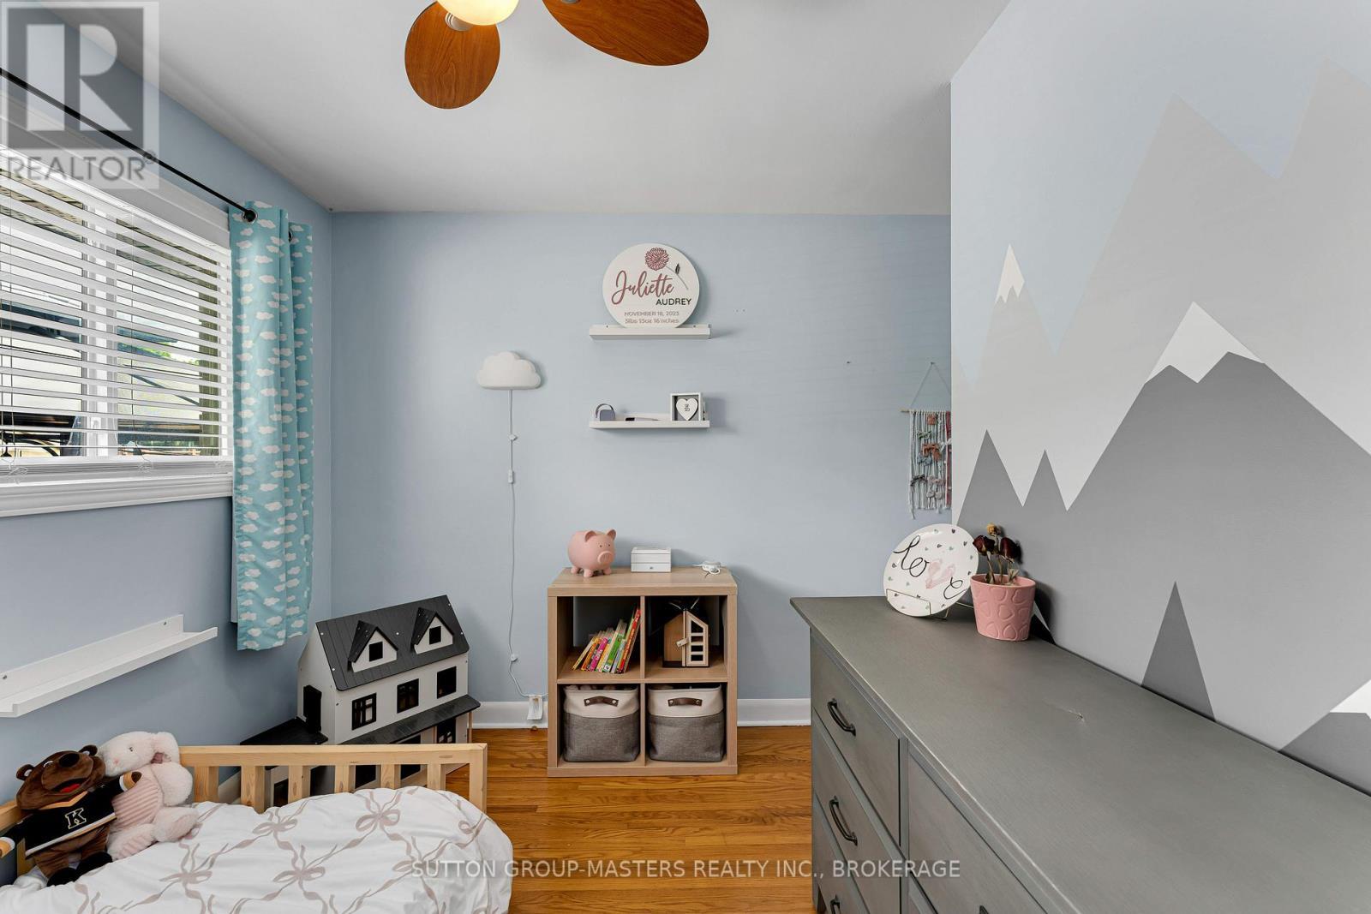
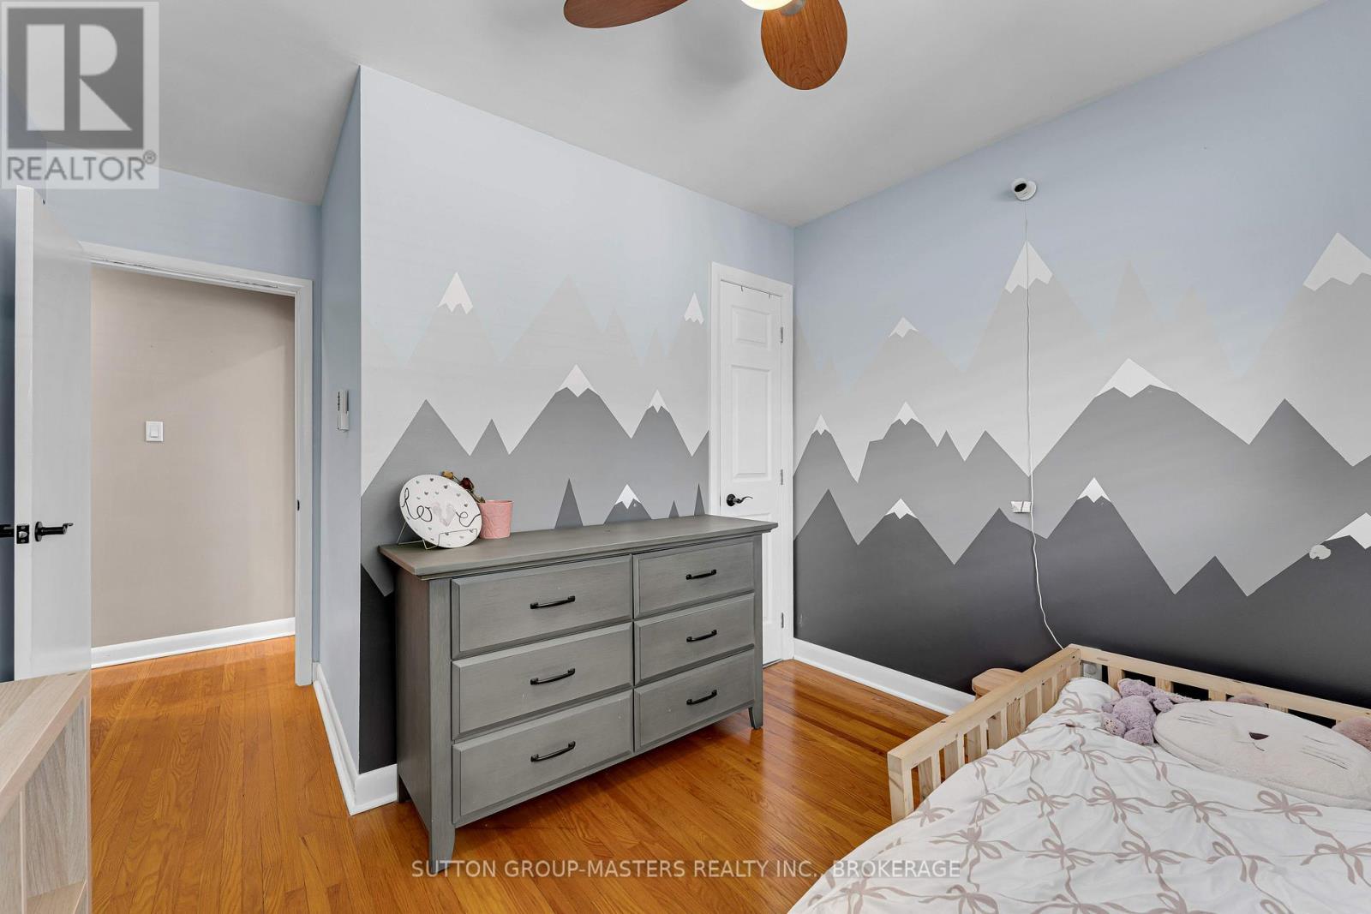
  • Bedroom Main Level 2.81 m x 3.81 m
  • Bedroom Main Level 3.12 m x 3.81 m
  • Dining Main Level 2.76 m x 2.75 m
  • Kitchen Main Level 3.18 m x 5.50 m
  • Living Main Level 3.49 m x 3.92 m
  • Primary Bedroom Main Level 4.27 m x 3.00 m

Convert Measurement to:


Courtesy of: SUTTON GROUP-MASTERS REALTY INC., BROKERAGE

REALTOR.ca  

QuickQuoteTM Powered by RPS

Location of 1410 WOODFIELD CRESCENT, Kingston (City Northwest), Ontario, K7P 2V6

Demographic Information of 1410 WOODFIELD CRESCENT, Kingston (City Northwest), Ontario, K7P 2V6

Life Stage

Older Parents, Younger Kids

Employment Type

Mixed

Average Household Income

$138,892.92

Average Number of Children

1.80

Household Population

Household Structure

Age of Population

Education

Education Level

No certificate/diploma/degree

9.72 %

High school certificate or equivalent

29.83 %

Apprenticeship trade certificate/diploma

7.13 %

College/non-university certificate

33.52 %

University certificate (below bachelor)

0.54 %

University Degree

19.25 %

Commuter

Travel To Work

By Car

96.25 %

By Public Transit

0.0 %

By Walking

0.31 %

By Bicycle

0.0 %

By Other Methods

3.44 %

Cultural Diversity

Knowledge of Official Language

Mother Tongue

Building Information

Building Type

Apartments (Low and High Rise)

0.32 %

Houses

99.68 %

Own Vs. Rent
