Button CopyPathCircle CloseCircle Left ArrowArrow Down Icon GreyClosecirclecircleBurger
Image 1
Image 2
Image 3
1 150 000 $

78 PEMBROKE STREET, Kingston (Central City East), Ontario, K7L 4N7

No. MLS® X12891802

4 Chambres

Salles de bain

1500 - 2000  FEETSQ

ÉvaluationExpressMC: Non disponible

Kingston (Central City East) ON, K7L 4N7

No. MLS® X12891802

Informations sur la propriété

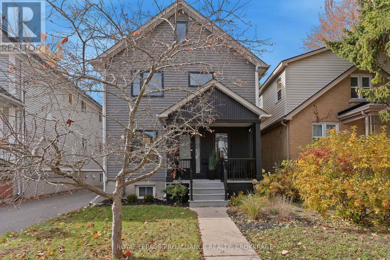
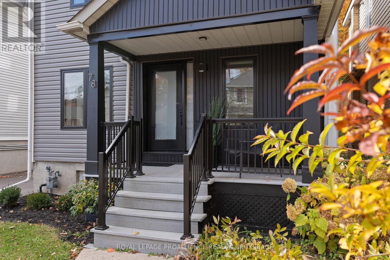
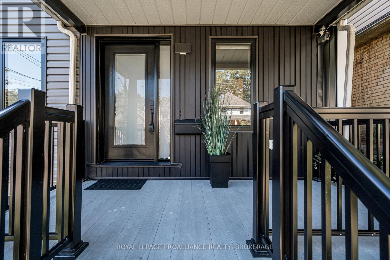
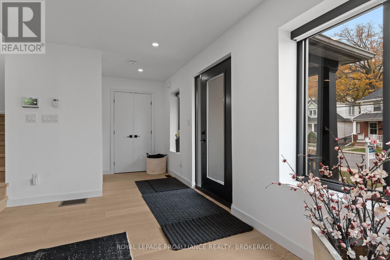
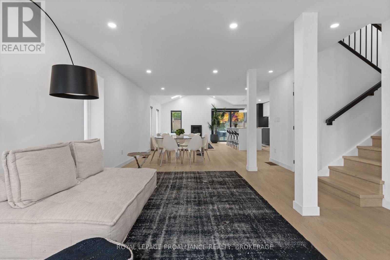
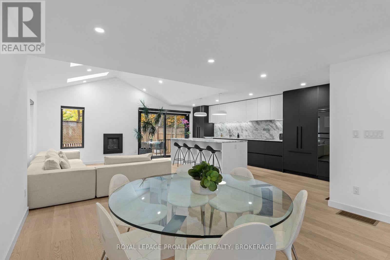
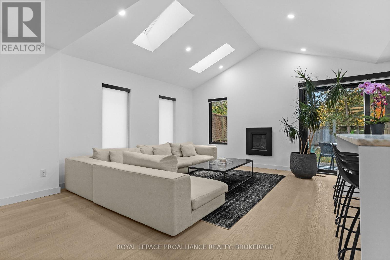
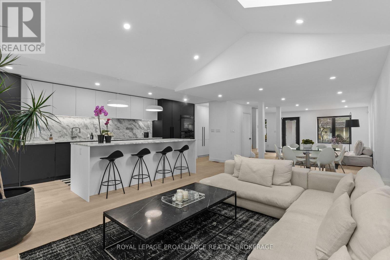
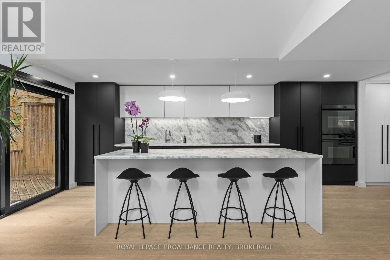
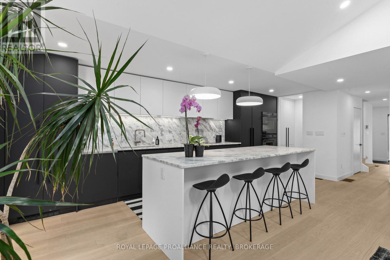
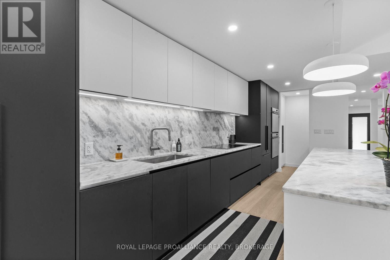
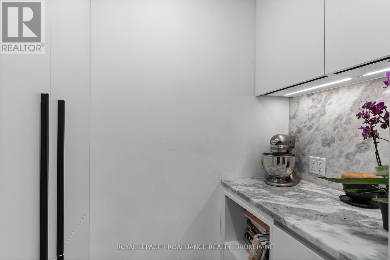
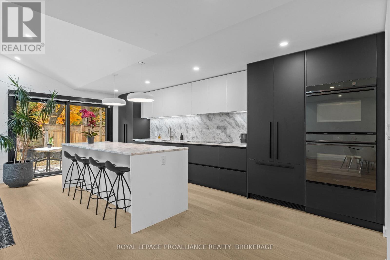
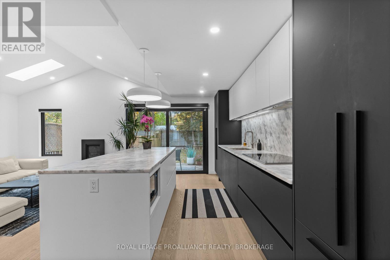
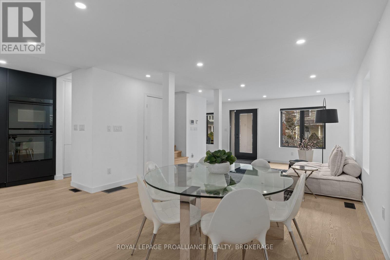
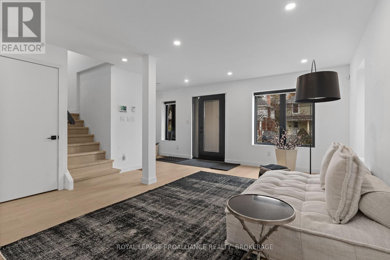
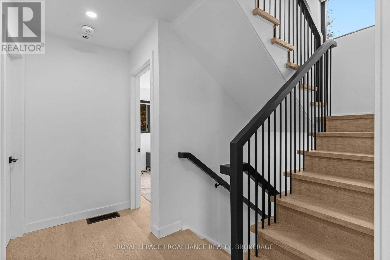
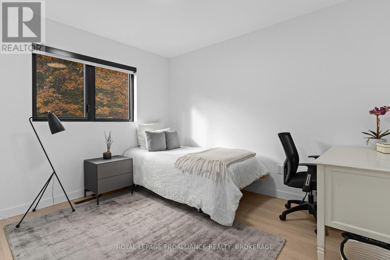
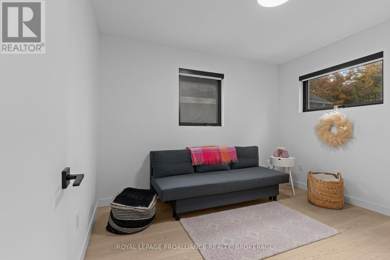
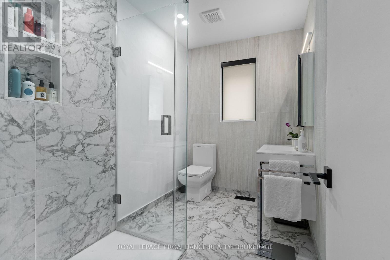
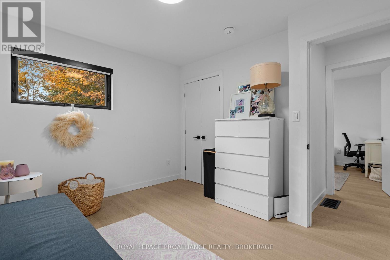
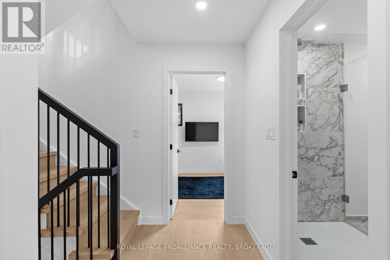
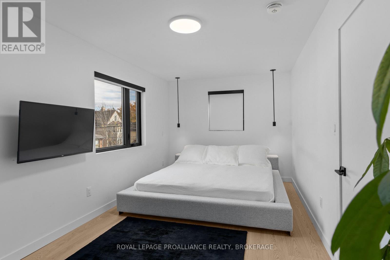
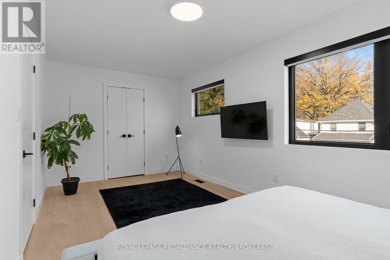
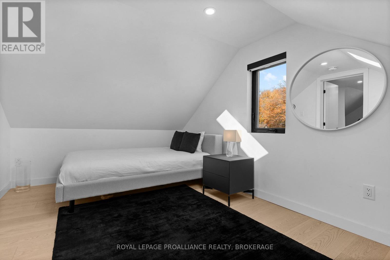
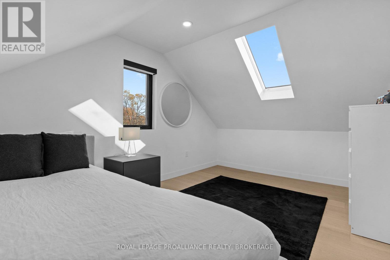
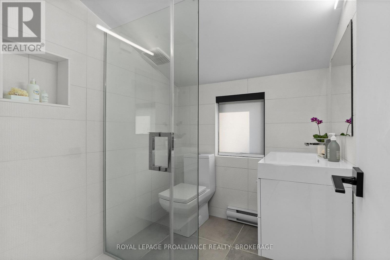
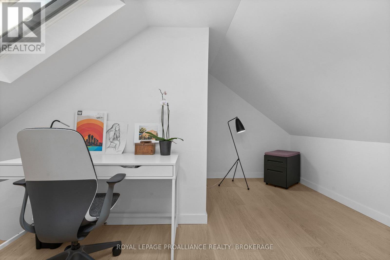
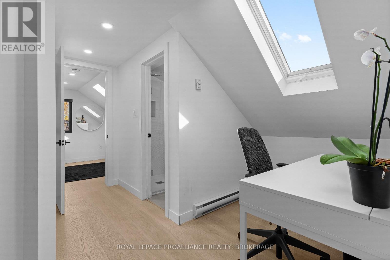
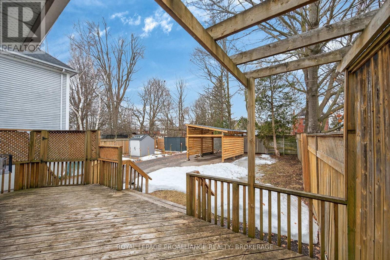
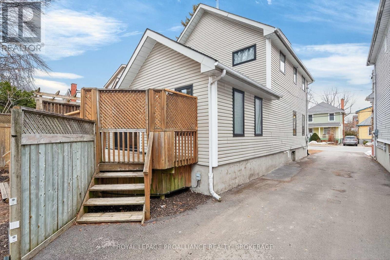
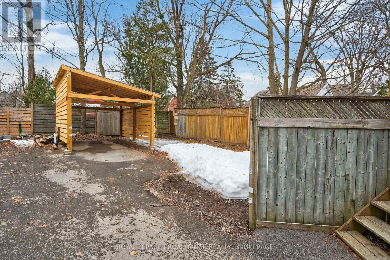
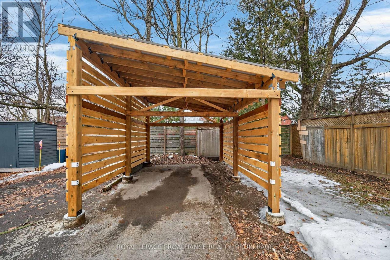
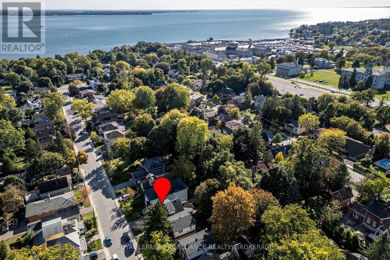
This fully renovated 4 bed, 3 bath, 2.5 storey home delivers modern luxury in one of Kingston's most desirable downtown locations. Rebuilt from the inside out-with new windows, skylights, plumbing, electrical, insulation, and a complete HVAC system-it offers the comfort and efficiency of a brand new contemporary home. Just a short walk to Lake Ontario, Queen's University, and the Hospital, it's an exceptional opportunity for upscale urban living. A large newly built 2025 carport adds rare downtown convenience, providing sheltered parking and additional storage options-an outstanding feature in this sought after neighbourhood. The open concept main floor is bright and airy, featuring premium Austrian white oak flooring and sleek edgeless stairs that enhance the home's clean, modern aesthetic. The showpiece kitchen is designed for both style and function, boasting a massive leathered granite island, Fisher & Paykel appliances, and a Miele dishwasher-ideal for cooking and entertaining. All three bathrooms are thoughtfully designed with porcelain tile, floating vanities, and refined modern finishes. The main floor bath stands out with its striking transparent glass wall tiles, while the upper level bathrooms continue the elegant, spa inspired feel. A cozy living room with a Valor gas fireplace adds warmth and charm, and built in linen shades provide a polished touch throughout. The spacious third floor loft offers incredible flexibility, complete with a bedroom, bathroom, and dedicated office area-perfect for guests, work, or relaxation. An energy efficient Bosch ventless washer and dryer add everyday convenience. Crafted with exceptional attention to detail, 78 Pembroke Street is a rare blend of modern design, comfort, and downtown convenience-steps from the waterfront and local amenities. (Bathroom photos from previous listing, vanities have been changed) (id:7525)

Particularités du bâtiment :

  • Style: Maison détachée
  • Type de bâtiment: Unifamiliale
  • Air climatisé: Oui
  • Droit de passage: Servitude
  • État du sous-sol: Non aménagé
  • Fondation: Béton coulé
  • Foyer: Oui
  • Protection incendie: Détecteurs de fumée
  • Revêtement extérieur: Acier
  • Services:
  • Stationnement: Oui
  • Surface utile: 1500 - 2000 sqft
  • Type de construction: Isolée
  • Type de plancher: Plancher de bois franc, Carrelage
  • Type de sous-sol: Sous-sol complet
  • Type de chauffage: Air pulsé, Thermopompe
  • Combustible de chauffage: Gaz naturel
  • Type de climatisation: Climatisation centrale
  • Électroménagers: Four encastré, Plaque de cuisson, Stores, Sécheuse, Four, Cuisinière, Machine à laver, Réfrigérateur

Caractéristiques :

  • Type de possession: Tenure franche
  • Type de propriété: Unifamiliale
  • Accès: Accès toute l'année
  • Caractéristiques: Terrain irrégulier, Terrain plat, Sans tapis, Pompe de vidange
  • Caractéristiques de la communauté: Autobus scolaire
  • Caractéristiques du paysagement: Terrain paysager
  • Chambres : 4
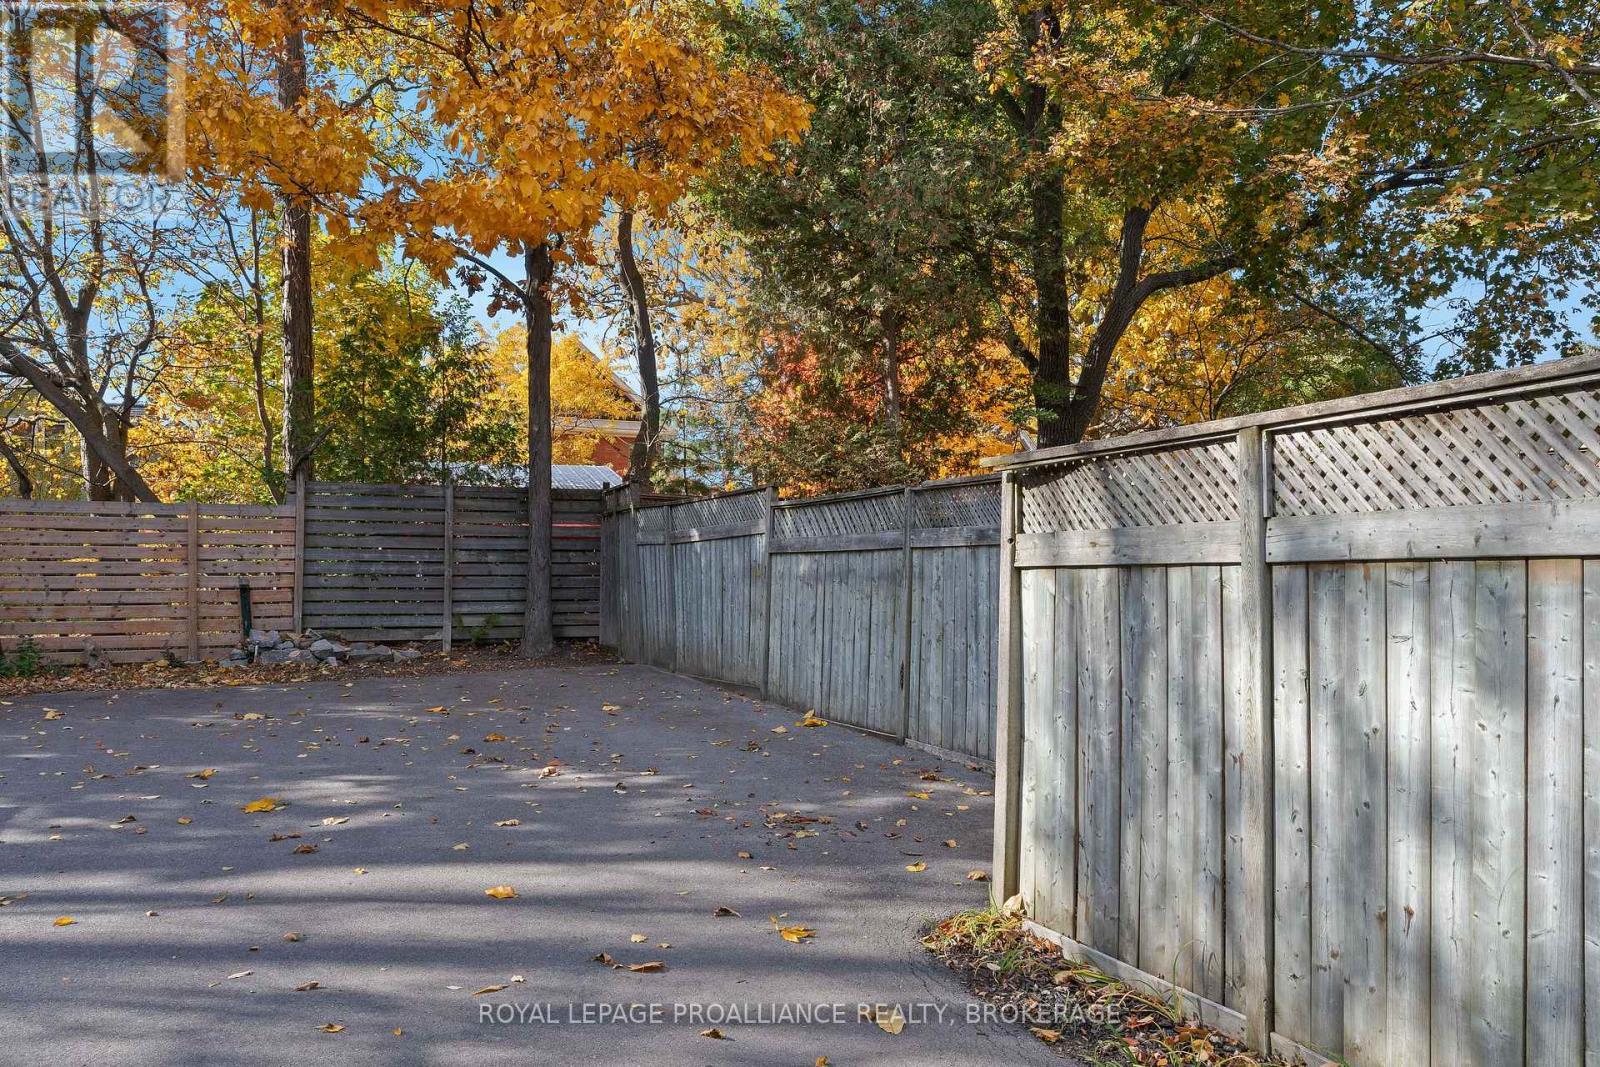
  • Clôture: Cour clôturée
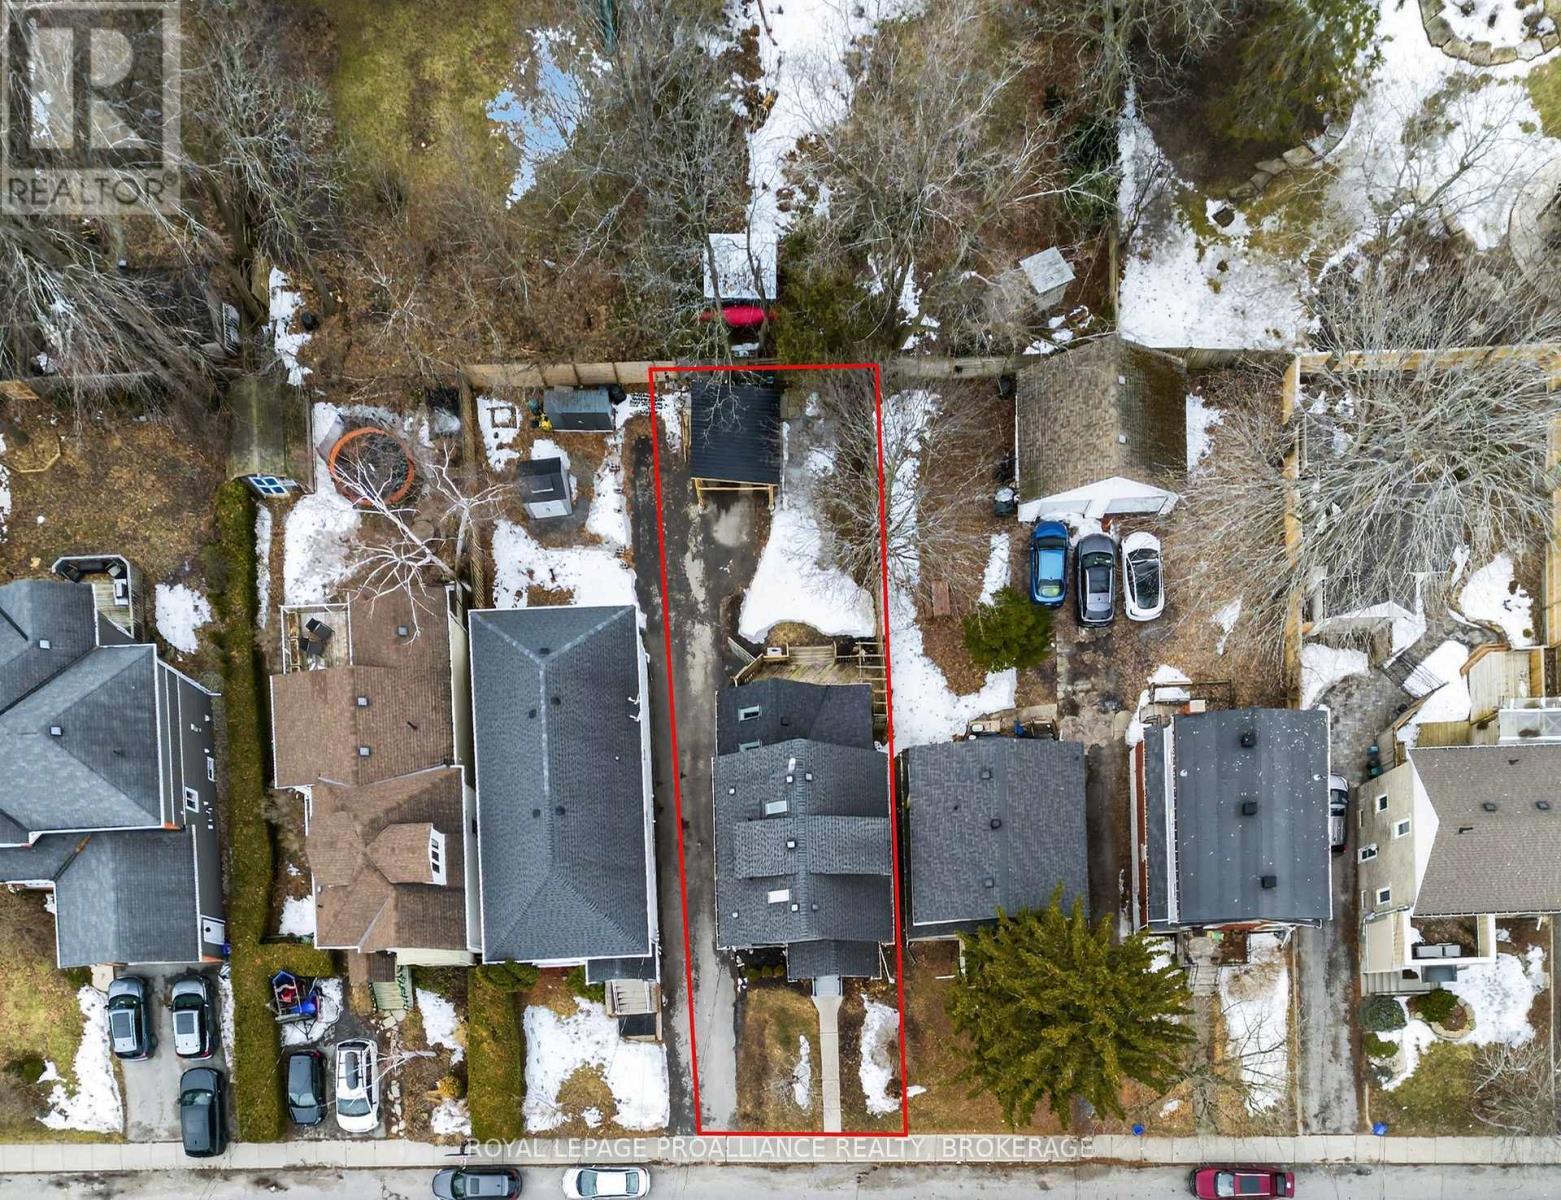
  • Dimensions du terrain : 33 FT
  • Irregular: Oui
  • Largeur du terrain en façade : 33 Pieds
  • Salle(s) de bains : 3
  • Salle(s) d'eau : 1
  • Services à proximité: Un hôpital, Parc, Transport en commun
  • Superficie habitable (approx): 1500 - 2000 Pieds carrés
  • Type de services publiques: Électricité - Installé, Service du câble - Disponible, Service d'égout - Installé
  • Type de structure: Porche
  • Zonage: UR5
  • Service d'égout: Égout sanitaire
  • Type de stationnement: Abri d'auto, Garage
  • Nbre d'espaces de stationnement: 3

Détails des pièces :

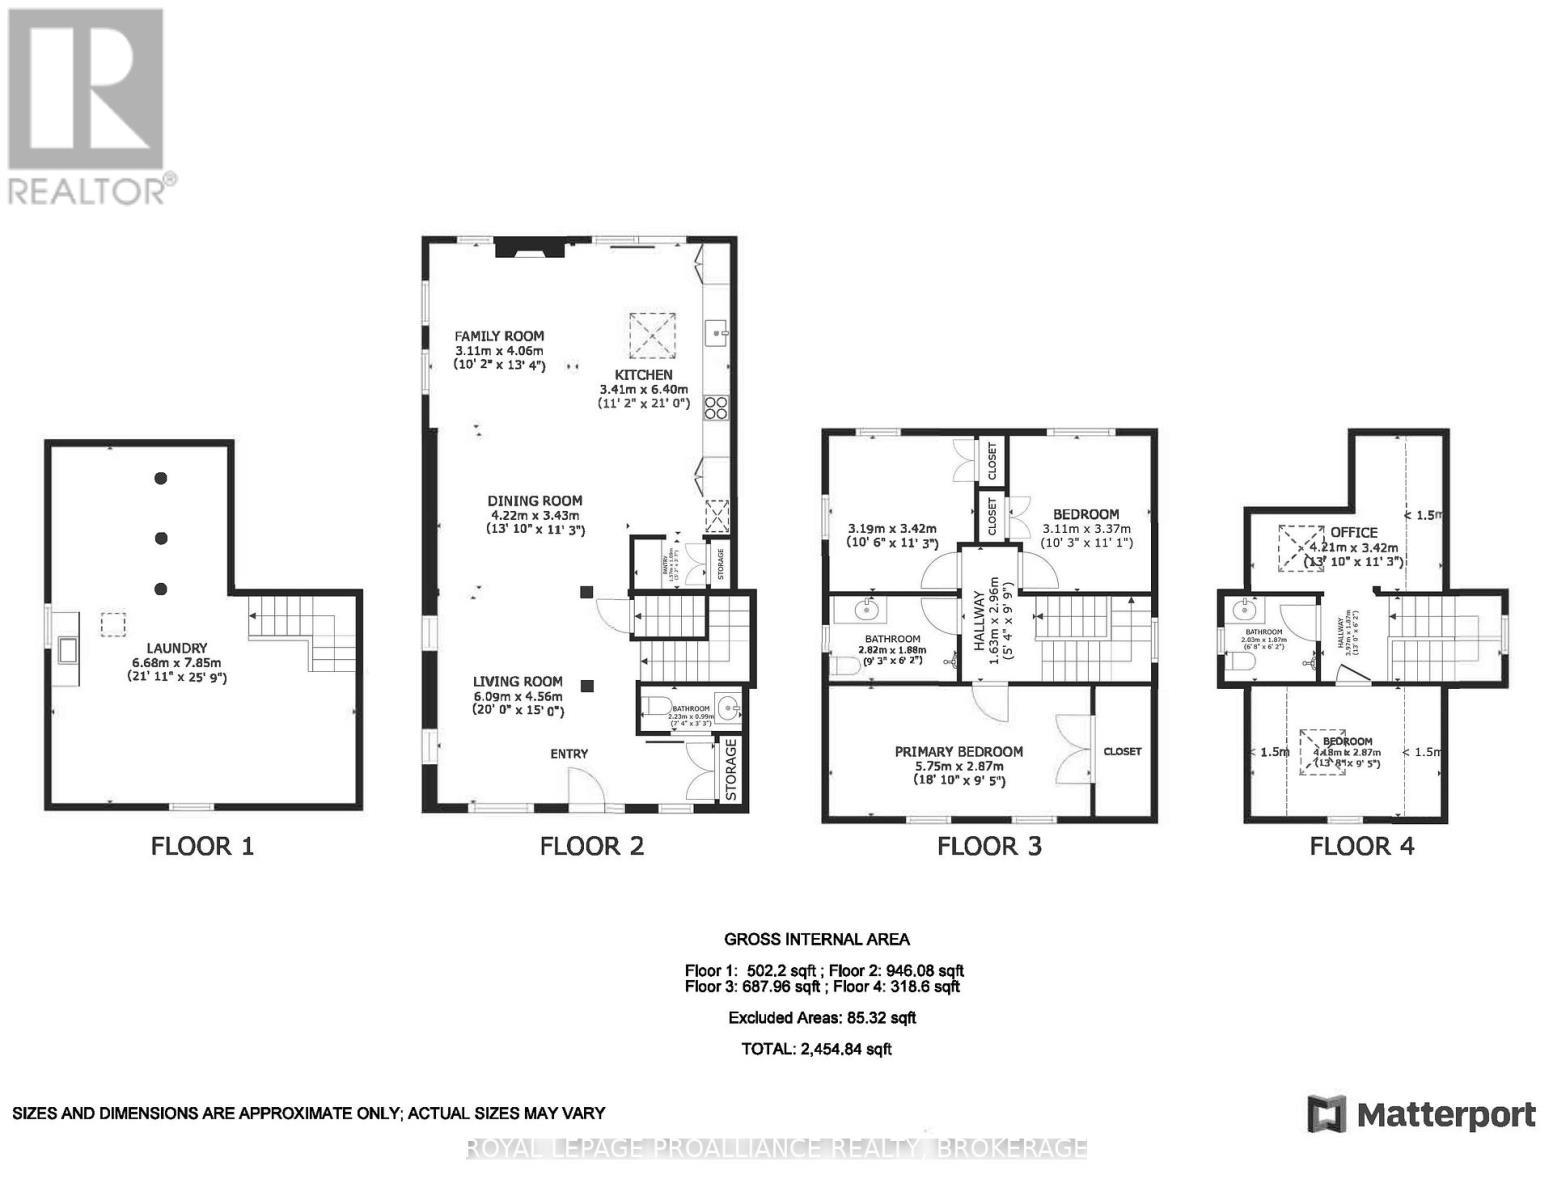
  • Salle de bains 3e niveau 2.03 m x 1.87 m
  • Chambre 3e niveau 4.18 m x 2.87 m
  • Salon Niveau rez-de-chaussée 6.09 m x 4.56 m
  • Salle de bains Niveau rez-de-chaussée 2.23 m x 0.99 m
  • Salle familiale Niveau rez-de-chaussée 3.11 m x 4.06 m
  • Cuisine Niveau rez-de-chaussée 3.41 m x 6.40 m
  • Salle à dîner Niveau rez-de-chaussée 4.22 m x 3.43 m
  • Chambre principale Niveau supérieur 5.75 m x 2.87 m
  • Chambre Niveau supérieur 3.19 m x 3.42 m
  • Chambre Niveau supérieur 3.11 m x 3.37 m
  • Salle de bains Niveau supérieur 2.82 m x 1.88 m

Convertir la mesure en :


ÉvaluationExpressMC Powered by RPS

Emplacement de 78 PEMBROKE STREET, Kingston (Central City East), Ontario, K7L 4N7

Données démographiques de 78 PEMBROKE STREET, Kingston (Central City East), Ontario, K7L 4N7

Étape de vie

Familles avec parents plus âgés

Type d'emploi

Industrie des services/Cols blancs

Revenu moyen du ménage

122 628.35 $

Nombre moyen d'enfants

1.59

Population à domicile

Structure à domicile

Âge de la population

Éducation

Niveau d'éducation

No certificate/diploma/degree

9.22 %

Diplôme d'études secondaires ou équivalent

22.96 %

Certificat ou diplôme d'apprentissage ou d'une école de métiers

1.3 %

Diplôme d'études collégiales ou d'études postsecondaires (non universitaires)

20.63 %

Certificat d'études universitaires

0.81 %

Diplômes d'études universitaires

45.08 %

Navetteur

Se rendre au travail

En auto

62.79 %

En transport en commun

11.93 %

À pied

18.55 %

À bicyclette

1.78 %

Par tout autre moyen

4.95 %

Diversité Culturelle

Connaissance des langues officielles

Langue maternelle

Données Sur Le Bâtiment

Type de bâtiment

Appartements (faible hauteur et à étages multiples)

26.04 %

Maisons

73.96 %

Achat ou location