Button CopyPathCircle CloseCircle Left ArrowArrow Down Icon GreyClosecirclecircleBurger
Image 1
Image 2
Image 3
$1,150,000

78 PEMBROKE STREET, Kingston (Central City East), Ontario, K7L 4N7

MLS® # X12891802

4 Beds

Baths

1500 - 2000  FEETSQ

QuickQuoteTM: Not Available

Kingston (Central City East) ON, K7L 4N7

MLS® # X12891802

Property Information:

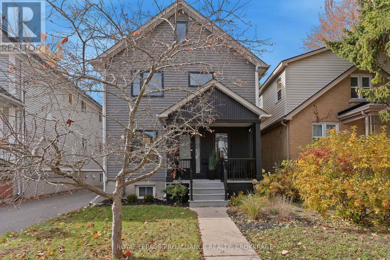
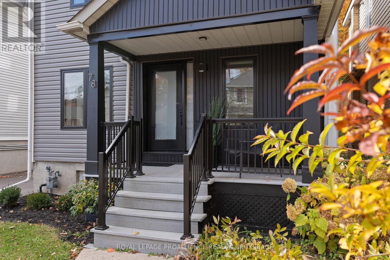
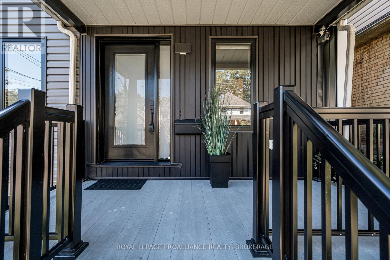
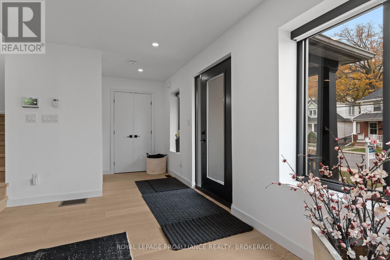
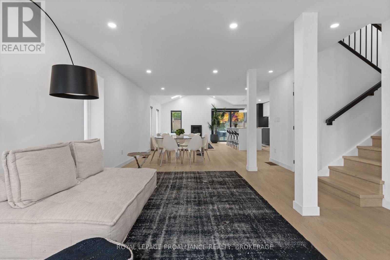
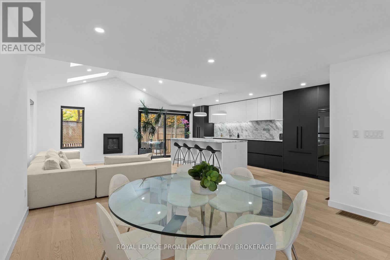
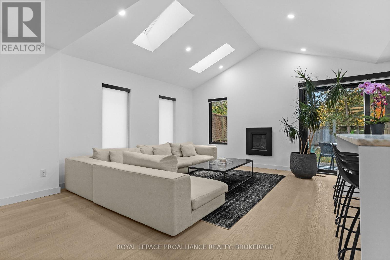
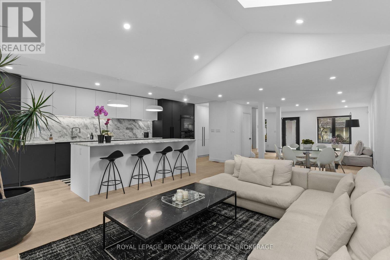
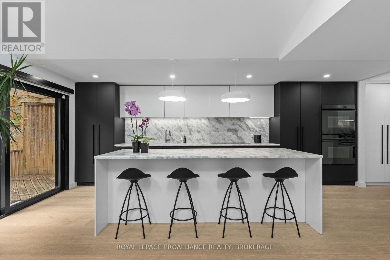
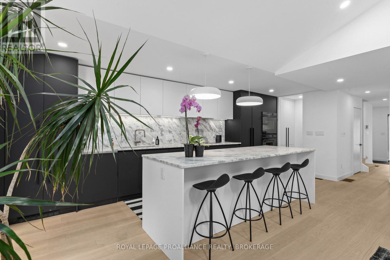
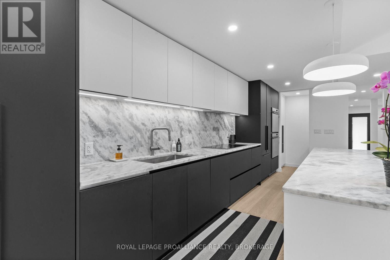
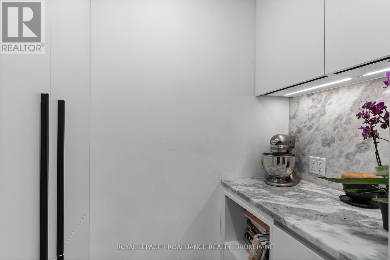
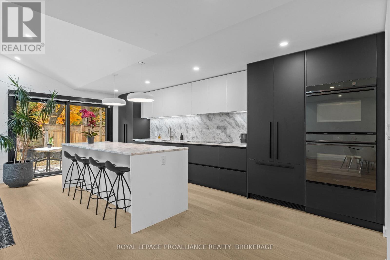
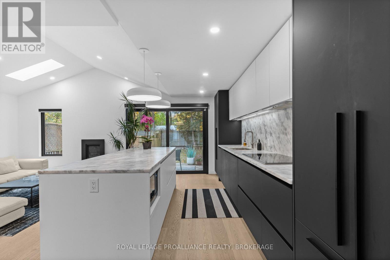
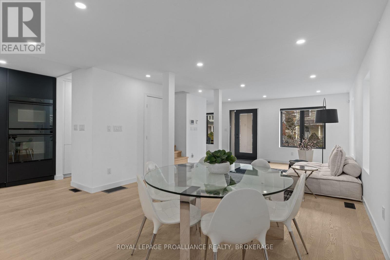
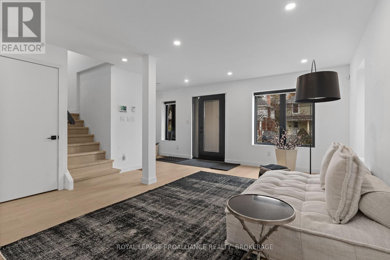
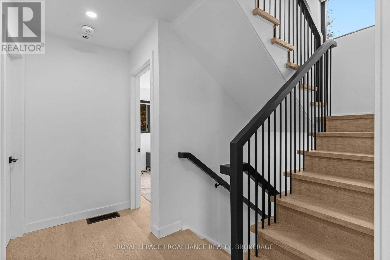
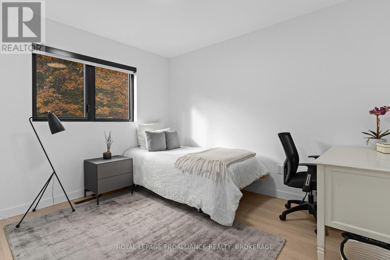
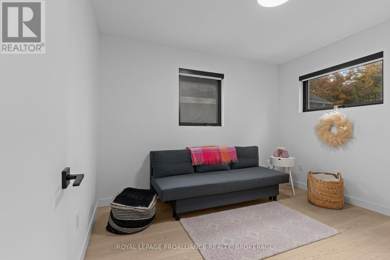
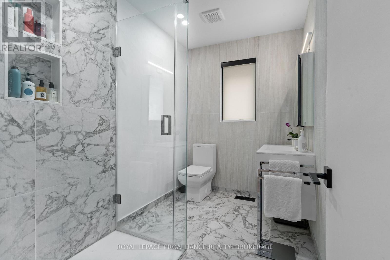
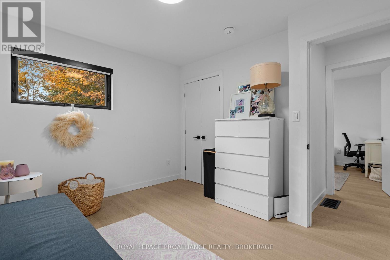
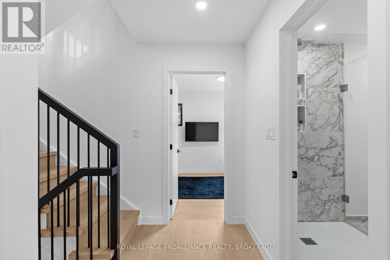
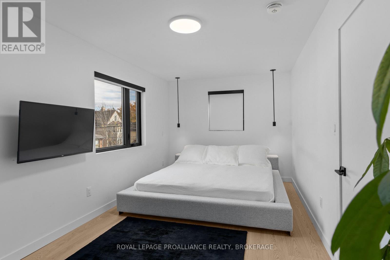
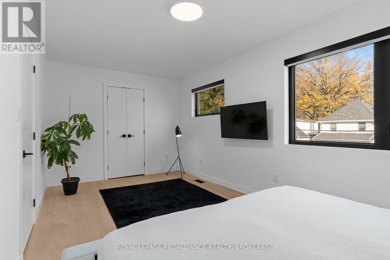
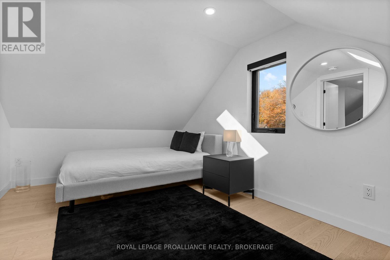
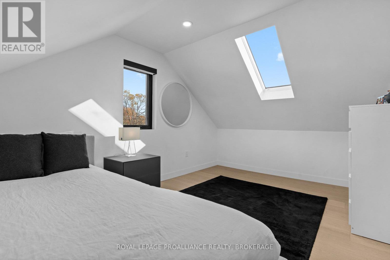
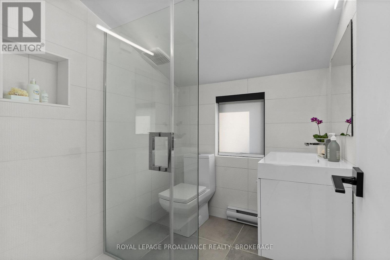
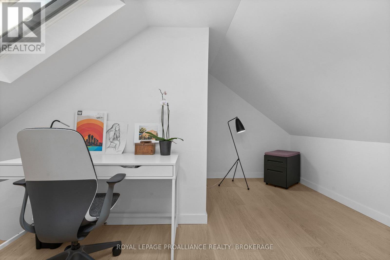
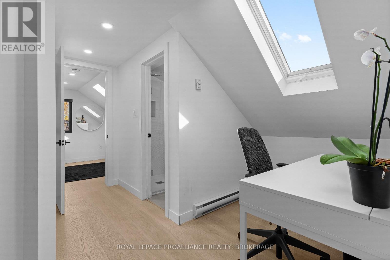
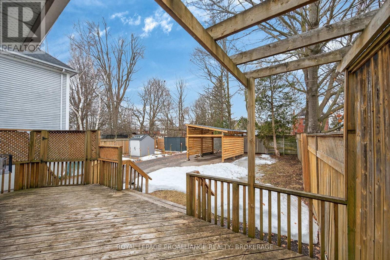
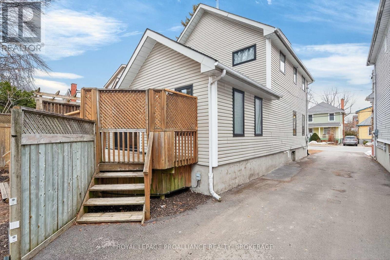
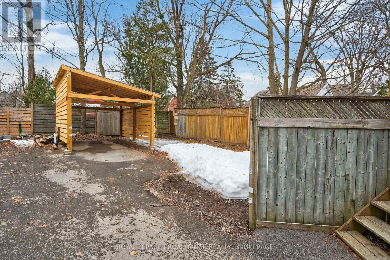
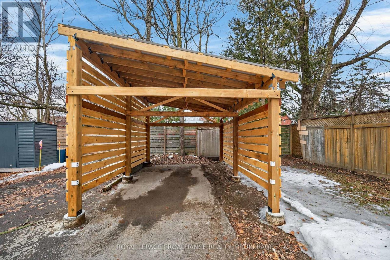
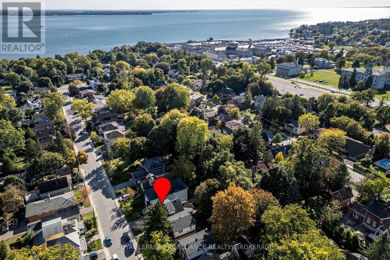
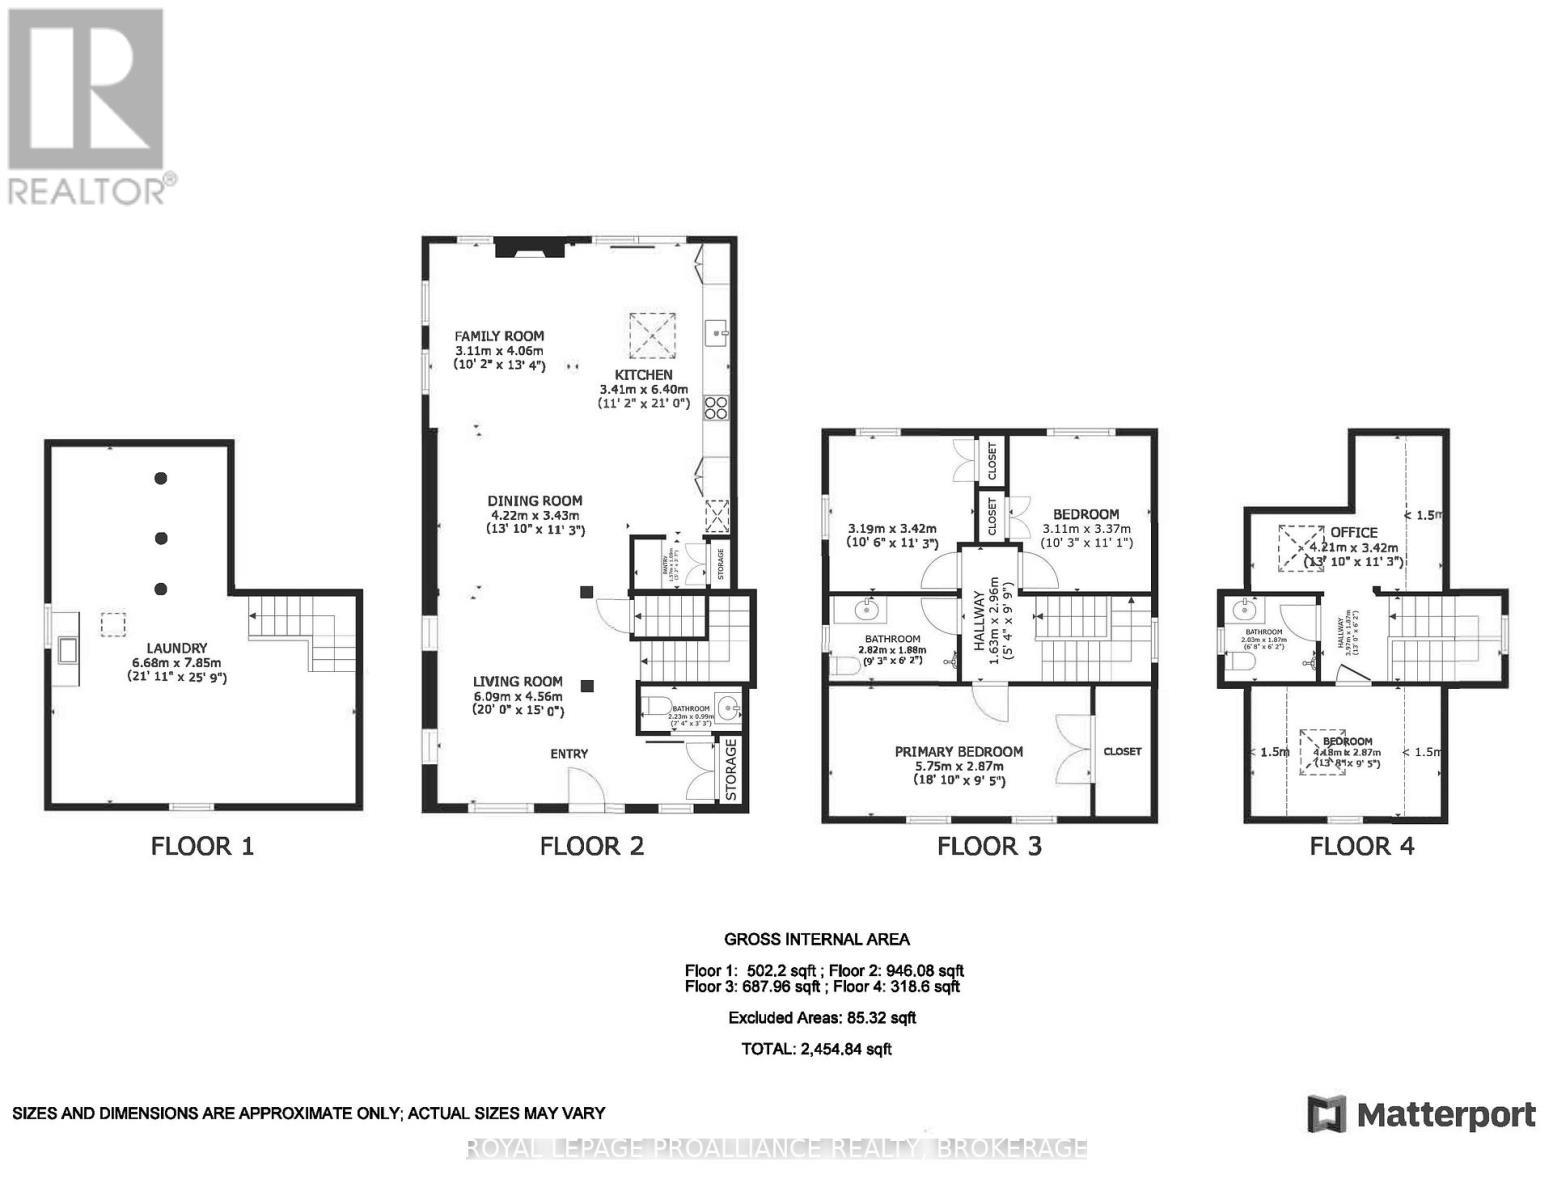
This fully renovated 4 bed, 3 bath, 2.5 storey home delivers modern luxury in one of Kingston's most desirable downtown locations. Rebuilt from the inside out-with new windows, skylights, plumbing, electrical, insulation, and a complete HVAC system-it offers the comfort and efficiency of a brand new contemporary home. Just a short walk to Lake Ontario, Queen's University, and the Hospital, it's an exceptional opportunity for upscale urban living. A large newly built 2025 carport adds rare downtown convenience, providing sheltered parking and additional storage options-an outstanding feature in this sought after neighbourhood. The open concept main floor is bright and airy, featuring premium Austrian white oak flooring and sleek edgeless stairs that enhance the home's clean, modern aesthetic. The showpiece kitchen is designed for both style and function, boasting a massive leathered granite island, Fisher & Paykel appliances, and a Miele dishwasher-ideal for cooking and entertaining. All three bathrooms are thoughtfully designed with porcelain tile, floating vanities, and refined modern finishes. The main floor bath stands out with its striking transparent glass wall tiles, while the upper level bathrooms continue the elegant, spa inspired feel. A cozy living room with a Valor gas fireplace adds warmth and charm, and built in linen shades provide a polished touch throughout. The spacious third floor loft offers incredible flexibility, complete with a bedroom, bathroom, and dedicated office area-perfect for guests, work, or relaxation. An energy efficient Bosch ventless washer and dryer add everyday convenience. Crafted with exceptional attention to detail, 78 Pembroke Street is a rare blend of modern design, comfort, and downtown convenience-steps from the waterfront and local amenities. (Bathroom photos from previous listing, vanities have been changed) (id:7525)

Building Features:

  • Style: Detached
  • Building Type: House
  • Amenities:
  • Basement Development: Unfinished
  • Basement Type: Full
  • Construction Style - Attachment: Detached
  • Easement: Easement
  • Exterior Finish: Steel
  • Fire Protection: Smoke Detectors
  • Fireplace: Yes
  • Floor Space: 1500 - 2000 sqft
  • Flooring Type: Hardwood, Tile
  • Foundation Type: Poured Concrete
  • Heating Type: Forced air, Heat Pump
  • Heating Fuel: Natural gas
  • Cooling Type: Central air conditioning
  • Appliances: Oven - Built-In, Range, Blinds, Dryer, Oven, Stove, Washer, Refrigerator

Property Features:

  • OwnershipType: Freehold
  • Property Type: Single Family
  • Bedrooms: 4
  • Bathrooms: 3
  • Half Bathrooms: 1
  • Access Type: Year-round access
  • Amenities Nearby: Hospital, Park, Public Transit
  • Community Features: School Bus
  • Features: Irregular lot size, Flat site, Carpet Free, Sump Pump
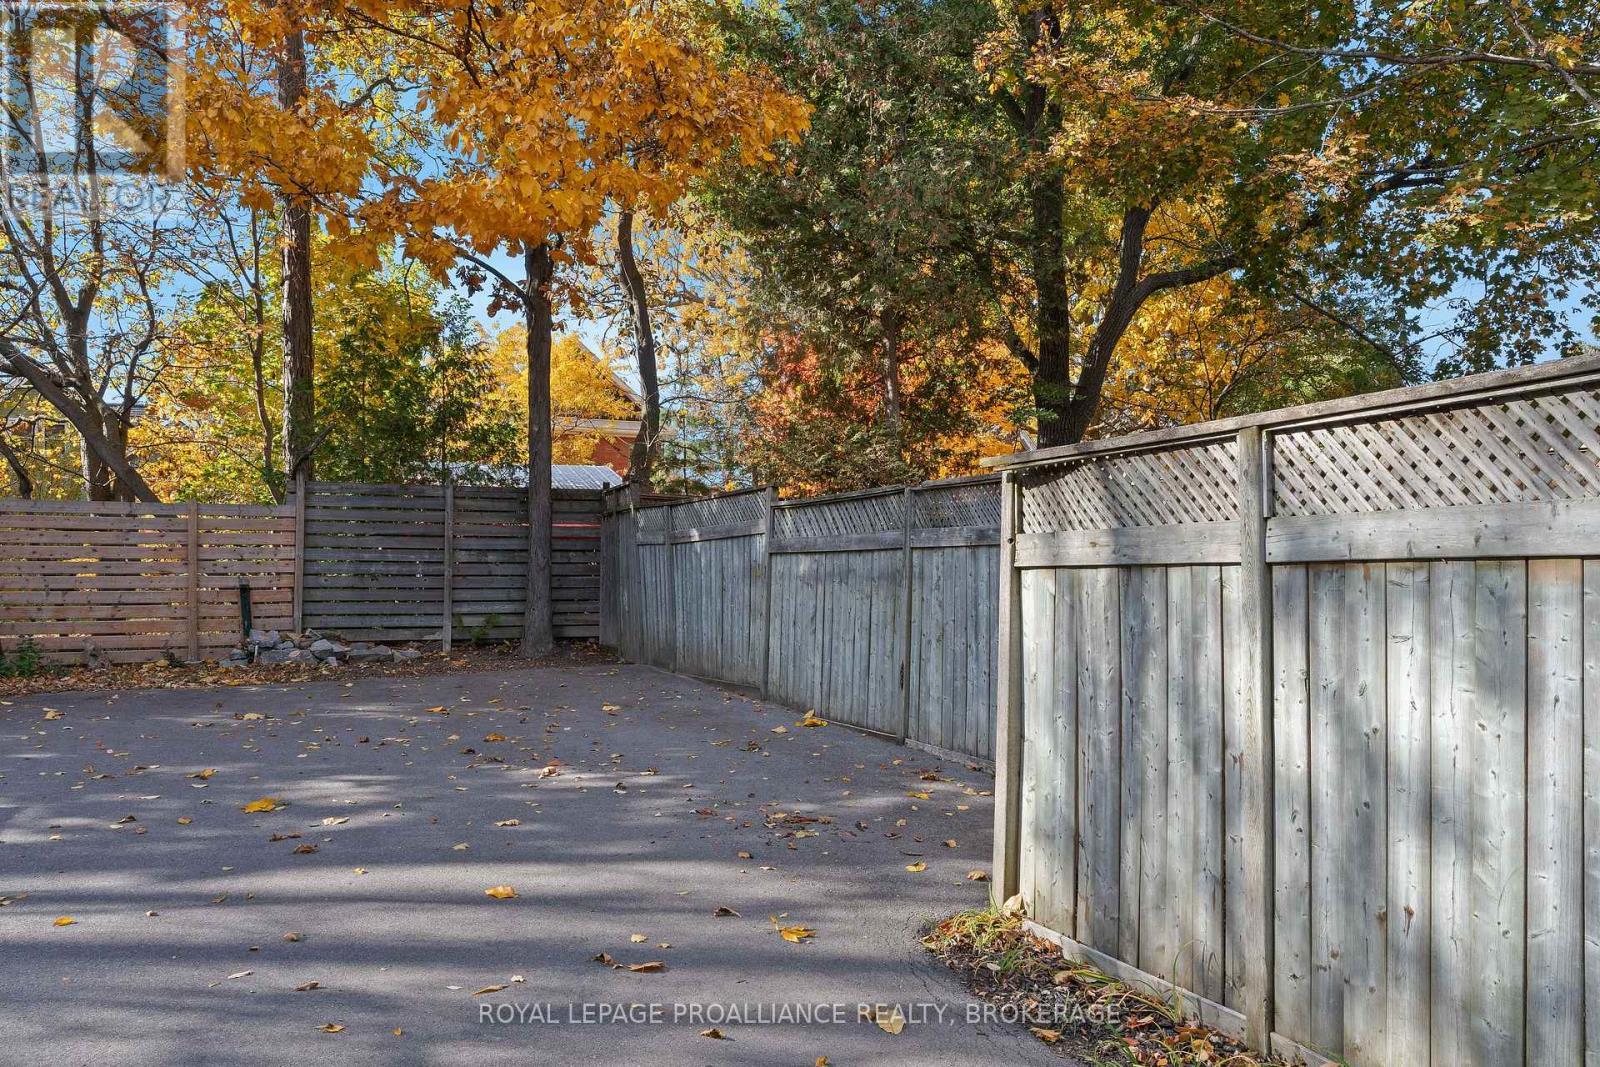
  • Fence Type: Fenced yard
  • Floor Space (approx): 1500 - 2000 Square Feet
  • Irregular: Yes
  • Landscape Features: Landscaped
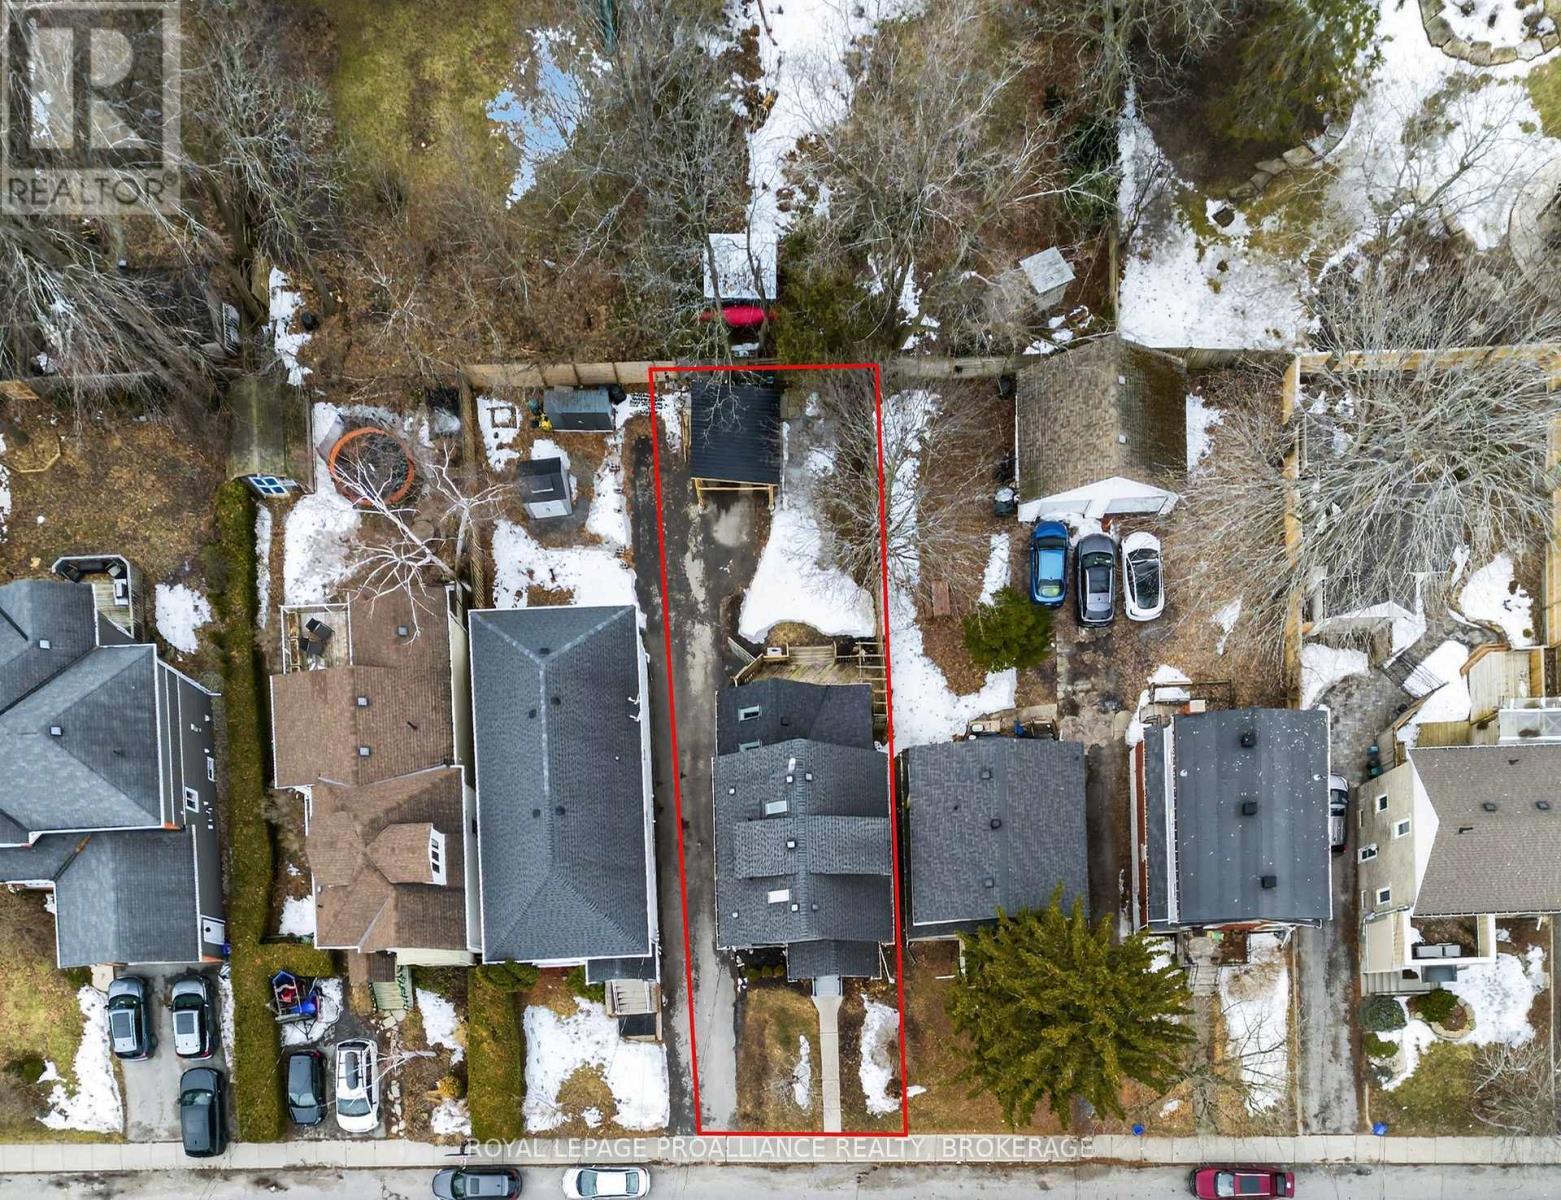
  • Lot Frontage: 33 Feet
  • Lot Size: 33 FT
  • Structure Type: Porch
  • Utility Type: Hydro - Installed, Cable - Available, Sewer - Installed
  • Zoning: UR5
  • Sewer: Sanitary sewer
  • Parking Type: Carport, Garage
  • No. of Parking Spaces: 3

Rooms:

  • Bathroom 3rd Level 2.03 m x 1.87 m
  • Bedroom 3rd Level 4.18 m x 2.87 m
  • Living Main Level 6.09 m x 4.56 m
  • Bathroom Main Level 2.23 m x 0.99 m
  • Family Main Level 3.11 m x 4.06 m
  • Kitchen Main Level 3.41 m x 6.40 m
  • Dining Main Level 4.22 m x 3.43 m
  • Primary Bedroom Upper Level 5.75 m x 2.87 m
  • Bedroom Upper Level 3.19 m x 3.42 m
  • Bedroom Upper Level 3.11 m x 3.37 m
  • Bathroom Upper Level 2.82 m x 1.88 m

Convert Measurement to:


QuickQuoteTM Powered by RPS

Location of 78 PEMBROKE STREET, Kingston (Central City East), Ontario, K7L 4N7

Demographic Information of 78 PEMBROKE STREET, Kingston (Central City East), Ontario, K7L 4N7

Life Stage

Older Families

Employment Type

Service Sector/White Collar

Average Household Income

$122,628.35

Average Number of Children

1.59

Household Population

Household Structure

Age of Population

Education

Education Level

No certificate/diploma/degree

9.22 %

High school certificate or equivalent

22.96 %

Apprenticeship trade certificate/diploma

1.3 %

College/non-university certificate

20.63 %

University certificate (below bachelor)

0.81 %

University Degree

45.08 %

Commuter

Travel To Work

By Car

62.79 %

By Public Transit

11.93 %

By Walking

18.55 %

By Bicycle

1.78 %

By Other Methods

4.95 %

Cultural Diversity

Knowledge of Official Language

Mother Tongue

Building Information

Building Type

Apartments (Low and High Rise)

26.04 %

Houses

73.96 %

Own Vs. Rent
