Button CopyPathCircle CloseCircle Left ArrowArrow Down Icon GreyClosecirclecircleBurger
Image 1
Image 2
Image 3
926 100 $

143 BEEHIVE DRIVE, Kawartha Lakes (Fenelon), Ontario, K0M 1G0

No. MLS® X13437970

3+1 Chambres

Salles de bain

1500 - 2000  FEETSQ

ÉvaluationExpressMC: 788K $ - 997K $

Kawartha Lakes (Fenelon) ON, K0M 1G0

No. MLS® X13437970

Informations sur la propriété

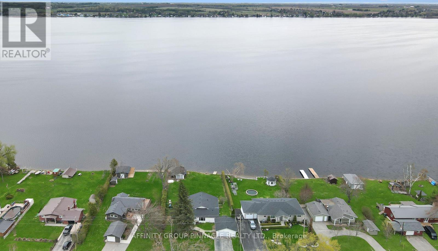
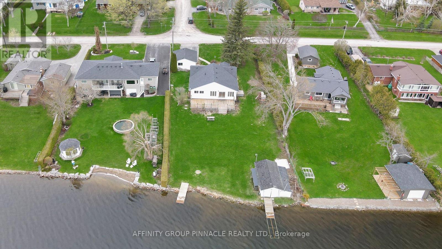
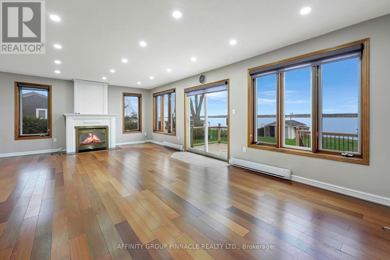
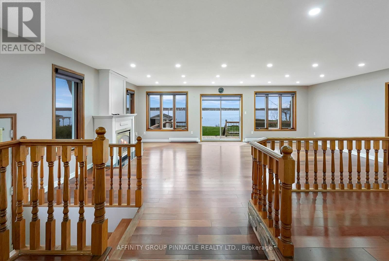
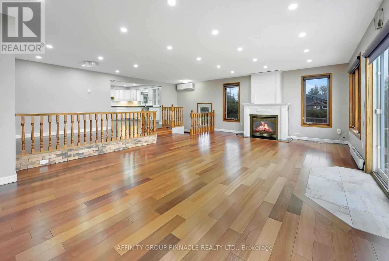
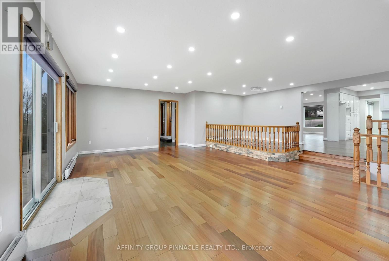
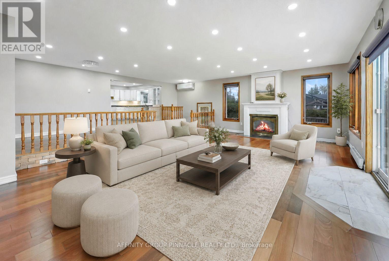
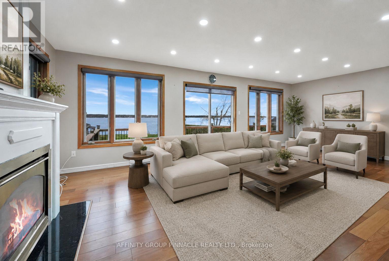
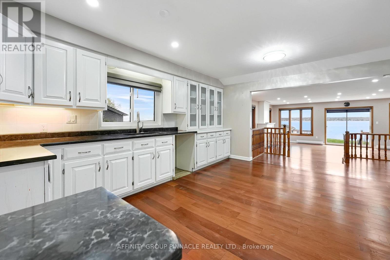
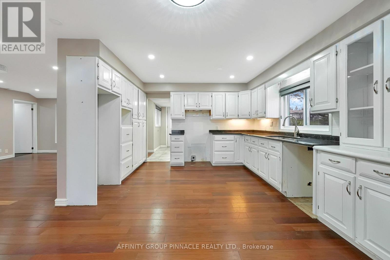
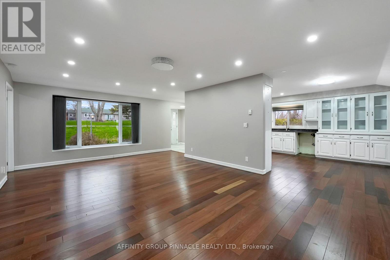
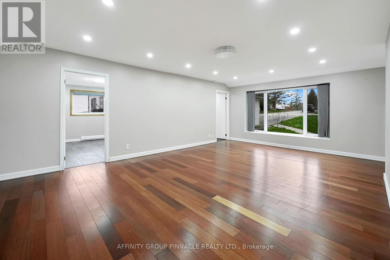
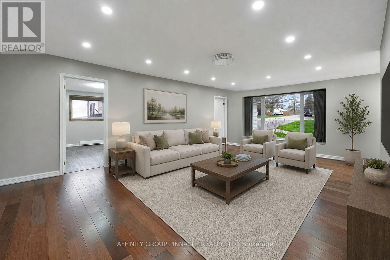
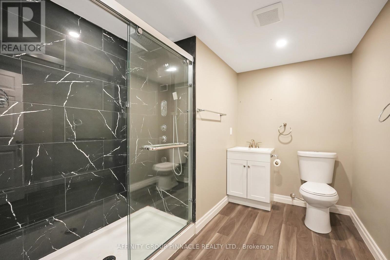
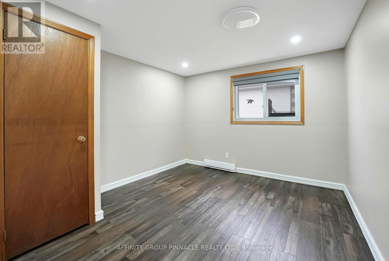
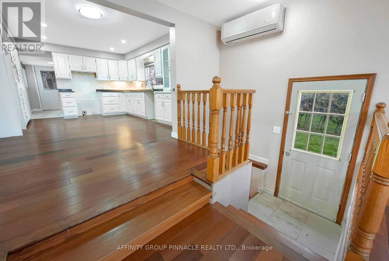
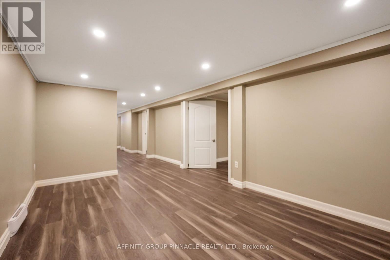
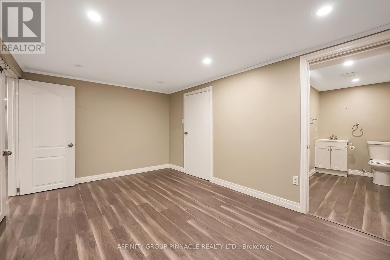
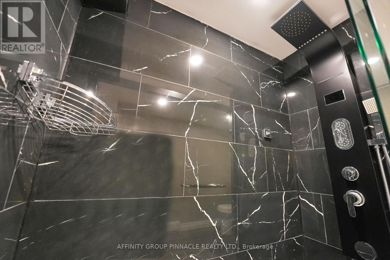
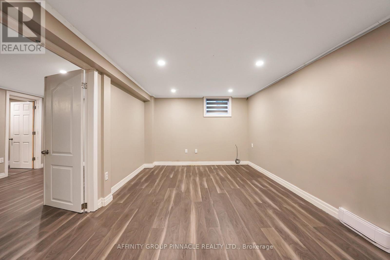
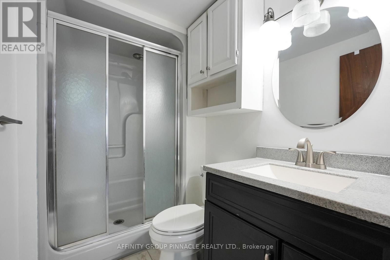
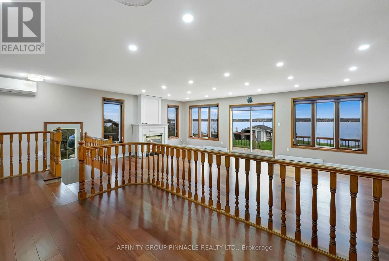
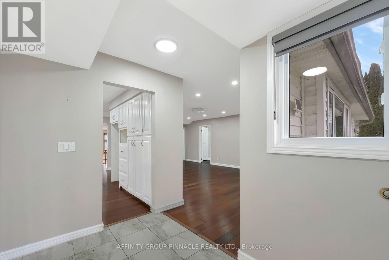
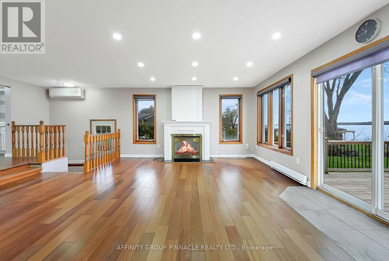
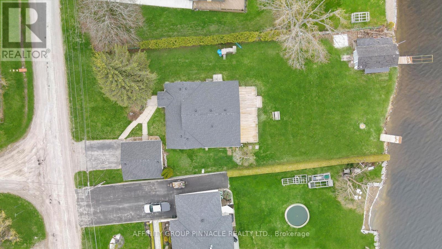
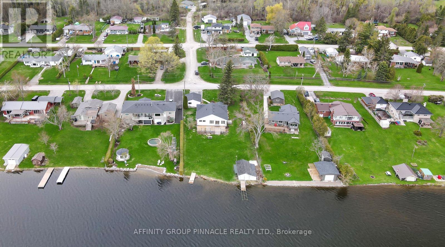
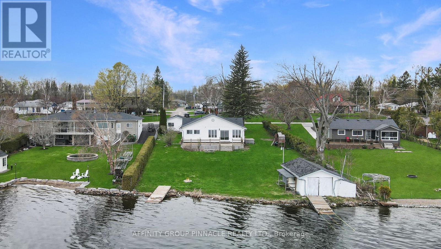
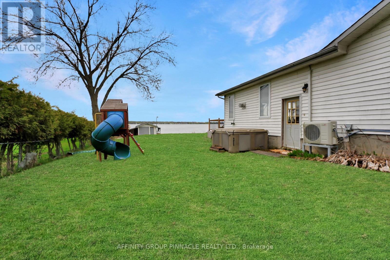
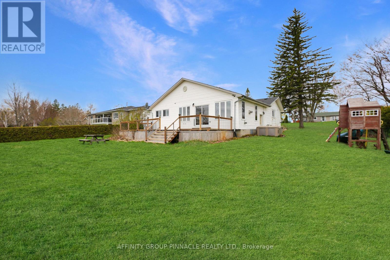
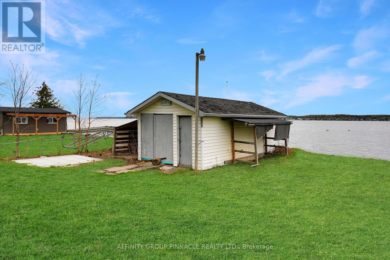
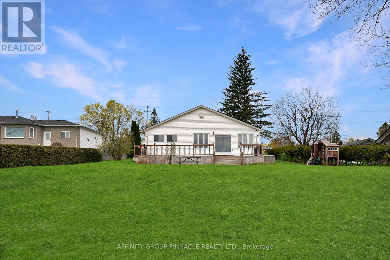
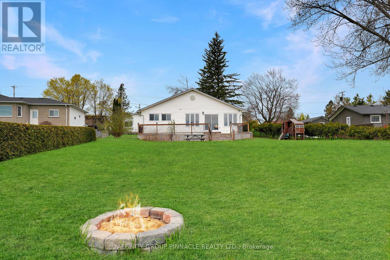
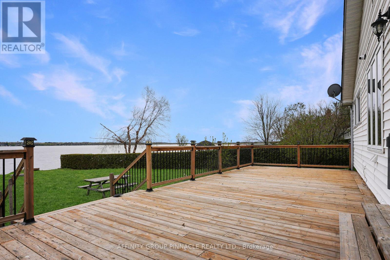
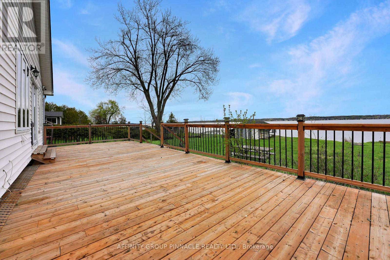
Create lasting memories a this bungalow waterfront property on Sturgeon Lake in the Kawartha Lakes. With 90 Ft of east facing waterfront, a gentle sloping lot towards the water, it makes for great morning sunrises. Located in Southview Estates, a warm and welcoming waterfront community. Whether you are seeking a year-round residence or a cottage escape, this Kawartha Lakes property delivers. Enjoy excellent fishing from the shoreline or spend the day in the boat casting your line. Inside the home features hardwood flooring, a large kitchen and tons of living space with considerably sized rear facing windows. The space transitions to a newer back deck great for entertaining family and guests. With three bathrooms, two of which are newly updated, three bedrooms on the main and one bedroom in the basement, there is space for everyone. A detached garage provides ample storage for vehicles, boats and recreational gear. Conveniently located near boatable cottage towns such as Fenelon Falls and Bobcaygeon, you'll have access to dining, shopping and events. This is an opportunity to be closer to the GTA and on the Trent Severn Waterway! (id:27)

Particularités du bâtiment :

  • Style: Maison détachée
  • Type de bâtiment: Unifamiliale
  • Droit de passage: Inconnu
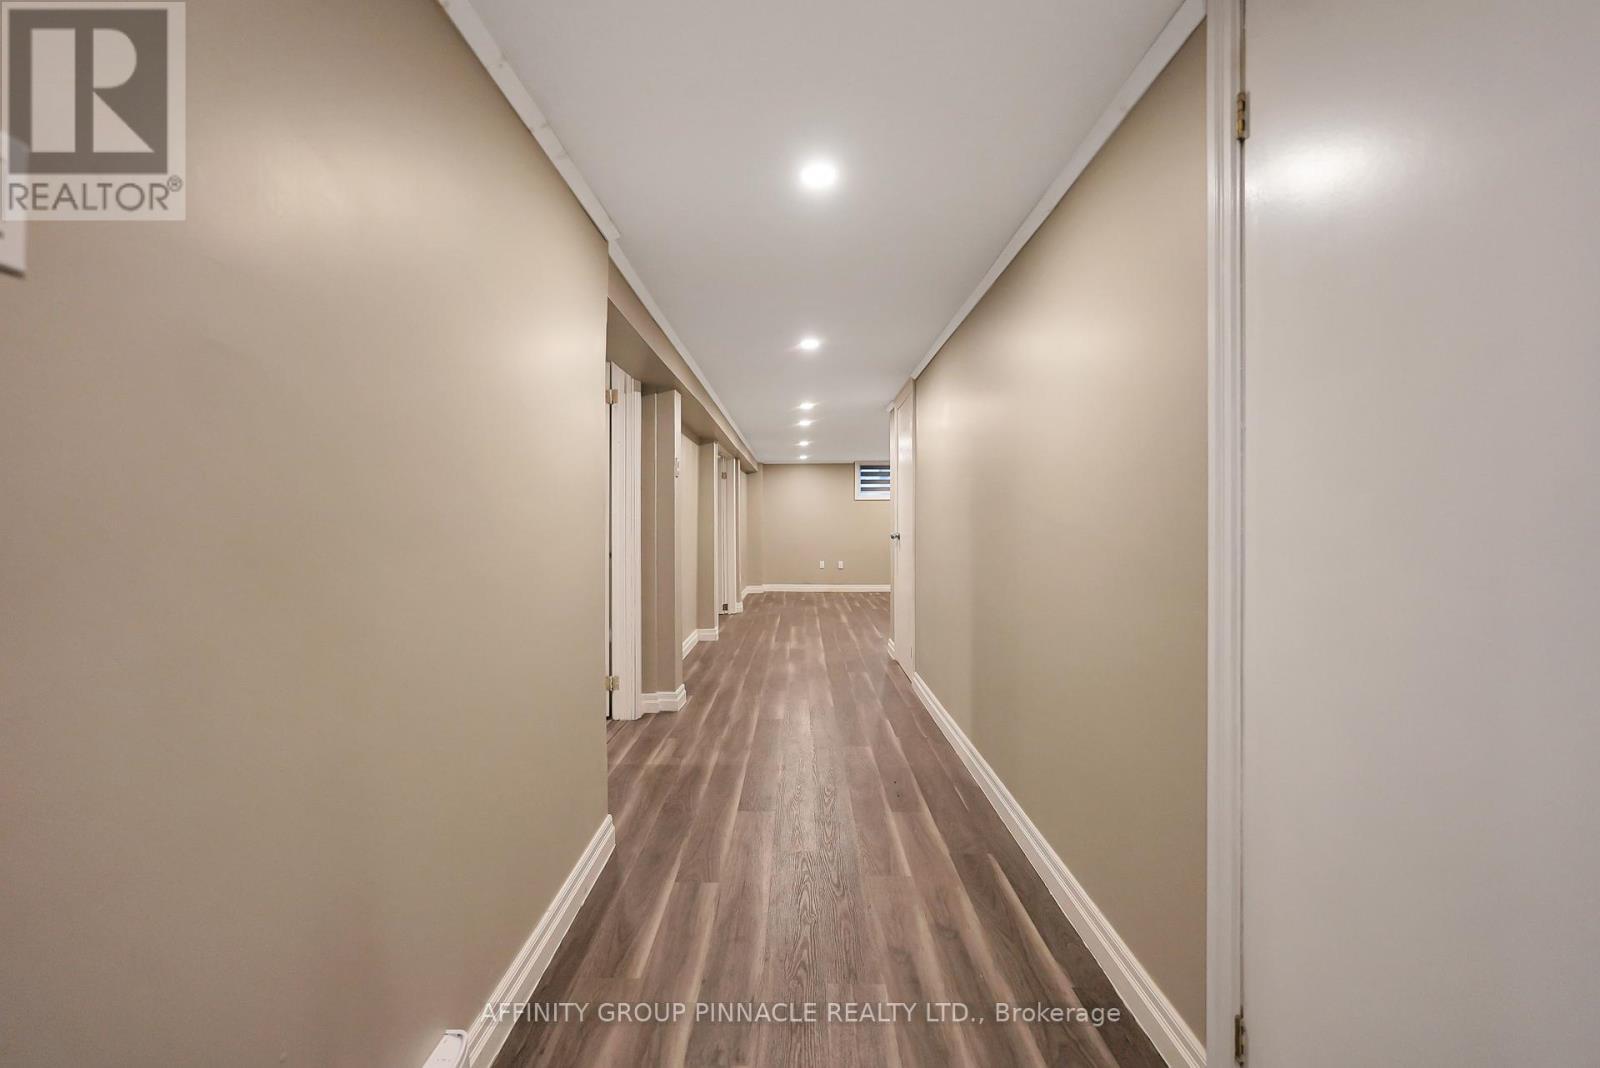
  • État du sous-sol: Partiellement aménagé
  • Fondation: Fondation en béton
  • Revêtement extérieur: Bardage en vinyle
  • Stationnement: Oui
  • Surface utile: 1500 - 2000 sqft
  • Type d'architecture: Maison de plain-pied
  • Type de construction: Isolée
  • Type de sous-sol: Sous-sol partiel
  • Type de chauffage: Plinthes chauffantes
  • Combustible de chauffage: Électrique

Caractéristiques :

  • Type de possession: Tenure franche
  • Type de propriété: Unifamiliale
  • Accès: Accès toute l'année
  • Bord de l'eau: Bord du lac
  • Chambres : 3+1
  • Dimensions du terrain : 90 x 188.2 FT
  • Irregular: Oui
  • Largeur du terrain en façade : 90 Pieds
  • Profondeur du terrain : 188.2 Pieds
  • Salle(s) de bains : 3
  • Superficie habitable (approx): 1500 - 2000 Pieds carrés
  • Type de structure: Hangar à bateaux
  • Type de vue:
  • Service d'égout: Fosse septique
  • Type de stationnement: Garage isolé, Garage
  • Nbre d'espaces de stationnement: 5

Détails des pièces :

  • Pièce utilitaire Sous-sol 4.78 m x 1.42 m
  • 4e chambre Sous-sol 4.93 m x 2.84 m
  • Salle de lavage Sous-sol 3.43 m x 2.95 m
  • Salle de divertissement Sous-sol 5.05 m x 6.25 m
  • Cuisine Niveau rez-de-chaussée 3.91 m x 4.85 m
  • Salle à dîner Niveau rez-de-chaussée 5.44 m x 2.39 m
  • Salle familiale Niveau rez-de-chaussée 7.44 m x 5.77 m
  • Salon Niveau rez-de-chaussée 4.67 m x 6.96 m
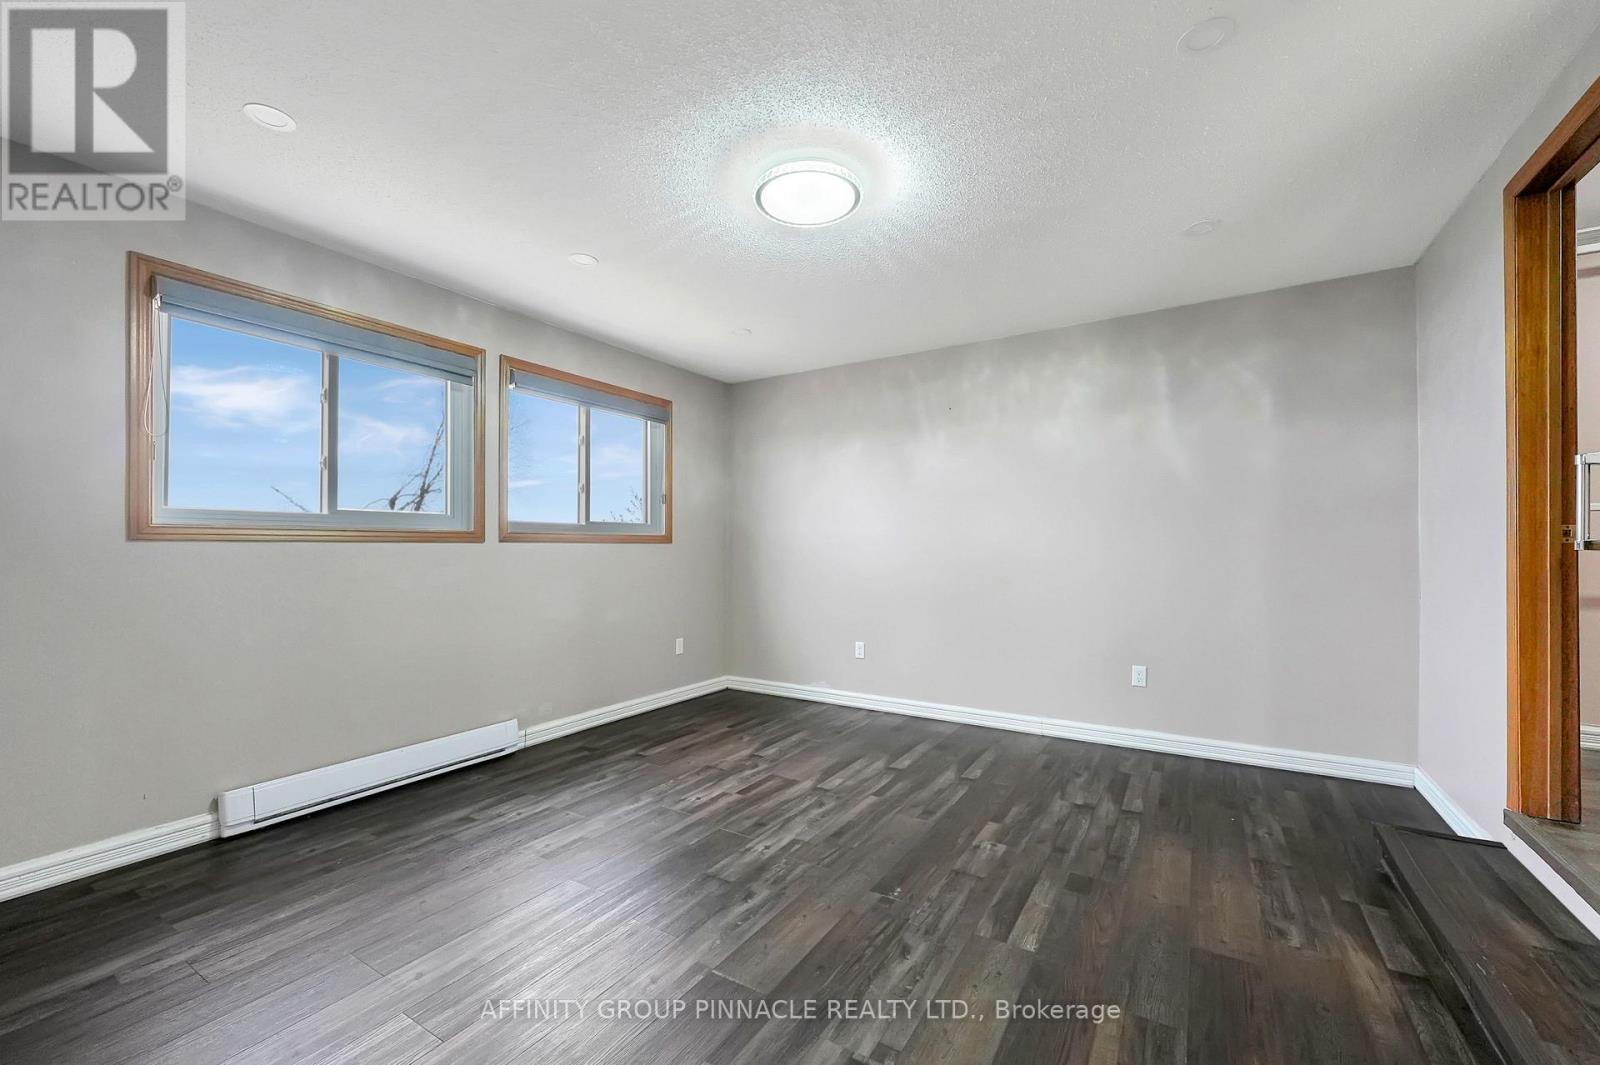
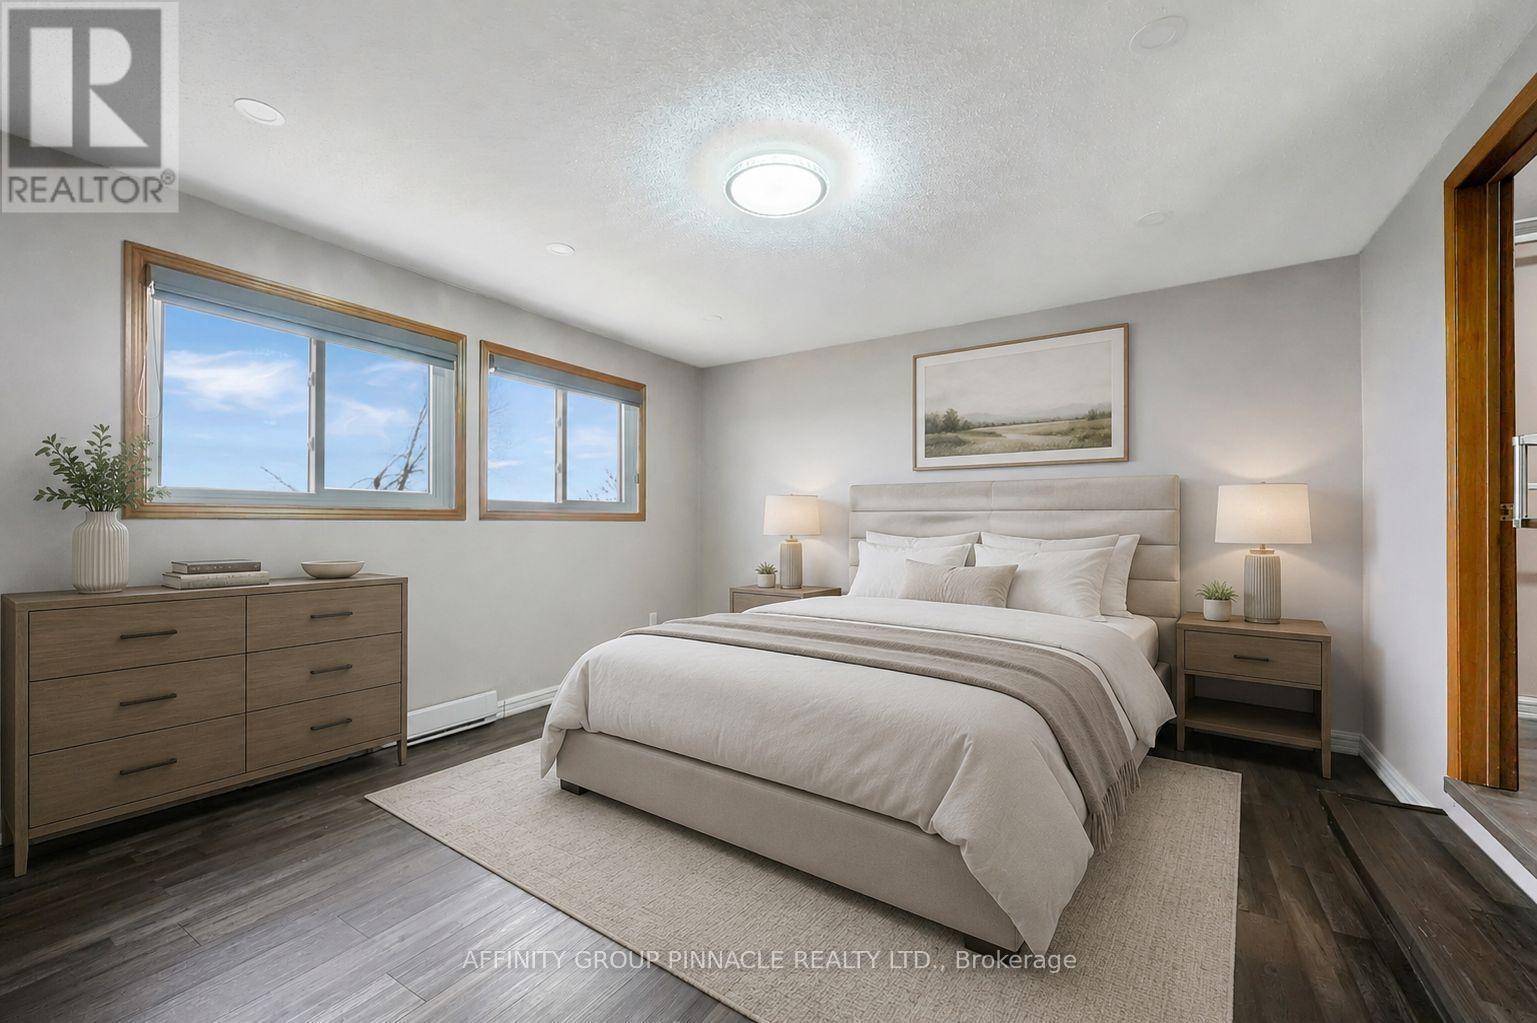
  • Chambre principale Niveau rez-de-chaussée 4.32 m x 4.14 m
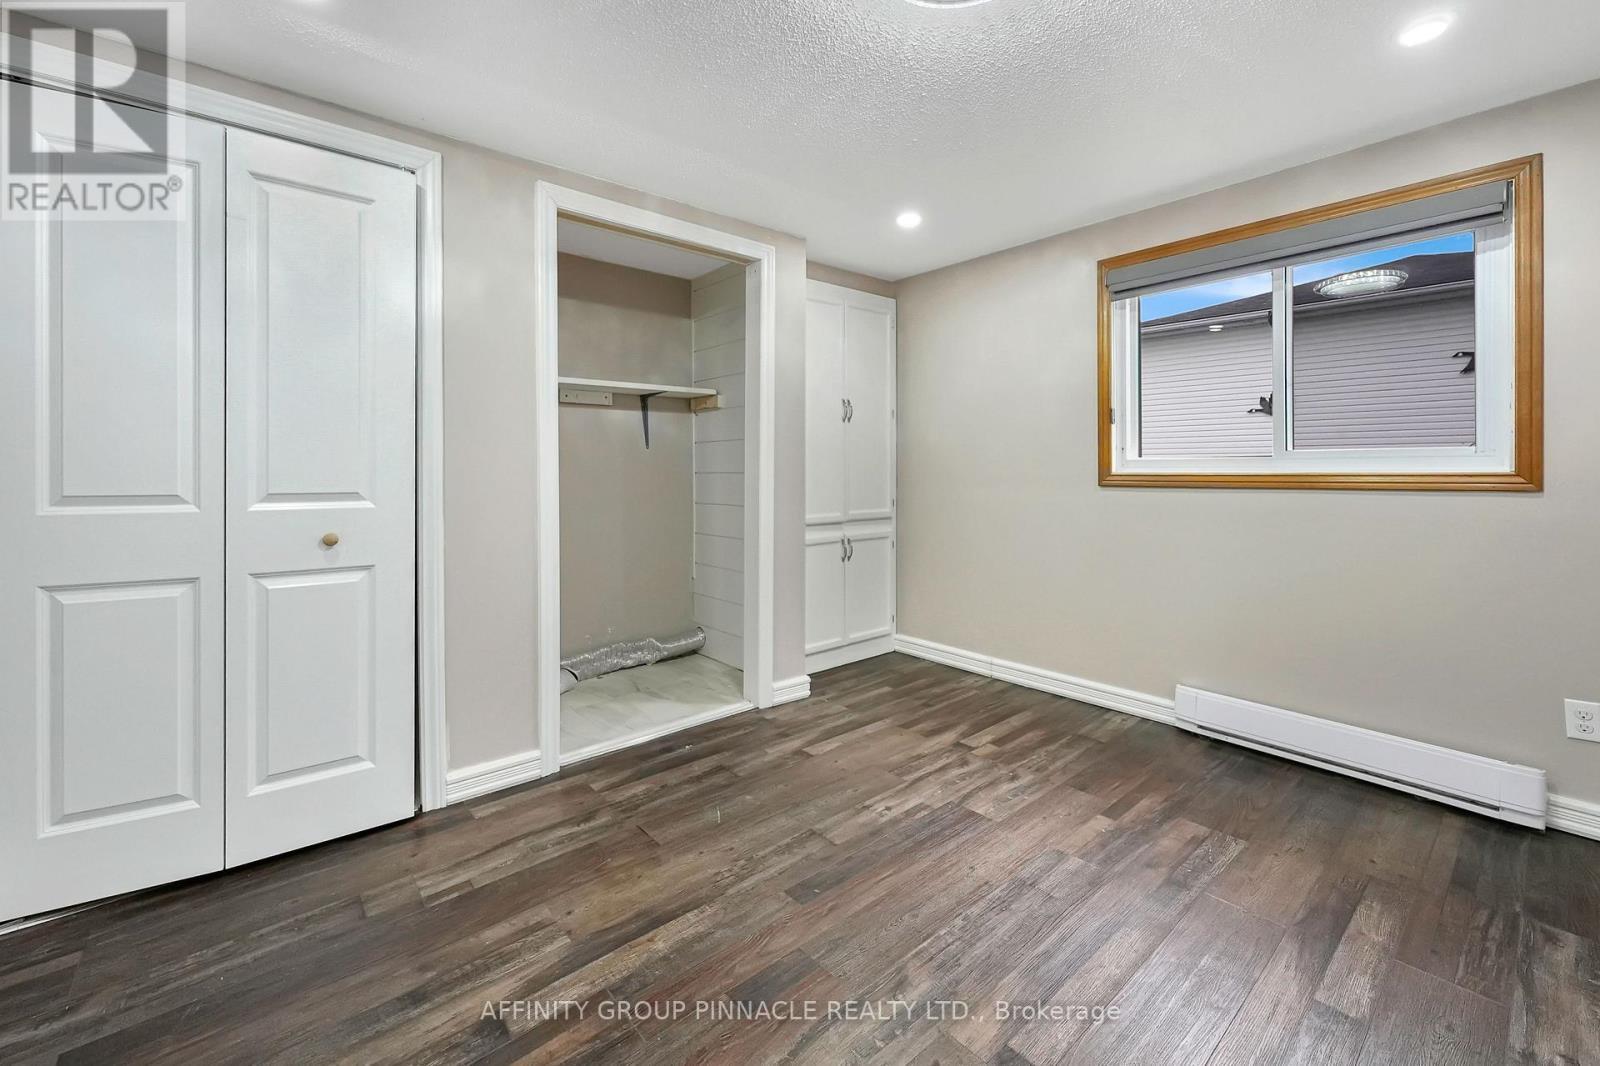
  • 2e chambre Niveau rez-de-chaussée 3.63 m x 3.84 m
  • 3e chambre Niveau rez-de-chaussée 3.63 m x 3.12 m

Convertir la mesure en :


Gracieuseté de : AFFINITY GROUP PINNACLE REALTY LTD.

REALTOR.ca  

ÉvaluationExpressMC Powered by RPS

Emplacement de 143 BEEHIVE DRIVE, Kawartha Lakes (Fenelon), Ontario, K0M 1G0