Button CopyPathCircle CloseCircle Left ArrowArrow Down Icon GreyClosecirclecircleBurger
Image 1
Image 2
Image 3
$926,100

143 BEEHIVE DRIVE, Kawartha Lakes (Fenelon), Ontario, K0M 1G0

MLS® # X13437970

3+1 Beds

Baths

1500 - 2000  FEETSQ

QuickQuoteTM: $799K - $1.0M

Open House

  • Sun Jul. 26 11:00 AM - 12:30 PM

Kawartha Lakes (Fenelon) ON, K0M 1G0

MLS® # X13437970

Property Information:

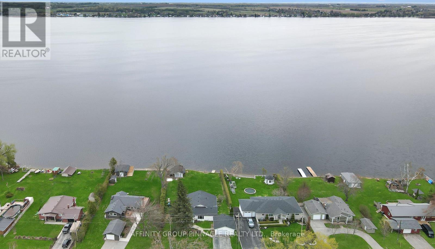
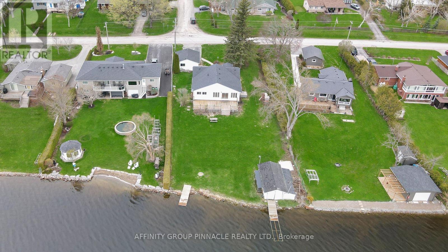
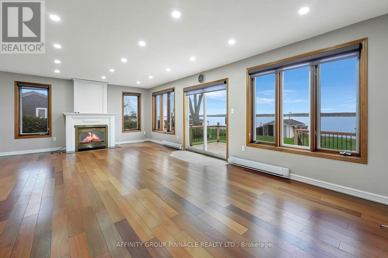
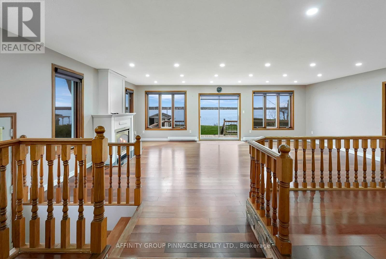
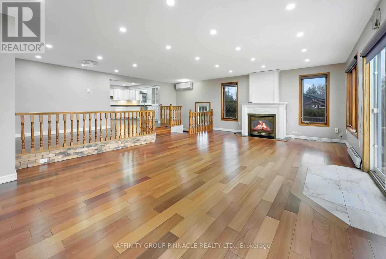
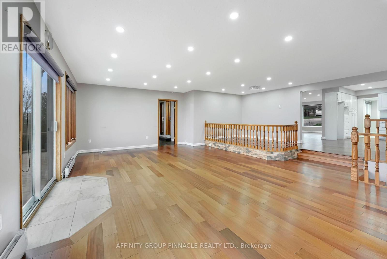
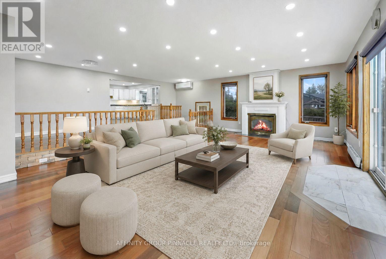
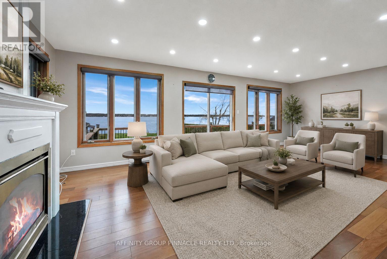
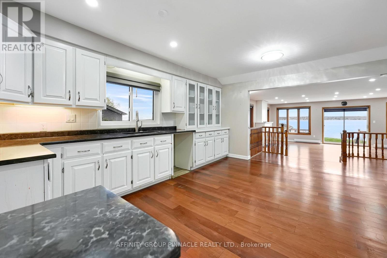
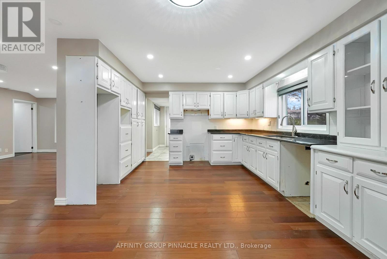
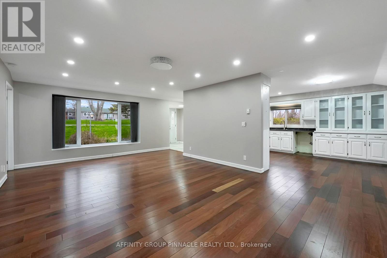
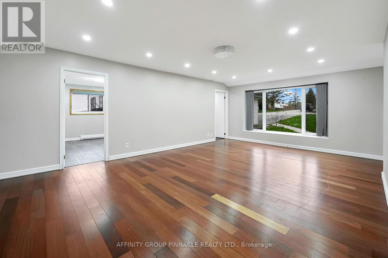
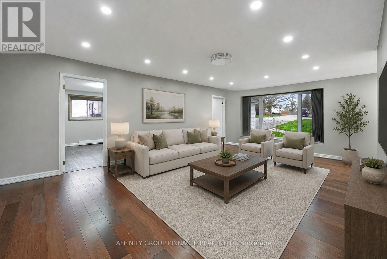
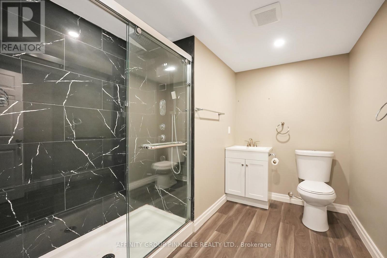
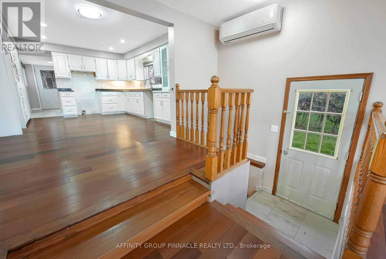
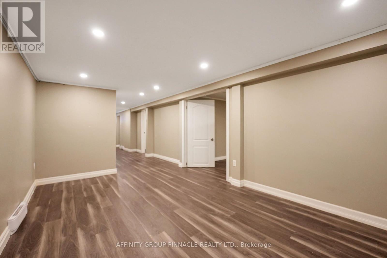
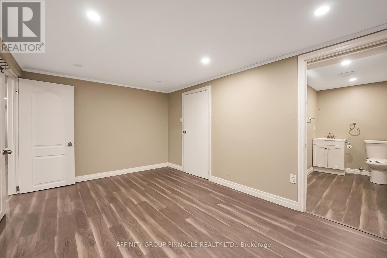
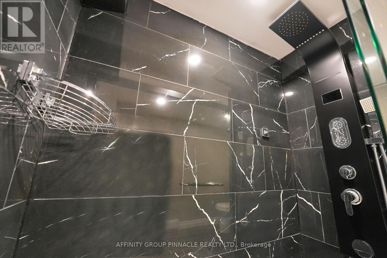
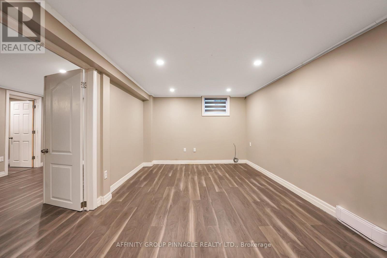
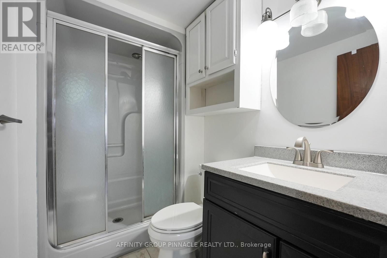
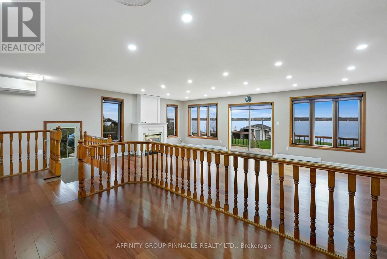
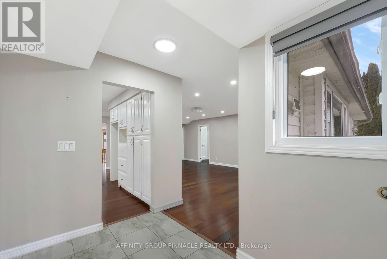
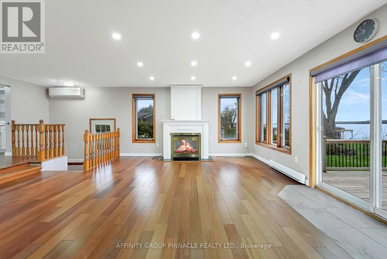
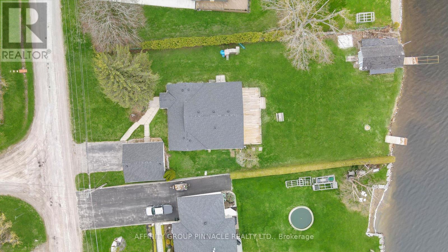
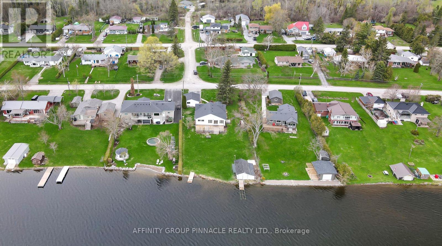
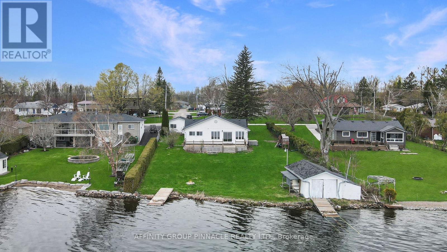
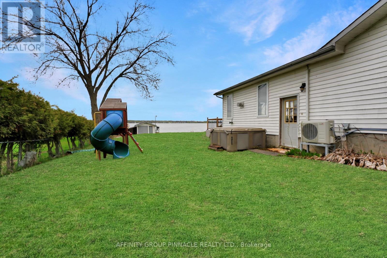
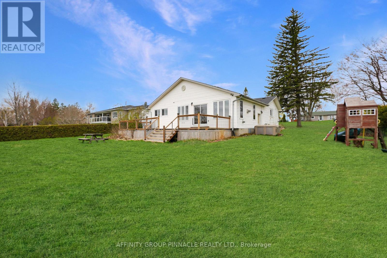
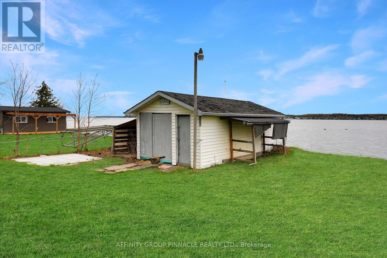
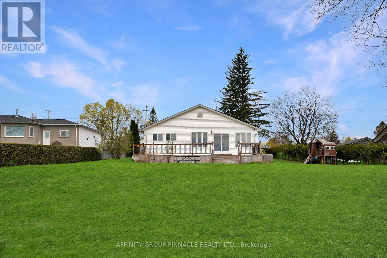
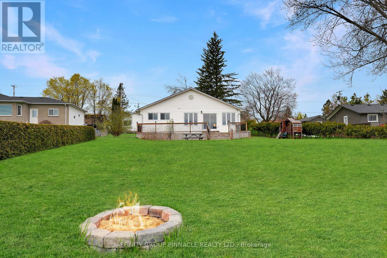
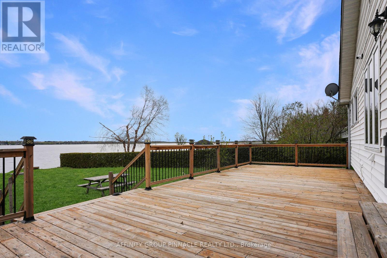
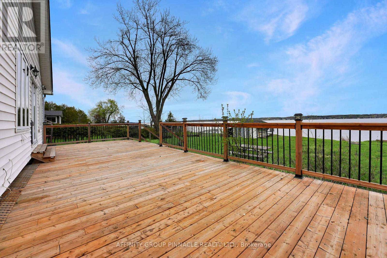
Create lasting memories a this bungalow waterfront property on Sturgeon Lake in the Kawartha Lakes. With 90 Ft of east facing waterfront, a gentle sloping lot towards the water, it makes for great morning sunrises. Located in Southview Estates, a warm and welcoming waterfront community. Whether you are seeking a year-round residence or a cottage escape, this Kawartha Lakes property delivers. Enjoy excellent fishing from the shoreline or spend the day in the boat casting your line. Inside the home features hardwood flooring, a large kitchen and tons of living space with considerably sized rear facing windows. The space transitions to a newer back deck great for entertaining family and guests. With three bathrooms, two of which are newly updated, three bedrooms on the main and one bedroom in the basement, there is space for everyone. A detached garage provides ample storage for vehicles, boats and recreational gear. Conveniently located near boatable cottage towns such as Fenelon Falls and Bobcaygeon, you'll have access to dining, shopping and events. This is an opportunity to be closer to the GTA and on the Trent Severn Waterway! (id:27)

Building Features:

  • Style: Detached
  • Building Type: House
  • Architectural Style: Bungalow
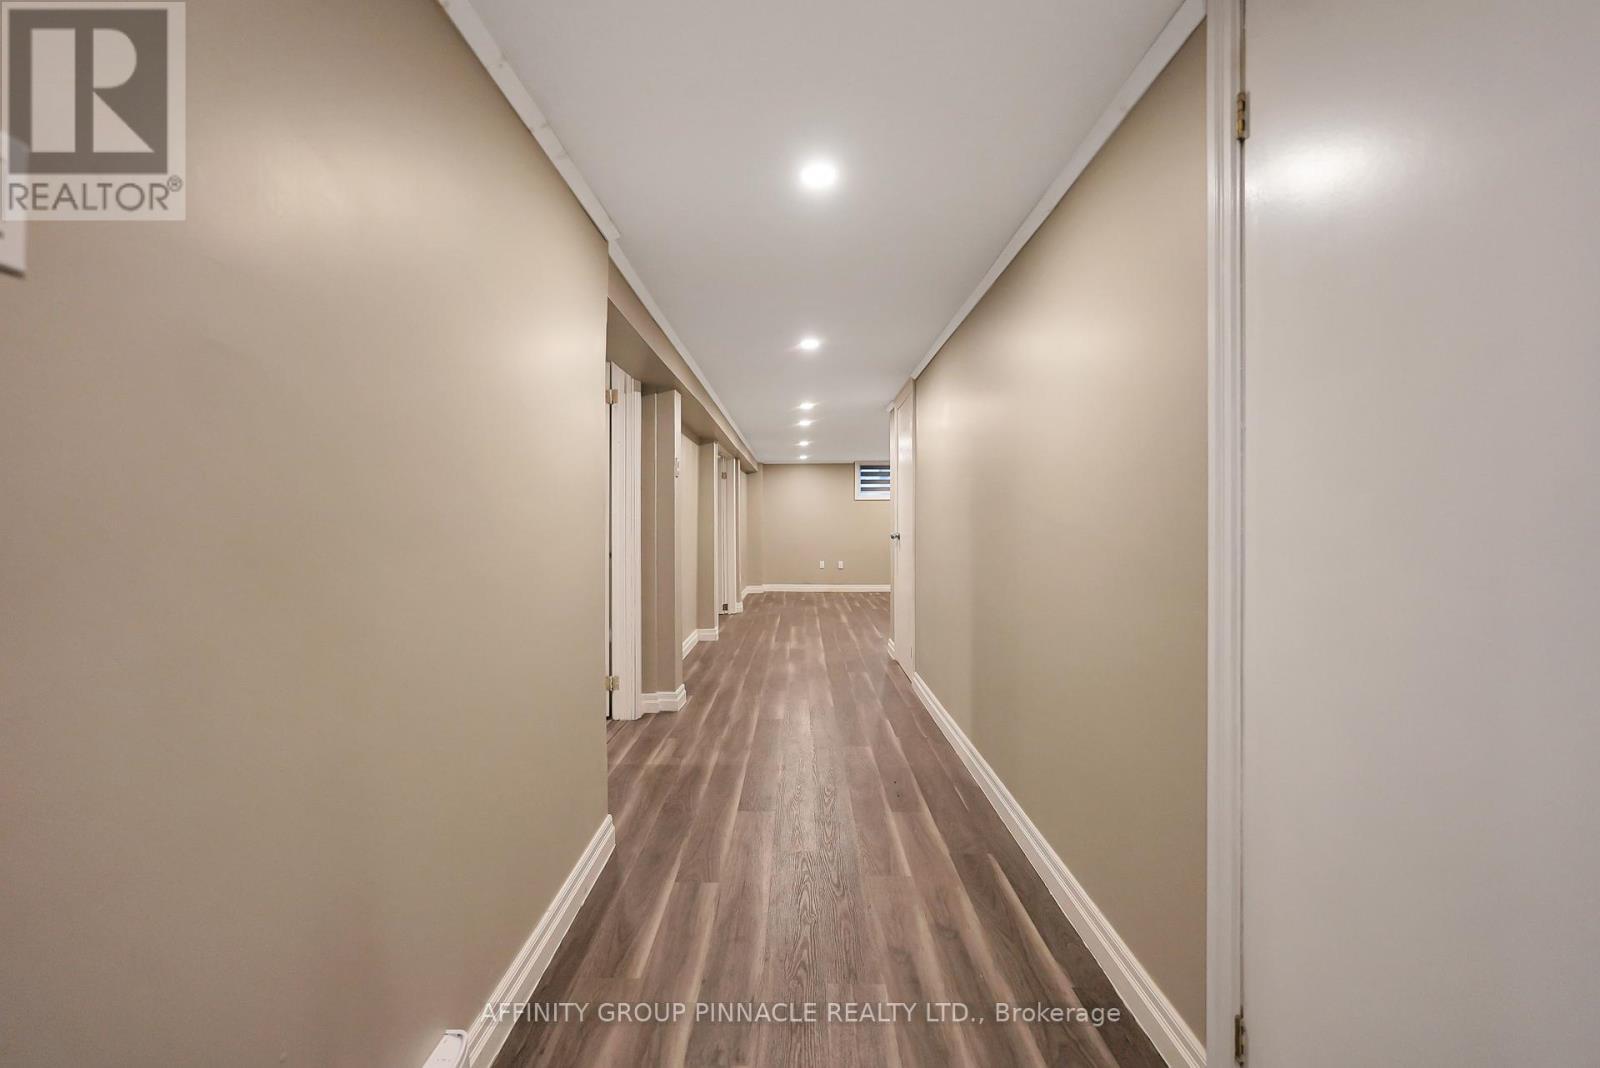
  • Basement Development: Partially finished
  • Basement Type: Partial
  • Construction Style - Attachment: Detached
  • Easement: Unknown
  • Exterior Finish: Vinyl siding
  • Floor Space: 1500 - 2000 sqft
  • Foundation Type: Concrete
  • Heating Type: Baseboard heaters
  • Heating Fuel: Electric

Property Features:

  • OwnershipType: Freehold
  • Property Type: Single Family
  • Bedrooms: 3+1
  • Bathrooms: 3
  • Access Type: Year-round access
  • Floor Space (approx): 1500 - 2000 Square Feet
  • Irregular: Yes
  • Lot Depth: 188.2 Feet
  • Lot Frontage: 90 Feet
  • Lot Size: 90 x 188.2 FT
  • Structure Type: Boathouse
  • View Type:
  • WaterFront Type: Waterfront on lake
  • Sewer: Septic System
  • Parking Type: Detached garage, Garage
  • No. of Parking Spaces: 5

Rooms:

  • Utility Basement Level 4.78 m x 1.42 m
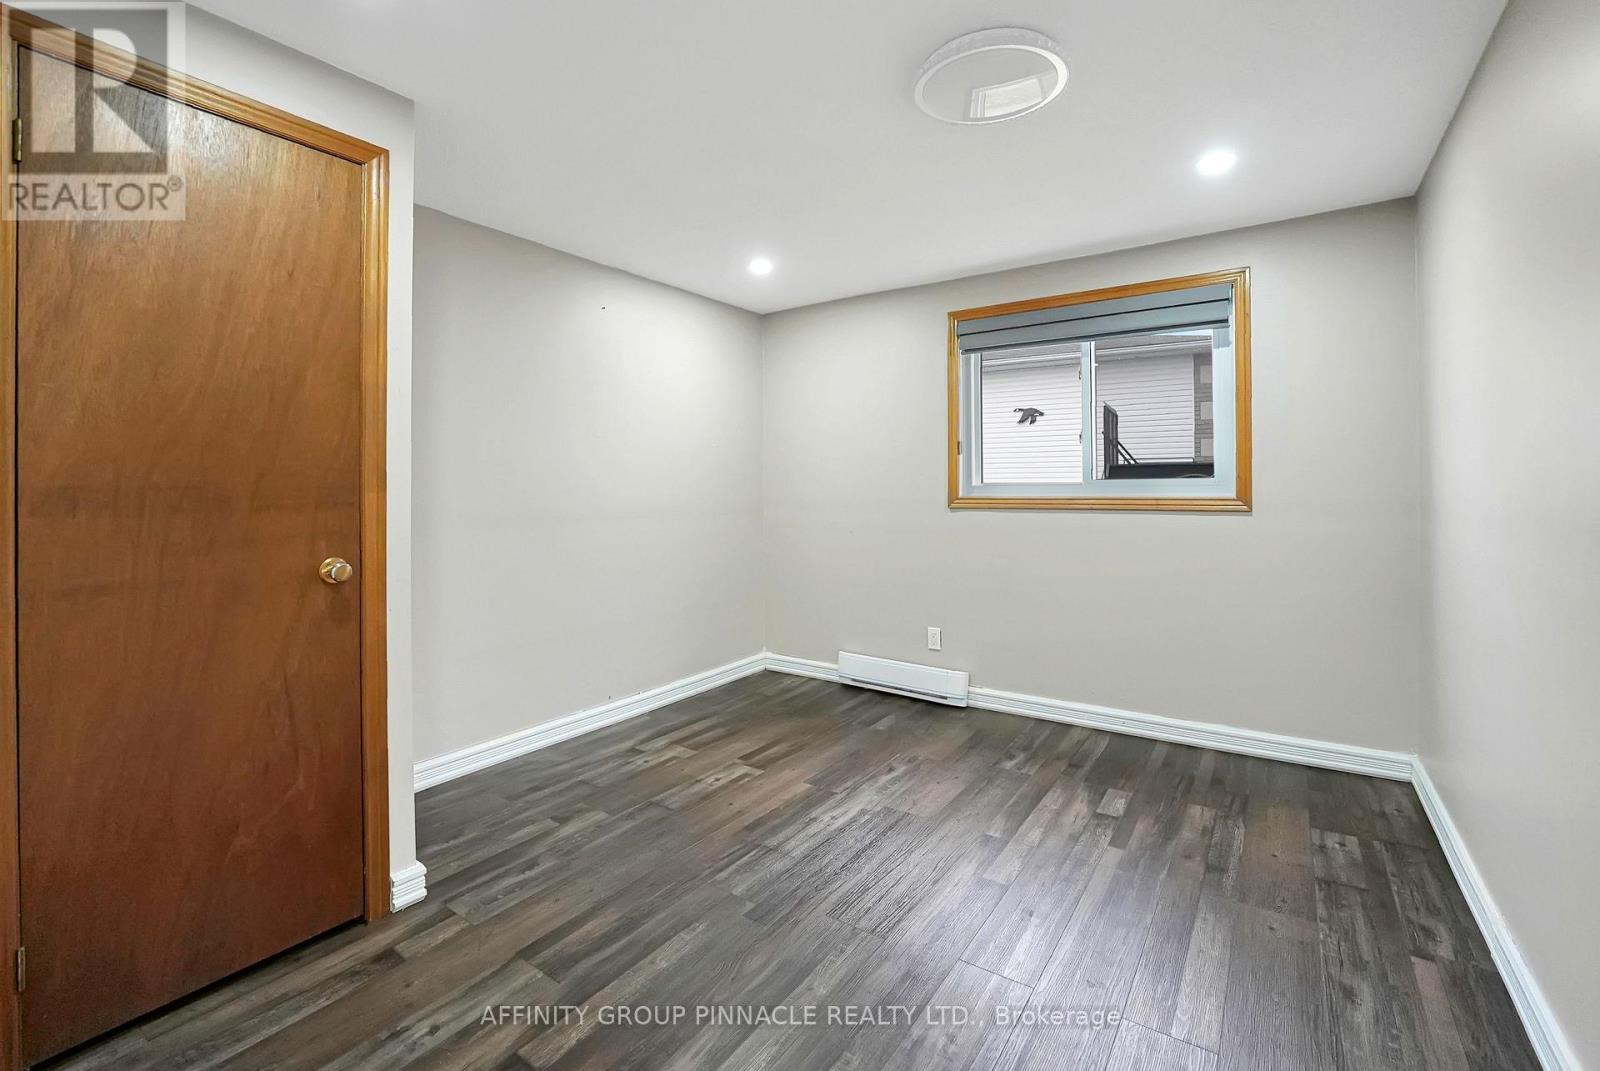
  • 4th Bedroom Basement Level 4.93 m x 2.84 m
  • Laundry Basement Level 3.43 m x 2.95 m
  • Recreation Room Basement Level 5.05 m x 6.25 m
  • Kitchen Main Level 3.91 m x 4.85 m
  • Dining Main Level 5.44 m x 2.39 m
  • Family Main Level 7.44 m x 5.77 m
  • Living Main Level 4.67 m x 6.96 m
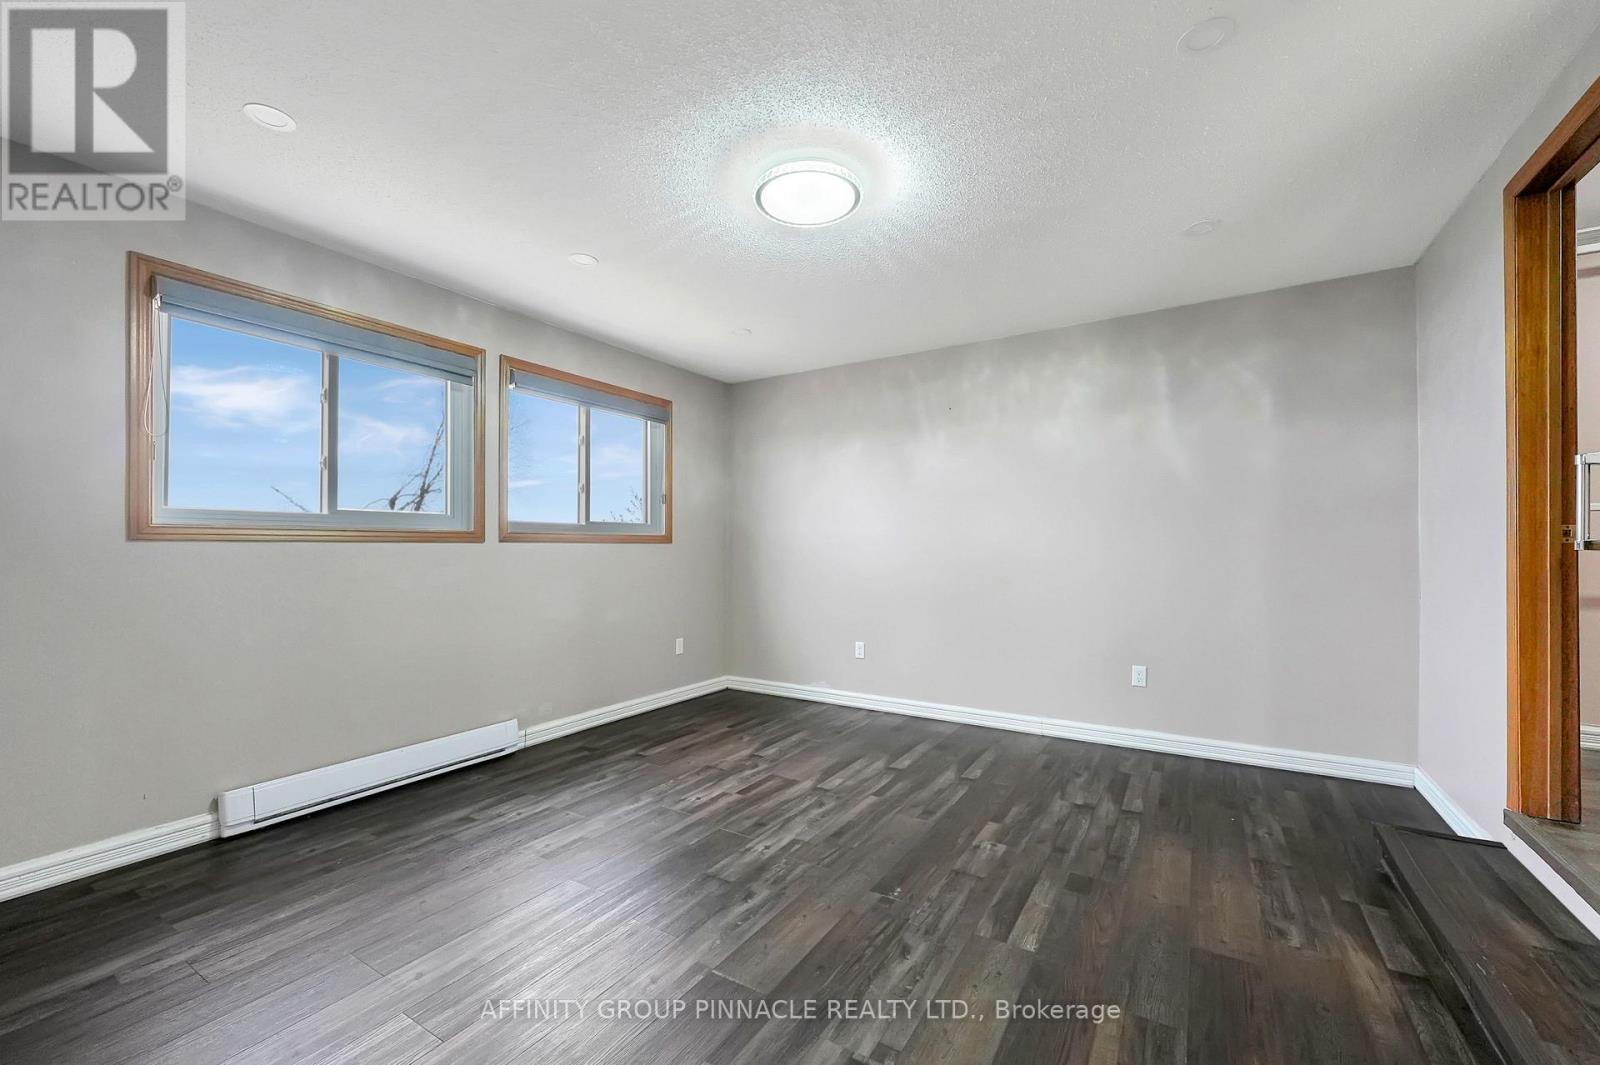
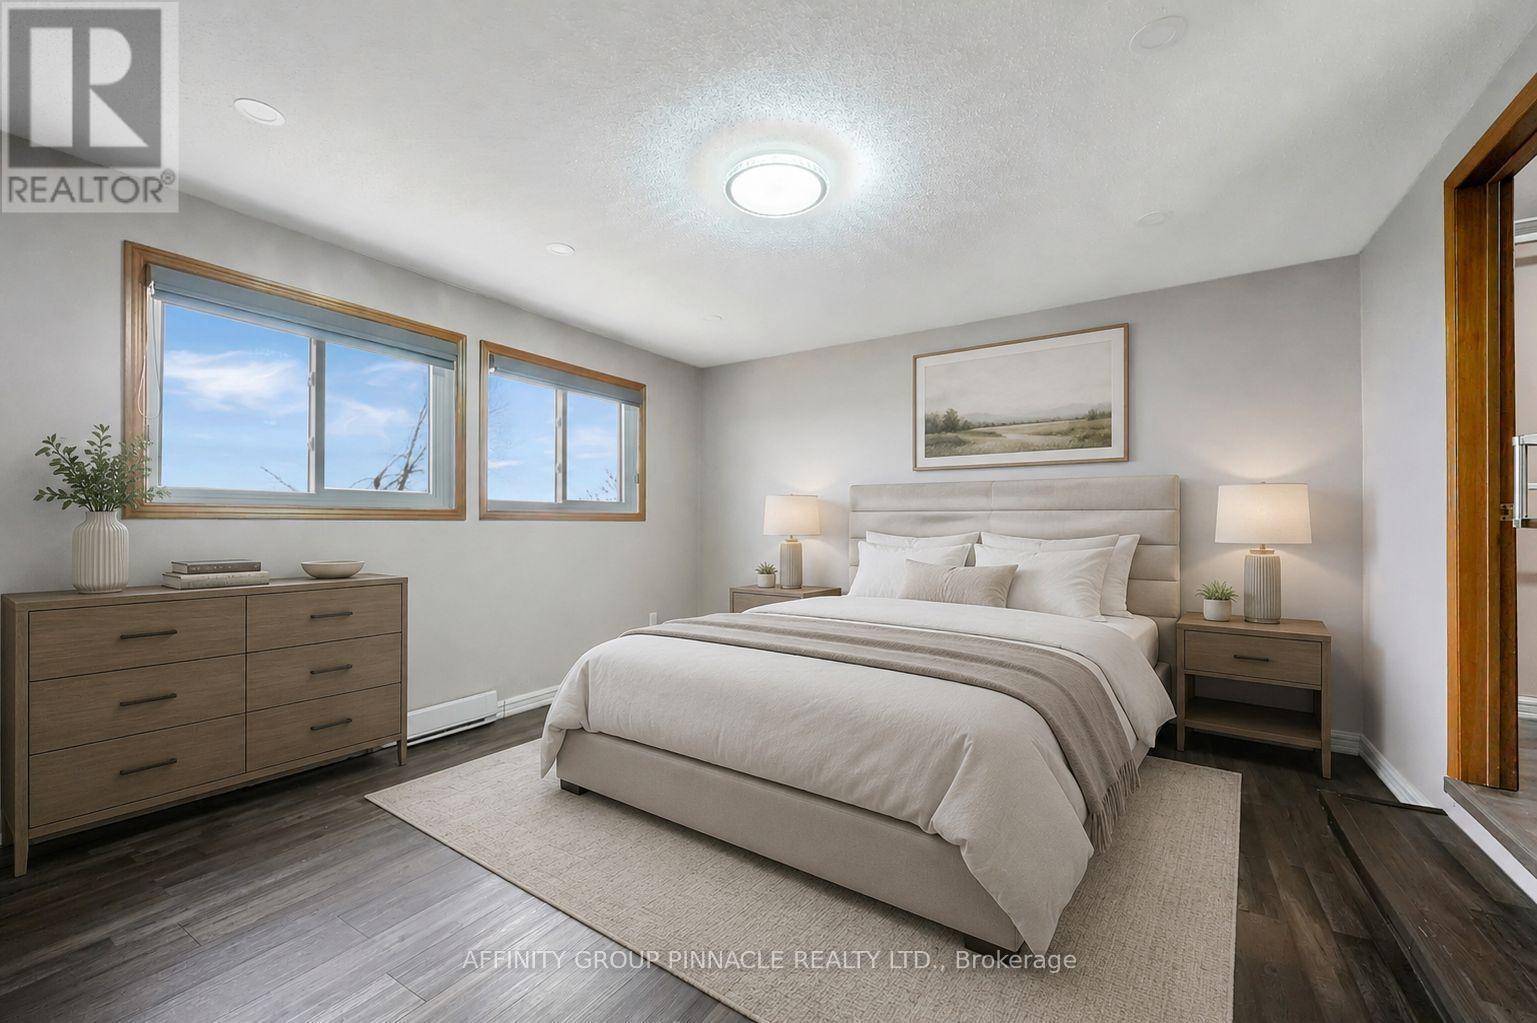
  • Primary Bedroom Main Level 4.32 m x 4.14 m
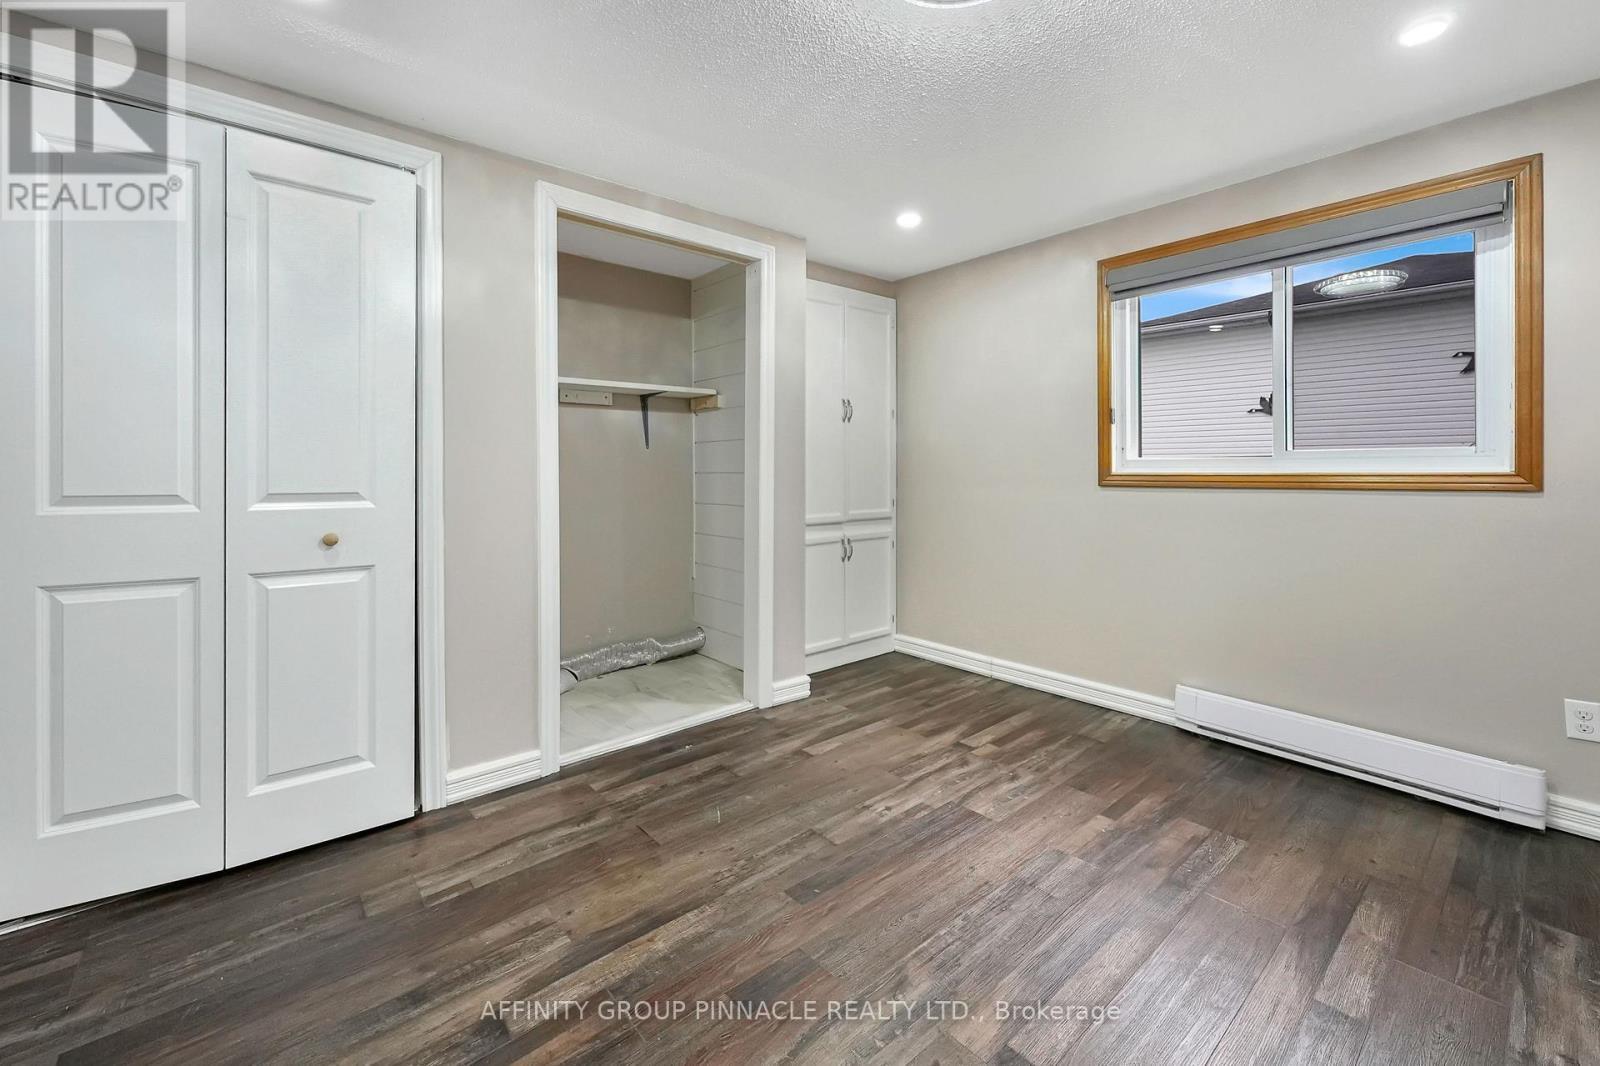
  • 2nd Bedroom Main Level 3.63 m x 3.84 m
  • 3rd Bedroom Main Level 3.63 m x 3.12 m

Convert Measurement to:


Courtesy of: AFFINITY GROUP PINNACLE REALTY LTD.

REALTOR.ca  

QuickQuoteTM Powered by RPS

Location of 143 BEEHIVE DRIVE, Kawartha Lakes (Fenelon), Ontario, K0M 1G0
