Button CopyPathCircle CloseCircle Left ArrowArrow Down Icon GreyClosecirclecircleBurger
Image 1
Image 2
Image 3
1 199 000 $

1649 CORSAL COURT, Innisfil, Ontario, L9S 0P8

No. MLS® N13461160

5 Chambres

Salles de bain

3000 - 3500  FEETSQ

ÉvaluationExpressMC: Non disponible

Innisfil ON, L9S 0P8

No. MLS® N13461160

Informations sur la propriété

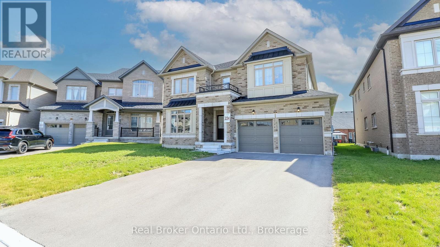
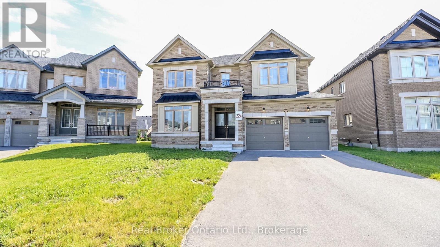
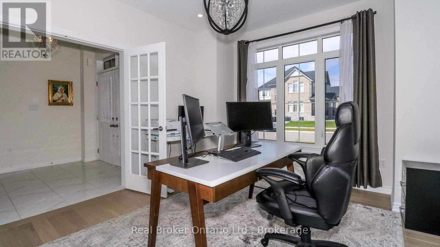
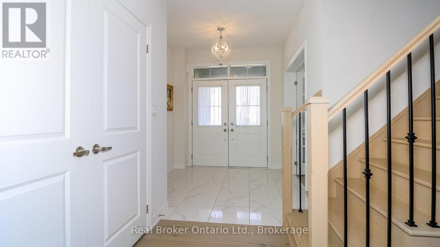
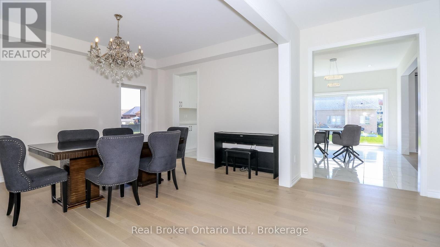
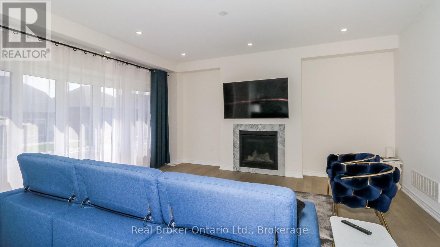
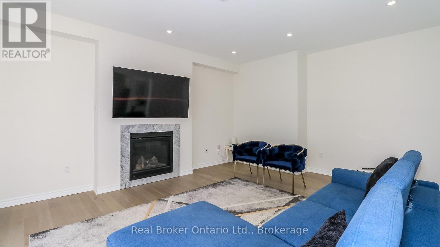
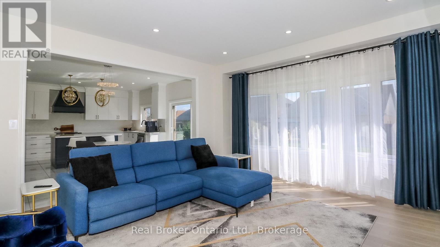
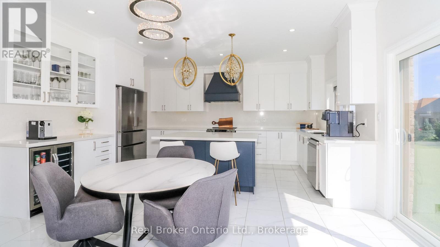
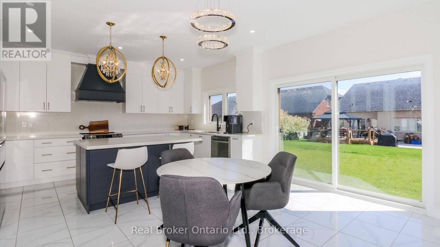
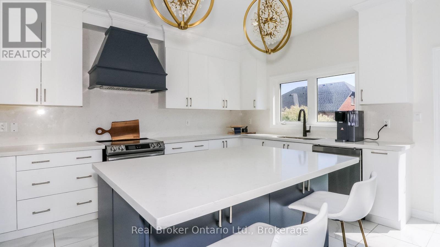
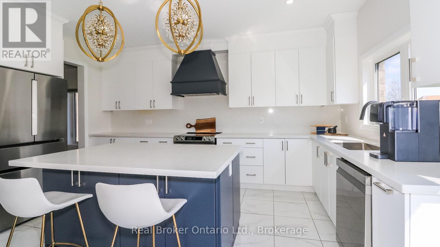
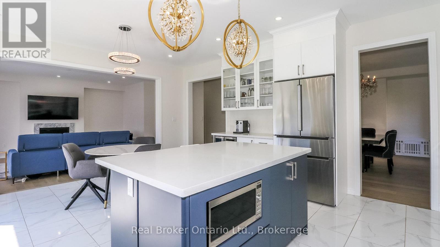
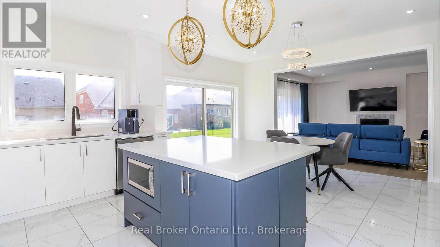
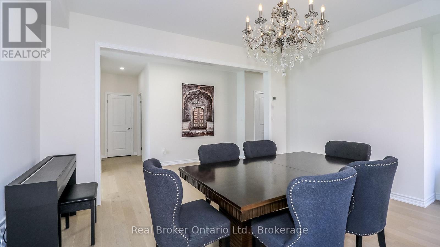
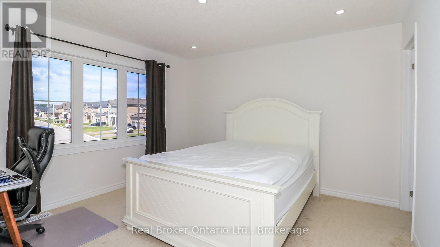
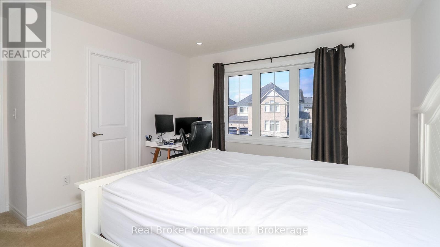
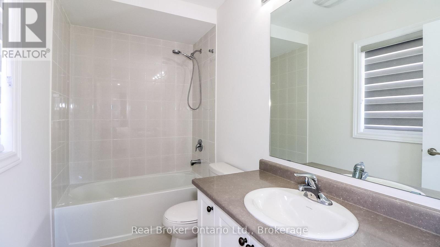
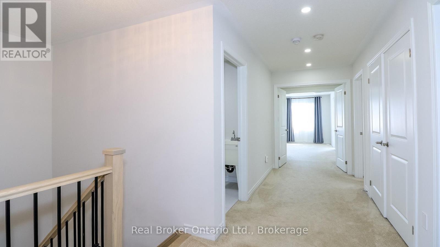
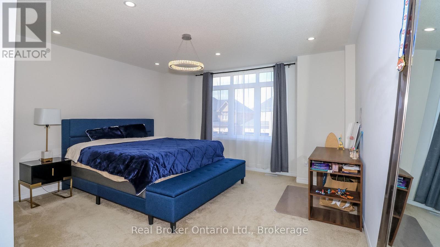
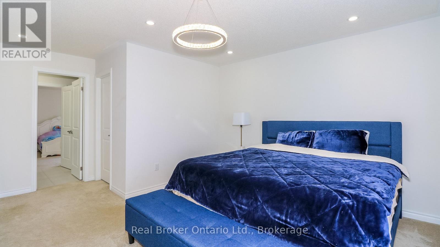
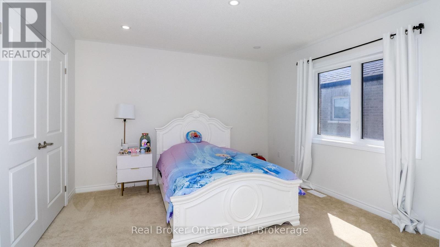
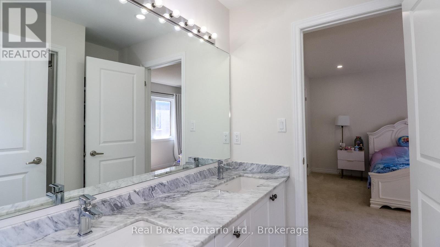
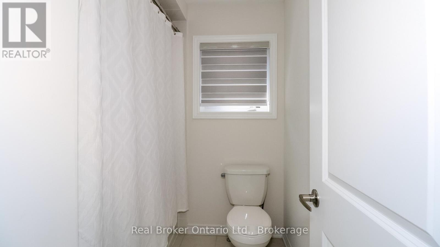
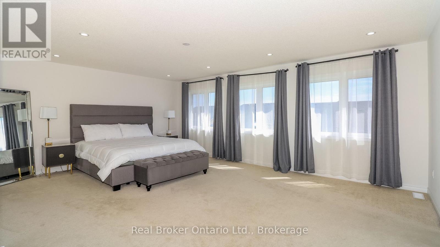
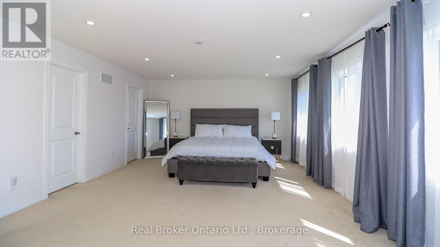
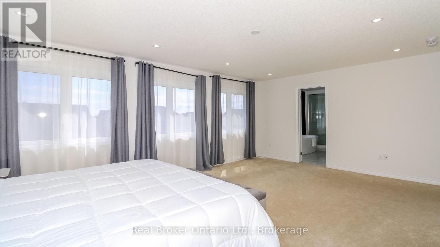
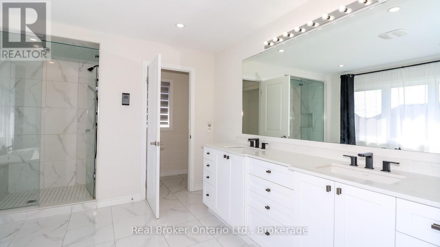
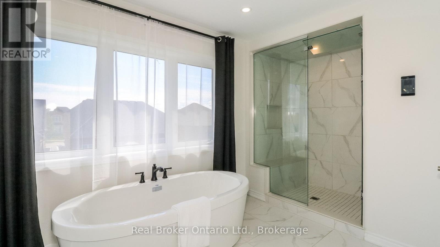
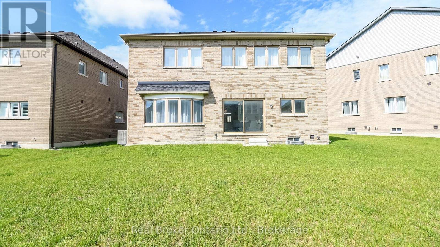
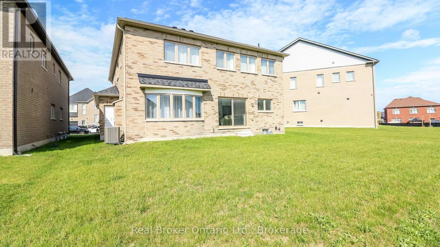
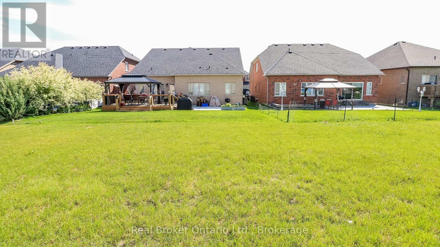
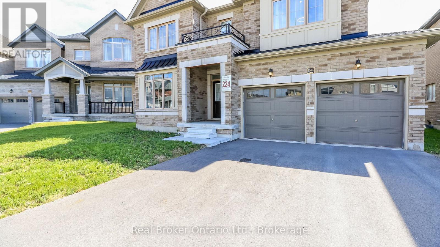
Welcome to 1649 Corsal Court, a beautifully upgraded family home situated on a premium pie-shaped lot in one of Innisfil's most desirable neighbourhoods. Offering over 3,400 sq. ft. of finished living space, this impressive 5-bedroom, 4-bathroom home combines thoughtful design, quality upgrades, and exceptional functionality for today's growing family. The bright, open-concept main floor features white oak hardwood flooring, smooth ceilings, pot lights throughout, a formal dining room, and a spacious living area anchored by a gas fireplace. The designer kitchen is sure to impress with quartz countertops, a matching slab backsplash, large center island, custom hood fan surround, crown moulding, soft-close cabinetry, upgraded fixtures, and plenty of workspace for cooking and entertaining. Upstairs, the spacious primary retreat offers two walk-in closets and a luxurious spa-inspired ensuite featuring a steam shower, frameless glass enclosure, quartz finishes, upgraded tile selections, and double sinks. A second bedroom enjoys its own private ensuite, while the remaining bedrooms share a generous family bathroom. Convenient upper-level laundry completes the second floor. Additional features include a tandem 3-car garage, parking for 7 vehicles, 200-amp electrical service, EV charging connection, rough-in BBQ gas line, hardwood staircase with black steel spindles, upgraded flooring throughout, and an unfinished basement with bathroom rough-in ready for future expansion. Located on a quiet court just minutes from Lake Simcoe, Big Cedar Golf & Country Club, parks, schools, shopping, restaurants, and commuter routes, this exceptional home offers the perfect blend of luxury, space, and everyday convenience. Perfect for growing families and buyers looking to make the move north without sacrificing space, quality, or modern conveniences. (id:27)

Particularités du bâtiment :

  • Style: Maison détachée
  • Type de bâtiment: Unifamiliale
  • Air climatisé: Oui
  • État du sous-sol: Non aménagé
  • Fondation: Béton coulé
  • Foyer: Oui
  • Revêtement extérieur: Brique
  • Services:
  • Stationnement: Oui
  • Surface utile: 3000 - 3500 sqft
  • Type de construction: Isolée
  • Type de plancher: Plancher recouvert de tapis
  • Type de sous-sol: Sous-sol complet
  • Type de chauffage: Air pulsé
  • Combustible de chauffage: Gaz naturel
  • Type de climatisation: Climatisation centrale
  • Électroménagers: Télécommande(s) d'ouvre-porte de garage, Aspirateur central, Toutes les options, Lave-vaisselle, Sécheuse, Ouvre-porte de garage, Cuisinière, Machine à laver, Réfrigérateur

Caractéristiques :

  • Type de possession: Tenure franche
  • Type de propriété: Unifamiliale
  • Caractéristiques: Terrain irrégulier
  • Chambres : 5
  • Dimensions du terrain : 46.5 x 114.8 FT ; 119.75 x 46.41 x 114.78 x 63.86 ft
  • Irregular: Oui
  • Largeur du terrain en façade : 46.5 Pieds
  • Profondeur du terrain : 114.8 Pieds
  • Salle(s) de bains : 4
  • Salle(s) d'eau : 1
  • Services à proximité: Parc, Terrain de golf à proximité, Écoles
  • Superficie habitable (approx): 3000 - 3500 Pieds carrés
  • Type de services publiques: Service d'égout - Installé, Service du câble - Disponible
  • Zonage: R1-42(H)
  • Service d'égout: Égout sanitaire
  • Type de stationnement: Garage attenant, Garage
  • Nbre d'espaces de stationnement: 7

Détails des pièces :

  • Chambre 2e niveau 4.39 m x 5.54 m
  • Salle de lavage 2e niveau 2.74 m x 1.84 m
  • Chambre principale 2e niveau 6.26 m x 4.57 m
  • Chambre 2e niveau 4.37 m x 3.76 m
  • Chambre 2e niveau 4.39 m x 3.92 m
  • Hall d'entrée Niveau rez-de-chaussée 2.43 m x 2.58 m
  • Cuisine Niveau rez-de-chaussée 3.05 m x 4.88 m
  • Salle à déjeuner Niveau rez-de-chaussée 2.96 m x 4.86 m
  • Salle à dîner Niveau rez-de-chaussée 3.98 m x 5.06 m
  • Salon Niveau rez-de-chaussée 4.59 m x 6.10 m
  • Chambre Niveau rez-de-chaussée 3.68 m x 4.09 m
  • Vestibule Niveau rez-de-chaussée 2.70 m x 2.64 m

Convertir la mesure en :


Gracieuseté de : Real Broker Ontario Ltd.

REALTOR.ca  

ÉvaluationExpressMC Powered by RPS

Emplacement de 1649 CORSAL COURT, Innisfil, Ontario, L9S 0P8

Données démographiques de 1649 CORSAL COURT, Innisfil, Ontario, L9S 0P8

Étape de vie

Jeunes familles

Type d'emploi

Mixte

Revenu moyen du ménage

144 400.00 $

Nombre moyen d'enfants

1.90

Population à domicile

Structure à domicile

Âge de la population

Éducation

Niveau d'éducation

No certificate/diploma/degree

17.69 %

Diplôme d'études secondaires ou équivalent

29.48 %

Certificat ou diplôme d'apprentissage ou d'une école de métiers

7.61 %

Diplôme d'études collégiales ou d'études postsecondaires (non universitaires)

25.31 %

Certificat d'études universitaires

2.21 %

Diplômes d'études universitaires

17.69 %

Navetteur

Se rendre au travail

En auto

97.47 %

En transport en commun

1.01 %

À pied

0.0 %

À bicyclette

0.0 %

Par tout autre moyen

1.52 %

Diversité Culturelle

Connaissance des langues officielles

Langue maternelle

Données Sur Le Bâtiment

Type de bâtiment

Appartements (faible hauteur et à étages multiples)

Maisons

100.0 %

Achat ou location