Button CopyPathCircle CloseCircle Left ArrowArrow Down Icon GreyClosecirclecircleBurger
Image 1
Image 2
Image 3
$1,199,000

1649 CORSAL COURT, Innisfil, Ontario, L9S 0P8

MLS® # N13461160

5 Beds

Baths

3000 - 3500  FEETSQ

QuickQuoteTM: Not Available

Innisfil ON, L9S 0P8

MLS® # N13461160

Property Information:

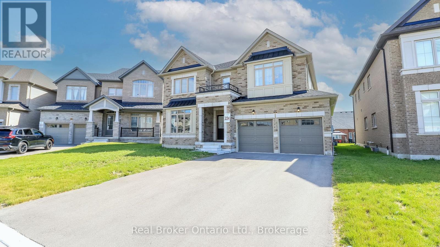
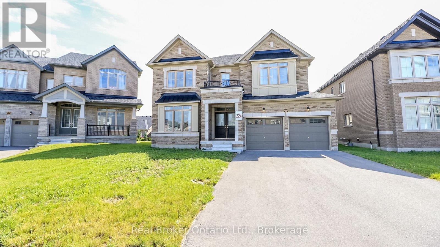
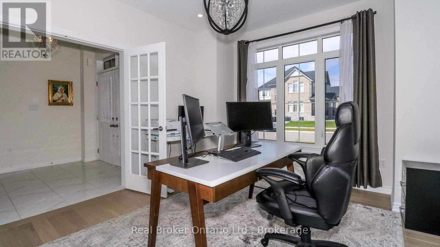
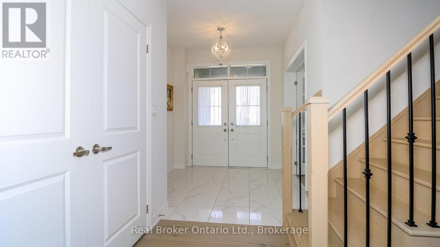
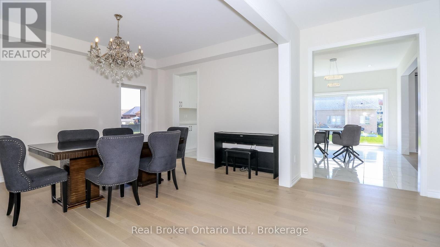
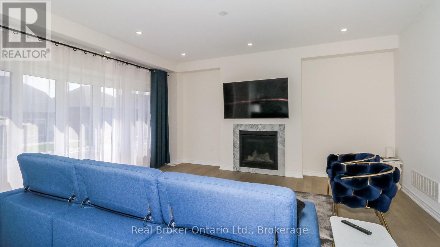
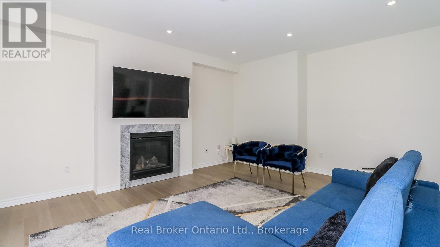
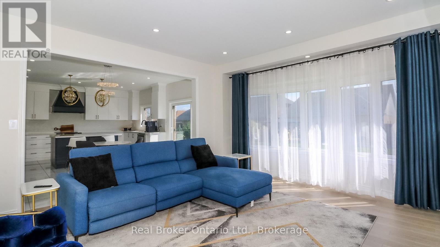
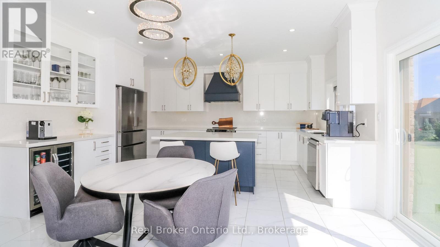
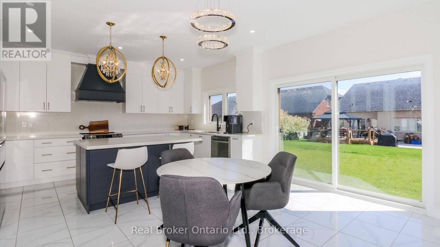
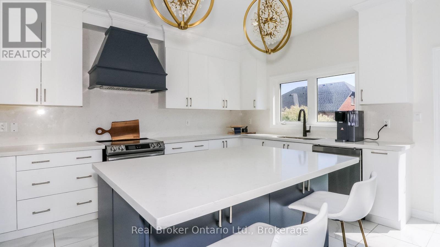
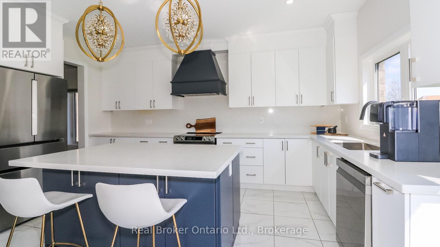
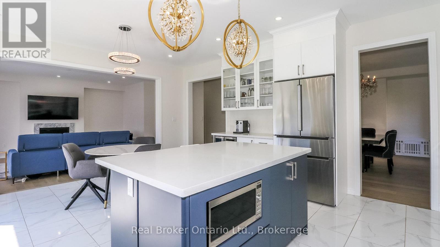
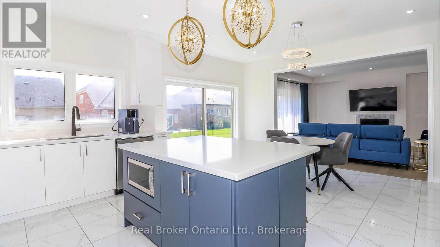
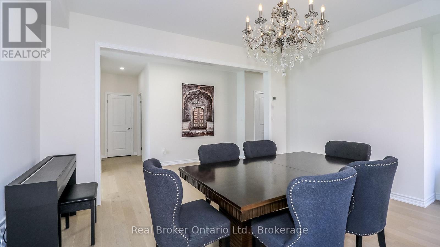
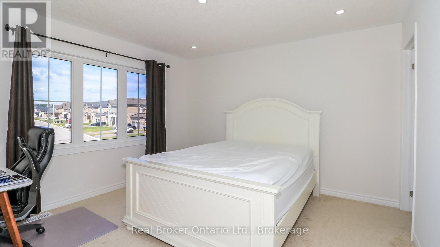
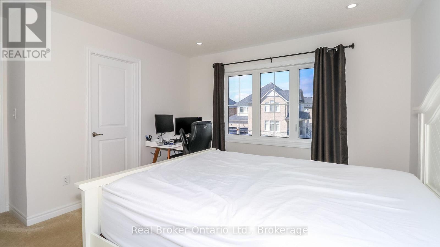
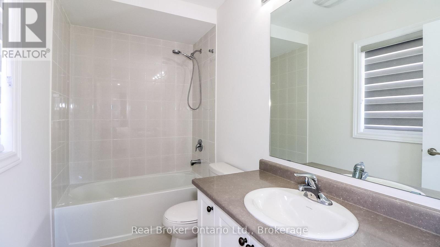
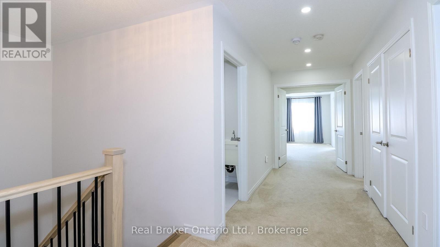
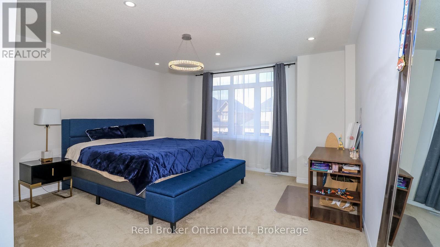
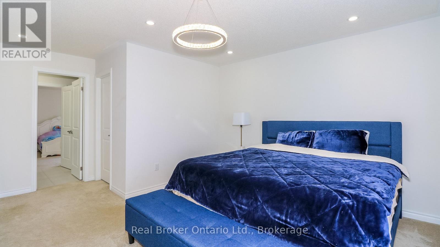
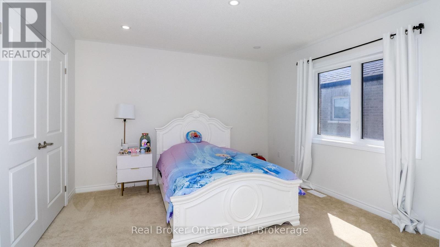
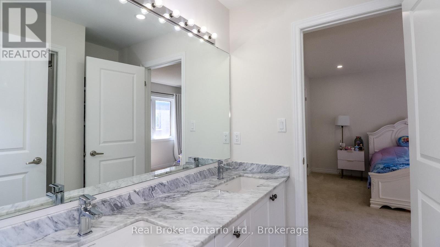
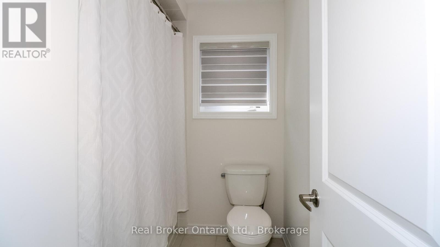
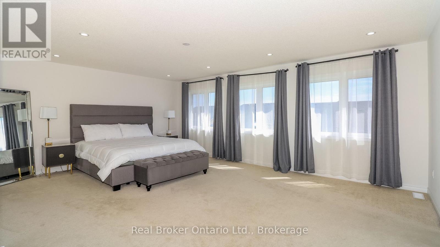
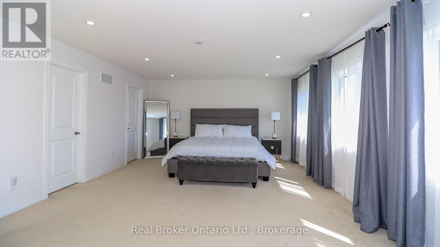
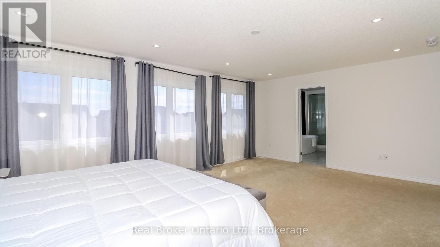
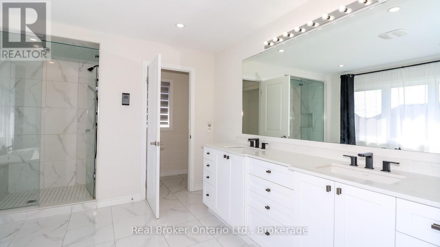
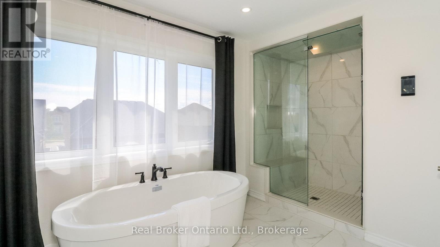
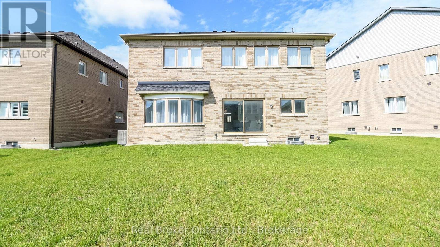
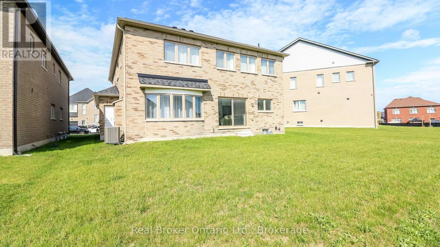
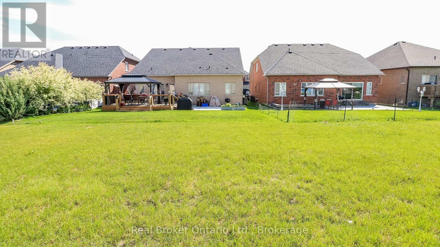
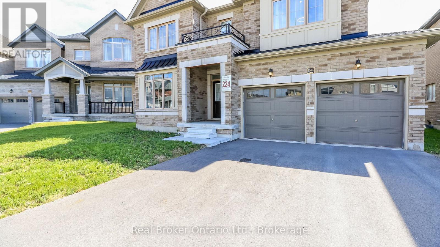
Welcome to 1649 Corsal Court, a beautifully upgraded family home situated on a premium pie-shaped lot in one of Innisfil's most desirable neighbourhoods. Offering over 3,400 sq. ft. of finished living space, this impressive 5-bedroom, 4-bathroom home combines thoughtful design, quality upgrades, and exceptional functionality for today's growing family. The bright, open-concept main floor features white oak hardwood flooring, smooth ceilings, pot lights throughout, a formal dining room, and a spacious living area anchored by a gas fireplace. The designer kitchen is sure to impress with quartz countertops, a matching slab backsplash, large center island, custom hood fan surround, crown moulding, soft-close cabinetry, upgraded fixtures, and plenty of workspace for cooking and entertaining. Upstairs, the spacious primary retreat offers two walk-in closets and a luxurious spa-inspired ensuite featuring a steam shower, frameless glass enclosure, quartz finishes, upgraded tile selections, and double sinks. A second bedroom enjoys its own private ensuite, while the remaining bedrooms share a generous family bathroom. Convenient upper-level laundry completes the second floor. Additional features include a tandem 3-car garage, parking for 7 vehicles, 200-amp electrical service, EV charging connection, rough-in BBQ gas line, hardwood staircase with black steel spindles, upgraded flooring throughout, and an unfinished basement with bathroom rough-in ready for future expansion. Located on a quiet court just minutes from Lake Simcoe, Big Cedar Golf & Country Club, parks, schools, shopping, restaurants, and commuter routes, this exceptional home offers the perfect blend of luxury, space, and everyday convenience. Perfect for growing families and buyers looking to make the move north without sacrificing space, quality, or modern conveniences. (id:27)

Building Features:

  • Style: Detached
  • Building Type: House
  • Amenities:
  • Basement Development: Unfinished
  • Basement Type: Full
  • Construction Style - Attachment: Detached
  • Exterior Finish: Brick
  • Fireplace: Yes
  • Floor Space: 3000 - 3500 sqft
  • Flooring Type: Carpeted
  • Foundation Type: Poured Concrete
  • Heating Type: Forced air
  • Heating Fuel: Natural gas
  • Cooling Type: Central air conditioning
  • Appliances: Garage door opener remote, Central Vacuum, All, Dishwasher, Dryer, Garage door opener, Stove, Washer, Refrigerator

Property Features:

  • OwnershipType: Freehold
  • Property Type: Single Family
  • Bedrooms: 5
  • Bathrooms: 4
  • Half Bathrooms: 1
  • Amenities Nearby: Park, Golf Nearby, Schools
  • Features: Irregular lot size
  • Floor Space (approx): 3000 - 3500 Square Feet
  • Irregular: Yes
  • Lot Depth: 114.8 Feet
  • Lot Frontage: 46.5 Feet
  • Lot Size: 46.5 x 114.8 FT ; 119.75 x 46.41 x 114.78 x 63.86 ft
  • Utility Type: Sewer - Installed, Cable - Available
  • Zoning: R1-42(H)
  • Sewer: Sanitary sewer
  • Parking Type: Attached garage, Garage
  • No. of Parking Spaces: 7

Rooms:

  • Bedroom 2nd Level 4.39 m x 5.54 m
  • Laundry 2nd Level 2.74 m x 1.84 m
  • Primary Bedroom 2nd Level 6.26 m x 4.57 m
  • Bedroom 2nd Level 4.37 m x 3.76 m
  • Bedroom 2nd Level 4.39 m x 3.92 m
  • Foyer Main Level 2.43 m x 2.58 m
  • Kitchen Main Level 3.05 m x 4.88 m
  • Breakfast Main Level 2.96 m x 4.86 m
  • Dining Main Level 3.98 m x 5.06 m
  • Living Main Level 4.59 m x 6.10 m
  • Bedroom Main Level 3.68 m x 4.09 m
  • Mudroom Main Level 2.70 m x 2.64 m

Convert Measurement to:


Courtesy of: Real Broker Ontario Ltd.

REALTOR.ca  

QuickQuoteTM Powered by RPS

Location of 1649 CORSAL COURT, Innisfil, Ontario, L9S 0P8

Demographic Information of 1649 CORSAL COURT, Innisfil, Ontario, L9S 0P8

Life Stage

Young Families

Employment Type

Mixed

Average Household Income

$144,400.00

Average Number of Children

1.90

Household Population

Household Structure

Age of Population

Education

Education Level

No certificate/diploma/degree

17.69 %

High school certificate or equivalent

29.48 %

Apprenticeship trade certificate/diploma

7.61 %

College/non-university certificate

25.31 %

University certificate (below bachelor)

2.21 %

University Degree

17.69 %

Commuter

Travel To Work

By Car

97.47 %

By Public Transit

1.01 %

By Walking

0.0 %

By Bicycle

0.0 %

By Other Methods

1.52 %

Cultural Diversity

Knowledge of Official Language

Mother Tongue

Building Information

Building Type

Apartments (Low and High Rise)

Houses

100.0 %

Own Vs. Rent

