Button CopyPathCircle CloseCircle Left ArrowArrow Down Icon GreyClosecirclecircleBurger
Image 1
Image 2
Image 3
1 199 900 $

9 KENNEY STREET, Halton Hills, Ontario, L7J 3B2

No. MLS® W13537116

3+2 Chambres

Salles de bain

2000 - 2500  FEETSQ

ÉvaluationExpressMC: 1.0M $ - 1.3M $

Halton Hills ON, L7J 3B2

No. MLS® W13537116

Informations sur la propriété

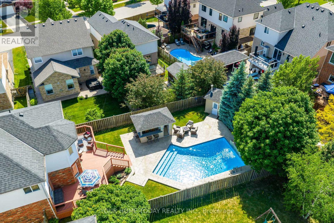
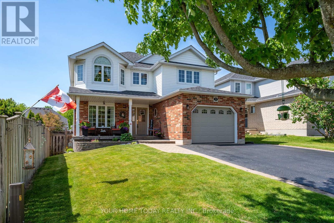
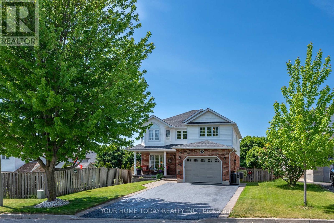
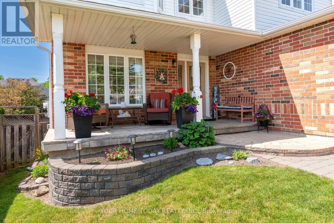
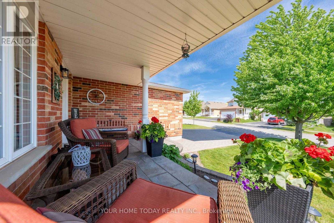
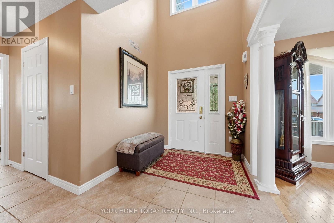
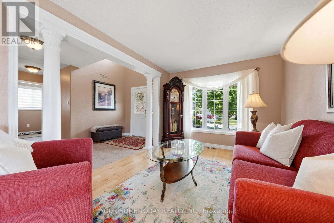
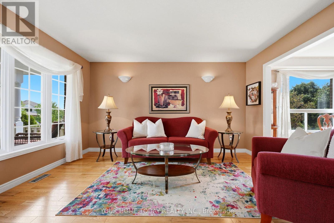
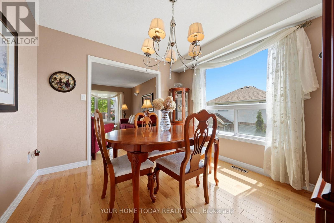
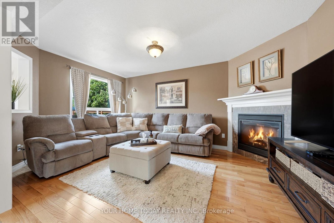
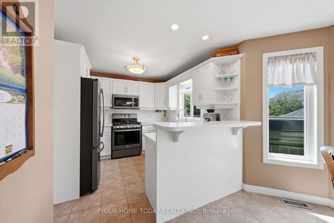
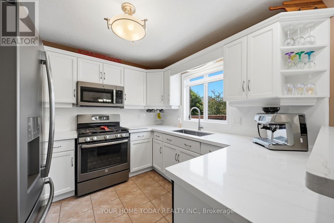
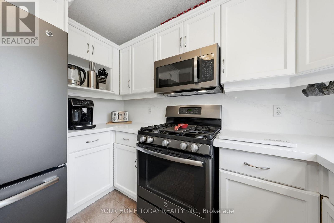
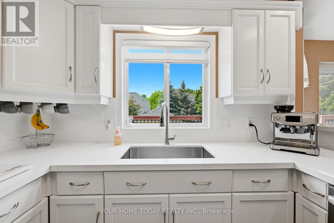
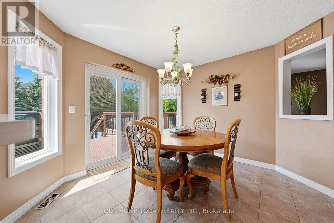
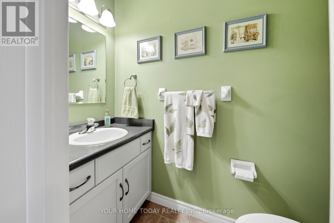
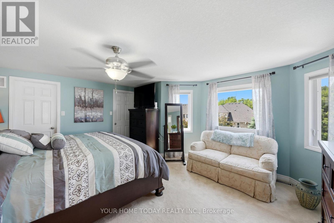
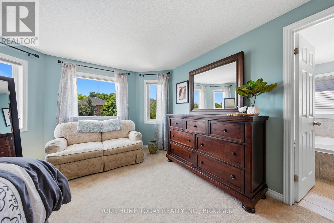
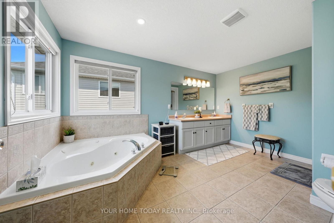
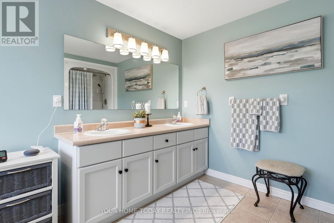
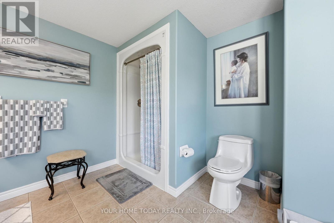
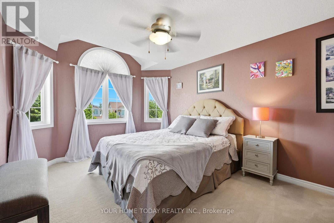
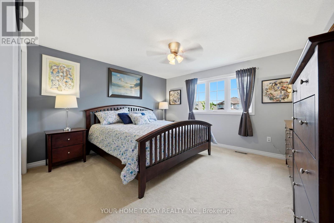
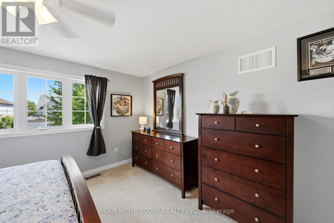
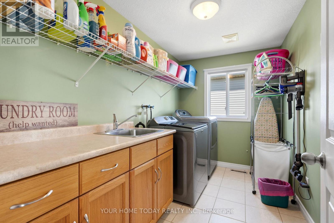
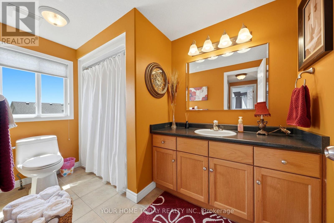
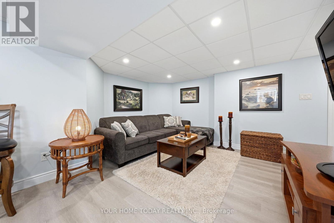
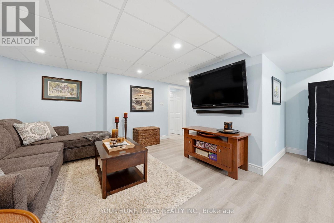
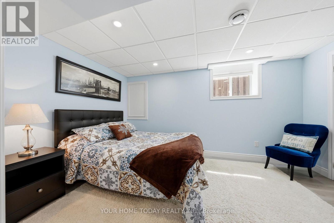
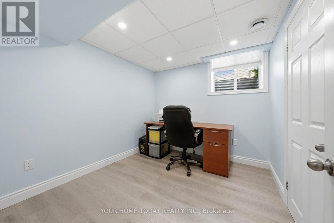
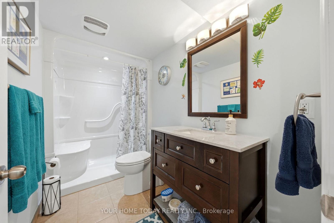
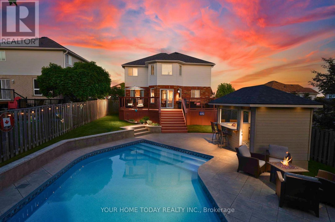
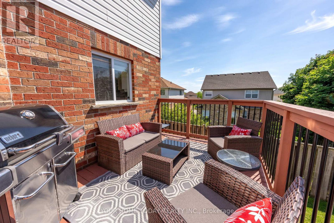
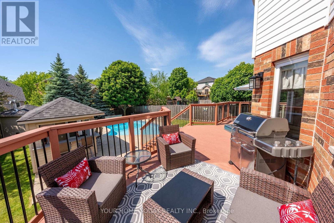
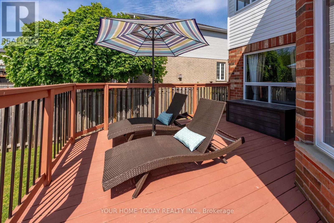
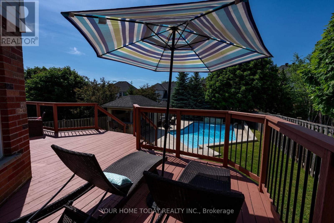
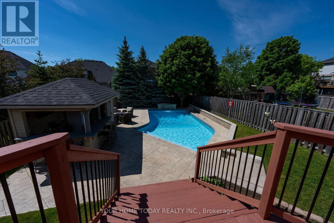
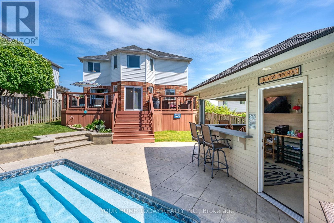
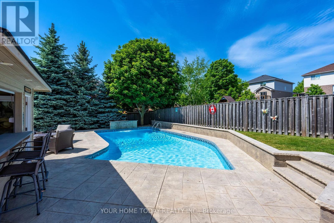
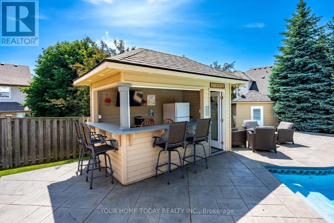
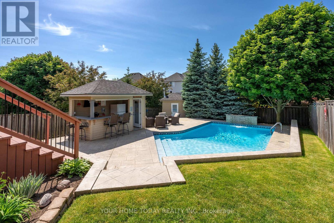
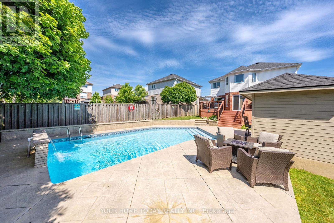
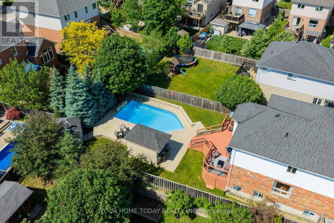
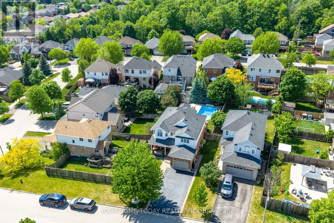
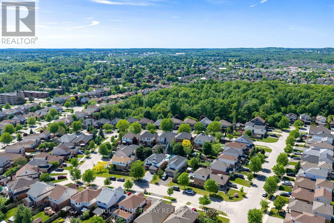
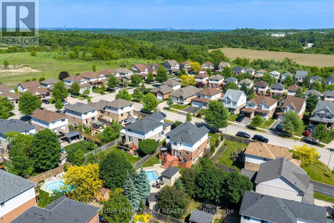
Elegant and Spacious Family Home. Private Backyard Oasis. A rare blend of refined finishes, thoughtful design and an exceptional backyard retreat in a sought-after family-friendly neighbourhood. A curbed driveway and covered porch welcome you into this immaculate 3+2-bedroom, 3.5-bathroom home with approximately 3,400 sq. ft. of finished living space offering quality and attention to detail from top to bottom. The front foyer makes an immediate statement with a soaring 16 ft. ceiling and open view to the upper level. Hardwood and ceramic flooring flow throughout the main level, while rounded drywall corners, custom architrave detailing and decorative pillars add a refined architectural feel. The dining room connects seamlessly with the living space, creating an elegant setting for family gatherings and entertaining. The chef-inspired kitchen features crisp white cabinetry, quartz counters, waterfall backsplash, breakfast bar and walkout from the eating area to a 350 sq. ft. deck overlooking the resort-like backyard. This private oasis showcases a heated saltwater pool with stadium steps, stone feature wall with waterfall, patterned concrete patio with built-in bench seating, pool cabana, shed/change room and mature trees for privacy. A spacious family room with gas fireplace offers a warm place to unwind while enjoying backyard views. A mudroom with garage access and powder room complete the main level. Upstairs, the primary suite features two walk-in closets and a luxurious 5-pc. ensuite, while two additional bedrooms are served by the main 4-pc. bathroom. Upper-level laundry and a double linen closet add everyday function. The finished lower level offers a rec room, two additional bedrooms with egress windows, 3-pc. bathroom, cantina/cold cellar and excellent storage/utility space. Built-in organizers in the upper bedroom closets and linen closet add thoughtful function. Set on a large pie-shaped lot close to schools, parks, shops, arena, GO and more. (id:27)

Particularités du bâtiment :

  • Style: Maison détachée
  • Type de bâtiment: Unifamiliale
  • Air climatisé: Oui
  • État du sous-sol: Aménagé
  • Fondation: Inconnu
  • Foyer: Oui
  • Piscine: Oui
  • Revêtement extérieur: Brique, Bardage en vinyle
  • Stationnement: Oui
  • Surface utile: 2000 - 2500 sqft
  • Type de construction: Isolée
  • Type de plancher: Plancher de bois franc, Plancher en stratifié, Céramique, Plancher recouvert de tapis
  • Type de sous-sol: Sous-sol complet
  • Type de chauffage: Air pulsé
  • Combustible de chauffage: Gaz naturel
  • Type de climatisation: Climatisation centrale
  • Électroménagers: Aspirateur central, Lave-vaisselle, Sécheuse, Ouvre-porte de garage, Micro-ondes, Cuisinière, Machine à laver, Adoucisseur d'eau, Couvre-fenêtre, Réfrigérateur

Caractéristiques :

  • Type de possession: Tenure franche
  • Type de propriété: Unifamiliale
  • Caractéristiques de la communauté: Centre communautaire
  • Caractéristiques du paysagement: Terrain paysager
  • Chambres : 3+2
  • Clôture: Cour clôturée
  • Dimensions du terrain : 39.5 x 144.4 FT
  • Irregular: Oui
  • Largeur du terrain en façade : 39.5 Pieds
  • Profondeur du terrain : 144.3 Pieds
  • Salle(s) de bains : 4
  • Salle(s) d'eau : 1
  • Services à proximité: Terrain de golf à proximité, Écoles, Transport en commun
  • Superficie habitable (approx): 2000 - 2500 Pieds carrés
  • Type de piscine: Piscine creusée
  • Type de structure: Porche, Terrasse(s), Remise
  • Service d'égout: Égout sanitaire
  • Type de stationnement: Garage attenant, Garage
  • Nbre d'espaces de stationnement: 5

Détails des pièces :

  • Chambre principale 2e niveau 5.00 m x 4.30 m
  • 2e chambre 2e niveau 3.90 m x 3.80 m
  • 3e chambre 2e niveau 4.20 m x 3.10 m
  • 4e chambre Sous-sol 4.00 m x 2.90 m
  • 5e chambre Sous-sol 2.80 m x 2.60 m
  • Salle de divertissement Sous-sol 5.10 m x 2.90 m
  • Salle de divertissement Sous-sol 4.10 m x 3.10 m
  • Salon Rez-de-chaussée 4.80 m x 3.30 m
  • Salle à dîner Rez-de-chaussée 3.10 m x 3.00 m
  • Cuisine Rez-de-chaussée 2.90 m x 2.80 m
  • Salle à déjeuner Rez-de-chaussée 3.26 m x 3.11 m
  • Salle familiale Rez-de-chaussée 4.20 m x 3.20 m

Convertir la mesure en :


Gracieuseté de : YOUR HOME TODAY REALTY INC.

REALTOR.ca  

ÉvaluationExpressMC Powered by RPS

Emplacement de 9 KENNEY STREET, Halton Hills, Ontario, L7J 3B2

Données démographiques de 9 KENNEY STREET, Halton Hills, Ontario, L7J 3B2

Étape de vie

Parents d'âge moyen avec adolescents

Type d'emploi

Mixte

Revenu moyen du ménage

149 723.29 $

Nombre moyen d'enfants

1.84

Population à domicile

Structure à domicile

Âge de la population

Éducation

Niveau d'éducation

No certificate/diploma/degree

16.54 %

Diplôme d'études secondaires ou équivalent

30.04 %

Certificat ou diplôme d'apprentissage ou d'une école de métiers

5.78 %

Diplôme d'études collégiales ou d'études postsecondaires (non universitaires)

32.4 %

Diplômes d'études universitaires

15.23 %

Navetteur

Se rendre au travail

En auto

88.76 %

En transport en commun

1.99 %

À pied

7.14 %

À bicyclette

0.0 %

Par tout autre moyen

2.11 %

Diversité Culturelle

Connaissance des langues officielles

Langue maternelle

Données Sur Le Bâtiment

Type de bâtiment

Appartements (faible hauteur et à étages multiples)

0.78 %

Maisons

99.22 %

Achat ou location