Button CopyPathCircle CloseCircle Left ArrowArrow Down Icon GreyClosecirclecircleBurger
Image 1
Image 2
Image 3
$1,199,900

9 KENNEY STREET, Halton Hills, Ontario, L7J 3B2

MLS® # W13537116

3+2 Beds

Baths

2000 - 2500  FEETSQ

QuickQuoteTM: $1.0M - $1.3M

Halton Hills ON, L7J 3B2

MLS® # W13537116

Property Information:

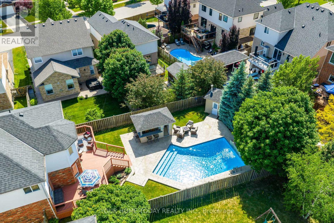
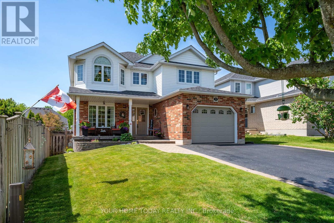
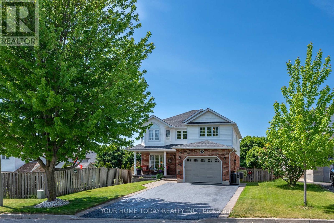
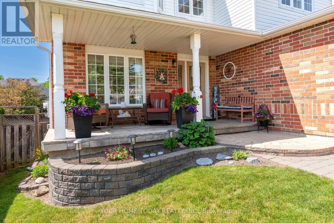
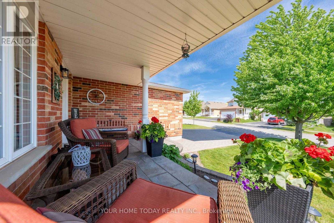
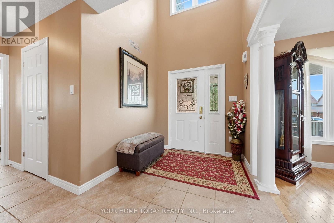
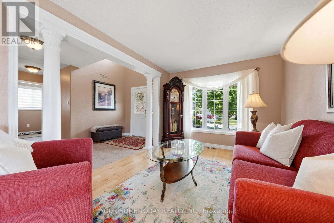
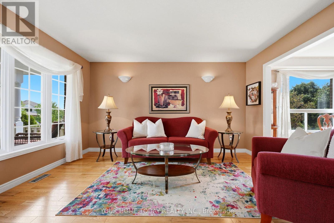
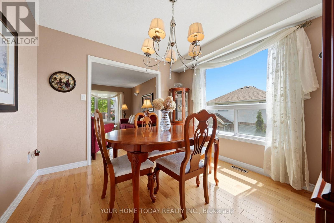
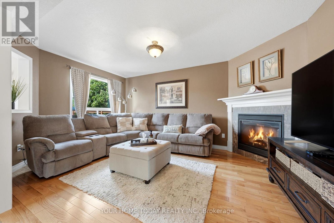
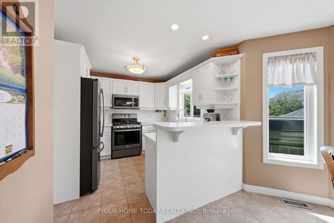
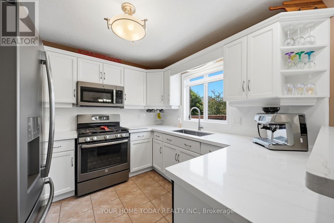
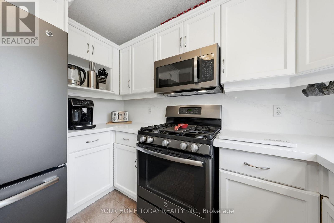
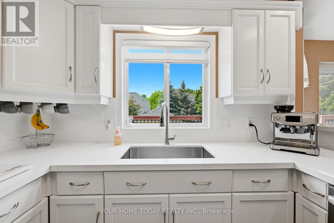
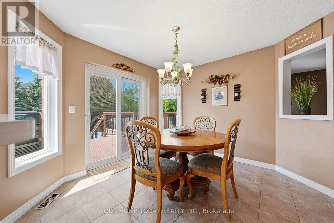
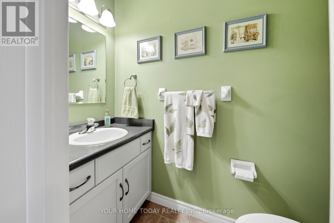
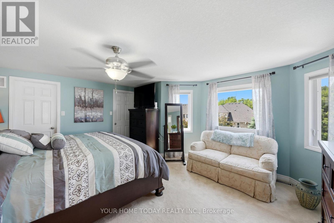
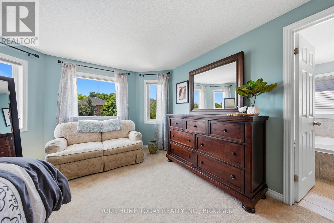
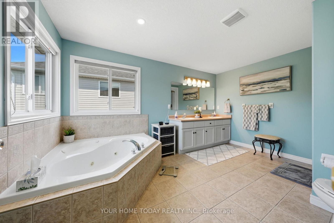
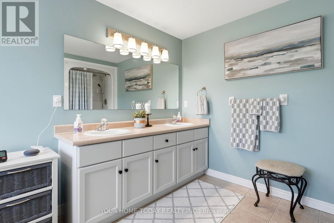
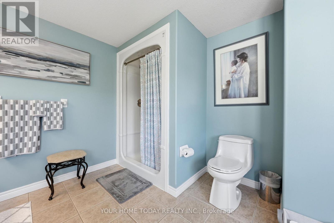
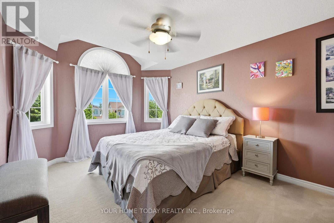
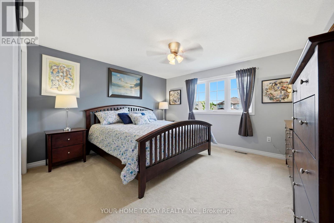
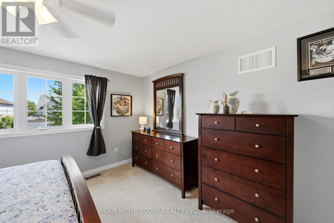
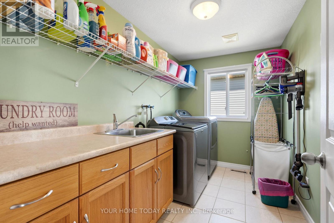
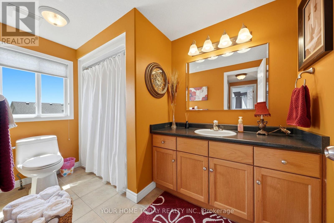
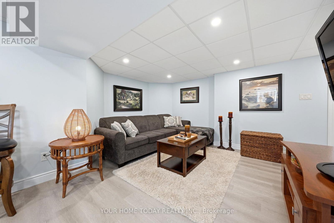
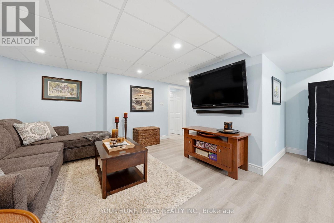
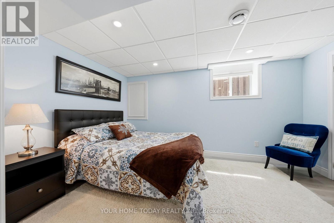
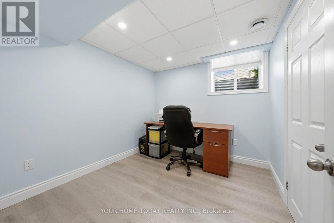
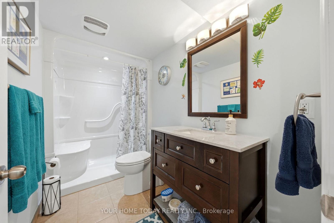
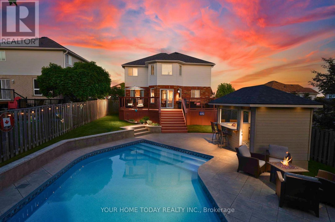
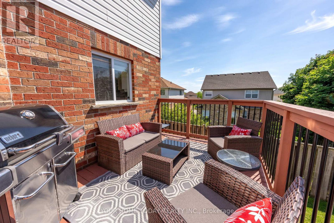
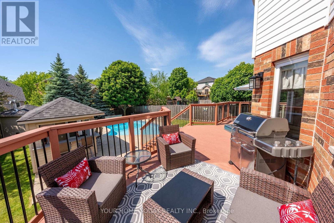
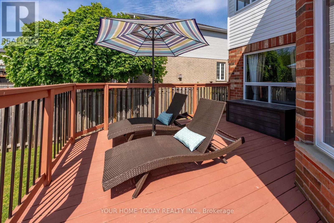
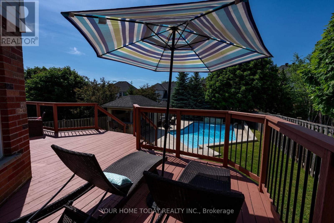
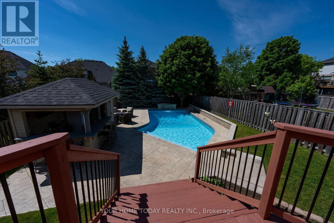
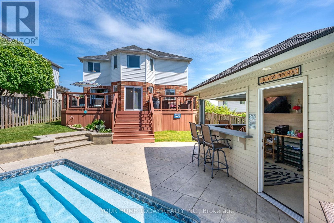
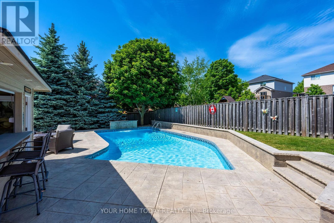
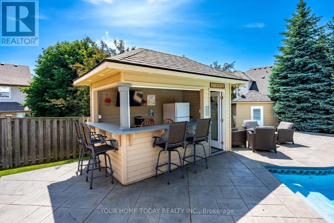
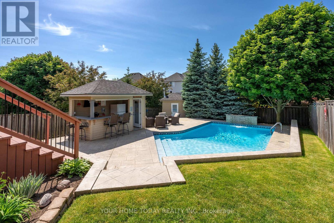
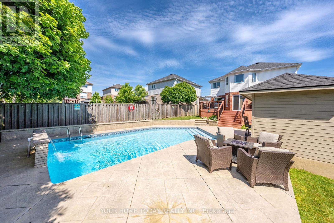
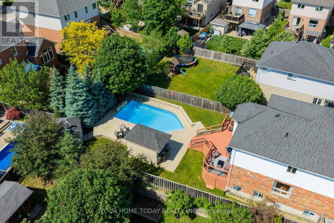
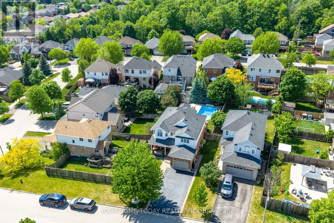
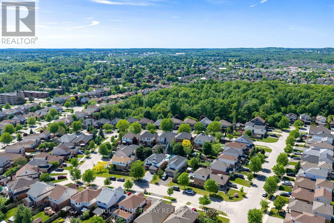
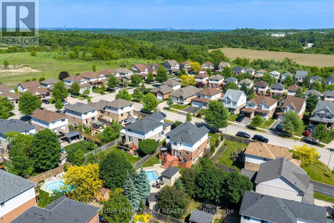
Elegant and Spacious Family Home. Private Backyard Oasis. A rare blend of refined finishes, thoughtful design and an exceptional backyard retreat in a sought-after family-friendly neighbourhood. A curbed driveway and covered porch welcome you into this immaculate 3+2-bedroom, 3.5-bathroom home with approximately 3,400 sq. ft. of finished living space offering quality and attention to detail from top to bottom. The front foyer makes an immediate statement with a soaring 16 ft. ceiling and open view to the upper level. Hardwood and ceramic flooring flow throughout the main level, while rounded drywall corners, custom architrave detailing and decorative pillars add a refined architectural feel. The dining room connects seamlessly with the living space, creating an elegant setting for family gatherings and entertaining. The chef-inspired kitchen features crisp white cabinetry, quartz counters, waterfall backsplash, breakfast bar and walkout from the eating area to a 350 sq. ft. deck overlooking the resort-like backyard. This private oasis showcases a heated saltwater pool with stadium steps, stone feature wall with waterfall, patterned concrete patio with built-in bench seating, pool cabana, shed/change room and mature trees for privacy. A spacious family room with gas fireplace offers a warm place to unwind while enjoying backyard views. A mudroom with garage access and powder room complete the main level. Upstairs, the primary suite features two walk-in closets and a luxurious 5-pc. ensuite, while two additional bedrooms are served by the main 4-pc. bathroom. Upper-level laundry and a double linen closet add everyday function. The finished lower level offers a rec room, two additional bedrooms with egress windows, 3-pc. bathroom, cantina/cold cellar and excellent storage/utility space. Built-in organizers in the upper bedroom closets and linen closet add thoughtful function. Set on a large pie-shaped lot close to schools, parks, shops, arena, GO and more. (id:27)

Building Features:

  • Style: Detached
  • Building Type: House
  • Basement Development: Finished
  • Basement Type: Full
  • Construction Style - Attachment: Detached
  • Exterior Finish: Brick, Vinyl siding
  • Fireplace: Yes
  • Floor Space: 2000 - 2500 sqft
  • Flooring Type: Hardwood, Laminate, Ceramic, Carpeted
  • Foundation Type: Unknown
  • Heating Type: Forced air
  • Heating Fuel: Natural gas
  • Cooling Type: Central air conditioning
  • Appliances: Central Vacuum, Dishwasher, Dryer, Garage door opener, Microwave, Stove, Washer, Water softener, Window Coverings, Refrigerator

Property Features:

  • OwnershipType: Freehold
  • Property Type: Single Family
  • Bedrooms: 3+2
  • Bathrooms: 4
  • Half Bathrooms: 1
  • Amenities Nearby: Golf Nearby, Schools, Public Transit
  • Community Features: Community Centre
  • Fence Type: Fenced yard
  • Floor Space (approx): 2000 - 2500 Square Feet
  • Irregular: Yes
  • Landscape Features: Landscaped
  • Lot Depth: 144.3 Feet
  • Lot Frontage: 39.5 Feet
  • Lot Size: 39.5 x 144.4 FT
  • Pool Type: Inground pool
  • Structure Type: Porch, Patio(s), Shed
  • Sewer: Sanitary sewer
  • Parking Type: Attached garage, Garage
  • No. of Parking Spaces: 5

Rooms:

  • Primary Bedroom 2nd Level 5.00 m x 4.30 m
  • 2nd Bedroom 2nd Level 3.90 m x 3.80 m
  • 3rd Bedroom 2nd Level 4.20 m x 3.10 m
  • 4th Bedroom Basement Level 4.00 m x 2.90 m
  • 5th Bedroom Basement Level 2.80 m x 2.60 m
  • Recreation Room Basement Level 5.10 m x 2.90 m
  • Recreation Room Basement Level 4.10 m x 3.10 m
  • Living Ground Level 4.80 m x 3.30 m
  • Dining Ground Level 3.10 m x 3.00 m
  • Kitchen Ground Level 2.90 m x 2.80 m
  • Breakfast Ground Level 3.26 m x 3.11 m
  • Family Ground Level 4.20 m x 3.20 m

Convert Measurement to:


Courtesy of: YOUR HOME TODAY REALTY INC.

REALTOR.ca  

QuickQuoteTM Powered by RPS

Location of 9 KENNEY STREET, Halton Hills, Ontario, L7J 3B2

Demographic Information of 9 KENNEY STREET, Halton Hills, Ontario, L7J 3B2

Life Stage

Middle-Aged with Teens

Employment Type

Mixed

Average Household Income

$149,723.29

Average Number of Children

1.84

Household Population

Household Structure

Age of Population

Education

Education Level

No certificate/diploma/degree

16.54 %

High school certificate or equivalent

30.04 %

Apprenticeship trade certificate/diploma

5.78 %

College/non-university certificate

32.4 %

University Degree

15.23 %

Commuter

Travel To Work

By Car

88.76 %

By Public Transit

1.99 %

By Walking

7.14 %

By Bicycle

0.0 %

By Other Methods

2.11 %

Cultural Diversity

Knowledge of Official Language

Mother Tongue

Building Information

Building Type

Apartments (Low and High Rise)

0.78 %

Houses

99.22 %

Own Vs. Rent
