Button CopyPathCircle CloseCircle Left ArrowArrow Down Icon GreyClosecirclecircleBurger
Image 1
Image 2
Image 3
1 249 900 $

26 FRASSON Drive, Guelph, Ontario, N1E 7J9

No. MLS® 40872342

3 Chambres

4  Salles de bain

2530  FEETSQ

ÉvaluationExpressMC: Non disponible

Guelph ON, N1E 7J9

No. MLS® 40872342

Informations sur la propriété

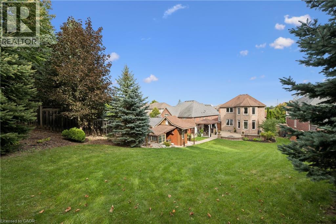
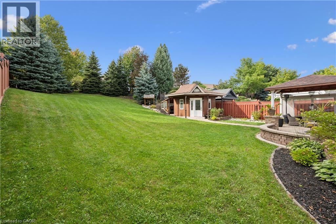
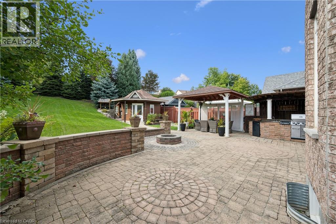
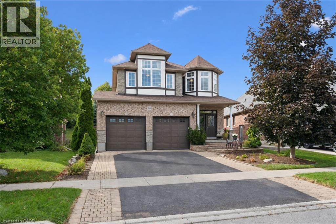
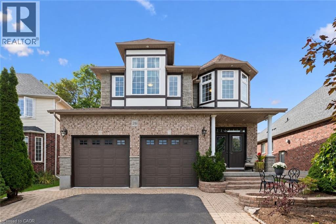
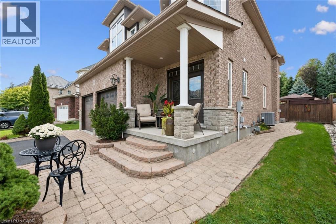
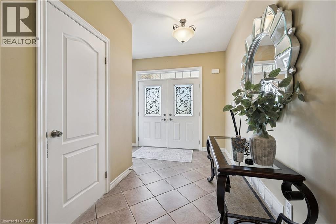
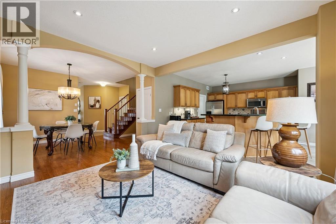
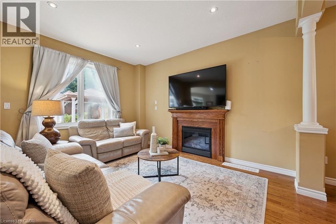
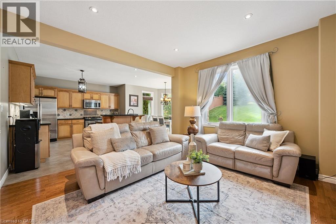
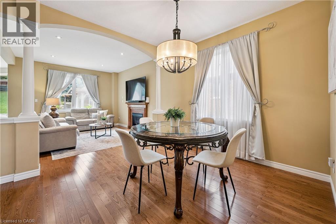
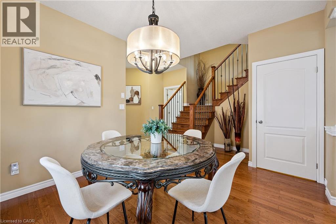
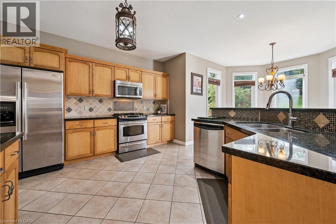
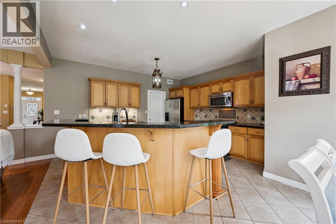
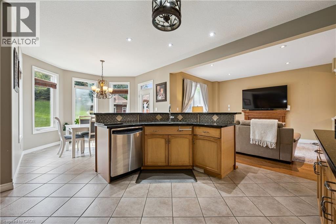
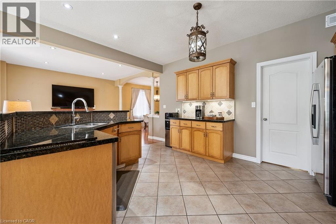
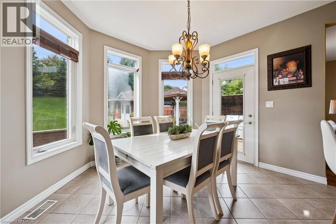
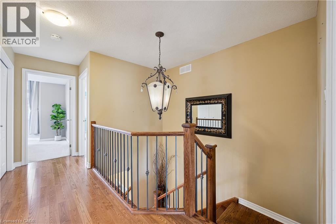
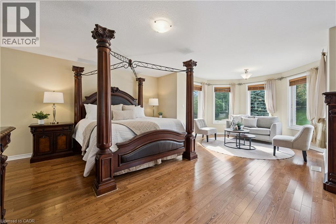
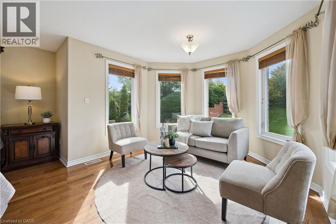
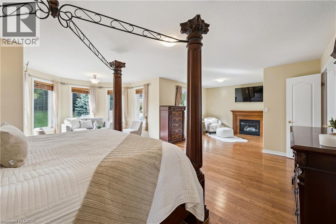
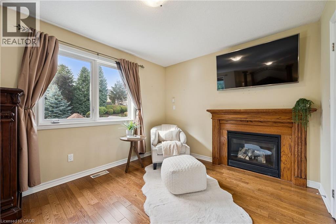
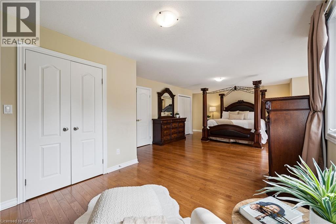
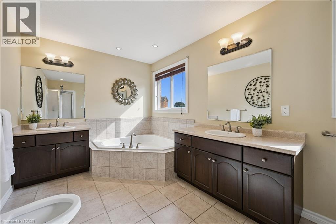
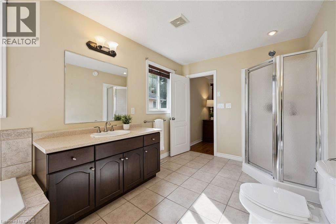
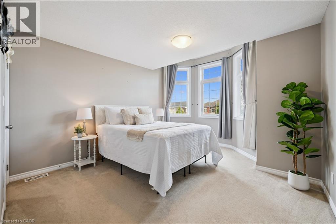
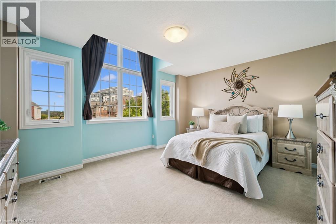
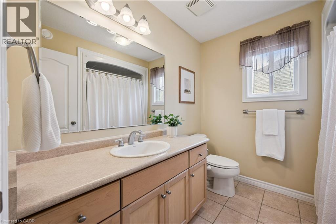
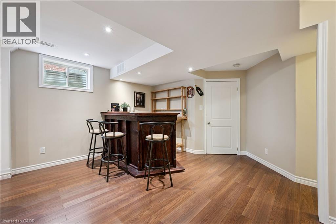
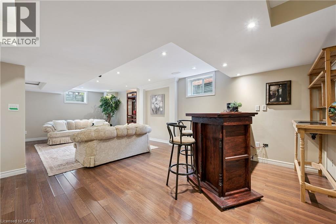
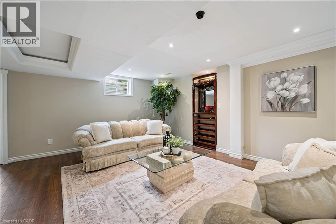
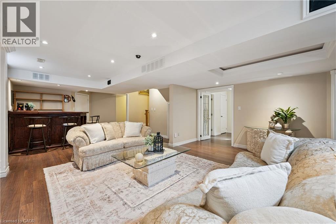
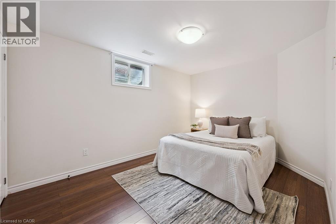
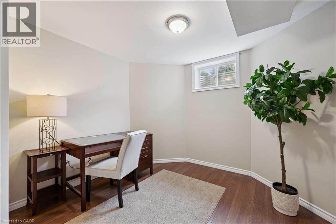
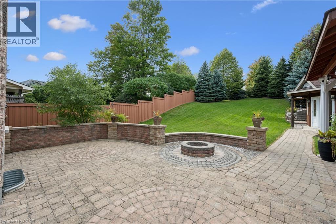
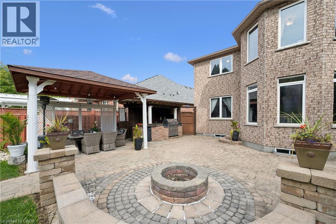
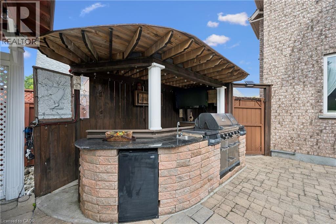
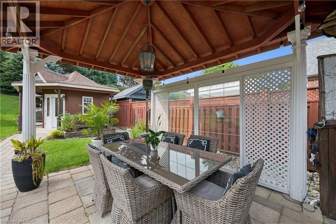
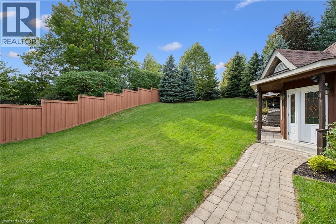
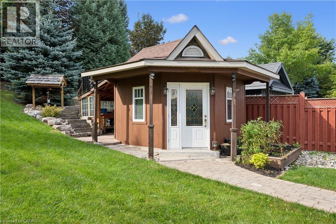
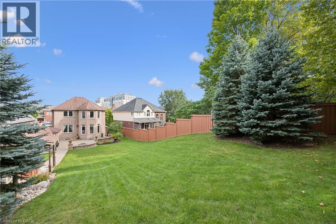
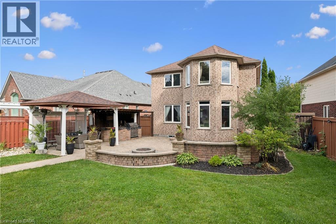
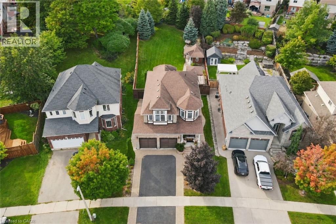
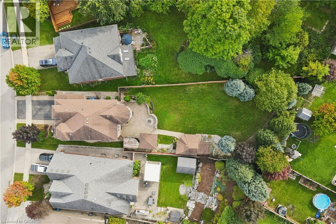
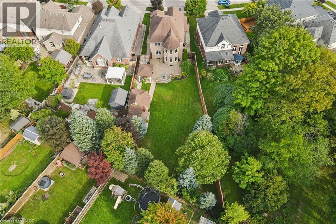
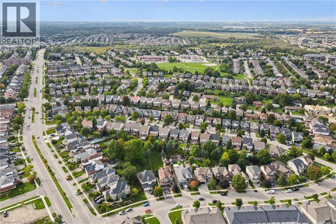
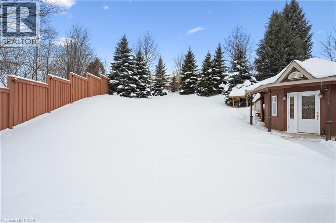
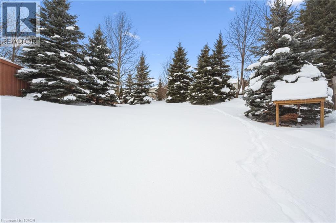
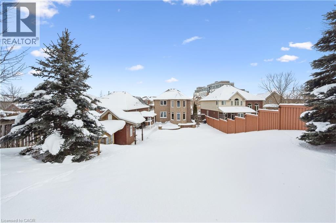
A home made for backyard BBQs, hosting family & friends, and celebrating life's special moments - from summer evenings under the gazebo to winter afternoons spent tobogganing in the one-of-a-kind backyard. Built by reputable Fabbian Fine Homes and lovingly maintained by its original owners, this exceptional all-brick home was thoughtfully customized to create a welcoming setting for a lifetime of family memories. The open-concept main floor is bright & spacious, w/ 9 ft ceilings & hardwood flooring. The foyer features a walk-in hall closet, a 2pc bath, and leads to the garage with ample storage and the main floor laundry/mud room. Enjoy family dinners in the open dining space and relax in the cozy living room w/ a gas fireplace. Barzotti maple kitchen, complete with stainless-steel appliances + a gas stove, a walk-through pantry, and a breakfast area that walks out to the patio. Upstairs, the 878 sqft primary suite is a true private retreat - hardwood flooring, a gas fireplace, W/I closet & 6-pc ensuite featuring a jacuzzi. The generous sitting area within the primary is essentially a second living room - ideal as a nursery, home office, or additional living space for multigenerational families. Two more spacious bedrooms & a 4-pc bath complete the second level. The primary could also be into two bedrooms. The basement offers even more living space - featuring a bar, rec room, den w/ a W/I closet, and an office. Set on a remarkable lot, the resort-style backyard is private & surrounded by mature evergreen trees. Extensive interlocking stonework creates multiple seating & dining areas. The interlock pathways lead to gates along both sides of the home. A gazebo provides a covered outdoor entertaining area alongside the outdoor kitchen. Enjoy the landscaping, garden beds, and spacious shed w/ workshop. Set in a wonderful neighbourhood that has fantastic schools, parks & trails. Approx. 10 minutes to Guelph Line, UofG & Downtown Guelph. Book your private showing today! (id:7525)

Particularités du bâtiment :

  • Style: Maison détachée
  • Type de bâtiment: Unifamiliale
  • Air climatisé: Oui
  • État du sous-sol: Aménagé
  • Fondation: Béton coulé
  • Foyer: Oui
  • Revêtement extérieur: Brique, Pierre
  • Stationnement: Oui
  • Surface utile: 2530 sqft Pieds carrés
  • Type d'architecture: Autre
  • Type de construction: Isolée
  • Type de sous-sol: Sous-sol complet
  • Type de chauffage: Air pulsé
  • Combustible de chauffage: Gaz naturel
  • Type de climatisation: Climatisation centrale
  • Électroménagers: Aspirateur central, Lave-vaisselle, Adoucisseur d'eau, Four à micro-ondes encastré, Cuisinière(s) à gaz

Caractéristiques :

  • Type de possession: Tenure franche
  • Type de propriété: Unifamiliale
  • Bâti en: 2008
  • Chambres : 3
  • Largeur du terrain en façade : 46 Pieds
  • Profondeur du terrain : 191 Pieds
  • Salle(s) de bains : 4
  • Salle(s) d'eau : 1
  • Services à proximité: Parc, Transport en commun, Écoles
  • Superficie habitable (approx): 2530 Pieds carrés
  • Zonage: RL.2
  • Service d'égout: Égout municipal
  • Type de stationnement: Garage attenant
  • Nbre d'espaces de stationnement: 4

Détails des pièces :

  • Chambre principale 2e niveau 27'5'' x 25'8''
  • Chambre 2e niveau 14'11'' x 20'4''
  • Chambre 2e niveau 12'1'' x 14'2''
  • Salle de bains 2e niveau 8'5'' x 15'6''
  • Salle de bains 2e niveau 7'11'' x 8'2''
  • Pièce utilitaire Sous-sol 8'8'' x 14'2''
  • Salle de divertissement Sous-sol 16'8'' x 21'2''
  • Bureau Sous-sol 10'7'' x 11'4''
  • Cave/Chambre froide Sous-sol 9'6'' x 6'1''
  • Pièce de détente Sous-sol 9'8'' x 13'3''
  • Autre Sous-sol 18'6'' x 9'3''
  • Salle de bains Sous-sol 7'10'' x 13'9''
  • Salle de lavage Niveau rez-de-chaussée 11'9'' x 7'5''
  • Salon Niveau rez-de-chaussée 14'11'' x 12'5''
  • Cuisine Niveau rez-de-chaussée 12'5'' x 13'7''
  • Hall d'entrée Niveau rez-de-chaussée 9'8'' x 5'1''
  • Salle à dîner Niveau rez-de-chaussée 15'3'' x 11'0''
  • Salle à déjeuner Niveau rez-de-chaussée 11'4'' x 10'8''
  • Salle de bains Niveau rez-de-chaussée 3'0'' x 7'0''

ÉvaluationExpressMC Powered by RPS

Emplacement de 26 FRASSON Drive, Guelph, Ontario, N1E 7J9

Données démographiques de 26 FRASSON Drive, Guelph, Ontario, N1E 7J9

Étape de vie

Jeunes couples

Type d'emploi

Mixte

Revenu moyen du ménage

139 421.52 $

Nombre moyen d'enfants

1.83

Population à domicile

Structure à domicile

Âge de la population

Éducation

Niveau d'éducation

No certificate/diploma/degree

15.94 %

Diplôme d'études secondaires ou équivalent

29.06 %

Certificat ou diplôme d'apprentissage ou d'une école de métiers

3.65 %

Diplôme d'études collégiales ou d'études postsecondaires (non universitaires)

20.52 %

Certificat d'études universitaires

0.39 %

Diplômes d'études universitaires

30.44 %

Navetteur

Se rendre au travail

En auto

90.51 %

En transport en commun

2.33 %

À pied

1.78 %

À bicyclette

0.0 %

Par tout autre moyen

5.38 %

Diversité Culturelle

Connaissance des langues officielles

Langue maternelle

Données Sur Le Bâtiment

Type de bâtiment

Appartements (faible hauteur et à étages multiples)

5.82 %

Maisons

94.18 %

Achat ou location