Button CopyPathCircle CloseCircle Left ArrowArrow Down Icon GreyClosecirclecircleBurger
Image 1
Image 2
Image 3
$1,249,900

26 FRASSON Drive, Guelph, Ontario, N1E 7J9

MLS® # 40872342

3 Beds

4  Baths

2530  FEETSQ

QuickQuoteTM: Not Available

Guelph ON, N1E 7J9

MLS® # 40872342

Property Information:

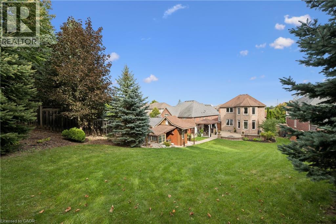
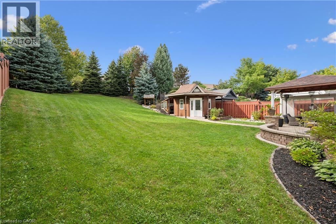
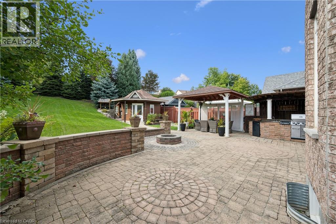
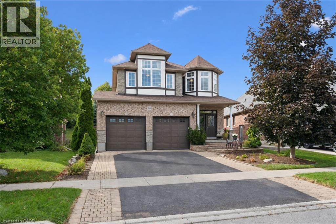
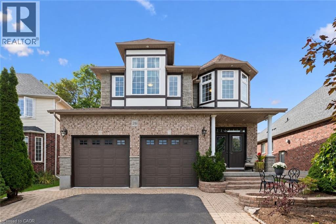
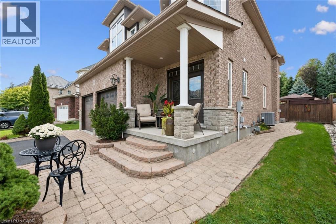
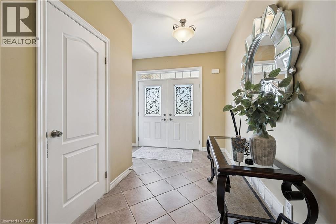
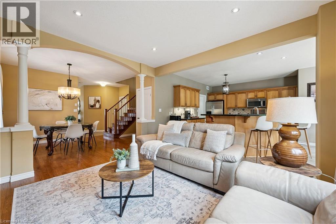
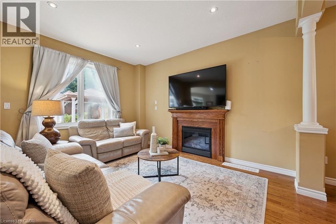
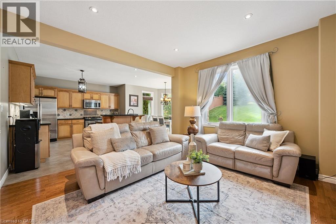
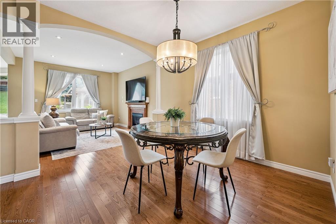
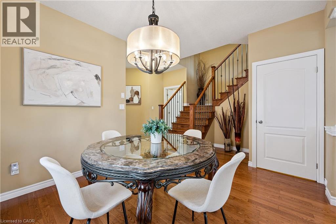
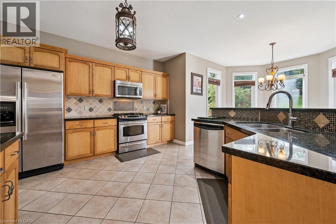
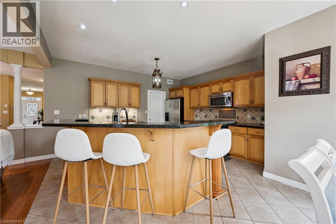
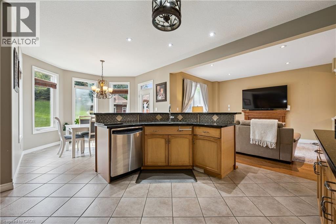
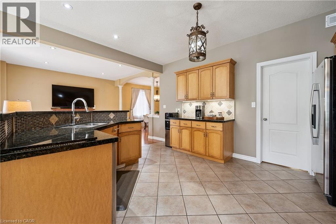
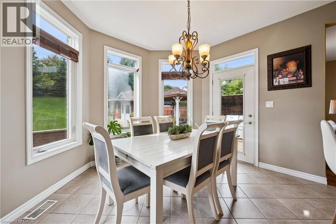
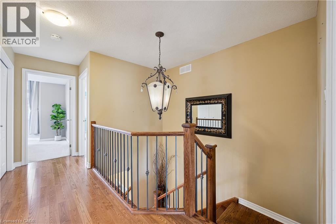
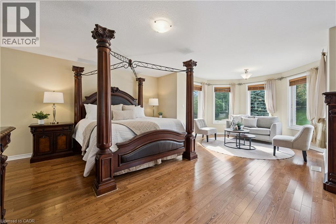
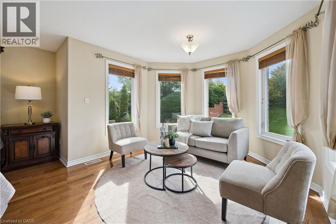
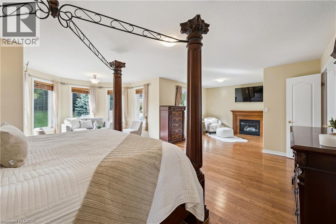
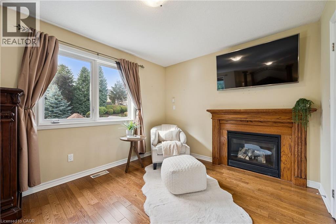
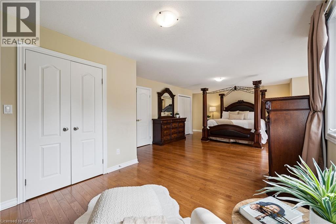
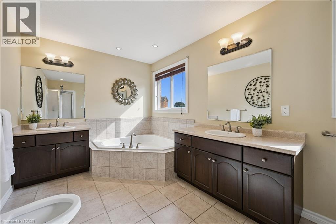
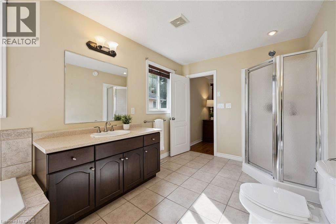
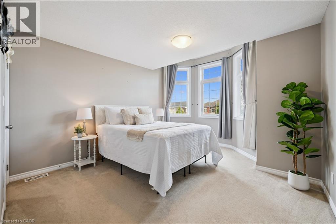
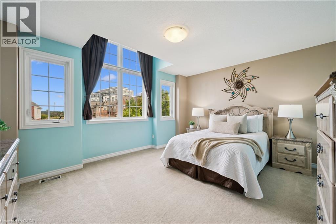
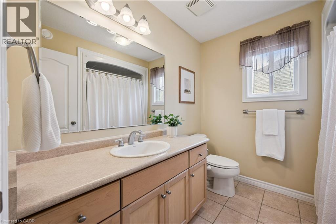
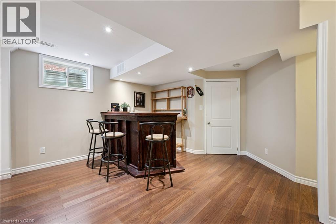
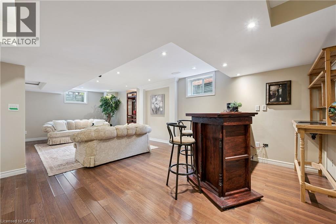
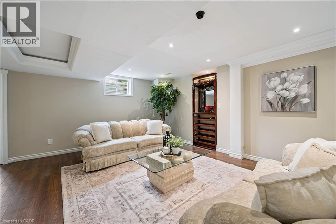
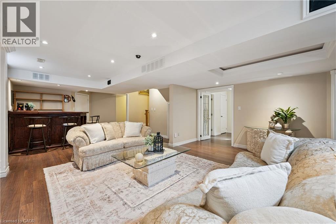
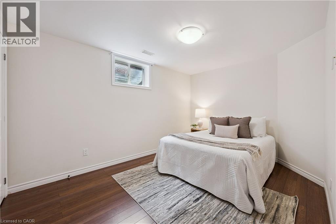
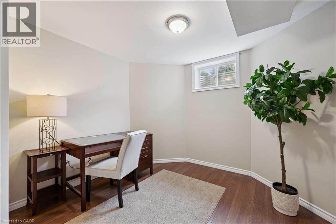
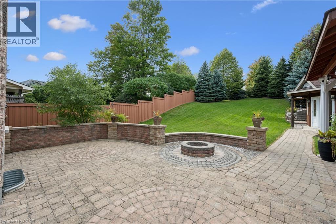
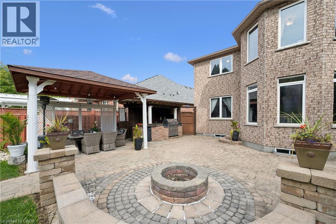
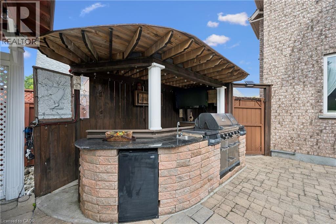
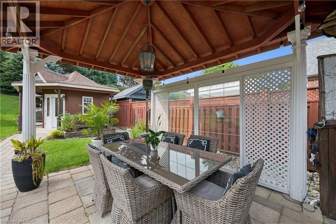
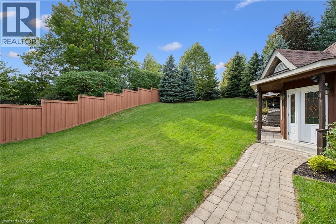
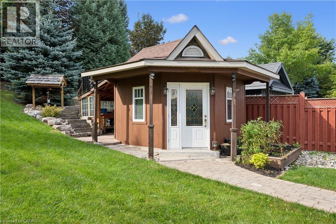
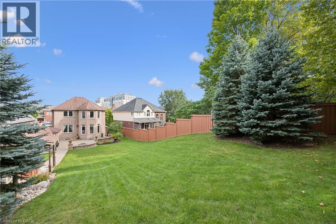
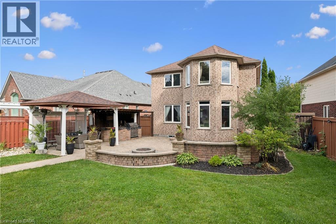
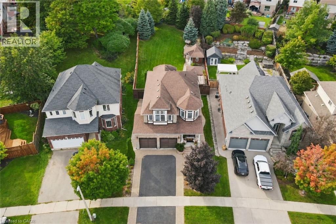
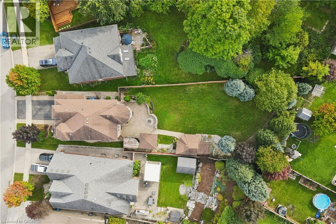
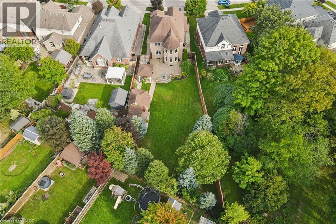
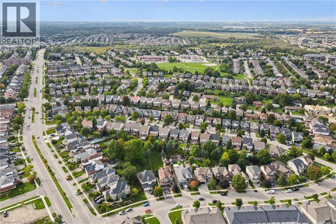
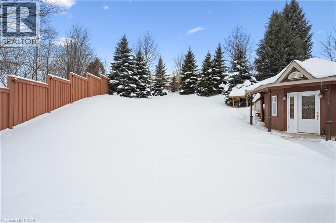
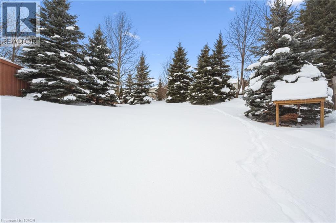
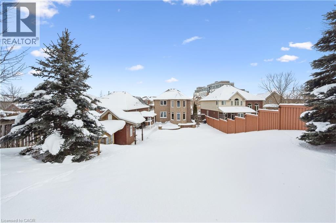
A home made for backyard BBQs, hosting family & friends, and celebrating life's special moments - from summer evenings under the gazebo to winter afternoons spent tobogganing in the one-of-a-kind backyard. Built by reputable Fabbian Fine Homes and lovingly maintained by its original owners, this exceptional all-brick home was thoughtfully customized to create a welcoming setting for a lifetime of family memories. The open-concept main floor is bright & spacious, w/ 9 ft ceilings & hardwood flooring. The foyer features a walk-in hall closet, a 2pc bath, and leads to the garage with ample storage and the main floor laundry/mud room. Enjoy family dinners in the open dining space and relax in the cozy living room w/ a gas fireplace. Barzotti maple kitchen, complete with stainless-steel appliances + a gas stove, a walk-through pantry, and a breakfast area that walks out to the patio. Upstairs, the 878 sqft primary suite is a true private retreat - hardwood flooring, a gas fireplace, W/I closet & 6-pc ensuite featuring a jacuzzi. The generous sitting area within the primary is essentially a second living room - ideal as a nursery, home office, or additional living space for multigenerational families. Two more spacious bedrooms & a 4-pc bath complete the second level. The primary could also be into two bedrooms. The basement offers even more living space - featuring a bar, rec room, den w/ a W/I closet, and an office. Set on a remarkable lot, the resort-style backyard is private & surrounded by mature evergreen trees. Extensive interlocking stonework creates multiple seating & dining areas. The interlock pathways lead to gates along both sides of the home. A gazebo provides a covered outdoor entertaining area alongside the outdoor kitchen. Enjoy the landscaping, garden beds, and spacious shed w/ workshop. Set in a wonderful neighbourhood that has fantastic schools, parks & trails. Approx. 10 minutes to Guelph Line, UofG & Downtown Guelph. Book your private showing today! (id:7525)

Building Features:

  • Style: Detached
  • Building Type: House
  • Architectural Style: Other
  • Basement Development: Finished
  • Basement Type: Full
  • Construction Style - Attachment: Detached
  • Exterior Finish: Brick, Stone
  • Fireplace: Yes
  • Floor Space: 2530 sqft Square Feet
  • Foundation Type: Poured Concrete
  • Heating Type: Forced air
  • Heating Fuel: Natural gas
  • Cooling Type: Central air conditioning
  • Appliances: Central Vacuum, Dishwasher, Water softener, Microwave Built-in, Gas stove(s)

Property Features:

  • OwnershipType: Freehold
  • Property Type: Single Family
  • Bedrooms: 3
  • Bathrooms: 4
  • Half Bathrooms: 1
  • Amenities Nearby: Park, Public Transit, Schools
  • Built in: 2008
  • Floor Space (approx): 2530 Square Feet
  • Lot Depth: 191 Feet
  • Lot Frontage: 46 Feet
  • Zoning: RL.2
  • Sewer: Municipal sewage system
  • Parking Type: Attached garage
  • No. of Parking Spaces: 4

Rooms:

  • Primary Bedroom 2nd Level 27'5'' x 25'8''
  • Bedroom 2nd Level 14'11'' x 20'4''
  • Bedroom 2nd Level 12'1'' x 14'2''
  • Bathroom 2nd Level 8'5'' x 15'6''
  • Bathroom 2nd Level 7'11'' x 8'2''
  • Utility Basement Level 8'8'' x 14'2''
  • Recreation Room Basement Level 16'8'' x 21'2''
  • Office Basement Level 10'7'' x 11'4''
  • Cellar/Cold Room Basement Level 9'6'' x 6'1''
  • Den Basement Level 9'8'' x 13'3''
  • Other Basement Level 18'6'' x 9'3''
  • Bathroom Basement Level 7'10'' x 13'9''
  • Laundry Main Level 11'9'' x 7'5''
  • Living Main Level 14'11'' x 12'5''
  • Kitchen Main Level 12'5'' x 13'7''
  • Foyer Main Level 9'8'' x 5'1''
  • Dining Main Level 15'3'' x 11'0''
  • Breakfast Main Level 11'4'' x 10'8''
  • Bathroom Main Level 3'0'' x 7'0''

QuickQuoteTM Powered by RPS

Location of 26 FRASSON Drive, Guelph, Ontario, N1E 7J9

Demographic Information of 26 FRASSON Drive, Guelph, Ontario, N1E 7J9

Life Stage

Young Couples

Employment Type

Mixed

Average Household Income

$139,421.52

Average Number of Children

1.83

Household Population

Household Structure

Age of Population

Education

Education Level

No certificate/diploma/degree

15.94 %

High school certificate or equivalent

29.06 %

Apprenticeship trade certificate/diploma

3.65 %

College/non-university certificate

20.52 %

University certificate (below bachelor)

0.39 %

University Degree

30.44 %

Commuter

Travel To Work

By Car

90.51 %

By Public Transit

2.33 %

By Walking

1.78 %

By Bicycle

0.0 %

By Other Methods

5.38 %

Cultural Diversity

Knowledge of Official Language

Mother Tongue

Building Information

Building Type

Apartments (Low and High Rise)

5.82 %

Houses

94.18 %

Own Vs. Rent
