Button CopyPathCircle CloseCircle Left ArrowArrow Down Icon GreyClosecirclecircleBurger
Image 1
Image 2
Image 3
1 000 000 $

236 IRONWOOD Road, Guelph, Ontario, N1G 3G1

No. MLS® 40841958

3+1 Chambres

Salles de bain

2498  FEETSQ

ÉvaluationExpressMC: Non disponible

Guelph ON, N1G 3G1

No. MLS® 40841958

Informations sur la propriété

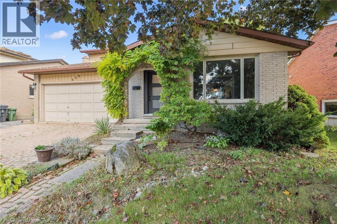
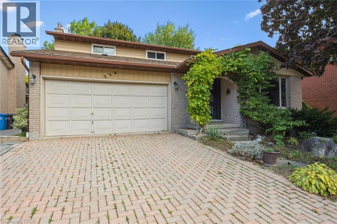
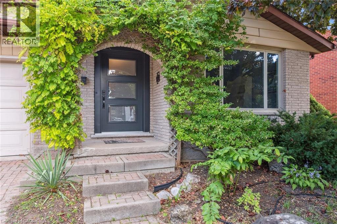
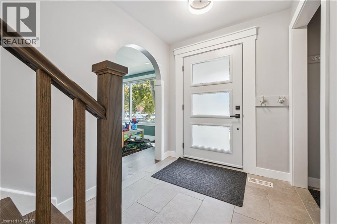
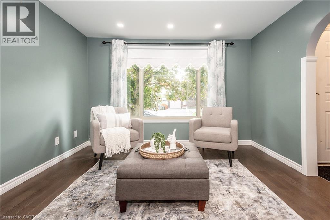
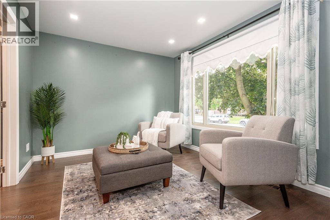
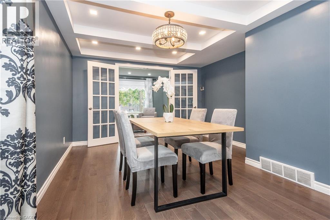
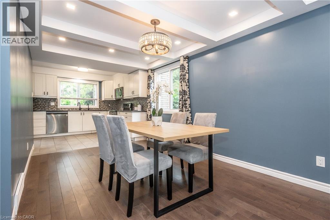
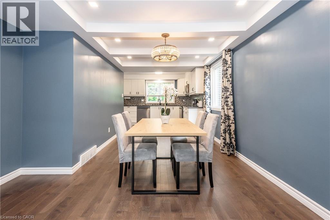
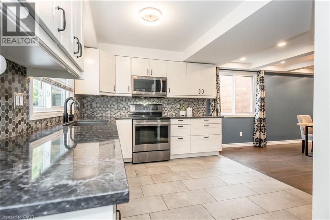
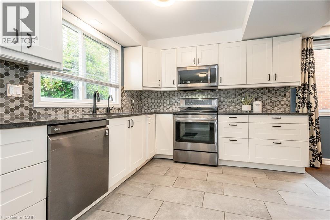
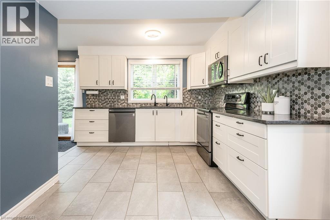
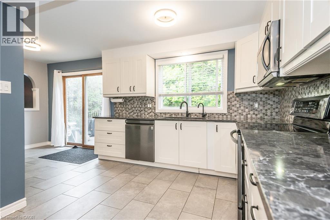
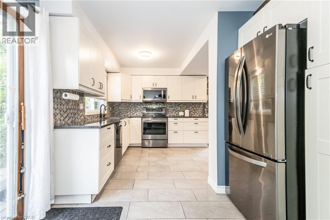
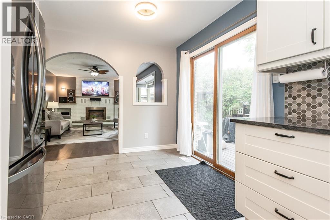
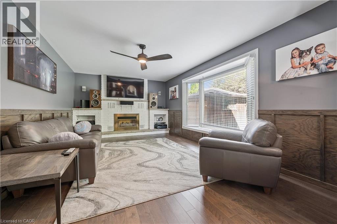
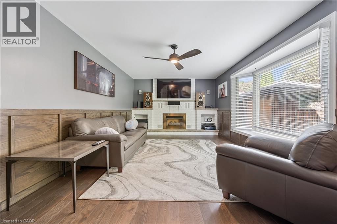
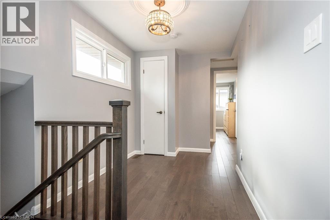
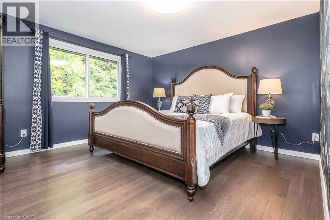
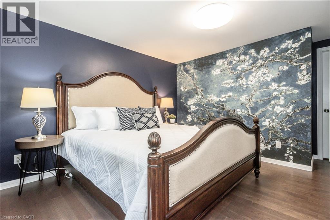
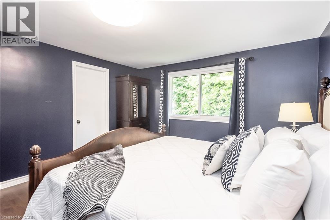
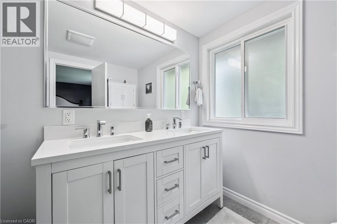
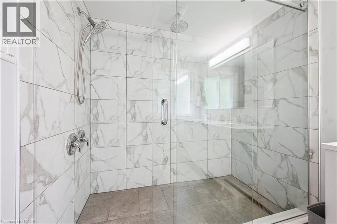
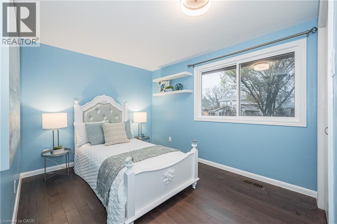
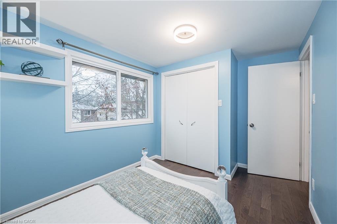
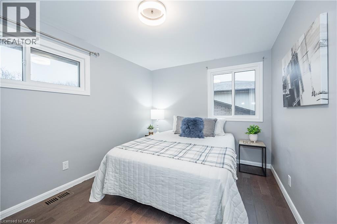
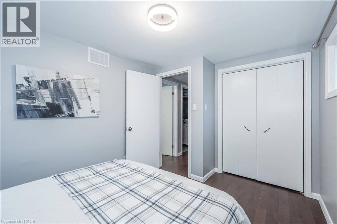
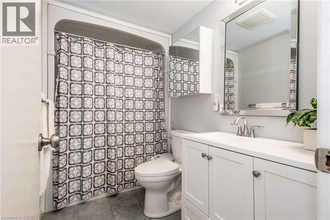
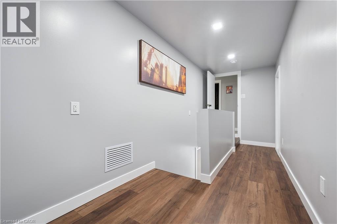
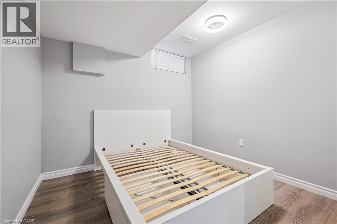
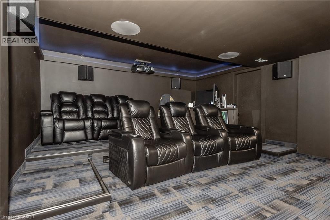
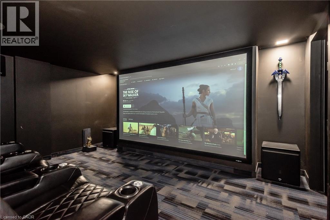
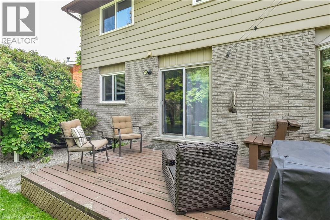
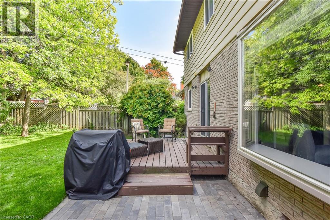
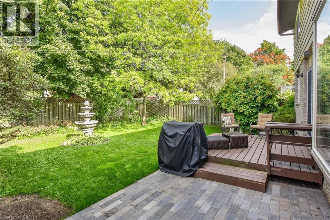
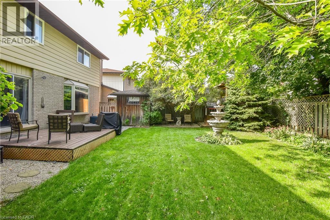
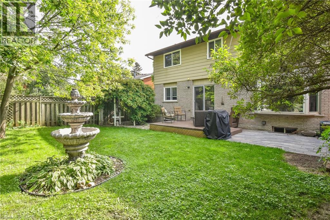
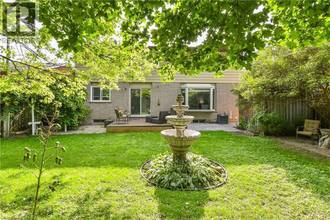
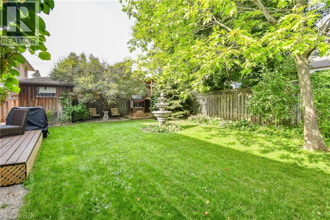
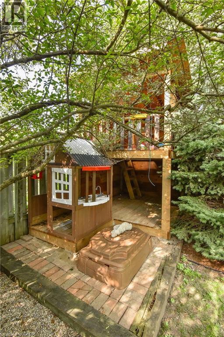
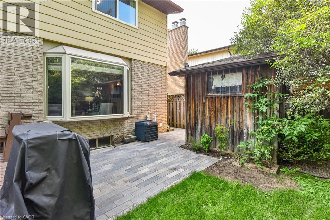
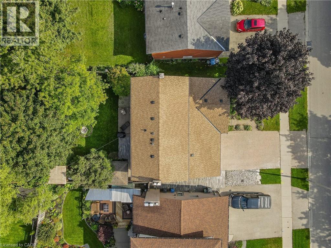
Welcome to 236 Ironwood, located in one of Guelph's most sought-after neighbourhoods. Perfectly positioned near scenic walking trails, excellent schools, and major roadways, this home offers the ideal combination of comfort, convenience, and family-friendly living. Featuring 4 bedrooms and 4 bathrooms, this spacious home is designed to accommodate growing families and those who love to entertain. Step inside to discover a bright, open-concept main floor highlighted by a large kitchen complete with stainless steel appliances, granite countertops, and abundant cabinetry and storage space. The adjoining living and dining areas are filled with natural light from oversized windows, creating a warm and inviting atmosphere. Upstairs, you'll find three generously sized bedrooms, including a stunning primary retreat featuring a walk-in closet and a beautifully appointed 4-piece ensuite bathroom. The fully finished basement expands the living space with an additional bedroom and an impressive entertainment/theatre room-the perfect place to relax, unwind, and enjoy time with family and friends. With its own separate entrance, the basement also offers excellent potential for multi-generational living, guest accommodations, or additional living space to suit your needs. This exceptional property combines space, functionality, and an unbeatable location. Don't miss your opportunity to make this wonderful Guelph home your own. (id:7525)

Particularités du bâtiment :

  • Style: Maison détachée
  • Type de bâtiment: Unifamiliale
  • Accessoires/équipement inclus: Ventilateurs de plafond
  • Air climatisé: Oui
  • État du sous-sol: Aménagé
  • Fondation: Béton coulé
  • Foyer: Oui
  • Protection incendie: Détecteurs de fumée
  • Revêtement extérieur: Aluminium, Brique
  • Stationnement: Oui
  • Surface utile: 2498 sqft
  • Type de construction: Isolée
  • Type de sous-sol: Sous-sol complet
  • Type de chauffage: Air pulsé
  • Type de climatisation: Climatisation centrale
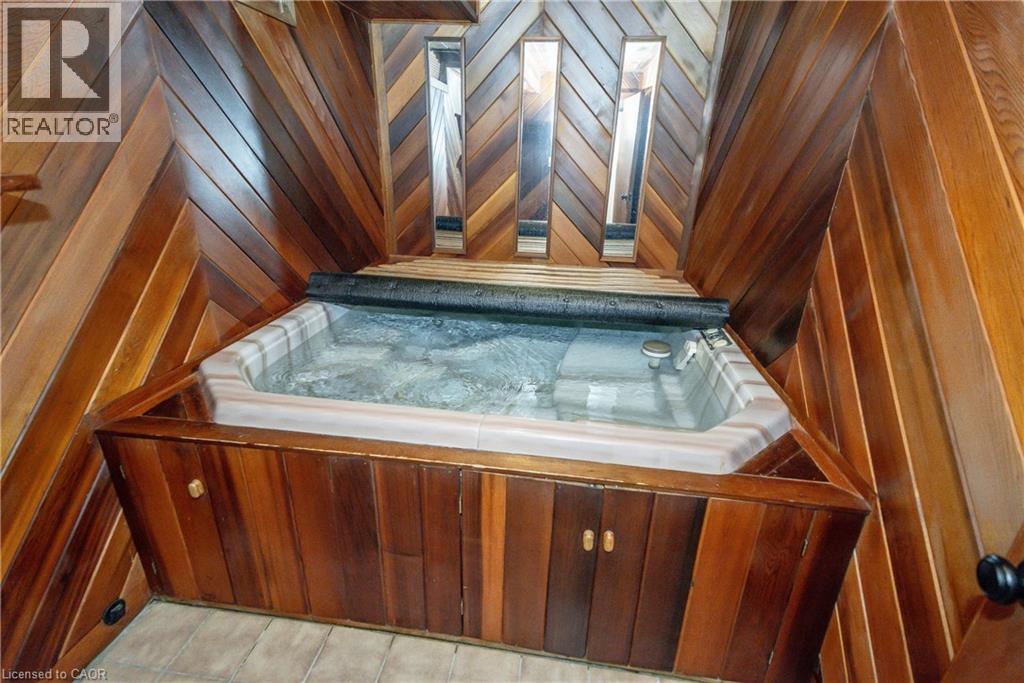
  • Électroménagers: Aspirateur central, Lave-vaisselle, Sécheuse, Réfrigérateur, Cuisinière, Compteur d'eau, Adoucisseur d'eau, Machine à laver, Four à micro-ondes encastré, Hotte, Couvre-fenêtre, Ouvre-porte de garage, Bain tourbillon

Caractéristiques :

  • Type de possession: Tenure franche
  • Type de propriété: Unifamiliale
  • Accès: Accès à l'autoroute
  • Bâti en: 1981
  • Caractéristiques: Voie d'accès pavée, Ouvre-porte de garage automatique
  • Caractéristiques de la communauté: Secteur paisible, Centre communautaire
  • Chambres : 3+1
  • Largeur du terrain en façade : 53 Pieds
  • Profondeur du terrain : 114 Pieds
  • Salle(s) de bains : 4
  • Salle(s) d'eau : 1
  • Services à proximité: Transport en commun, Écoles, Centres commerciaux
  • Superficie habitable (approx): 2498 Pieds carrés
  • Zonage: RL.1
  • Service d'égout: Égout municipal
  • Type de stationnement: Garage attenant
  • Nbre d'espaces de stationnement: 4

Détails des pièces :

  • Chambre principale 2e niveau 12'2'' x 15'0''
  • Salle de bains 2e niveau Measurements not available
  • Chambre 2e niveau 12'1'' x 8'11''
  • Chambre 2e niveau 13'4'' x 8'9''
  • Salle de bains 2e niveau Measurements not available
  • Pièce utilitaire Sous-sol 16'0'' x 11'1''
  • Salle des médias Sous-sol 17'8'' x 14'9''
  • Autre Sous-sol 11'5'' x 6'8''
  • Chambre Sous-sol 11'4'' x 9'3''
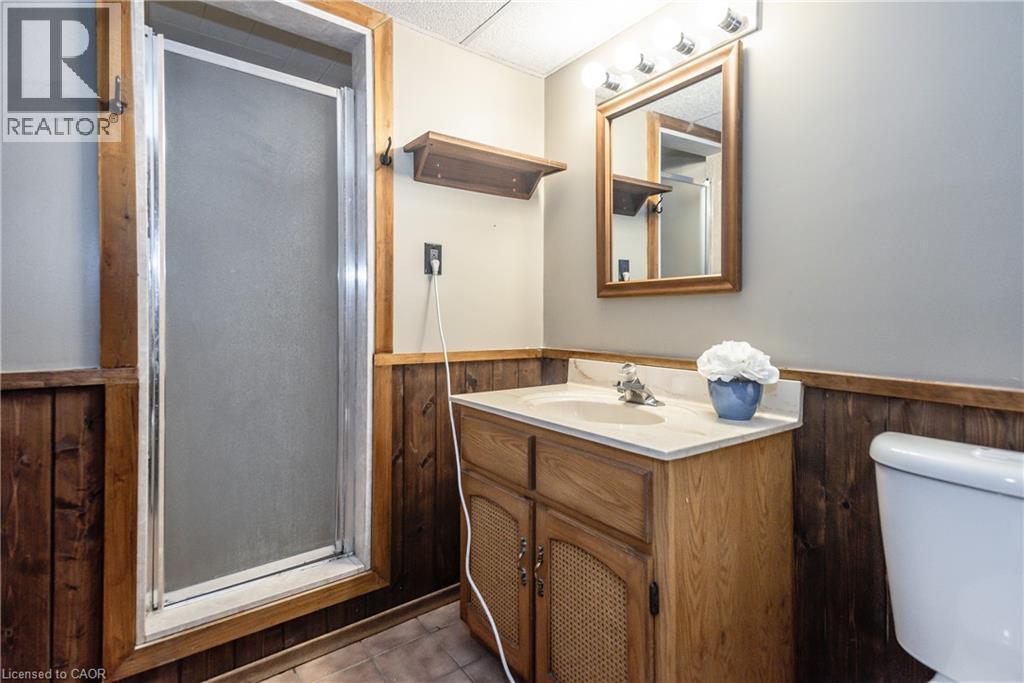
  • Salle de bains Sous-sol Measurements not available
  • Salon Niveau rez-de-chaussée 11'9'' x 9'11''
  • Cuisine Niveau rez-de-chaussée 18'8'' x 9'11''
  • Salle familiale Niveau rez-de-chaussée 18'10'' x 20'2''
  • Salle à dîner Niveau rez-de-chaussée 11'9'' x 16'0''
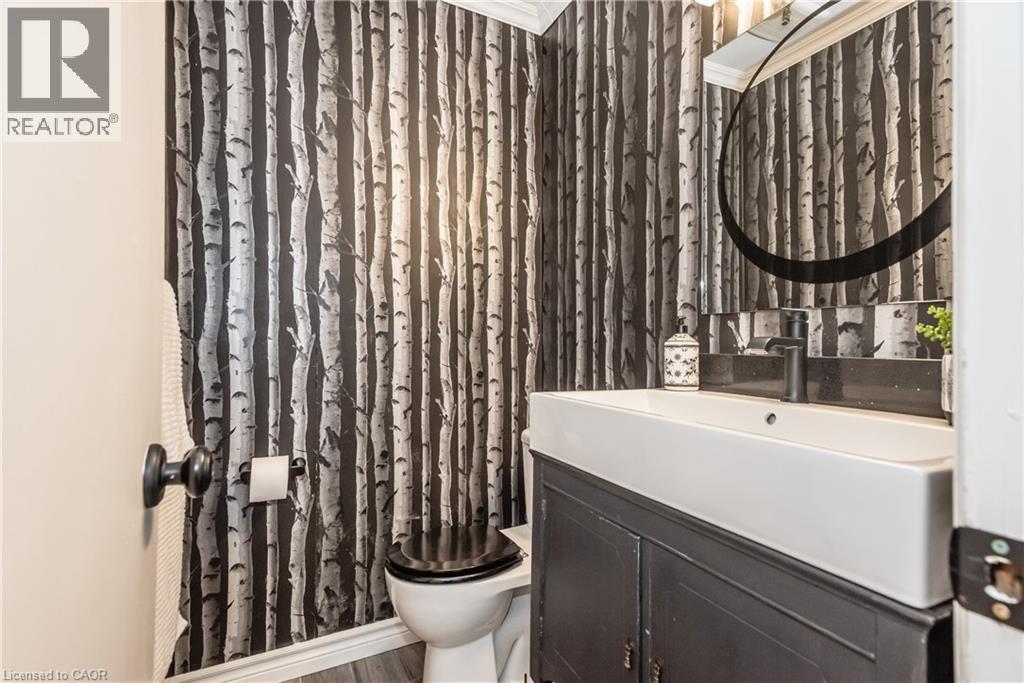
  • Salle de bains Niveau rez-de-chaussée Measurements not available

ÉvaluationExpressMC Powered by RPS

Emplacement de 236 IRONWOOD Road, Guelph, Ontario, N1G 3G1

Données démographiques de 236 IRONWOOD Road, Guelph, Ontario, N1G 3G1

Étape de vie

Familles avec parents plus âgés

Type d'emploi

Industrie des services/Cols blancs

Revenu moyen du ménage

125 274.34 $

Nombre moyen d'enfants

1.74

Population à domicile

Structure à domicile

Âge de la population

Éducation

Niveau d'éducation

No certificate/diploma/degree

8.93 %

Diplôme d'études secondaires ou équivalent

34.45 %

Certificat ou diplôme d'apprentissage ou d'une école de métiers

3.52 %

Diplôme d'études collégiales ou d'études postsecondaires (non universitaires)

22.62 %

Certificat d'études universitaires

1.58 %

Diplômes d'études universitaires

28.91 %

Navetteur

Se rendre au travail

En auto

85.26 %

En transport en commun

2.46 %

À pied

6.95 %

À bicyclette

0.63 %

Par tout autre moyen

4.7 %

Diversité Culturelle

Connaissance des langues officielles

Langue maternelle

Données Sur Le Bâtiment

Type de bâtiment

Appartements (faible hauteur et à étages multiples)

22.34 %

Maisons

77.66 %

Achat ou location
