Button CopyPathCircle CloseCircle Left ArrowArrow Down Icon GreyClosecirclecircleBurger
Image 1
Image 2
Image 3
$1,000,000

236 IRONWOOD Road, Guelph, Ontario, N1G 3G1

MLS® # 40841958

3+1 Beds

Baths

2498  FEETSQ

QuickQuoteTM: $826K - $1.2M

Guelph ON, N1G 3G1

MLS® # 40841958

Property Information:

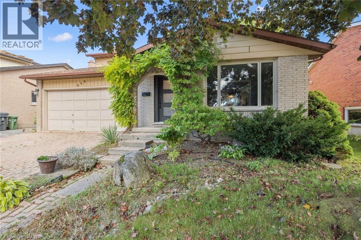
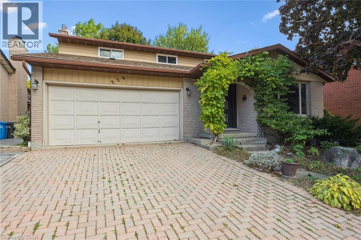
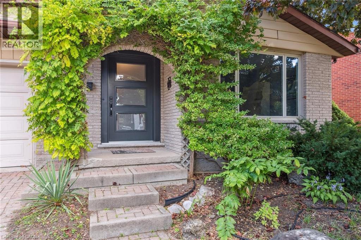
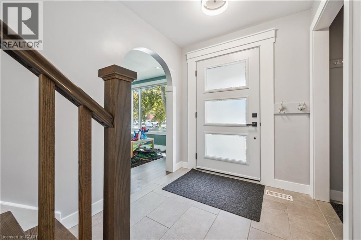
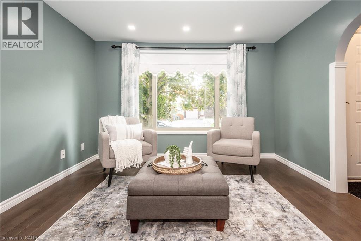
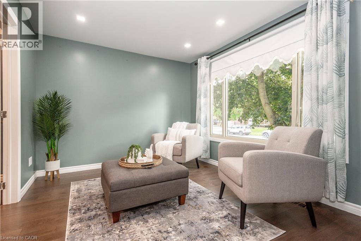
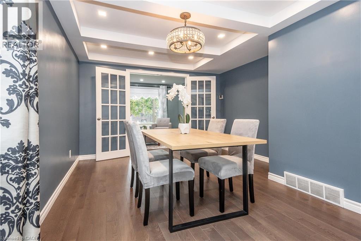
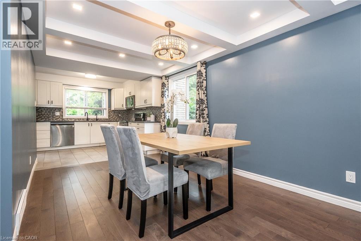
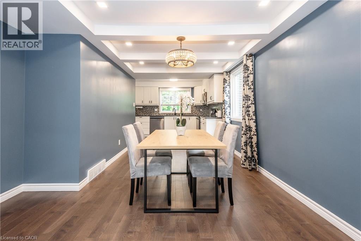
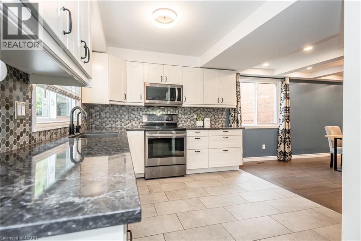
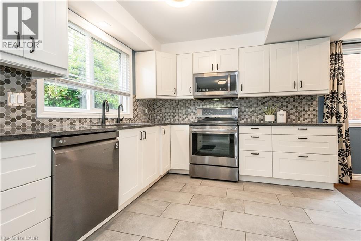
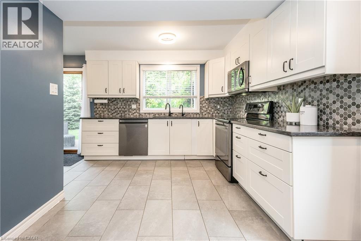
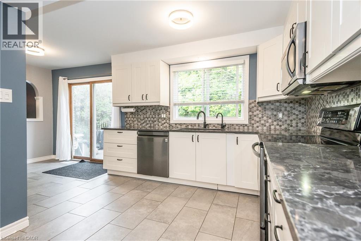
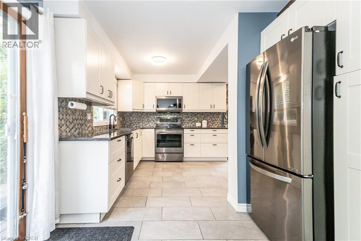
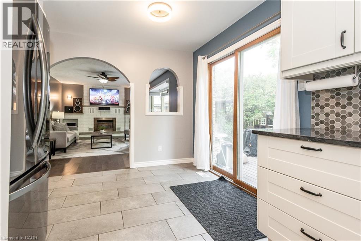
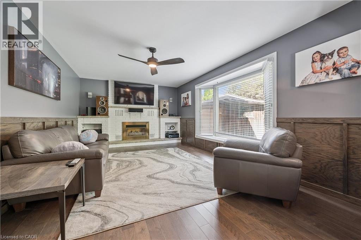
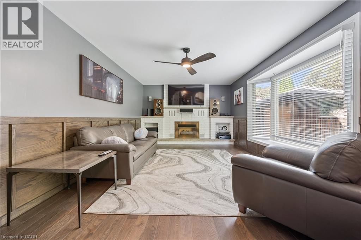
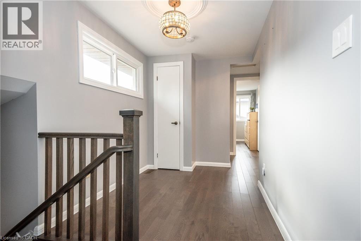
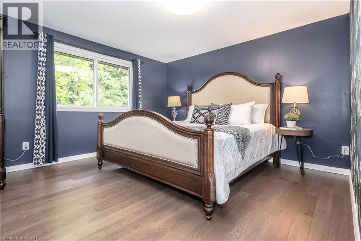
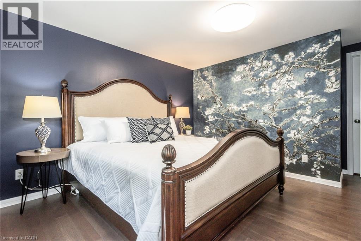
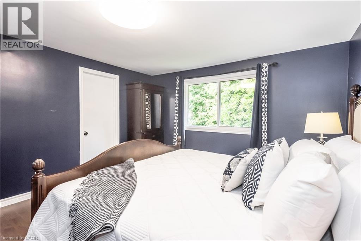
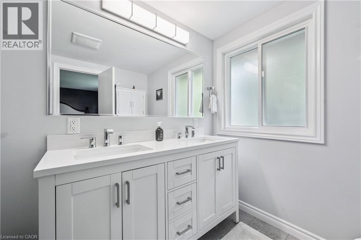
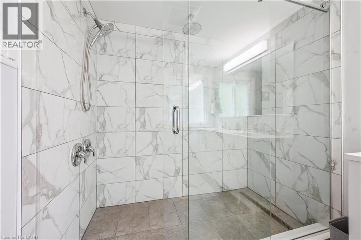
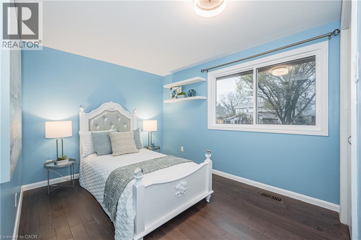
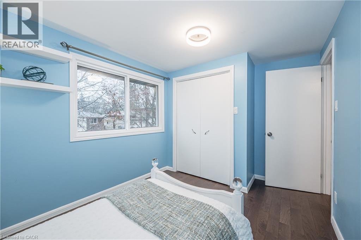
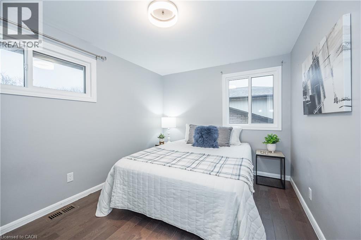
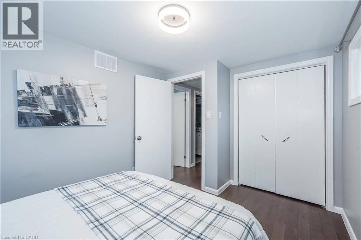
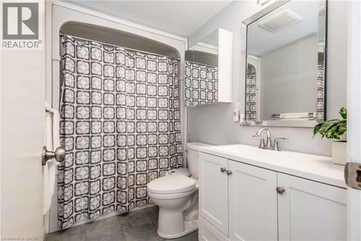
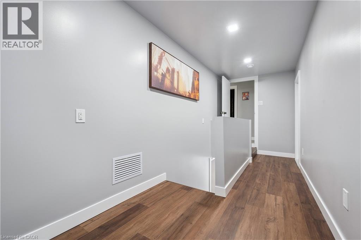
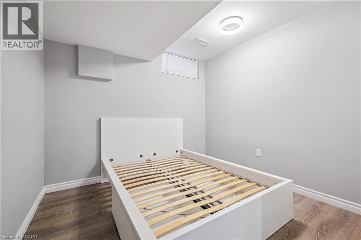
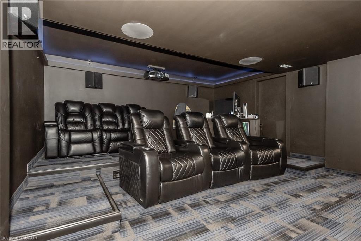
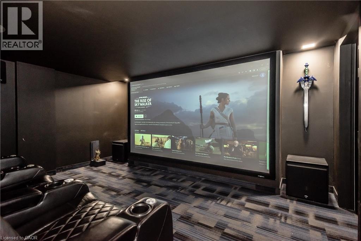
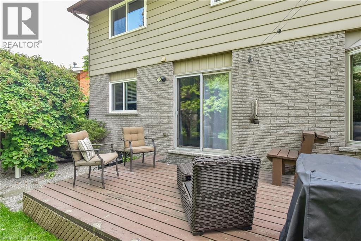
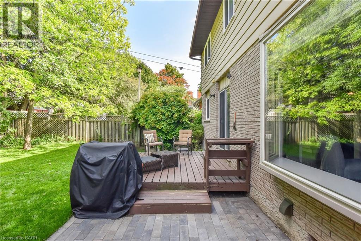
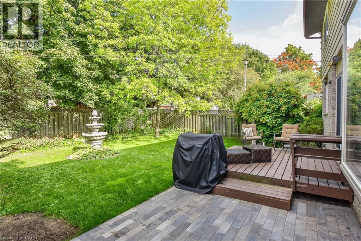
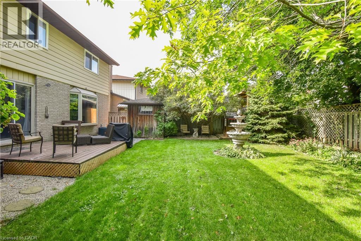
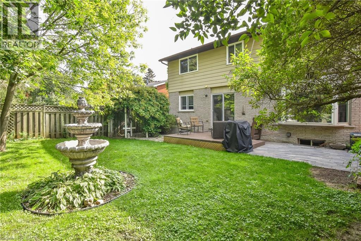
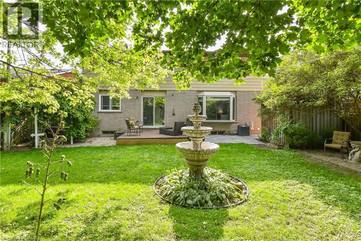
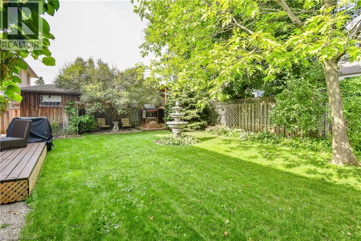
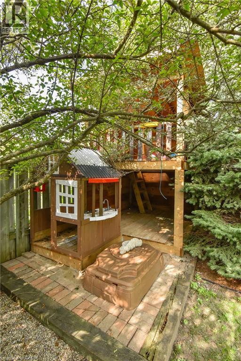
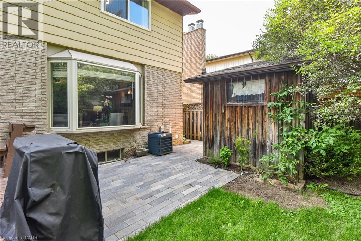
Welcome to 236 Ironwood, located in one of Guelph's most sought-after neighbourhoods. Perfectly positioned near scenic walking trails, excellent schools, and major roadways, this home offers the ideal combination of comfort, convenience, and family-friendly living. Featuring 4 bedrooms and 4 bathrooms, this spacious home is designed to accommodate growing families and those who love to entertain. Step inside to discover a bright, open-concept main floor highlighted by a large kitchen complete with stainless steel appliances, granite countertops, and abundant cabinetry and storage space. The adjoining living and dining areas are filled with natural light from oversized windows, creating a warm and inviting atmosphere. Upstairs, you'll find three generously sized bedrooms, including a stunning primary retreat featuring a walk-in closet and a beautifully appointed 4-piece ensuite bathroom. The fully finished basement expands the living space with an additional bedroom and an impressive entertainment/theatre room-the perfect place to relax, unwind, and enjoy time with family and friends. With its own separate entrance, the basement also offers excellent potential for multi-generational living, guest accommodations, or additional living space to suit your needs. This exceptional property combines space, functionality, and an unbeatable location. Don't miss your opportunity to make this wonderful Guelph home your own. (id:7525)

Building Features:

  • Style: Detached
  • Building Type: House
  • Basement Development: Finished
  • Basement Type: Full
  • Construction Style - Attachment: Detached
  • Exterior Finish: Aluminum siding, Brick
  • Fire Protection: Smoke Detectors
  • Fireplace: Yes
  • Fixture: Ceiling fans
  • Floor Space: 2498 sqft
  • Foundation Type: Poured Concrete
  • Heating Type: Forced air
  • Cooling Type: Central air conditioning
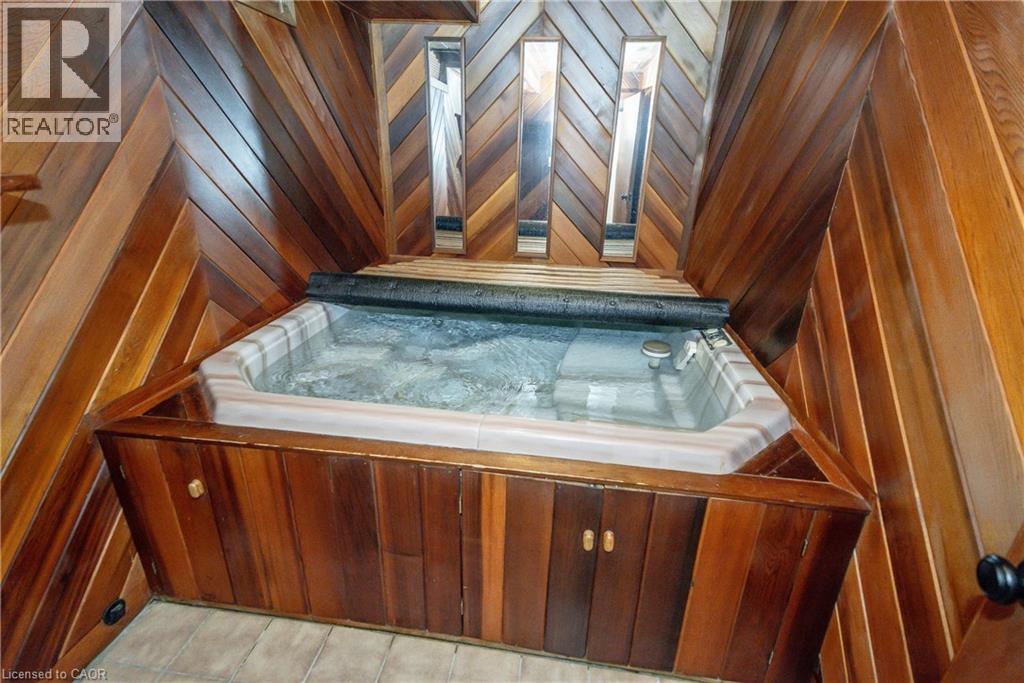
  • Appliances: Central Vacuum, Dishwasher, Dryer, Refrigerator, Stove, Water meter, Water softener, Washer, Microwave Built-in, Hood Fan, Window Coverings, Garage door opener, Hot Tub

Property Features:

  • OwnershipType: Freehold
  • Property Type: Single Family
  • Bedrooms: 3+1
  • Bathrooms: 4
  • Half Bathrooms: 1
  • Access Type: Highway access
  • Amenities Nearby: Public Transit, Schools, Shopping
  • Built in: 1981
  • Community Features: Quiet Area, Community Centre
  • Features: Paved driveway, Automatic Garage Door Opener
  • Floor Space (approx): 2498 Square Feet
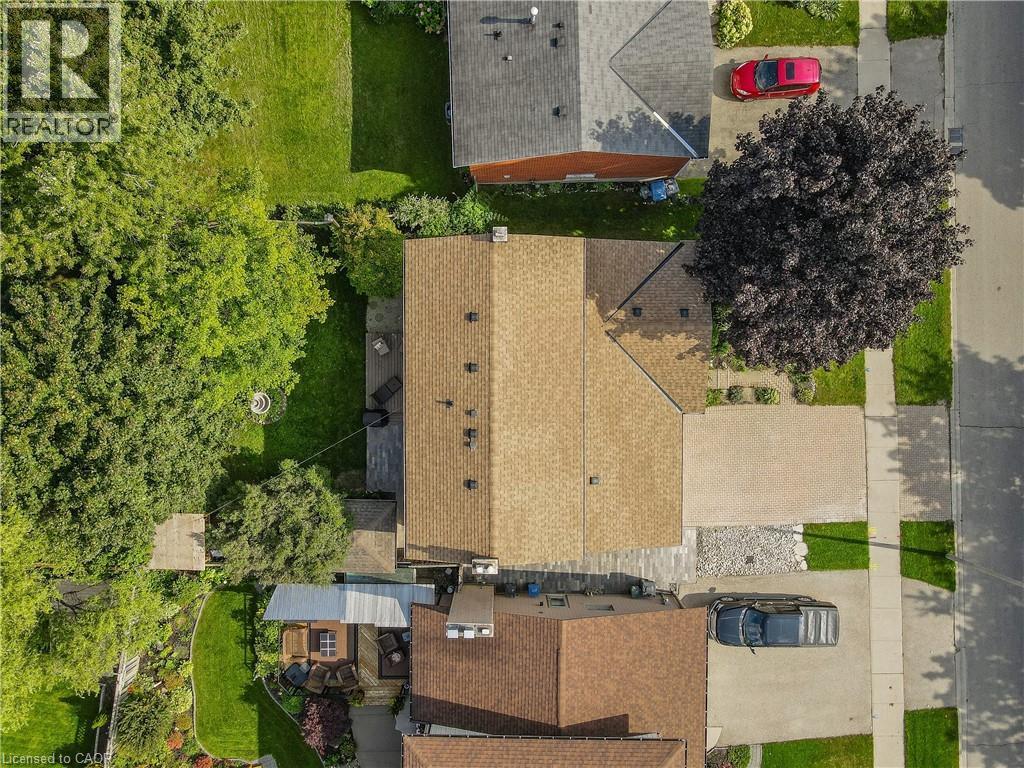
  • Lot Depth: 114 Feet
  • Lot Frontage: 53 Feet
  • Zoning: RL.1
  • Sewer: Municipal sewage system
  • Parking Type: Attached garage
  • No. of Parking Spaces: 4

Rooms:

  • Primary Bedroom 2nd Level 12'2'' x 15'0''
  • Bathroom 2nd Level Measurements not available
  • Bedroom 2nd Level 12'1'' x 8'11''
  • Bedroom 2nd Level 13'4'' x 8'9''
  • Bathroom 2nd Level Measurements not available
  • Utility Basement Level 16'0'' x 11'1''
  • Media Room Basement Level 17'8'' x 14'9''
  • Other Basement Level 11'5'' x 6'8''
  • Bedroom Basement Level 11'4'' x 9'3''
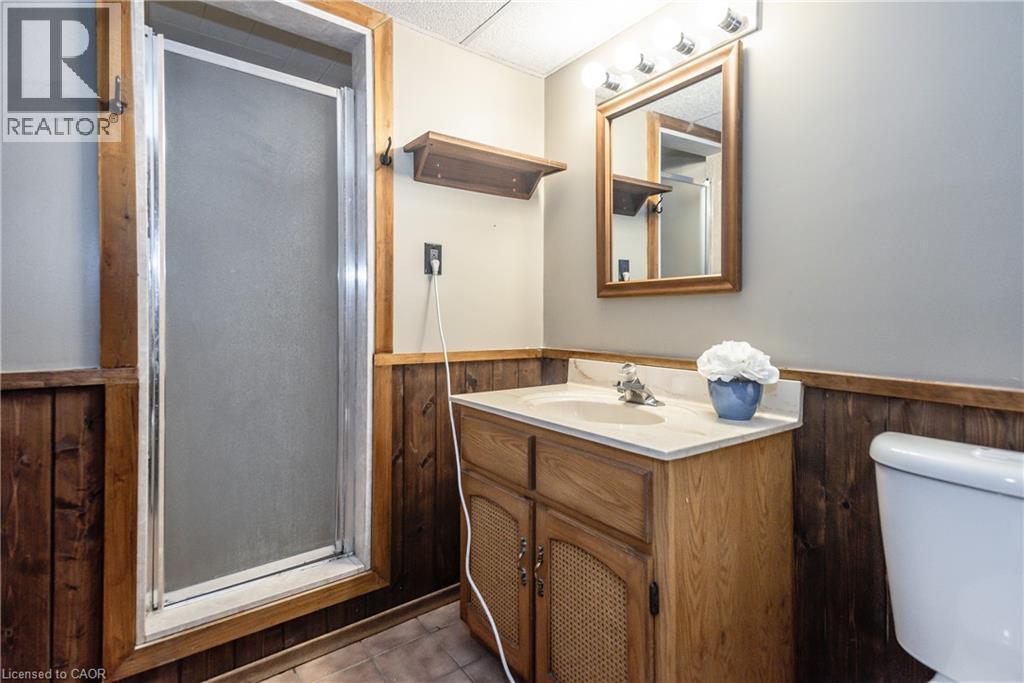
  • Bathroom Basement Level Measurements not available
  • Living Main Level 11'9'' x 9'11''
  • Kitchen Main Level 18'8'' x 9'11''
  • Family Main Level 18'10'' x 20'2''
  • Dining Main Level 11'9'' x 16'0''
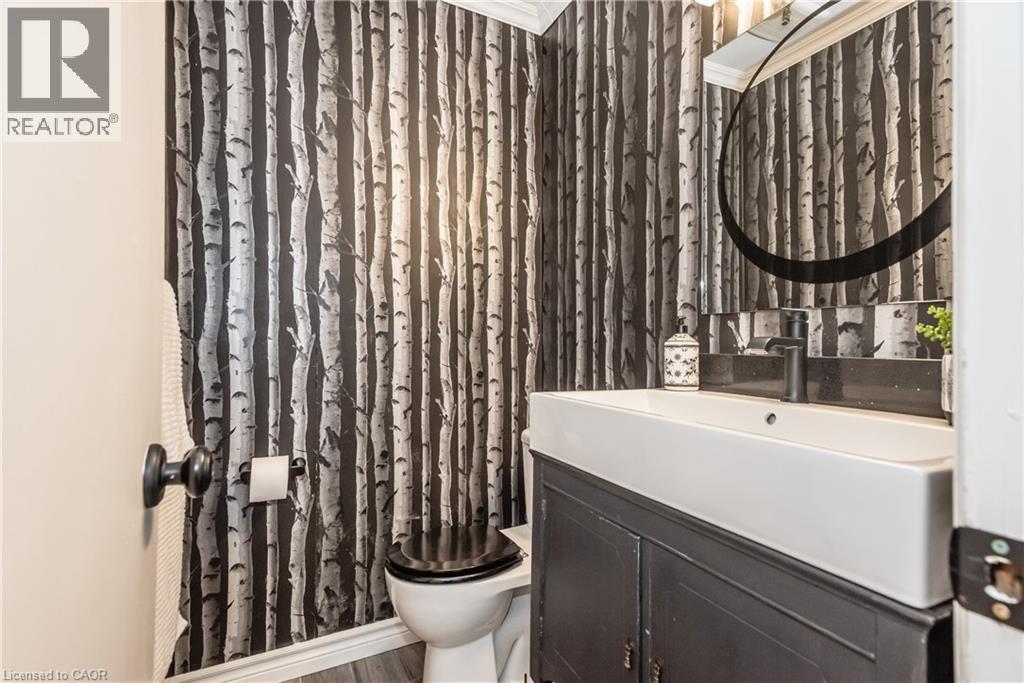
  • Bathroom Main Level Measurements not available

QuickQuoteTM Powered by RPS

Location of 236 IRONWOOD Road, Guelph, Ontario, N1G 3G1

Demographic Information of 236 IRONWOOD Road, Guelph, Ontario, N1G 3G1

Life Stage

Older Families

Employment Type

Service Sector/White Collar

Average Household Income

$125,274.34

Average Number of Children

1.74

Household Population

Household Structure

Age of Population

Education

Education Level

No certificate/diploma/degree

8.93 %

High school certificate or equivalent

34.45 %

Apprenticeship trade certificate/diploma

3.52 %

College/non-university certificate

22.62 %

University certificate (below bachelor)

1.58 %

University Degree

28.91 %

Commuter

Travel To Work

By Car

85.26 %

By Public Transit

2.46 %

By Walking

6.95 %

By Bicycle

0.63 %

By Other Methods

4.7 %

Cultural Diversity

Knowledge of Official Language

Mother Tongue

Building Information

Building Type

Apartments (Low and High Rise)

22.34 %

Houses

77.66 %

Own Vs. Rent
