Button CopyPathCircle CloseCircle Left ArrowArrow Down Icon GreyClosecirclecircleBurger
Image 1
Image 2
Image 3
1 069 500 $

494 Helens Point, Greater Sudbury, Ontario, P3E 6C9

No. MLS® 2129001

3 Chambres

Salles de bain

ÉvaluationExpressMC: Non disponible

Greater Sudbury ON, P3E 6C9

No. MLS® 2129001

Informations sur la propriété

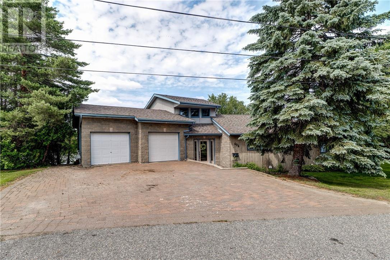
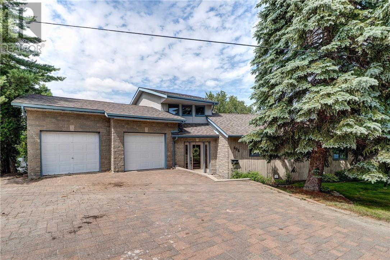
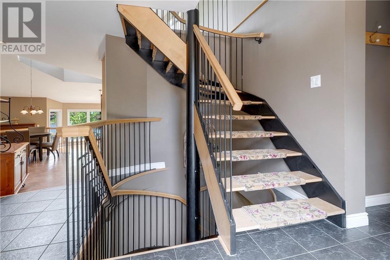
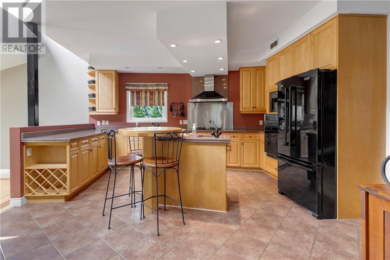
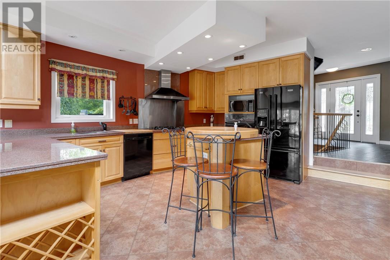
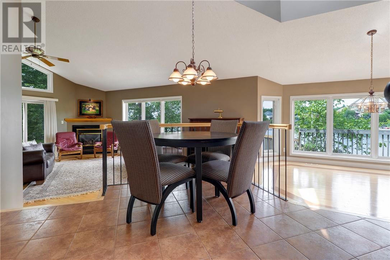
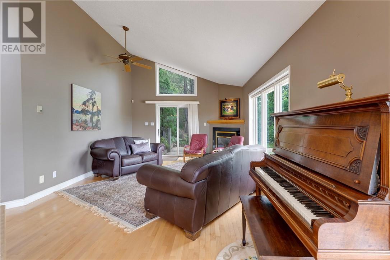
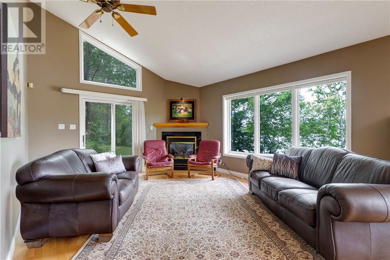
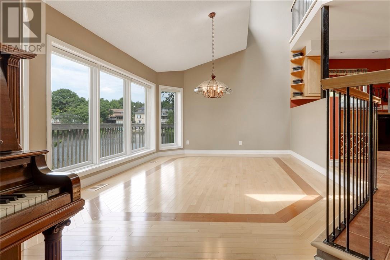
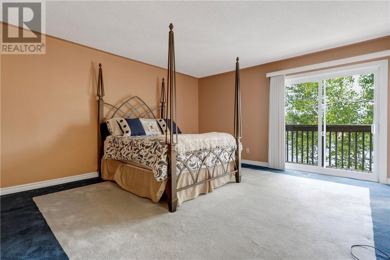
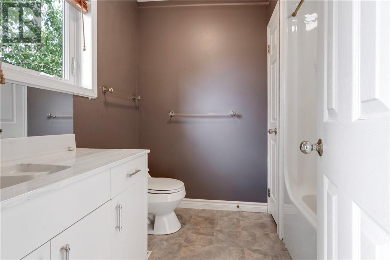
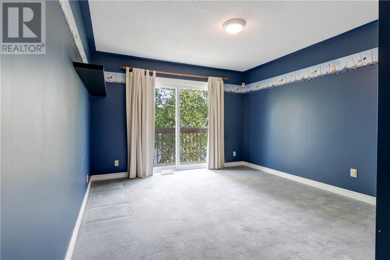
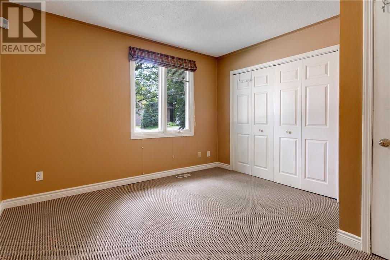
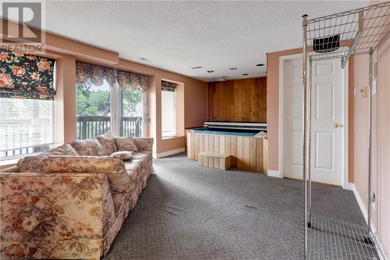
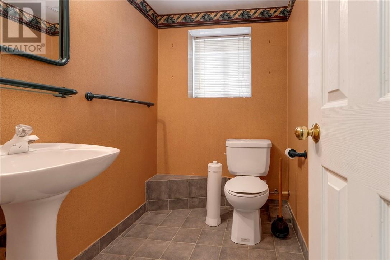
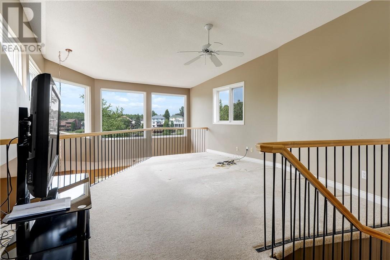
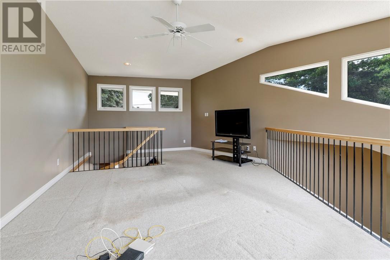
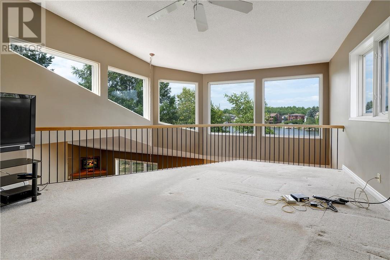
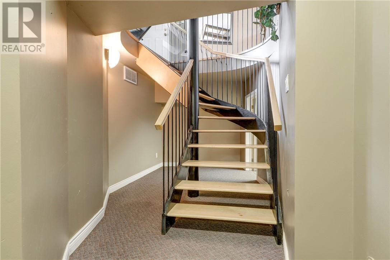
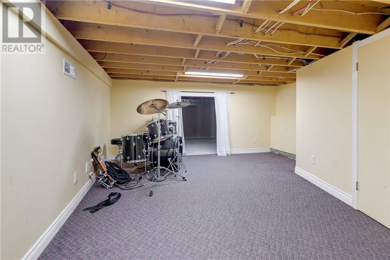
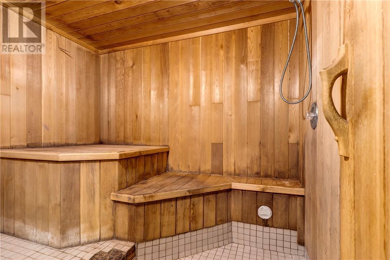
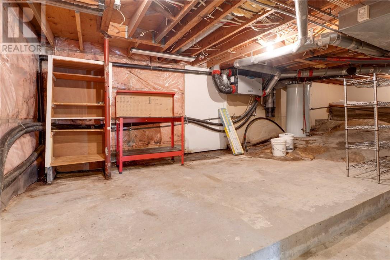
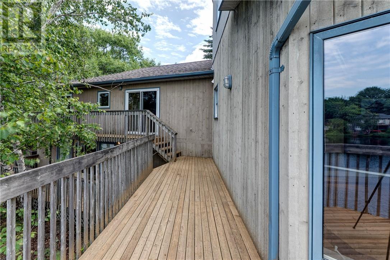
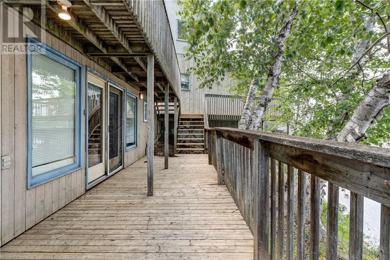
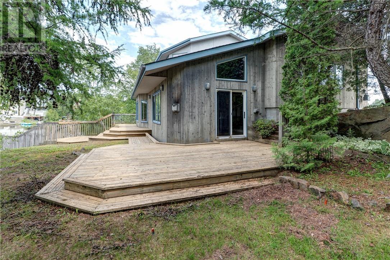
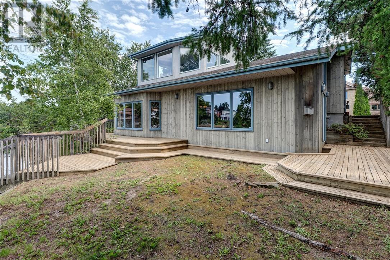
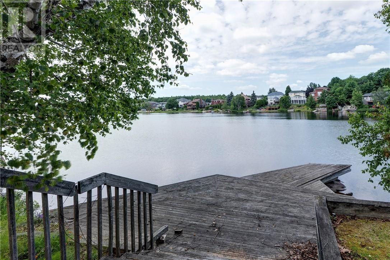
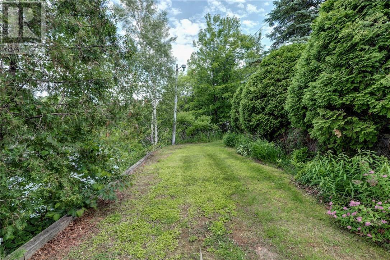
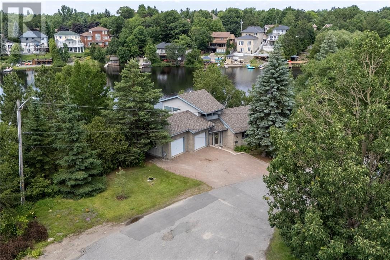
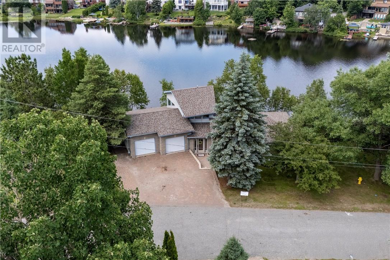
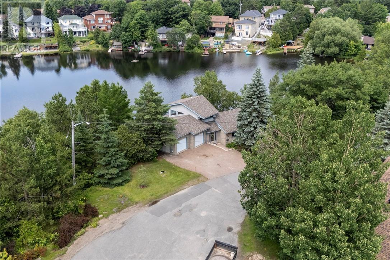
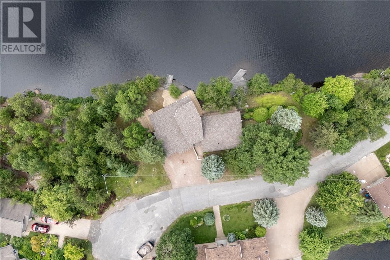
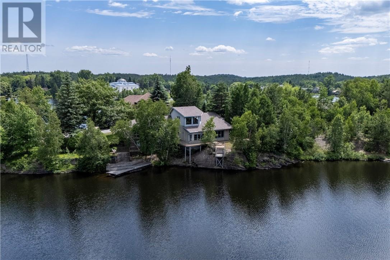
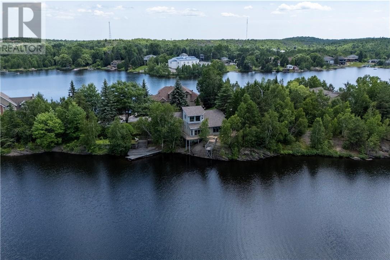
Welcome to 494 Helens Point, a rare waterfront opportunity nestled at the end of a quiet cul-de-sac on beautiful St. Charles Lake. This detached bungalow, built in 1960, offers solid construction and the perfect canvas to renovate and personalize to your own style. The main floor features a functional layout with a spacious living room, dining area, three comfortable bedrooms, and the convenience of main-floor laundry. One of the home's most distinctive features is the open loft overlooking the main living space. Soaring ceilings and expansive windows flood the interior with natural light while creating an impressive sense of openness that extends to the lower level. With its generous footprint, the lower level offers endless possibilities for additional living space. Outside, the home is build directly on the shoreline of St. Charles Lake with wrap around decks to relax, entertain, and take in the peaceful waterfront views. Don't miss this exceptional opportunity to create your dream lakefront home. Schedule your private viewing today and discover the incredible potential this property has to offer! (id:27)

Particularités du bâtiment :

  • Style: Maison détachée
  • Type de bâtiment: Unifamiliale
  • Air climatisé: Oui
  • Fondation: Blocs de béton
  • Matériau de toiture: Bardeaux d'asphalte
  • Revêtement extérieur: Pierre, Bois
  • Stationnement: Oui
  • Style de toiture: Inconnu
  • Type d'architecture: Maison de plain-pied
  • Type de sous-sol: Sous-sol complet
  • Type de chauffage: Air pulsé
  • Type de climatisation: Climatisation centrale

Caractéristiques :

  • Type de possession: Tenure franche
  • Type de propriété: Unifamiliale
  • Accès: Accès toute l'année
  • Bord de l'eau: Bord de l'eau
  • Chambres : 3
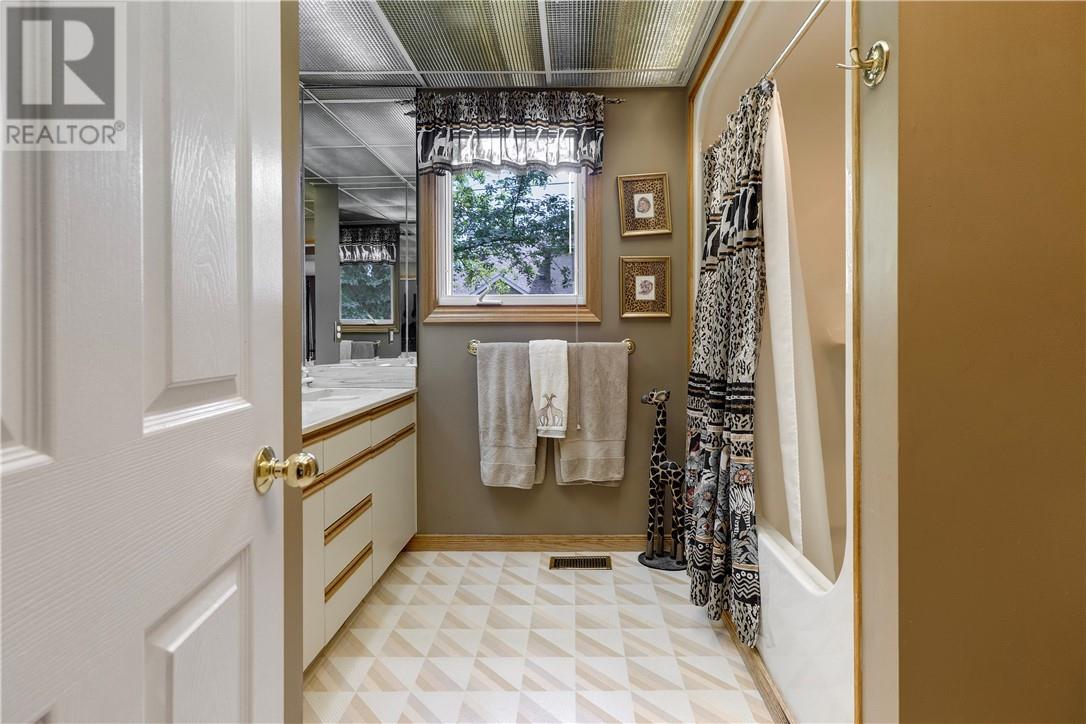
  • Salle(s) de bains : 3
  • Salle(s) d'eau : 1
  • Zonage: R1-5
  • Service d'égout: Égout municipal
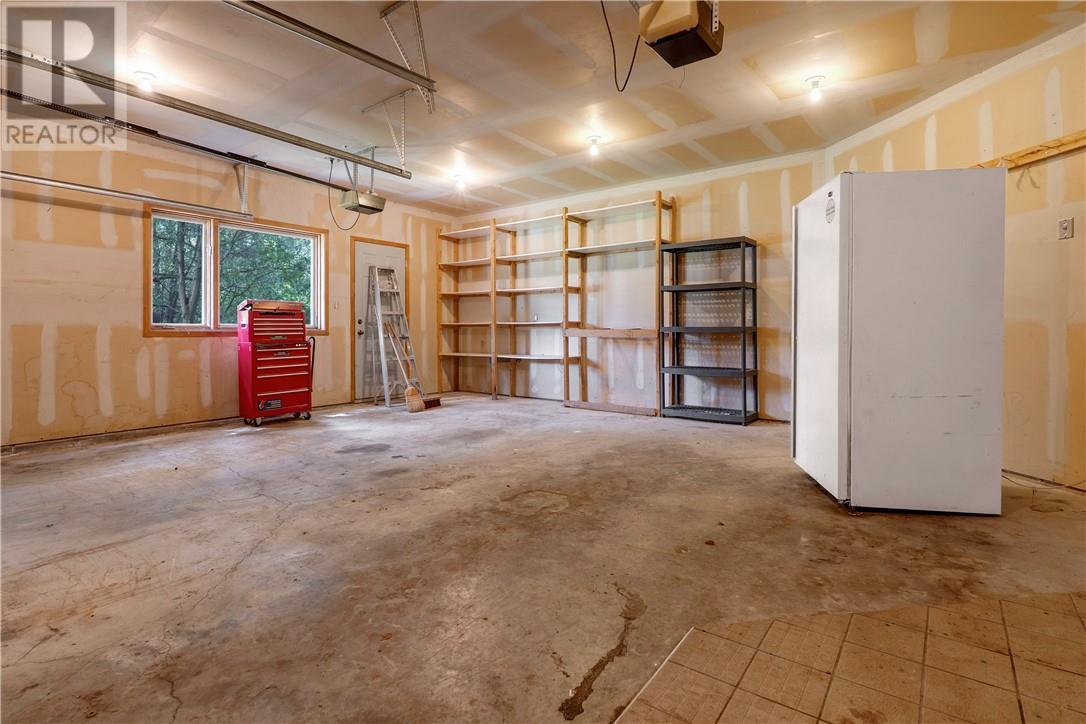
  • Type de stationnement: Garage attenant

Détails des pièces :

  • Autre 2e niveau 14'08"" x 22'00""
  • Salle à dîner Niveau rez-de-chaussée 10'09"" x 13'00""
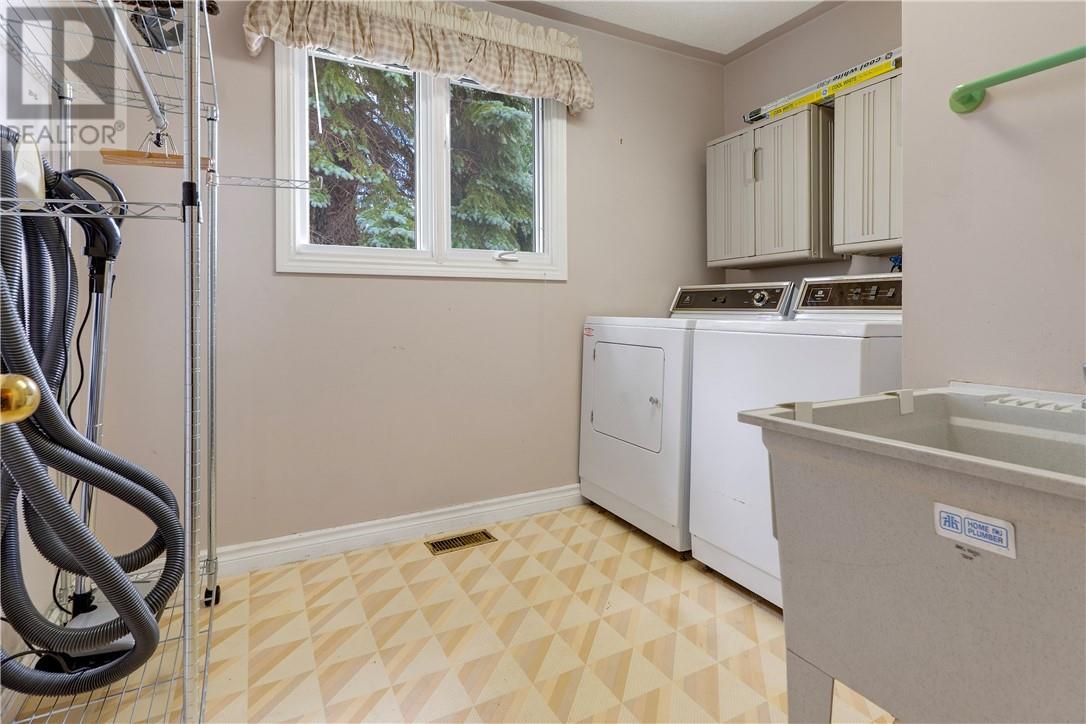
  • Salle de lavage Niveau rez-de-chaussée 7'06"" x 9'00""
  • Salon Niveau rez-de-chaussée 13'09"" x 21'00""
  • Chambre Niveau rez-de-chaussée 12'09"" x 11'00""
  • Chambre Niveau rez-de-chaussée 14'06"" x 14'00""
  • Chambre Niveau rez-de-chaussée 11'06"" x 12'00""
  • Cuisine Niveau rez-de-chaussée 14'06"" x 12'00""

Gracieuseté de : EXP REALTY, BROKERAGE (MAIN)

REALTOR.ca  

ÉvaluationExpressMC Powered by RPS

Emplacement de 494 Helens Point, Greater Sudbury, Ontario, P3E 6C9

Données démographiques de 494 Helens Point, Greater Sudbury, Ontario, P3E 6C9

Étape de vie

Parents d'âge moyen avec adolescents

Type d'emploi

Mixte

Revenu moyen du ménage

207 535.24 $

Nombre moyen d'enfants

1.87

Population à domicile

Structure à domicile

Âge de la population

Éducation

Niveau d'éducation

No certificate/diploma/degree

12.35 %

Diplôme d'études secondaires ou équivalent

18.96 %

Certificat ou diplôme d'apprentissage ou d'une école de métiers

7.75 %

Diplôme d'études collégiales ou d'études postsecondaires (non universitaires)

18.96 %

Certificat d'études universitaires

3.96 %

Diplômes d'études universitaires

38.01 %

Navetteur

Se rendre au travail

En auto

96.38 %

En transport en commun

0.0 %

À pied

2.24 %

À bicyclette

0.0 %

Par tout autre moyen

1.38 %

Diversité Culturelle

Connaissance des langues officielles

Langue maternelle

Données Sur Le Bâtiment

Type de bâtiment

Appartements (faible hauteur et à étages multiples)

1.51 %

Maisons

98.49 %

Achat ou location