Button CopyPathCircle CloseCircle Left ArrowArrow Down Icon GreyClosecirclecircleBurger
Image 1
Image 2
Image 3
$1,069,500

494 Helens Point, Greater Sudbury, Ontario, P3E 6C9

MLS® # 2129001

3 Beds

Baths

QuickQuoteTM: Not Available

Greater Sudbury ON, P3E 6C9

MLS® # 2129001

Property Information:

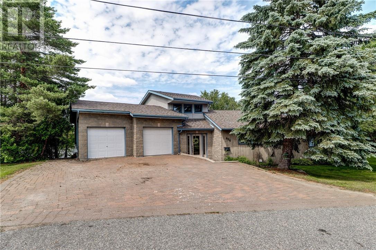
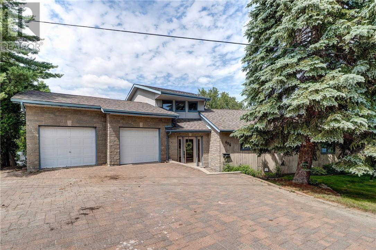
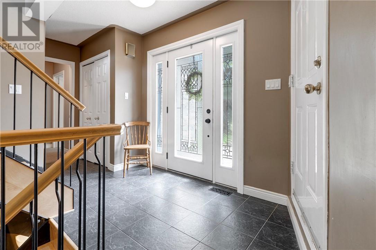
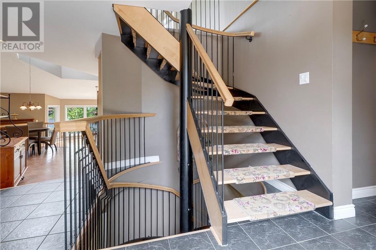
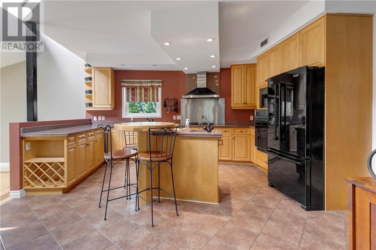
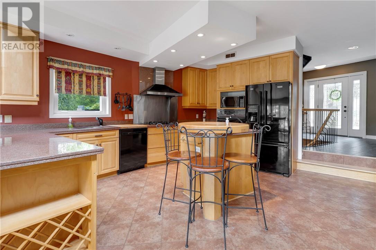
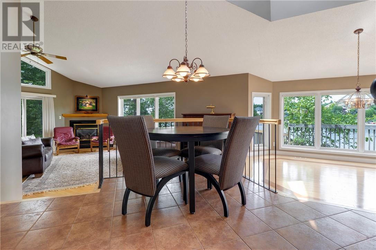
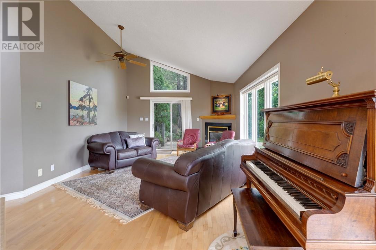
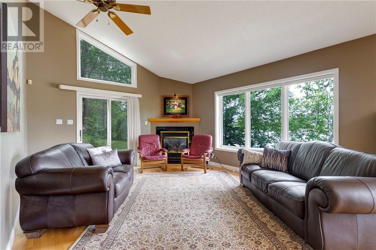
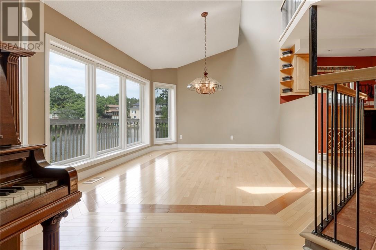
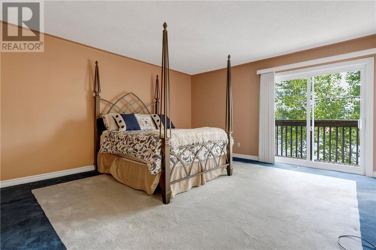
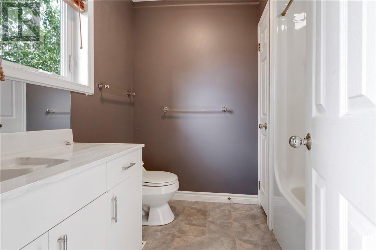
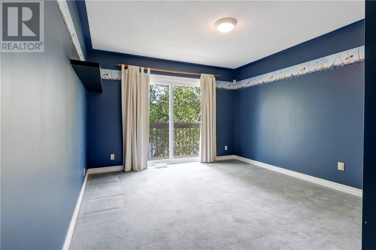
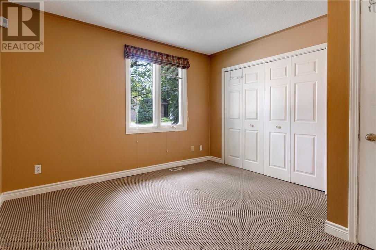
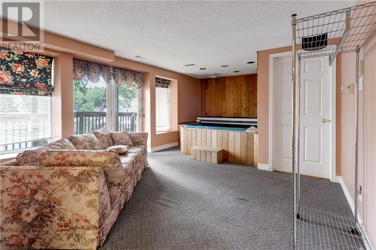
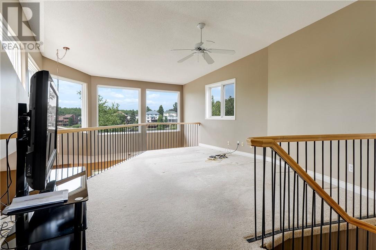
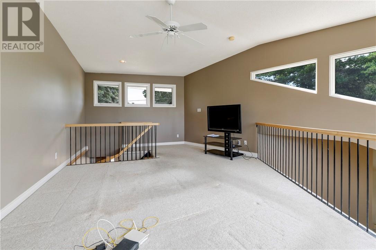
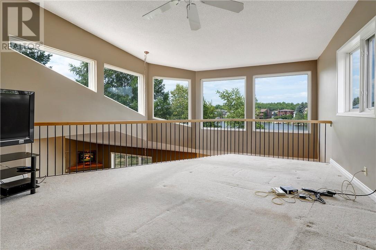
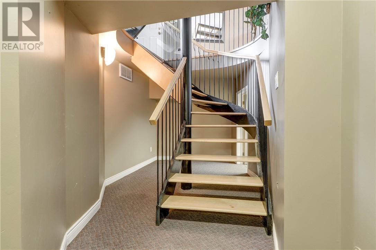
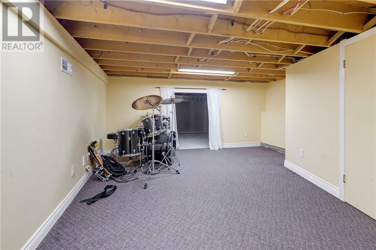
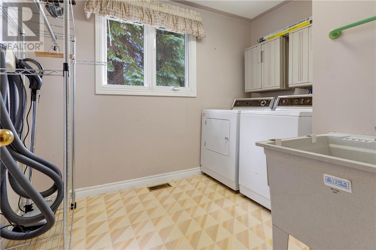
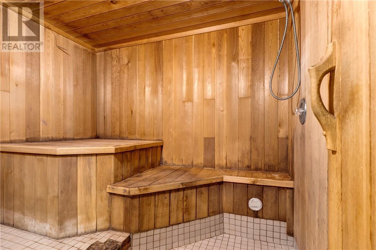
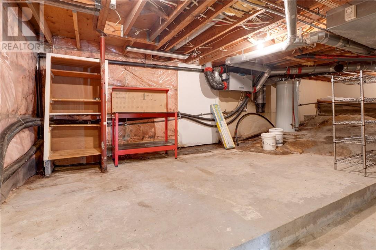
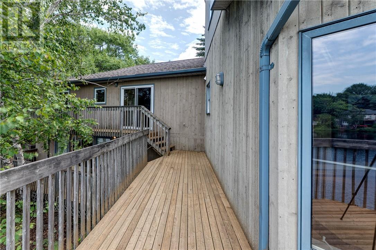
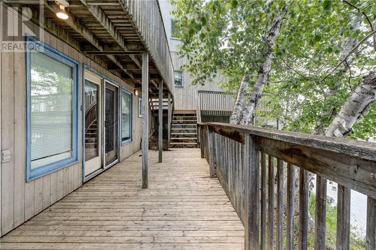
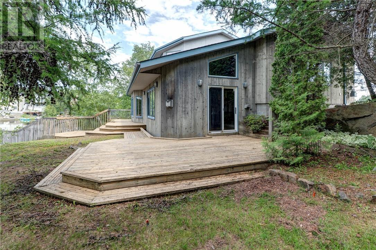
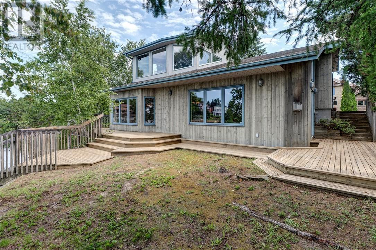
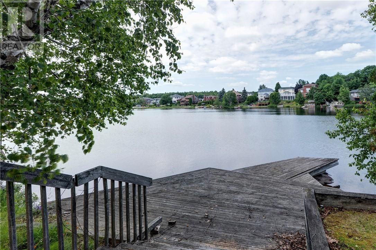
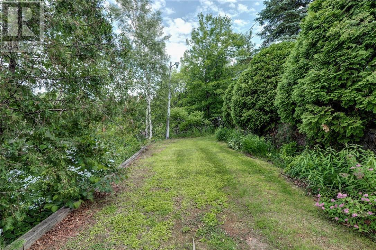
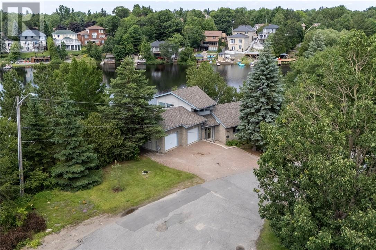
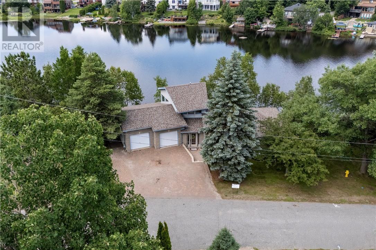
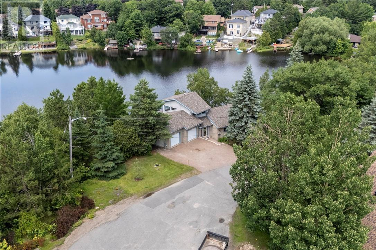
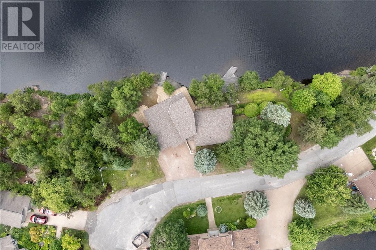
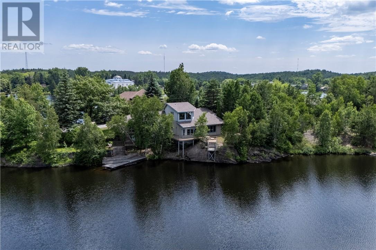
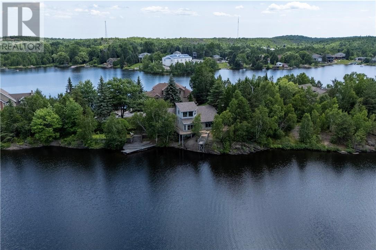
Welcome to 494 Helens Point, a rare waterfront opportunity nestled at the end of a quiet cul-de-sac on beautiful St. Charles Lake. This detached bungalow, built in 1960, offers solid construction and the perfect canvas to renovate and personalize to your own style. The main floor features a functional layout with a spacious living room, dining area, three comfortable bedrooms, and the convenience of main-floor laundry. One of the home's most distinctive features is the open loft overlooking the main living space. Soaring ceilings and expansive windows flood the interior with natural light while creating an impressive sense of openness that extends to the lower level. With its generous footprint, the lower level offers endless possibilities for additional living space. Outside, the home is build directly on the shoreline of St. Charles Lake with wrap around decks to relax, entertain, and take in the peaceful waterfront views. Don't miss this exceptional opportunity to create your dream lakefront home. Schedule your private viewing today and discover the incredible potential this property has to offer! (id:27)

Building Features:

  • Style: Detached
  • Building Type: House
  • Architectural Style: Bungalow
  • Basement Type: Full
  • Exterior Finish: Stone, Wood
  • Foundation Type: Block
  • Roof Material: Asphalt shingle
  • Roof Style: Unknown
  • Heating Type: Forced air
  • Cooling Type: Central air conditioning

Property Features:

  • OwnershipType: Freehold
  • Property Type: Single Family
  • Bedrooms: 3
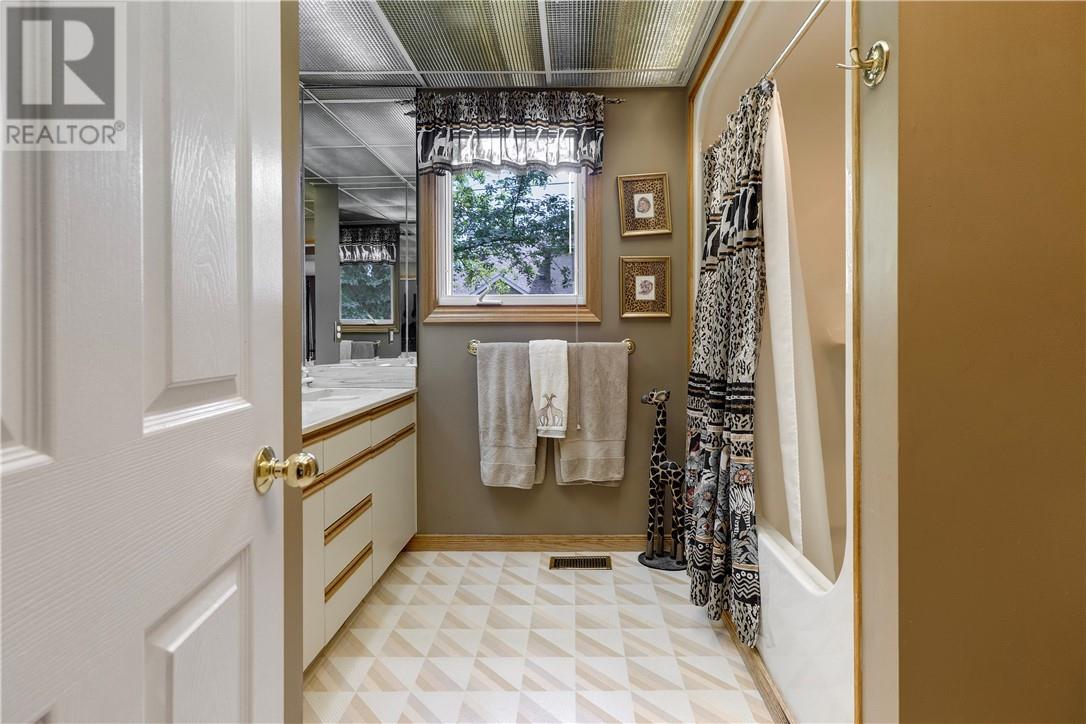
  • Bathrooms: 3
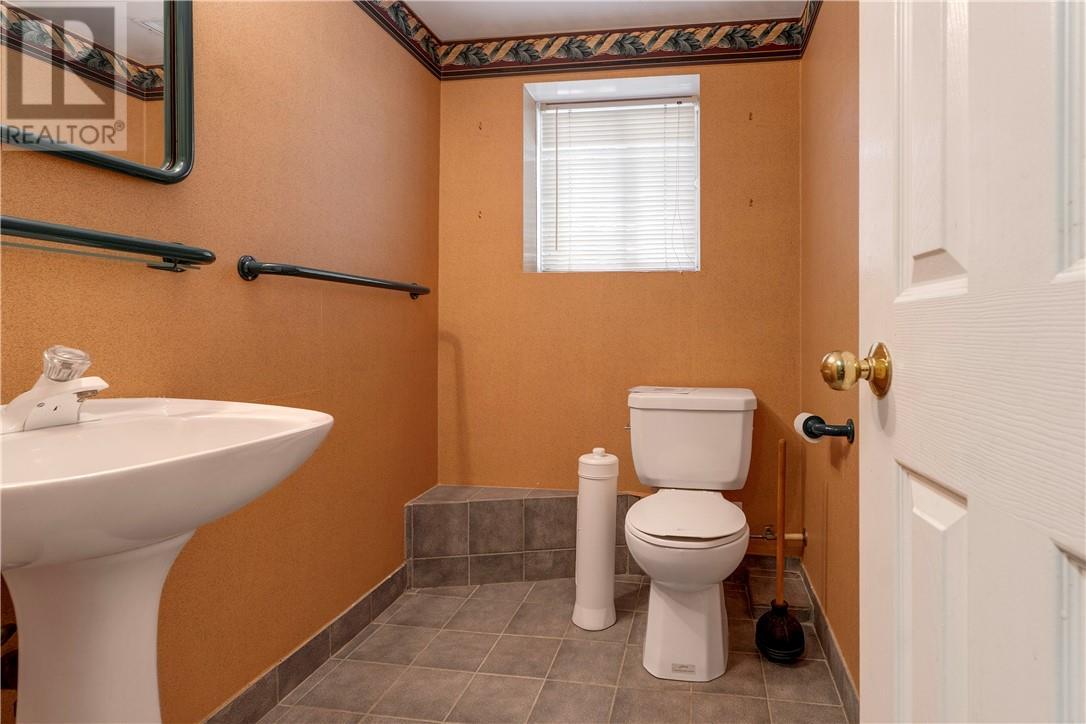
  • Half Bathrooms: 1
  • Access Type: Year-round access
  • WaterFront Type: Waterfront
  • Zoning: R1-5
  • Sewer: Municipal sewage system
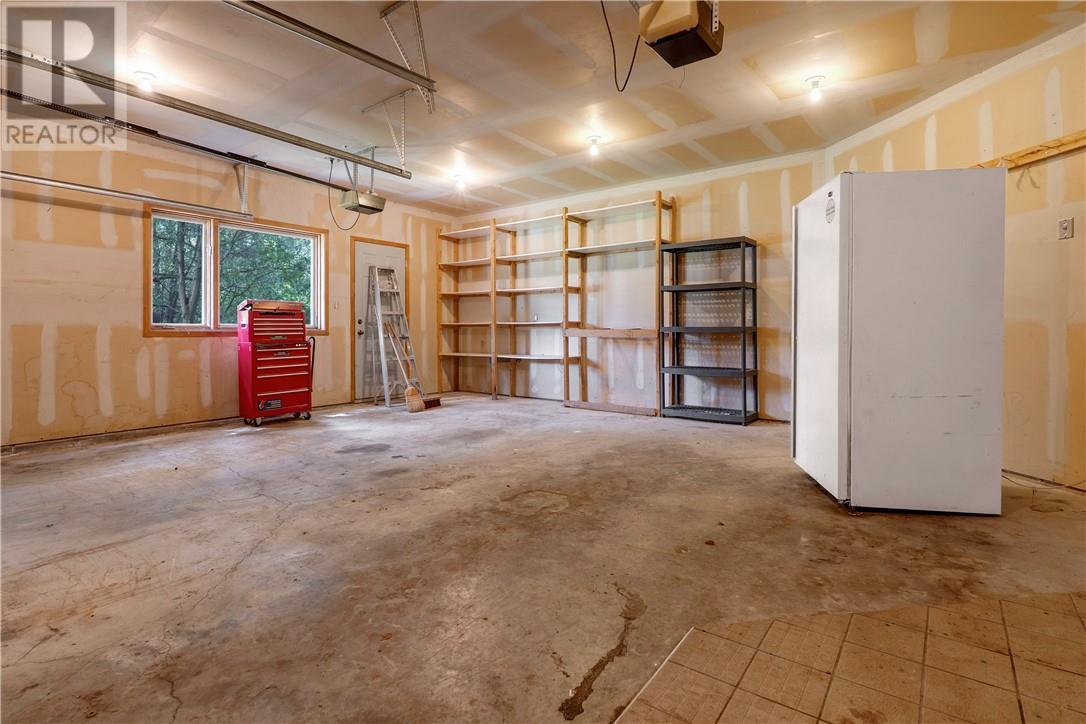
  • Parking Type: Attached garage

Rooms:

  • Other 2nd Level 14'08"" x 22'00""
  • Dining Main Level 10'09"" x 13'00""
  • Laundry Main Level 7'06"" x 9'00""
  • Living Main Level 13'09"" x 21'00""
  • Bedroom Main Level 12'09"" x 11'00""
  • Bedroom Main Level 14'06"" x 14'00""
  • Bedroom Main Level 11'06"" x 12'00""
  • Kitchen Main Level 14'06"" x 12'00""

Courtesy of: EXP REALTY, BROKERAGE (MAIN)

REALTOR.ca  

QuickQuoteTM Powered by RPS

Location of 494 Helens Point, Greater Sudbury, Ontario, P3E 6C9

Demographic Information of 494 Helens Point, Greater Sudbury, Ontario, P3E 6C9

Life Stage

Middle-Aged with Teens

Employment Type

Mixed

Average Household Income

$207,535.24

Average Number of Children

1.87

Household Population

Household Structure

Age of Population

Education

Education Level

No certificate/diploma/degree

12.35 %

High school certificate or equivalent

18.96 %

Apprenticeship trade certificate/diploma

7.75 %

College/non-university certificate

18.96 %

University certificate (below bachelor)

3.96 %

University Degree

38.01 %

Commuter

Travel To Work

By Car

96.38 %

By Public Transit

0.0 %

By Walking

2.24 %

By Bicycle

0.0 %

By Other Methods

1.38 %

Cultural Diversity

Knowledge of Official Language

Mother Tongue

Building Information

Building Type

Apartments (Low and High Rise)

1.51 %

Houses

98.49 %

Own Vs. Rent
