Button CopyPathCircle CloseCircle Left ArrowArrow Down Icon GreyClosecirclecircleBurger
Image 1
Image 2
Image 3
589 000 $

135458 CONCESSION 8, Chatsworth, Ontario, N0H 1K0

No. MLS® X13237148

3 Chambres

Salle de bain

1500 - 2000  FEETSQ

ÉvaluationExpressMC: Non disponible

Chatsworth ON, N0H 1K0

No. MLS® X13237148

Informations sur la propriété

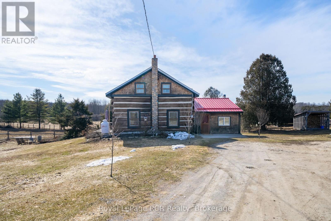
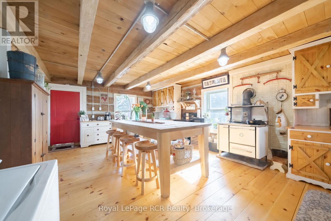
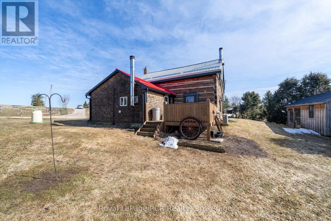
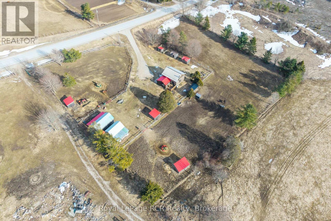
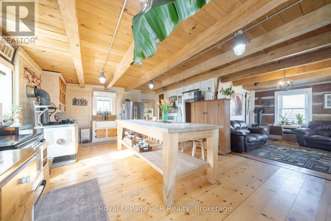
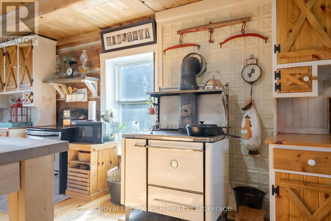
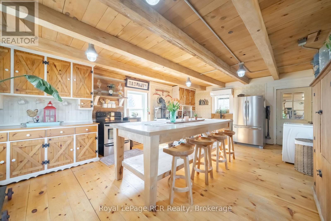
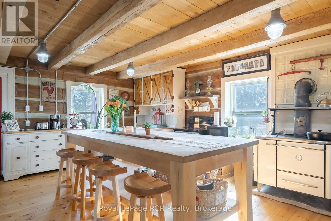
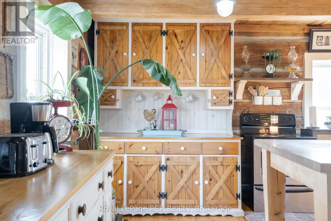
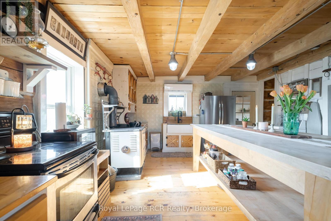
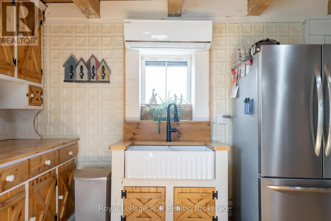
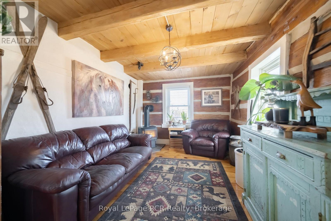
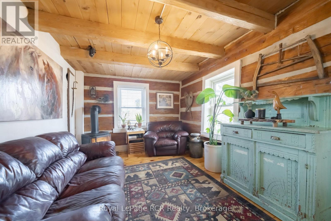
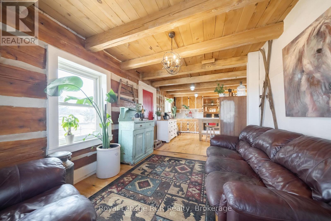
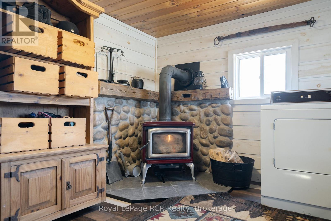
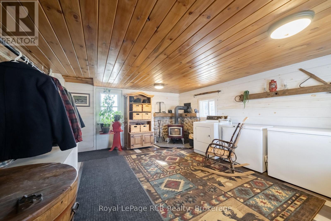
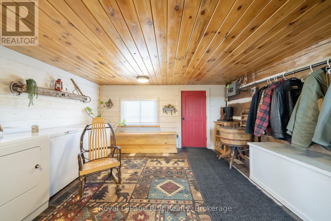
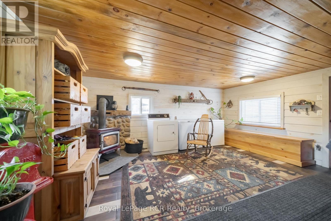
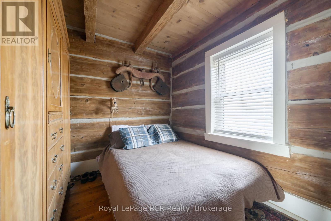
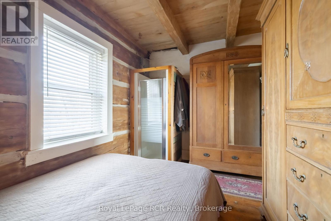
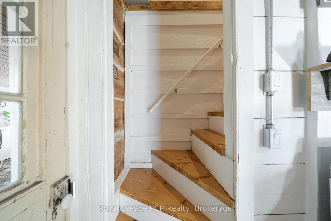
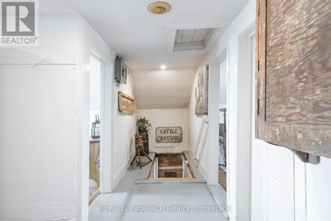
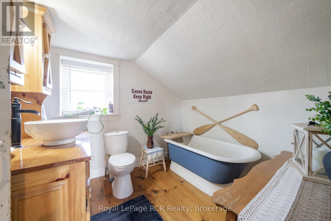
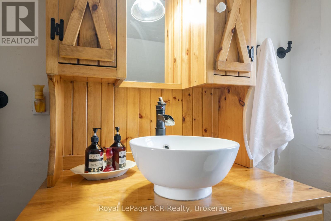
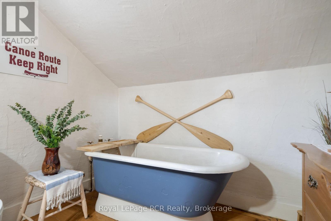
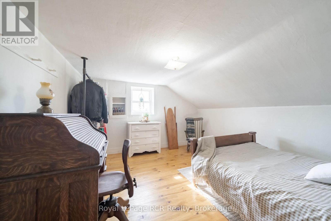
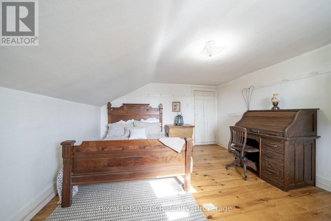
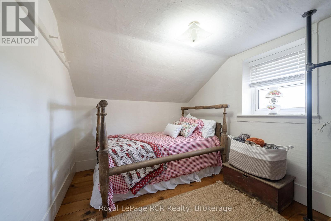
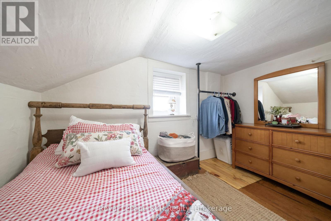
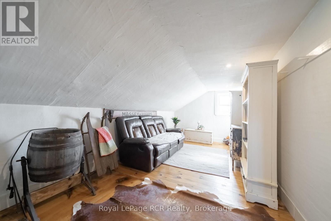
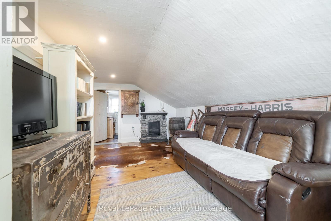
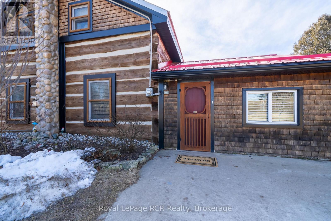
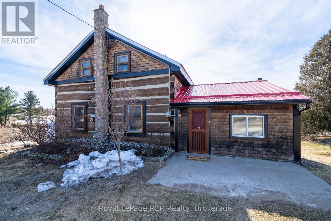
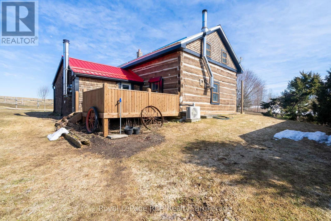
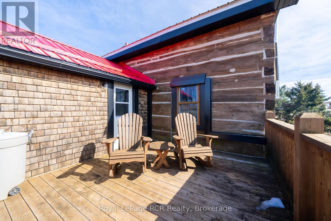
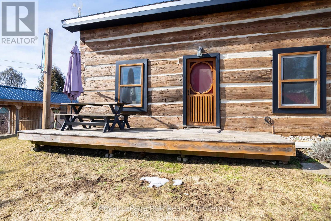
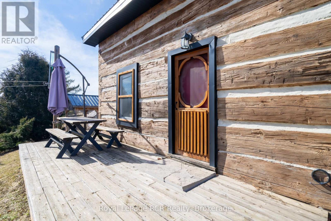
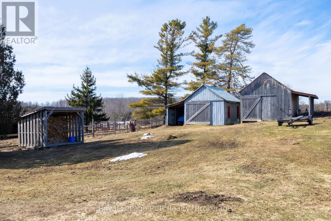
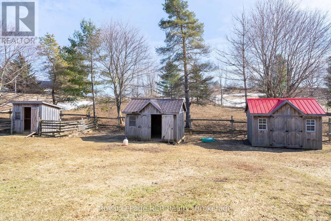
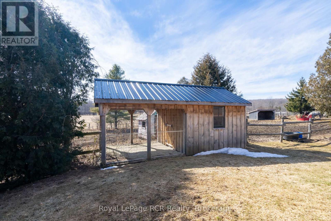
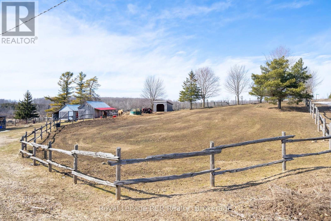
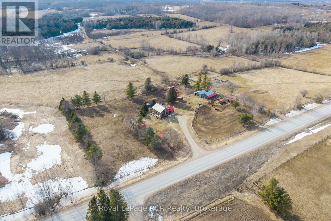
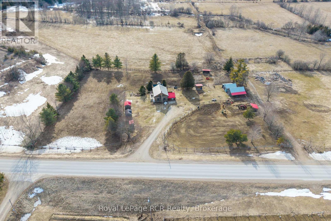
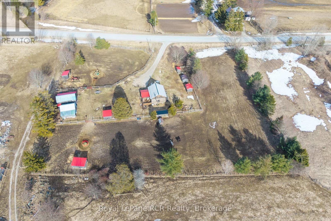
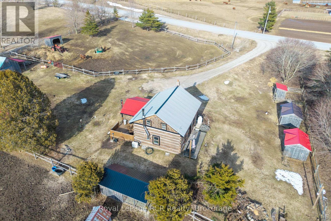
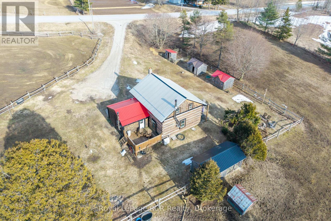
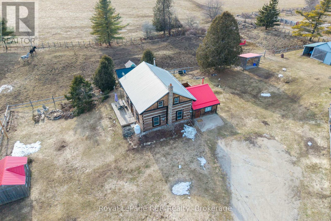
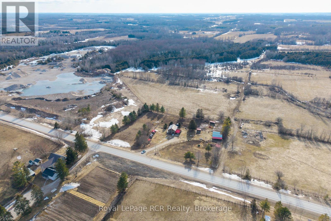
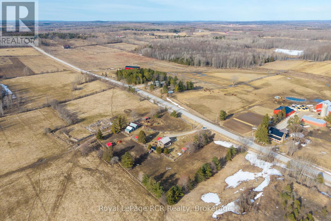
Nestled in a valley, overlooking nearly 3 acres of serene rolling hills, sits a centrepiece of Canadian history with a beautifully preserved 1880 settlement log home. Embrace a meaningful lifestyle on this peaceful and picturesque homestead-farm retreat which has been thoughtfully designed and transformed to include two fenced paddocks - each with run-in horse shelter, chicken coops, sheds, insulated & heated workshop + barn - both include power, outhouse and plenty of space to add your perfect garden & orchard! The land is laced with various apple trees, rhubarb, raspberry & grape vines! Inside, timeless period charm reflects throughout with exposed hand-hewn hemlock coupled with extensive upgrades. Recent improvements include custom Mennonite kitchen cabinetry, wood-stove with stone hearth/surround, bathroom vanity and a fully renovated cozy entrance room with steel roof. The sun-filled kitchen is the heart of the home, featuring a large custom-made island, antique pantry-style wood-burning oven/stove with tin backsplash and a coffee buffet conveniently stationed to easily step outside onto a south-facing patio overlooking the tranquil countryside. Main floor features an inviting entrance room, spacious kitchen, family room and bedroom which could easily convert to a main-floor laundry/bathroom combination as shower and plumbing are currently present. Upstairs features a charming 3-piece bath - including Victorian tub, two bedrooms and a reading room with potential for a 3rd second floor bedroom. Asking price includes a generous list of all appliances, nearly all antiques + furniture shown, Massey-Ferguson tractor-M65, electric fencing systems, bale feeders, troughs and remaining slab firewood. 2015 Kubota + 4x attachments negotiable. Log Home recently re-daubed + stone chimney. New water treatment system installed - 2026. North of Mooresburg + nearby Saugeen River access for canoeing, swimming, tubing and more! Please enquire for inclusion-list photos. (id:27)

Particularités du bâtiment :

  • Style: Maison détachée
  • Type de bâtiment: Unifamiliale
  • Air climatisé: Oui
  • État du sous-sol: Non aménagé
  • Foyer: Oui
  • Revêtement extérieur: Rondin
  • Services:
  • Stationnement: Oui
  • Surface utile: 1500 - 2000 sqft
  • Type d'architecture: Maison de pièce sur pièce/Maison en bois rond
  • Type de construction: Isolée
  • Type de foyer: Poêle à bois
  • Type de sous-sol: Sous-sol partiel
  • Type de chauffage: Autre
  • Combustible de chauffage: Propane, Bois
  • Type de climatisation: Unité murale
  • Électroménagers:

Caractéristiques :

  • Type de possession: Tenure franche
  • Type de propriété: Unifamiliale
  • Caractéristiques: Terrain ondulé, Espace ouvert, Valloneux, Sans tapis
  • Caractéristiques du paysagement: Terrain paysager
  • Chambres : 3
  • Clôture: Partiellement clôturé
  • Dimensions du terrain : 350 x 300 FT
  • Irregular: Oui
  • Largeur du terrain en façade : 350 Pieds
  • Profondeur du terrain : 300 Pieds
  • Salle(s) de bains : 1
  • Superficie habitable (approx): 1500 - 2000 Pieds carrés
  • Type de services publiques: Électricité - Installé
  • Type de structure: Terrasse, Paddocks, enclos/Corrals ou parcs, Grange, Atelier, Dépendance, Remise
  • Type de vue: Vue, Vue sur une vallée
  • Zonage: A1H
  • Service d'égout: Fosse septique
  • Type de stationnement: Garage isolé, Garage
  • Nbre d'espaces de stationnement: 10

Détails des pièces :

  • 2e chambre 2e niveau 4.21 m x 3.86 m
  • 3e chambre 2e niveau 3.57 m x 2.50 m
  • Salle de bains 2e niveau 2.71 m x 2.50 m
  • Pièce de détente Niveau rez-de-chaussée 4.83 m x 4.11 m
  • Cuisine Niveau rez-de-chaussée 6.80 m x 4.85 m
  • Salon Niveau rez-de-chaussée 3.66 m x 3.34 m
  • Chambre Niveau rez-de-chaussée 3.66 m x 3.66 m

Convertir la mesure en :


ÉvaluationExpressMC Powered by RPS

Emplacement de 135458 CONCESSION 8, Chatsworth, Ontario, N0H 1K0

Données démographiques de 135458 CONCESSION 8, Chatsworth, Ontario, N0H 1K0

Étape de vie

Familles avec parents dans la cinquantaine

Type d'emploi

Mixte

Revenu moyen du ménage

94 000.00 $

Nombre moyen d'enfants

2.00

Population à domicile

Structure à domicile

Âge de la population

Éducation

Niveau d'éducation

No certificate/diploma/degree

26.58 %

Diplôme d'études secondaires ou équivalent

29.11 %

Certificat ou diplôme d'apprentissage ou d'une école de métiers

12.66 %

Diplôme d'études collégiales ou d'études postsecondaires (non universitaires)

21.52 %

Diplômes d'études universitaires

10.13 %

Navetteur

Se rendre au travail

En auto

91.18 %

En transport en commun

0.0 %

À pied

0.0 %

À bicyclette

0.0 %

Par tout autre moyen

8.82 %

Diversité Culturelle

Connaissance des langues officielles

Langue maternelle

Données Sur Le Bâtiment

Type de bâtiment

Appartements (faible hauteur et à étages multiples)

Maisons

100.0 %

Achat ou location