Button CopyPathCircle CloseCircle Left ArrowArrow Down Icon GreyClosecirclecircleBurger
Image 1
Image 2
Image 3
$589,000

135458 CONCESSION 8, Chatsworth, Ontario, N0H 1K0

MLS® # X13237148

3 Beds

Bath

1500 - 2000  FEETSQ

QuickQuoteTM: Not Available

Chatsworth ON, N0H 1K0

MLS® # X13237148

Property Information:

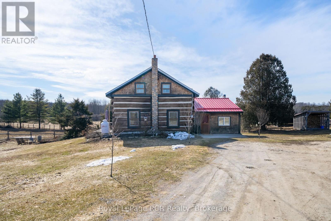
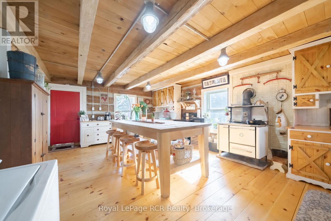
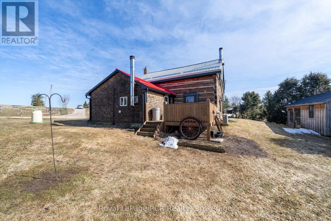
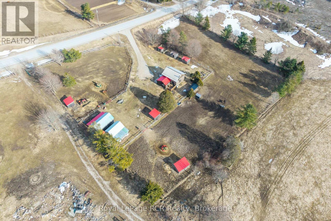
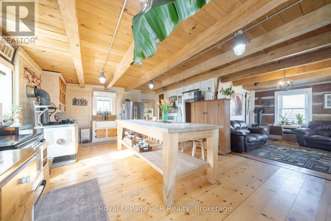
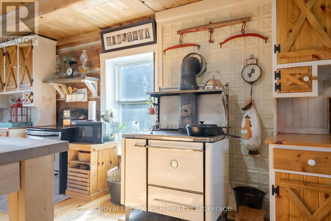
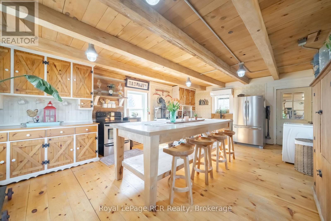
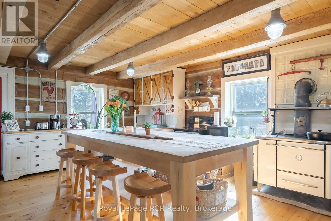
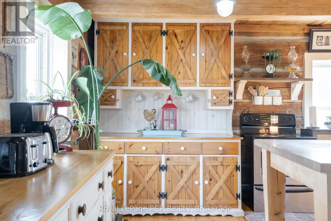
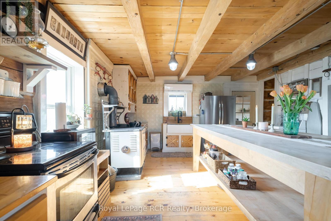
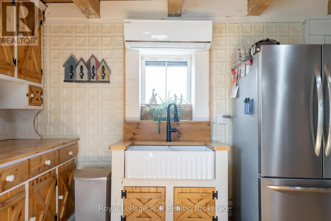
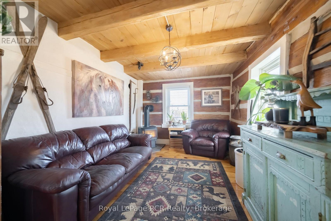
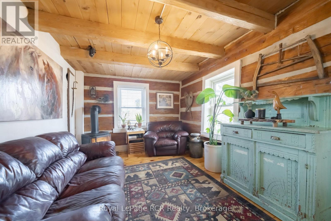
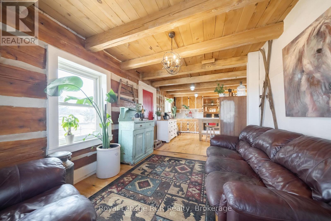
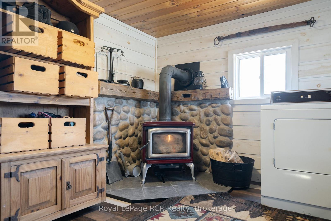
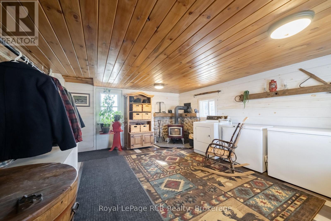
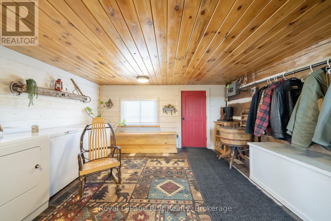
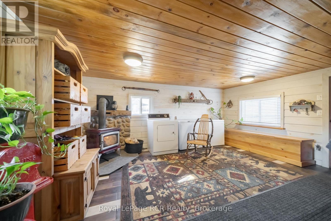
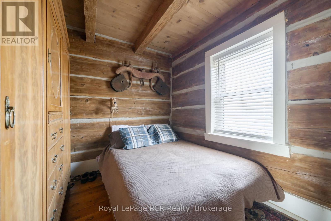
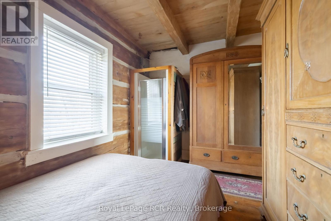
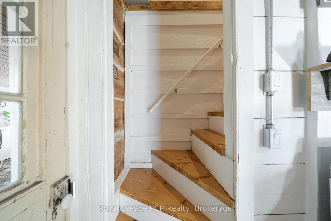
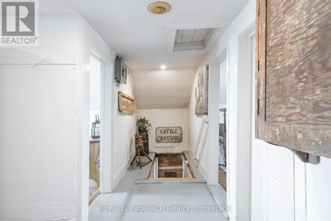
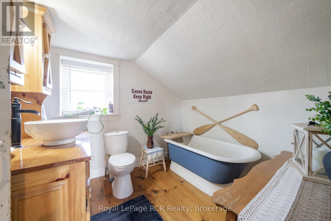
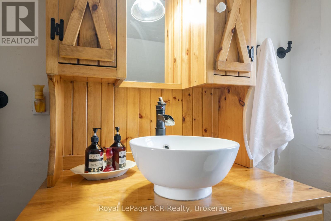
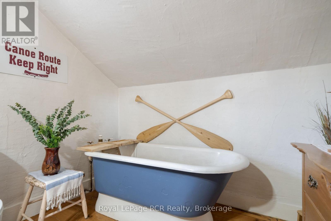
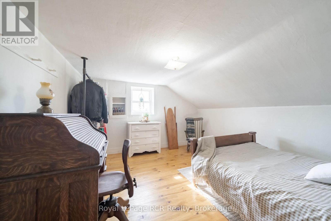
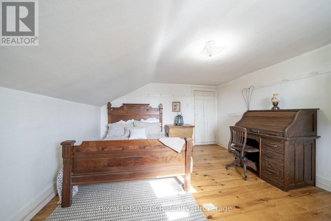
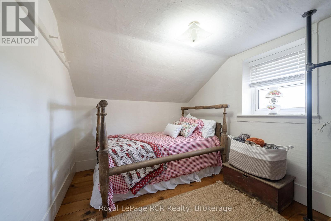
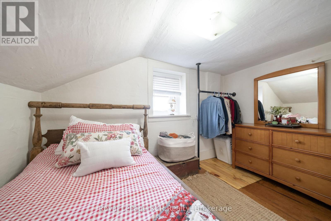
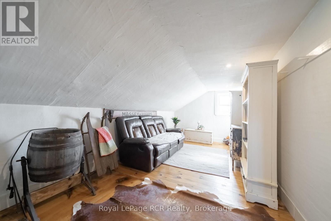
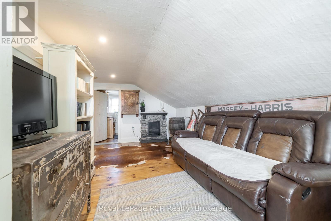
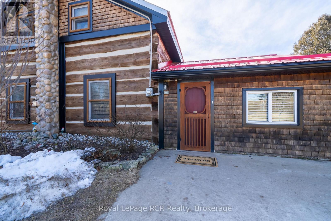
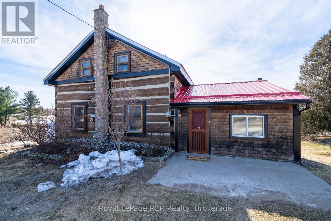
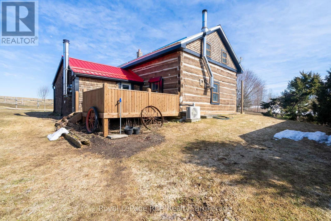
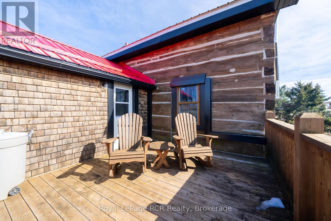
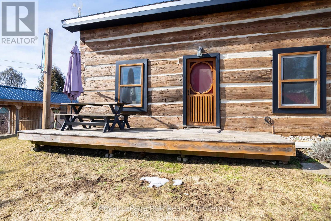
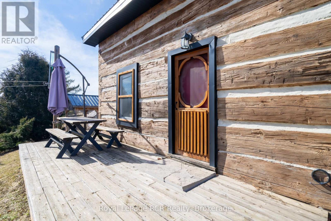
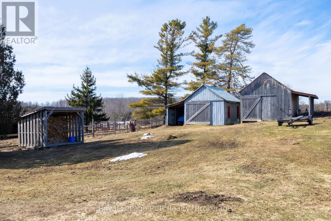
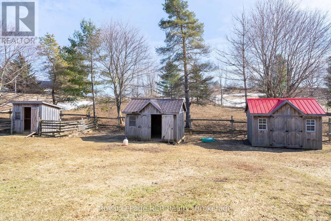
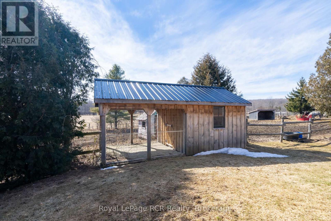
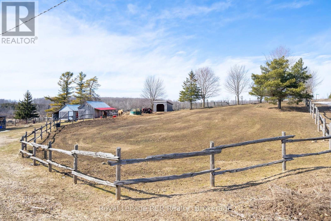
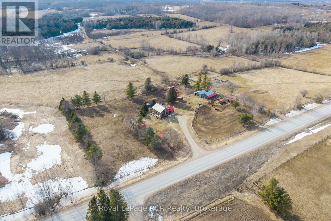
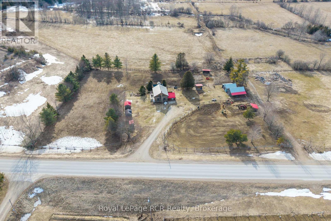
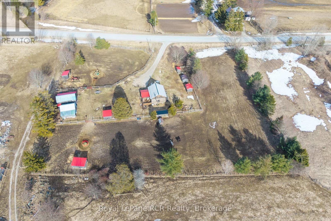
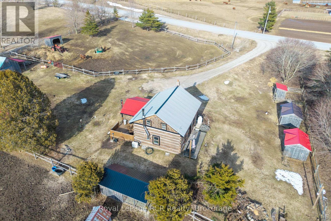
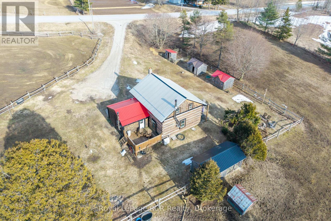
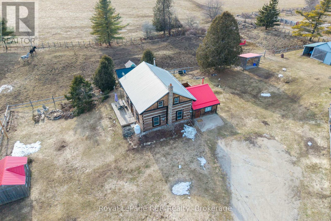
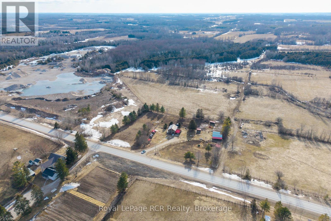
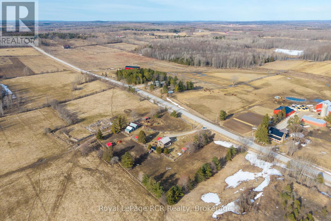
Nestled in a valley, overlooking nearly 3 acres of serene rolling hills, sits a centrepiece of Canadian history with a beautifully preserved 1880 settlement log home. Embrace a meaningful lifestyle on this peaceful and picturesque homestead-farm retreat which has been thoughtfully designed and transformed to include two fenced paddocks - each with run-in horse shelter, chicken coops, sheds, insulated & heated workshop + barn - both include power, outhouse and plenty of space to add your perfect garden & orchard! The land is laced with various apple trees, rhubarb, raspberry & grape vines! Inside, timeless period charm reflects throughout with exposed hand-hewn hemlock coupled with extensive upgrades. Recent improvements include custom Mennonite kitchen cabinetry, wood-stove with stone hearth/surround, bathroom vanity and a fully renovated cozy entrance room with steel roof. The sun-filled kitchen is the heart of the home, featuring a large custom-made island, antique pantry-style wood-burning oven/stove with tin backsplash and a coffee buffet conveniently stationed to easily step outside onto a south-facing patio overlooking the tranquil countryside. Main floor features an inviting entrance room, spacious kitchen, family room and bedroom which could easily convert to a main-floor laundry/bathroom combination as shower and plumbing are currently present. Upstairs features a charming 3-piece bath - including Victorian tub, two bedrooms and a reading room with potential for a 3rd second floor bedroom. Asking price includes a generous list of all appliances, nearly all antiques + furniture shown, Massey-Ferguson tractor-M65, electric fencing systems, bale feeders, troughs and remaining slab firewood. 2015 Kubota + 4x attachments negotiable. Log Home recently re-daubed + stone chimney. New water treatment system installed - 2026. North of Mooresburg + nearby Saugeen River access for canoeing, swimming, tubing and more! Please enquire for inclusion-list photos. (id:27)

Building Features:

  • Style: Detached
  • Building Type: House
  • Air Conditioning: Yes
  • Amenities:
  • Architectural Style: Log house/cabin
  • Basement Development: Unfinished
  • Basement Type: Partial
  • Construction Style - Attachment: Detached
  • Exterior Finish: Log
  • Fireplace Type: Woodstove
  • Floor Space: 1500 - 2000 sqft
  • Heating Type: Other
  • Heating Fuel: Propane, Wood
  • Cooling Type: Wall unit
  • Appliances:

Property Features:

  • OwnershipType: Freehold
  • Property Type: Single Family
  • Bedrooms: 3
  • Bathrooms: 1
  • Features: Rolling, Open space, Hilly, Carpet Free
  • Fence Type: Partially fenced
  • Floor Space (approx): 1500 - 2000 Square Feet
  • Irregular: Yes
  • Landscape Features: Landscaped
  • Lot Depth: 300 Feet
  • Lot Frontage: 350 Feet
  • Lot Size: 350 x 300 FT
  • Structure Type: Deck, Paddocks/Corralls, Barn, Workshop, Outbuilding, Shed
  • Utility Type: Hydro - Installed
  • View Type: View, Valley view
  • Zoning: A1H
  • Sewer: Septic System
  • Parking Type: Detached garage, Garage
  • No. of Parking Spaces: 10

Rooms:

  • 2nd Bedroom 2nd Level 4.21 m x 3.86 m
  • 3rd Bedroom 2nd Level 3.57 m x 2.50 m
  • Bathroom 2nd Level 2.71 m x 2.50 m
  • Den Main Level 4.83 m x 4.11 m
  • Kitchen Main Level 6.80 m x 4.85 m
  • Living Main Level 3.66 m x 3.34 m
  • Bedroom Main Level 3.66 m x 3.66 m

Convert Measurement to:


QuickQuoteTM Powered by RPS

Location of 135458 CONCESSION 8, Chatsworth, Ontario, N0H 1K0

Demographic Information of 135458 CONCESSION 8, Chatsworth, Ontario, N0H 1K0

Life Stage

Midlife Families

Employment Type

Mixed

Average Household Income

$94,000.00

Average Number of Children

2.00

Household Population

Household Structure

Age of Population

Education

Education Level

No certificate/diploma/degree

26.58 %

High school certificate or equivalent

29.11 %

Apprenticeship trade certificate/diploma

12.66 %

College/non-university certificate

21.52 %

University Degree

10.13 %

Commuter

Travel To Work

By Car

91.18 %

By Public Transit

0.0 %

By Walking

0.0 %

By Bicycle

0.0 %

By Other Methods

8.82 %

Cultural Diversity

Knowledge of Official Language

Mother Tongue

Building Information

Building Type

Apartments (Low and High Rise)

Houses

100.0 %

Own Vs. Rent
