Button CopyPathCircle CloseCircle Left ArrowArrow Down Icon GreyClosecirclecircleBurger
Image 1
Image 2
Image 3
779 000 $

10 ISHERWOOD Avenue Unit# 18, Cambridge, Ontario, N1R 8L5

No. MLS® 40843121

2 Chambres

Salles de bain

1766  FEETSQ

ÉvaluationExpressMC: 719K $ - 910K $

Cambridge ON, N1R 8L5

No. MLS® 40843121

Informations sur la propriété

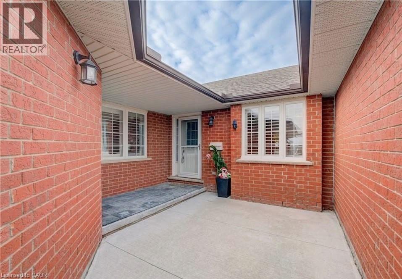
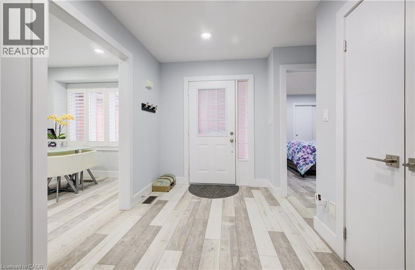
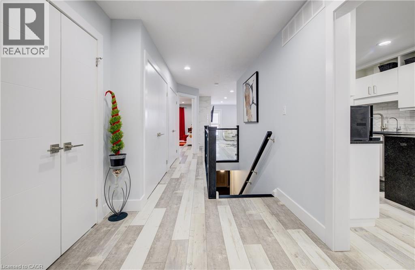
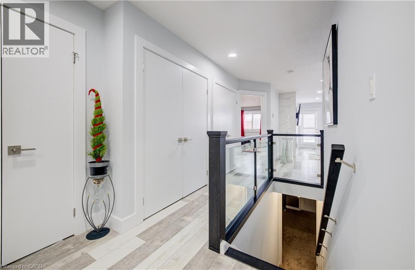
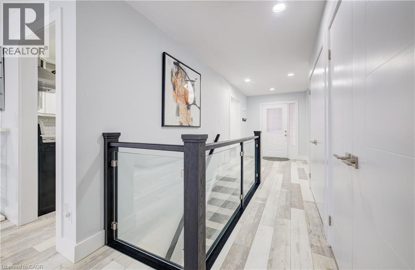
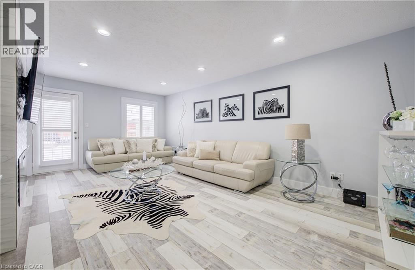
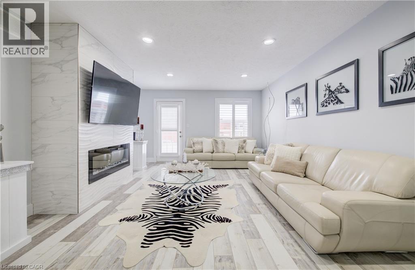
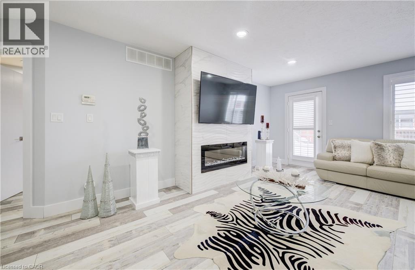
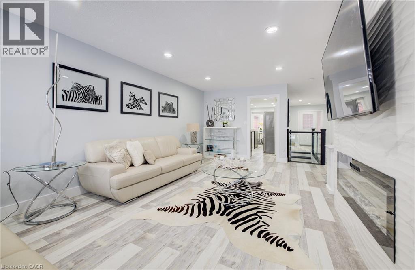
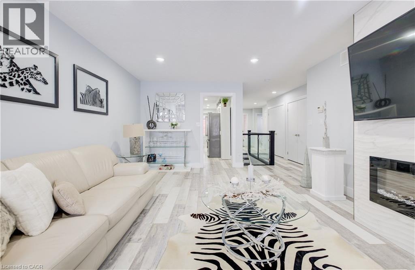
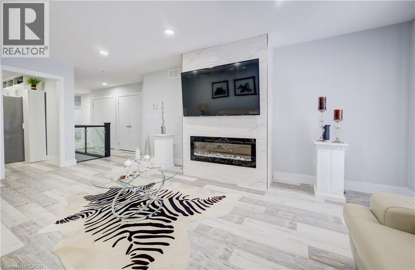
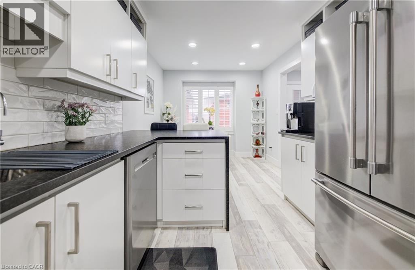
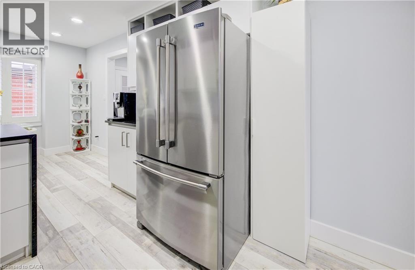
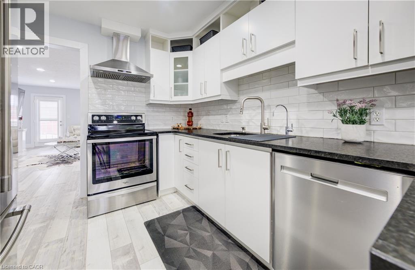
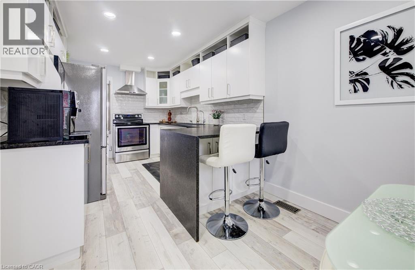
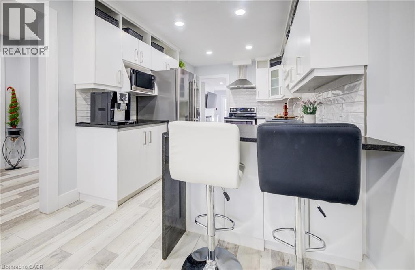
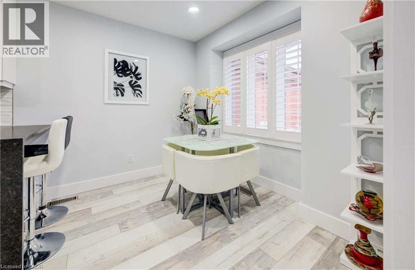
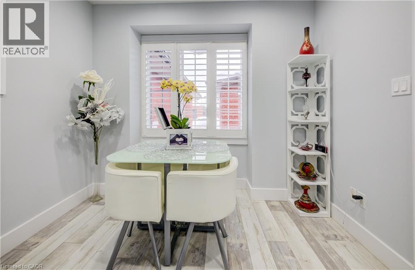
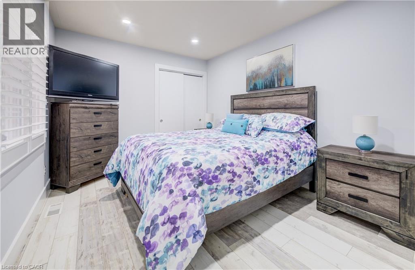
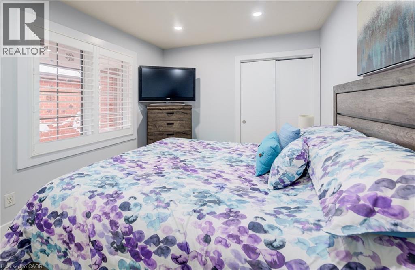
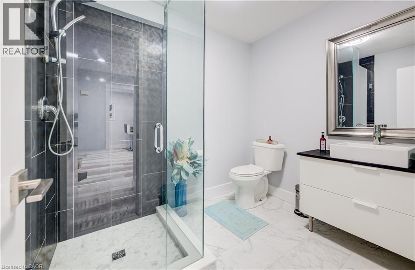
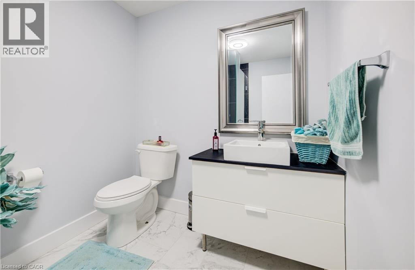
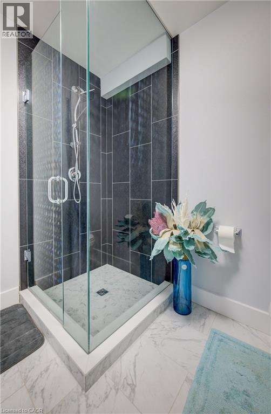
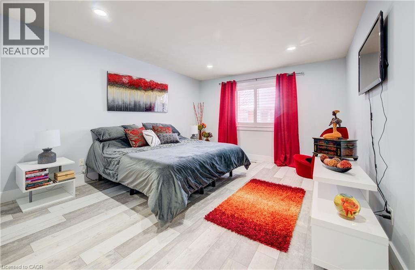
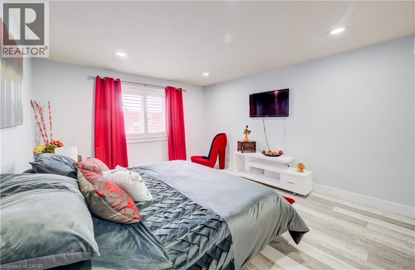
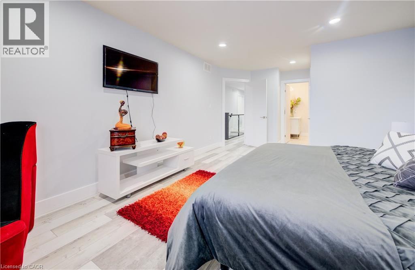
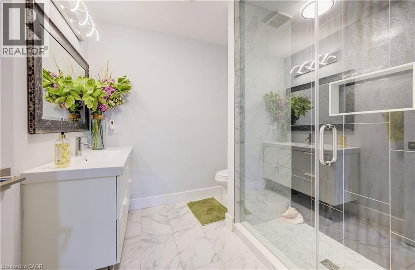
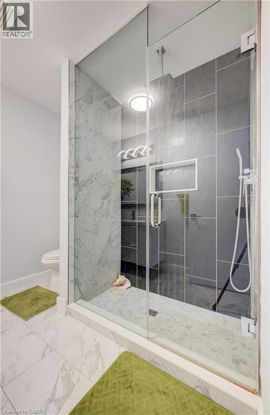
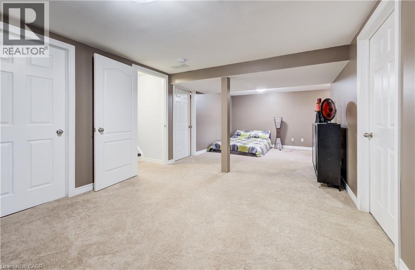
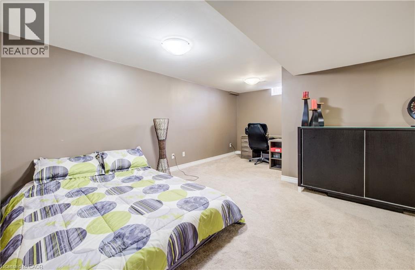
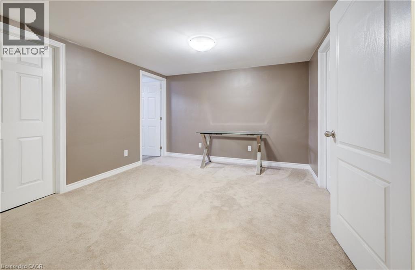
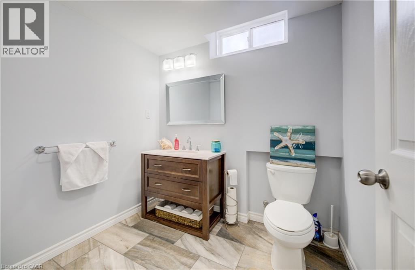
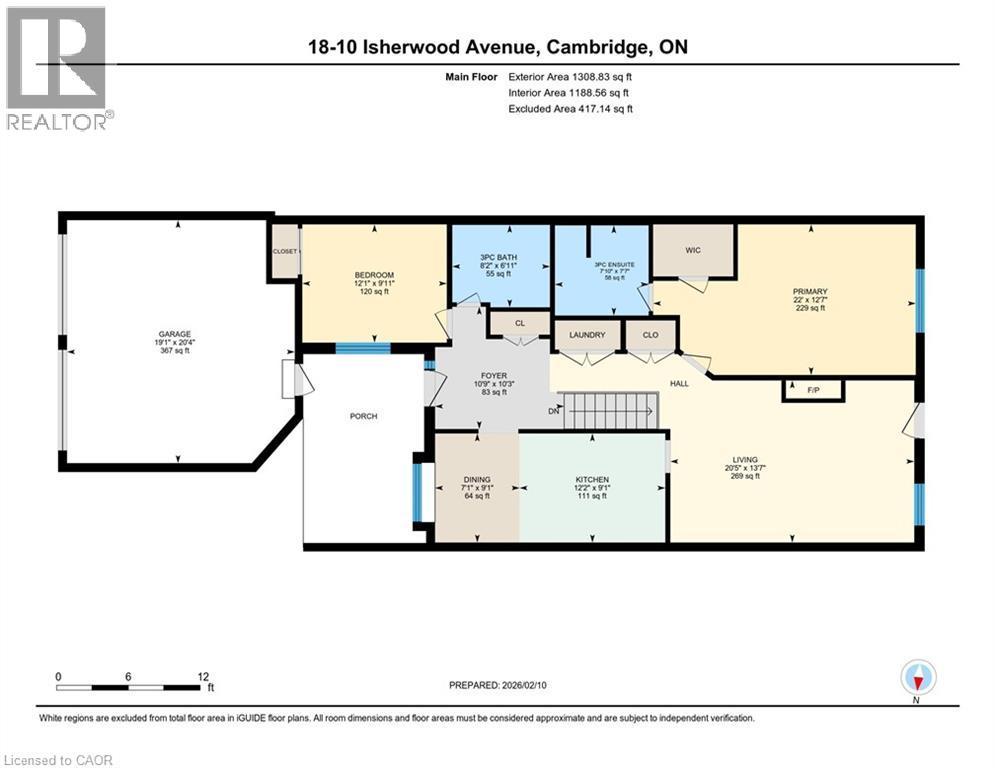
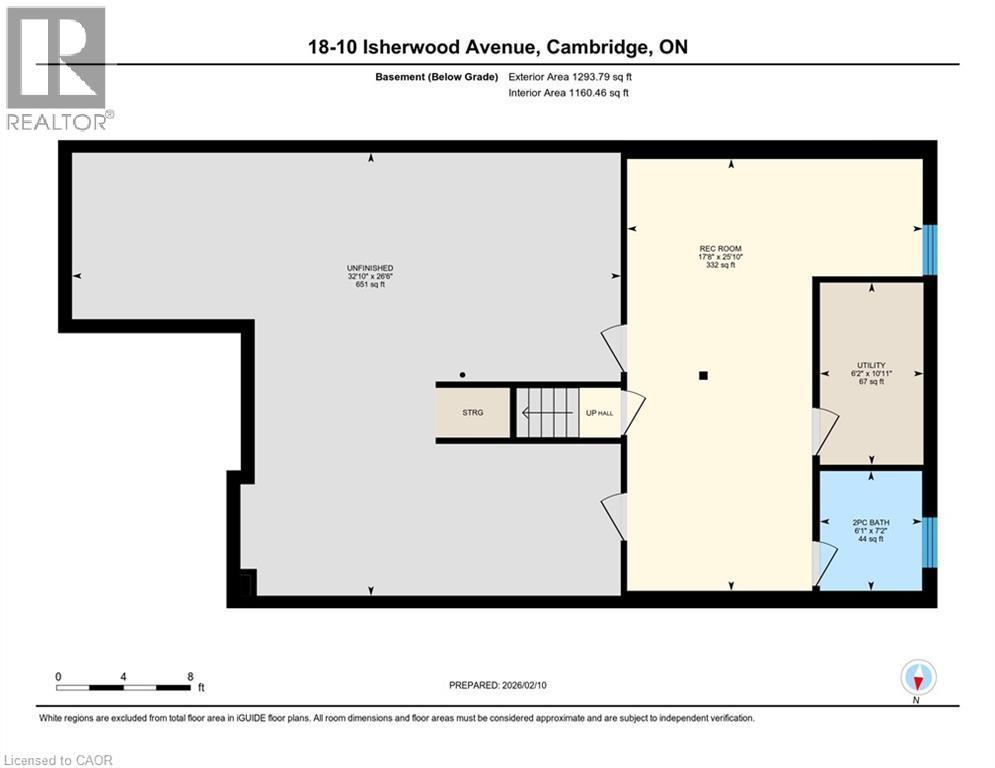
BEAUTIFUL UPDATED BUNGALOW-TOWNHOME WITH 2 CAR GARAGE. Welcome to #18–10 Isherwood Avenue, ideally located in a central and highly sought-after Cambridge neighbourhood in North Galt. This stunning 2-bedroom, 2.5-bathroom condo townhome has been recently renovated with over $100,000 in modern upgrades, offering turnkey living in a desirable complex. The home features a double car garage plus a double-wide driveway, accommodating up to 4 vehicles—a rare find for condo living. Enjoy the charming private courtyard, perfect for relaxing, entertaining, or summer BBQs. Inside, you’ll find a bright and inviting living room complete with a cozy fireplace and walkout to the backyard. The beautifully updated kitchen showcases granite countertops, modern finishes, and updated flooring that flows seamlessly throughout the home. Convenient main-floor laundry adds everyday ease. The primary bedroom is a true retreat, featuring a walk-in closet and a luxurious 3-piece ensuite bathroom with rainfall and handheld shower heads. A striking new staircase with tempered glass railings adds a contemporary touch. The partially finished basement offers a versatile recreation room, home office area, additional bathroom, and ample storage space, ideal for work-from-home or extra living space. Conveniently located minutes to Highway 401, schools, GO Transit, shopping, groceries, amenities, and walking trails—this exceptional home truly has it all. Don’t miss your opportunity to own in the highly desirable Savannah Oaks community. (id:27)

Particularités du bâtiment :

  • Style: Maison en rangée
  • Type de bâtiment: Maison en rangée
  • Air climatisé: Oui
  • Alimentation du foyer: Électricité
  • État du sous-sol: Partiellement aménagé
  • Fondation: Béton coulé
  • Foyer: Oui
  • Revêtement extérieur: Brique
  • Stationnement: Oui
  • Surface utile: 1766 sqft
  • Type de construction: En rangée
  • Type de foyer: Autre - voir les remarques
  • Type de sous-sol: Sous-sol complet
  • Type de chauffage: Air pulsé
  • Combustible de chauffage: Gaz naturel
  • Type de climatisation: Climatisation centrale
  • Électroménagers: Lave-vaisselle, Sécheuse, Micro-ondes, Réfrigérateur, Cuisinière, Adoucisseur d'eau, Machine à laver, Hotte

Caractéristiques :

  • Type de possession: Copropriété divise
  • Type de propriété: Unifamiliale
  • Accès: Accès à l'autoroute
  • Bâti en: 2000
  • Caractéristiques: Cul-de-sac, Conservation/ceinture verte, Voie d'accès pavée, Ouvre-porte de garage automatique
  • Caractéristiques de la communauté: Centre communautaire
  • Chambres : 2
  • Frais de copropriété : 490 $ Mensuel
  • Frais d'entretien: Assurance, Entretien de la zone commune, Aménagement de paysage, Gestion immobilière
  • Salle(s) de bains : 3
  • Salle(s) d'eau : 1
  • Services à proximité: Un hôpital, Transport en commun, Centres commerciaux
  • Superficie habitable (approx): 1766 Pieds carrés
  • Zonage: RM1
  • Service d'égout: Égout municipal
  • Type de stationnement: Garage attenant
  • Nbre d'espaces de stationnement: 4

Détails des pièces :

  • Pièce utilitaire Sous-sol 10'11'' x 6'2''
  • Autre Sous-sol 26'6'' x 32'10''
  • Salle de divertissement Sous-sol 25'10'' x 17'8''
  • Salle de bains Sous-sol Measurements not available
  • Chambre principale Niveau rez-de-chaussée 12'7'' x 22'0''
  • Salon Niveau rez-de-chaussée 13'7'' x 20'5''
  • Cuisine Niveau rez-de-chaussée 9'1'' x 12'2''
  • Hall d'entrée Niveau rez-de-chaussée 10'3'' x 10'9''
  • Salle à dîner Niveau rez-de-chaussée 9'1'' x 7'1''
  • Chambre Niveau rez-de-chaussée 9'11'' x 12'1''
  • Salle de bains Niveau rez-de-chaussée Measurements not available
  • Salle de bains Niveau rez-de-chaussée Measurements not available

Gracieuseté de : RE/MAX TWIN CITY REALTY INC.

REALTOR.ca  

ÉvaluationExpressMC Powered by RPS

Emplacement de 10 ISHERWOOD Avenue Unit# 18, Cambridge, Ontario, N1R 8L5

Données démographiques de 10 ISHERWOOD Avenue Unit# 18, Cambridge, Ontario, N1R 8L5

Étape de vie

Personnes dans la force de l'âge

Type d'emploi

Industrie des services

Revenu moyen du ménage

100 080.28 $

Nombre moyen d'enfants

1.50

Population à domicile

Structure à domicile

Âge de la population

Éducation

Niveau d'éducation

No certificate/diploma/degree

19.4 %

Diplôme d'études secondaires ou équivalent

36.87 %

Certificat ou diplôme d'apprentissage ou d'une école de métiers

9.2 %

Diplôme d'études collégiales ou d'études postsecondaires (non universitaires)

21.15 %

Certificat d'études universitaires

0.7 %

Diplômes d'études universitaires

12.69 %

Navetteur

Se rendre au travail

En auto

90.15 %

En transport en commun

4.44 %

À pied

5.41 %

À bicyclette

0.0 %

Par tout autre moyen

0.0 %

Diversité Culturelle

Connaissance des langues officielles

Langue maternelle

Données Sur Le Bâtiment

Type de bâtiment

Appartements (faible hauteur et à étages multiples)

52.34 %

Maisons

47.66 %

Achat ou location