Button CopyPathCircle CloseCircle Left ArrowArrow Down Icon GreyClosecirclecircleBurger
Image 1
Image 2
Image 3
$779,000

10 ISHERWOOD Avenue Unit# 18, Cambridge, Ontario, N1R 8L5

MLS® # 40843121

2 Beds

Baths

1766  FEETSQ

QuickQuoteTM: $719K - $910K

Cambridge ON, N1R 8L5

MLS® # 40843121

Property Information:

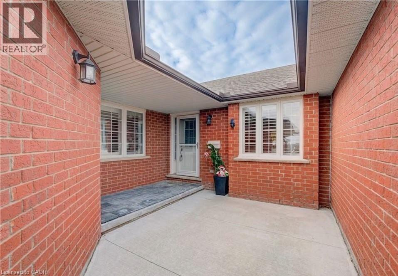
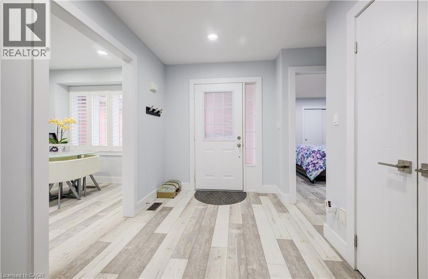
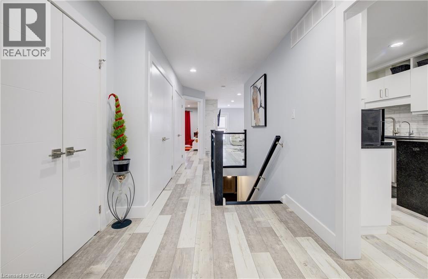
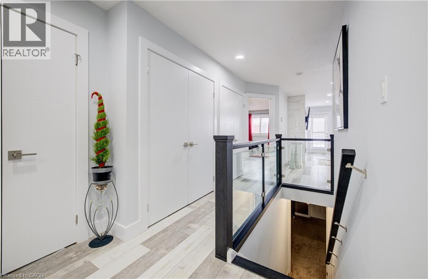
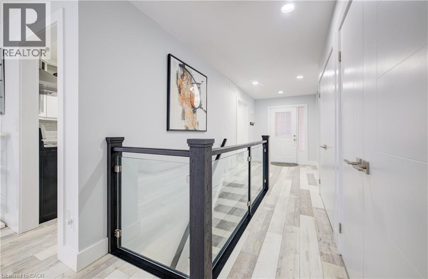
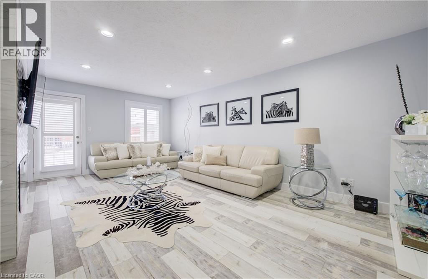
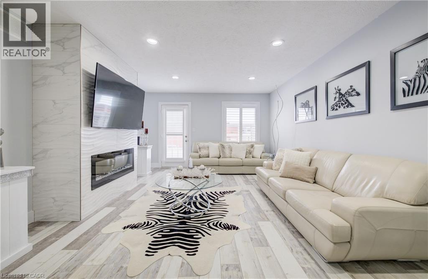
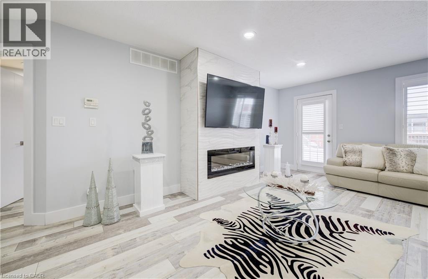
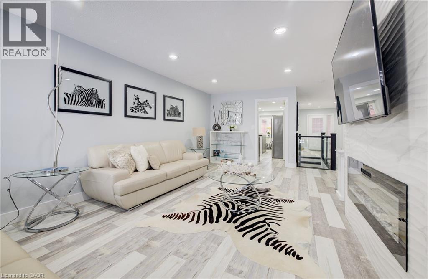
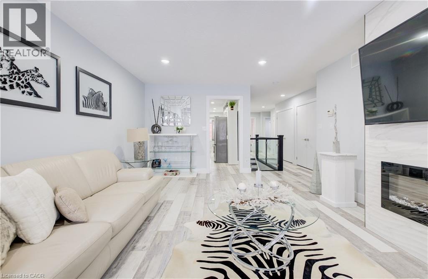
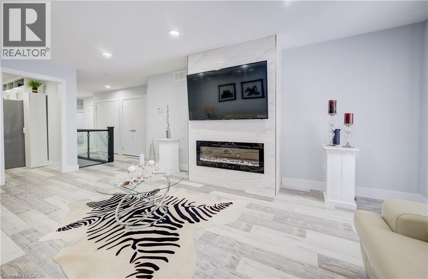
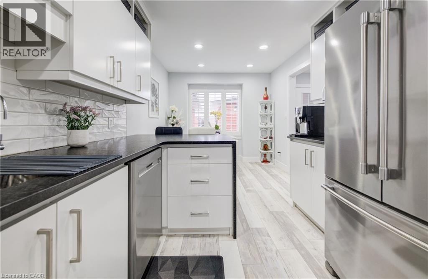
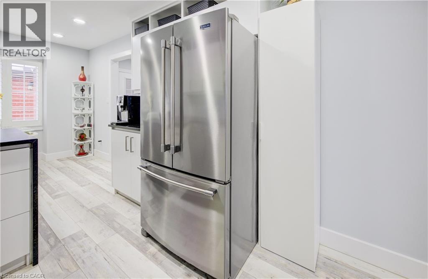
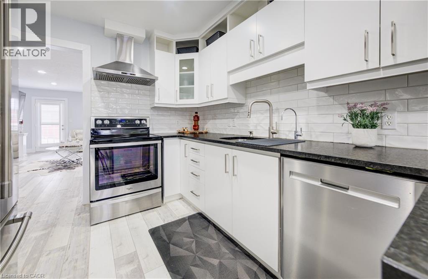
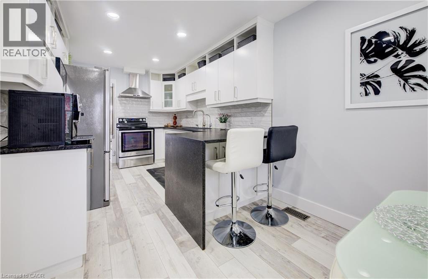
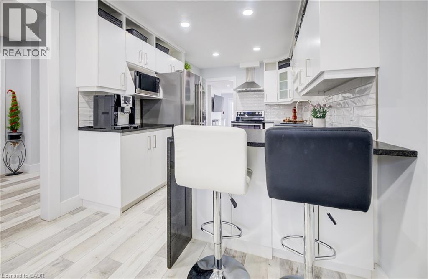
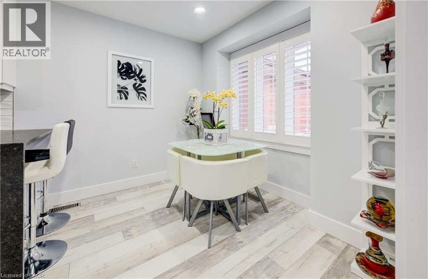
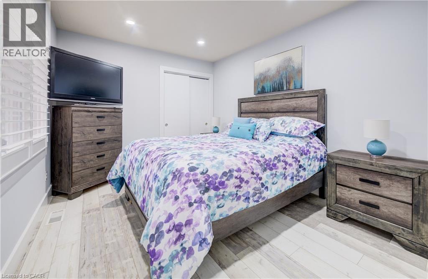
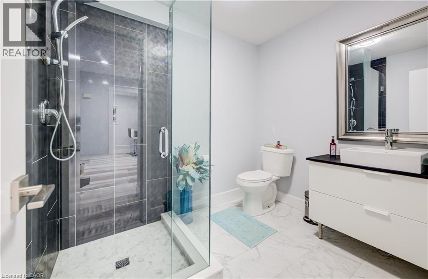
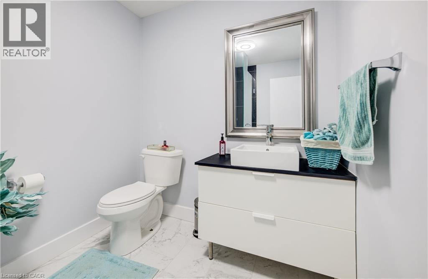
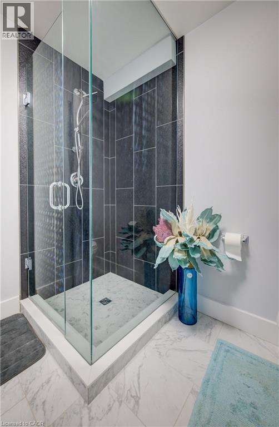
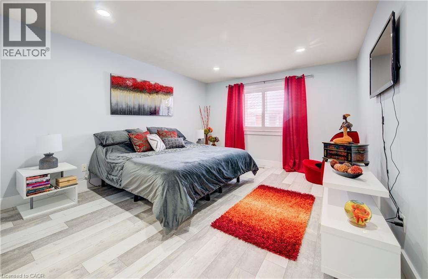
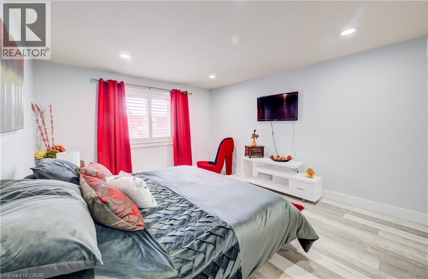
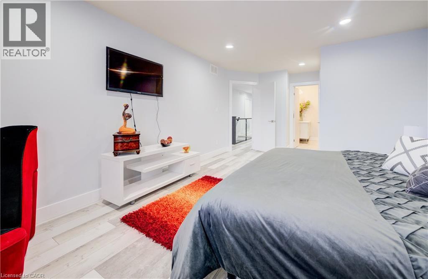
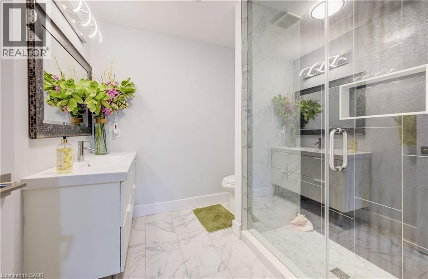
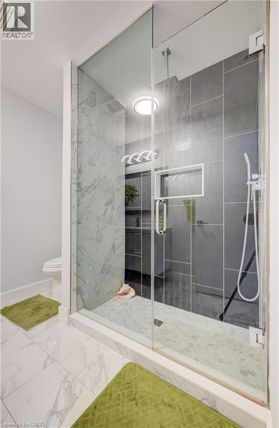
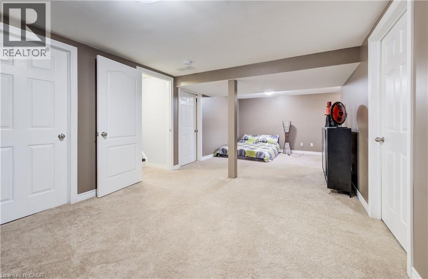
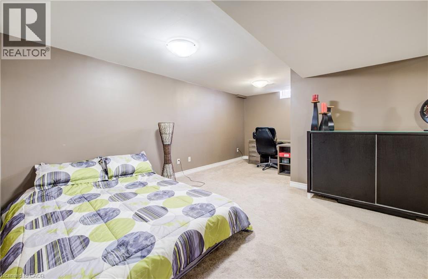
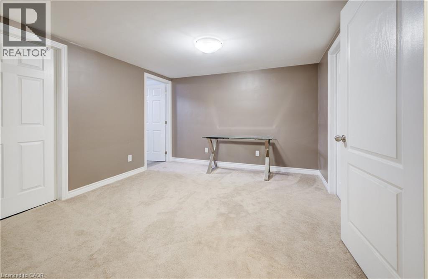
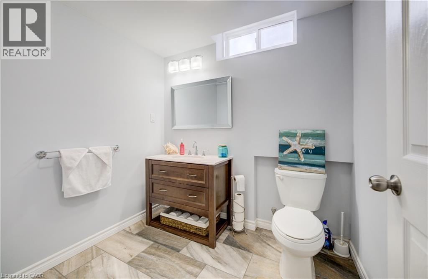
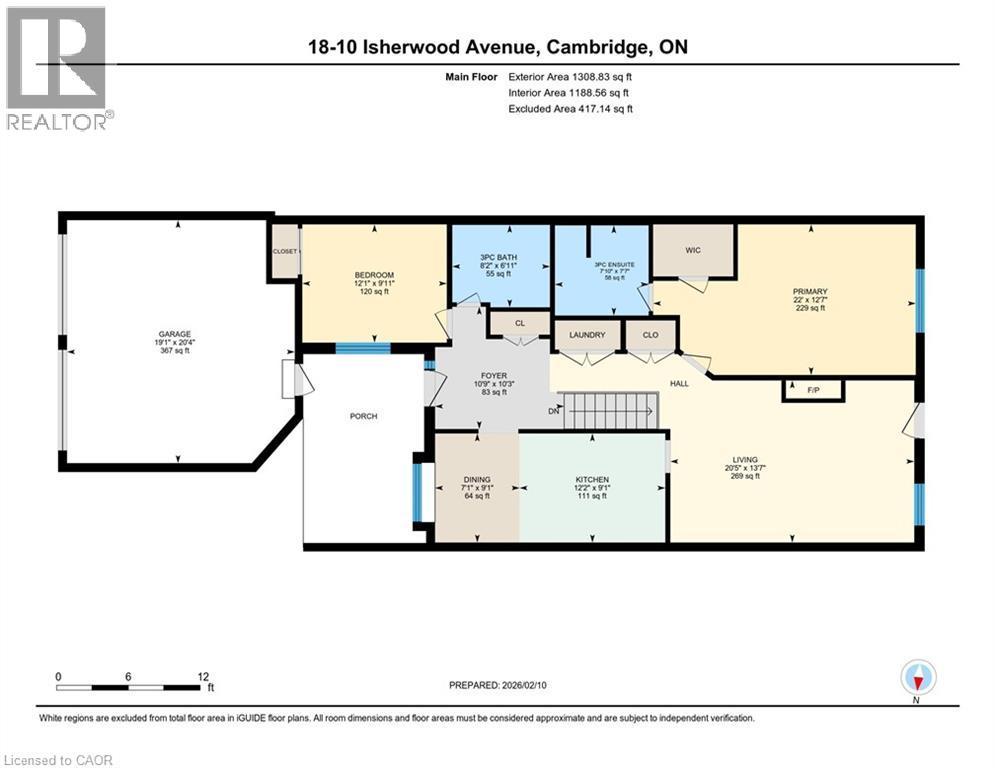
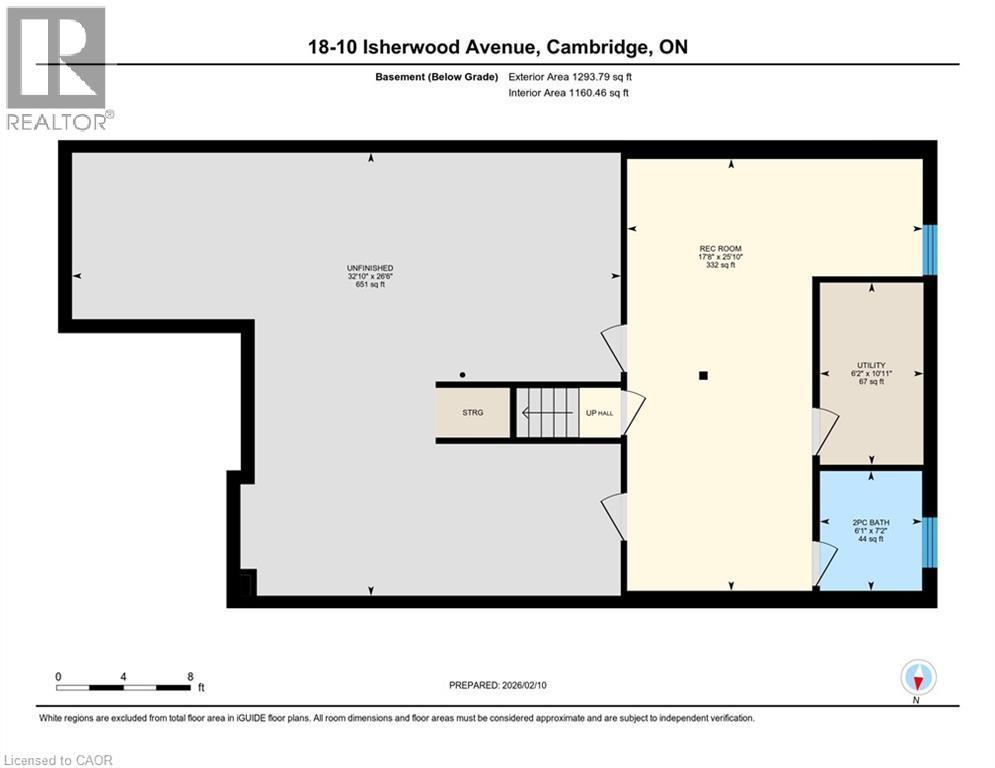
BEAUTIFUL UPDATED BUNGALOW-TOWNHOME WITH 2 CAR GARAGE. Welcome to #18–10 Isherwood Avenue, ideally located in a central and highly sought-after Cambridge neighbourhood in North Galt. This stunning 2-bedroom, 2.5-bathroom condo townhome has been recently renovated with over $100,000 in modern upgrades, offering turnkey living in a desirable complex. The home features a double car garage plus a double-wide driveway, accommodating up to 4 vehicles—a rare find for condo living. Enjoy the charming private courtyard, perfect for relaxing, entertaining, or summer BBQs. Inside, you’ll find a bright and inviting living room complete with a cozy fireplace and walkout to the backyard. The beautifully updated kitchen showcases granite countertops, modern finishes, and updated flooring that flows seamlessly throughout the home. Convenient main-floor laundry adds everyday ease. The primary bedroom is a true retreat, featuring a walk-in closet and a luxurious 3-piece ensuite bathroom with rainfall and handheld shower heads. A striking new staircase with tempered glass railings adds a contemporary touch. The partially finished basement offers a versatile recreation room, home office area, additional bathroom, and ample storage space, ideal for work-from-home or extra living space. Conveniently located minutes to Highway 401, schools, GO Transit, shopping, groceries, amenities, and walking trails—this exceptional home truly has it all. Don’t miss your opportunity to own in the highly desirable Savannah Oaks community. (id:27)

Building Features:

  • Style: Townhouse
  • Building Type: Row / Townhouse
  • Basement Development: Partially finished
  • Basement Type: Full
  • Construction Style - Attachment: Attached
  • Exterior Finish: Brick
  • Fireplace Fuel: Electric
  • Fireplace Type: Other - See remarks
  • Floor Space: 1766 sqft
  • Foundation Type: Poured Concrete
  • Heating Type: Forced air
  • Heating Fuel: Natural gas
  • Cooling Type: Central air conditioning
  • Appliances: Dishwasher, Dryer, Microwave, Refrigerator, Stove, Water softener, Washer, Hood Fan

Property Features:

  • OwnershipType: Condominium
  • Property Type: Single Family
  • Bedrooms: 2
  • Bathrooms: 3
  • Half Bathrooms: 1
  • Access Type: Highway access
  • Amenities Nearby: Hospital, Public Transit, Shopping
  • Built in: 2000
  • Community Features: Community Centre
  • Condo Fees: $490 Monthly
  • Features: Cul-de-sac, Conservation/green belt, Paved driveway, Automatic Garage Door Opener
  • Floor Space (approx): 1766 Square Feet
  • MaintenanceFee Type: Insurance, Common Area Maintenance, Landscaping, Property Management
  • Zoning: RM1
  • Sewer: Municipal sewage system
  • Parking Type: Attached garage
  • No. of Parking Spaces: 4

Rooms:

  • Utility Basement Level 10'11'' x 6'2''
  • Other Basement Level 26'6'' x 32'10''
  • Recreation Room Basement Level 25'10'' x 17'8''
  • Bathroom Basement Level Measurements not available
  • Primary Bedroom Main Level 12'7'' x 22'0''
  • Living Main Level 13'7'' x 20'5''
  • Kitchen Main Level 9'1'' x 12'2''
  • Foyer Main Level 10'3'' x 10'9''
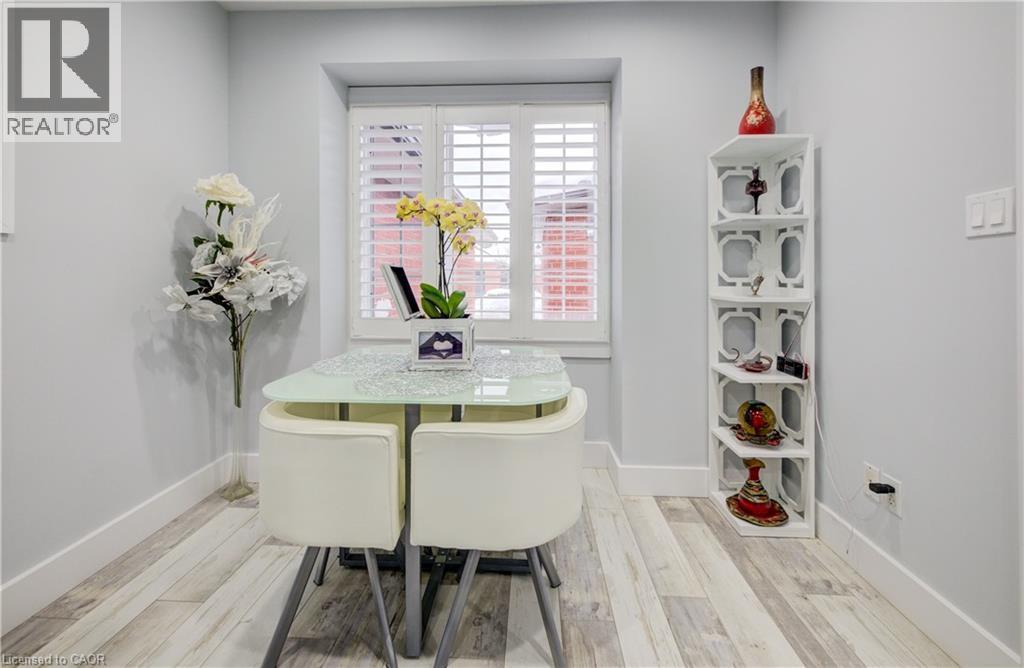
  • Dining Main Level 9'1'' x 7'1''
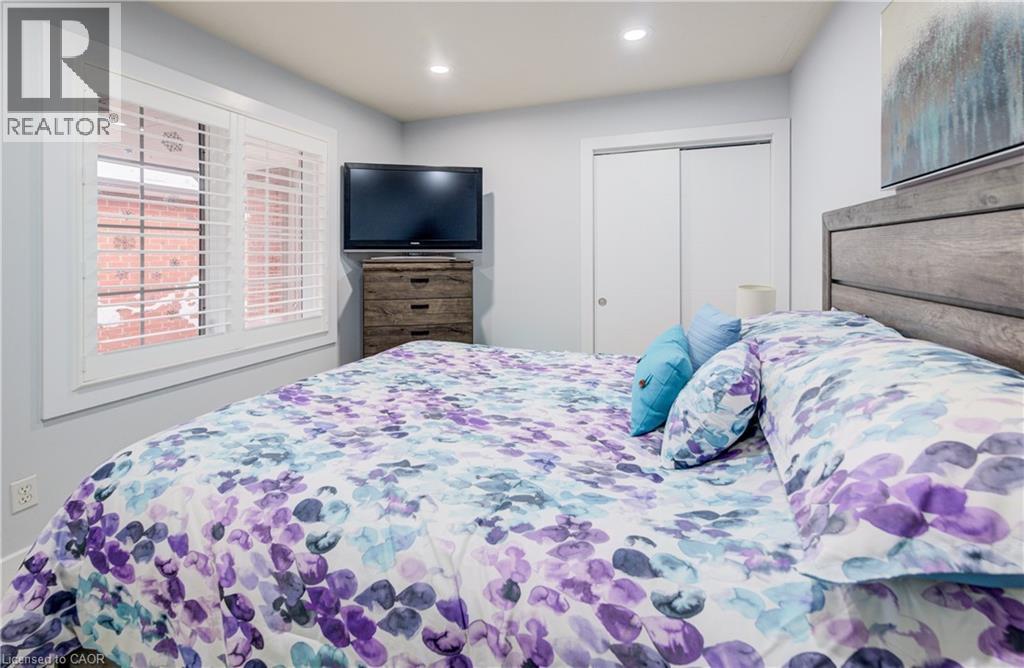
  • Bedroom Main Level 9'11'' x 12'1''
  • Bathroom Main Level Measurements not available
  • Bathroom Main Level Measurements not available

Courtesy of: RE/MAX TWIN CITY REALTY INC.

REALTOR.ca  

QuickQuoteTM Powered by RPS

Location of 10 ISHERWOOD Avenue Unit# 18, Cambridge, Ontario, N1R 8L5

Demographic Information of 10 ISHERWOOD Avenue Unit# 18, Cambridge, Ontario, N1R 8L5

Life Stage

Later Years

Employment Type

Service Sector

Average Household Income

$100,080.28

Average Number of Children

1.50

Household Population

Household Structure

Age of Population

Education

Education Level

No certificate/diploma/degree

19.4 %

High school certificate or equivalent

36.87 %

Apprenticeship trade certificate/diploma

9.2 %

College/non-university certificate

21.15 %

University certificate (below bachelor)

0.7 %

University Degree

12.69 %

Commuter

Travel To Work

By Car

90.15 %

By Public Transit

4.44 %

By Walking

5.41 %

By Bicycle

0.0 %

By Other Methods

0.0 %

Cultural Diversity

Knowledge of Official Language

Mother Tongue

Building Information

Building Type

Apartments (Low and High Rise)

52.34 %

Houses

47.66 %

Own Vs. Rent
