Button CopyPathCircle CloseCircle Left ArrowArrow Down Icon GreyClosecirclecircleBurger
Image 1
Image 2
Image 3
699 999 $

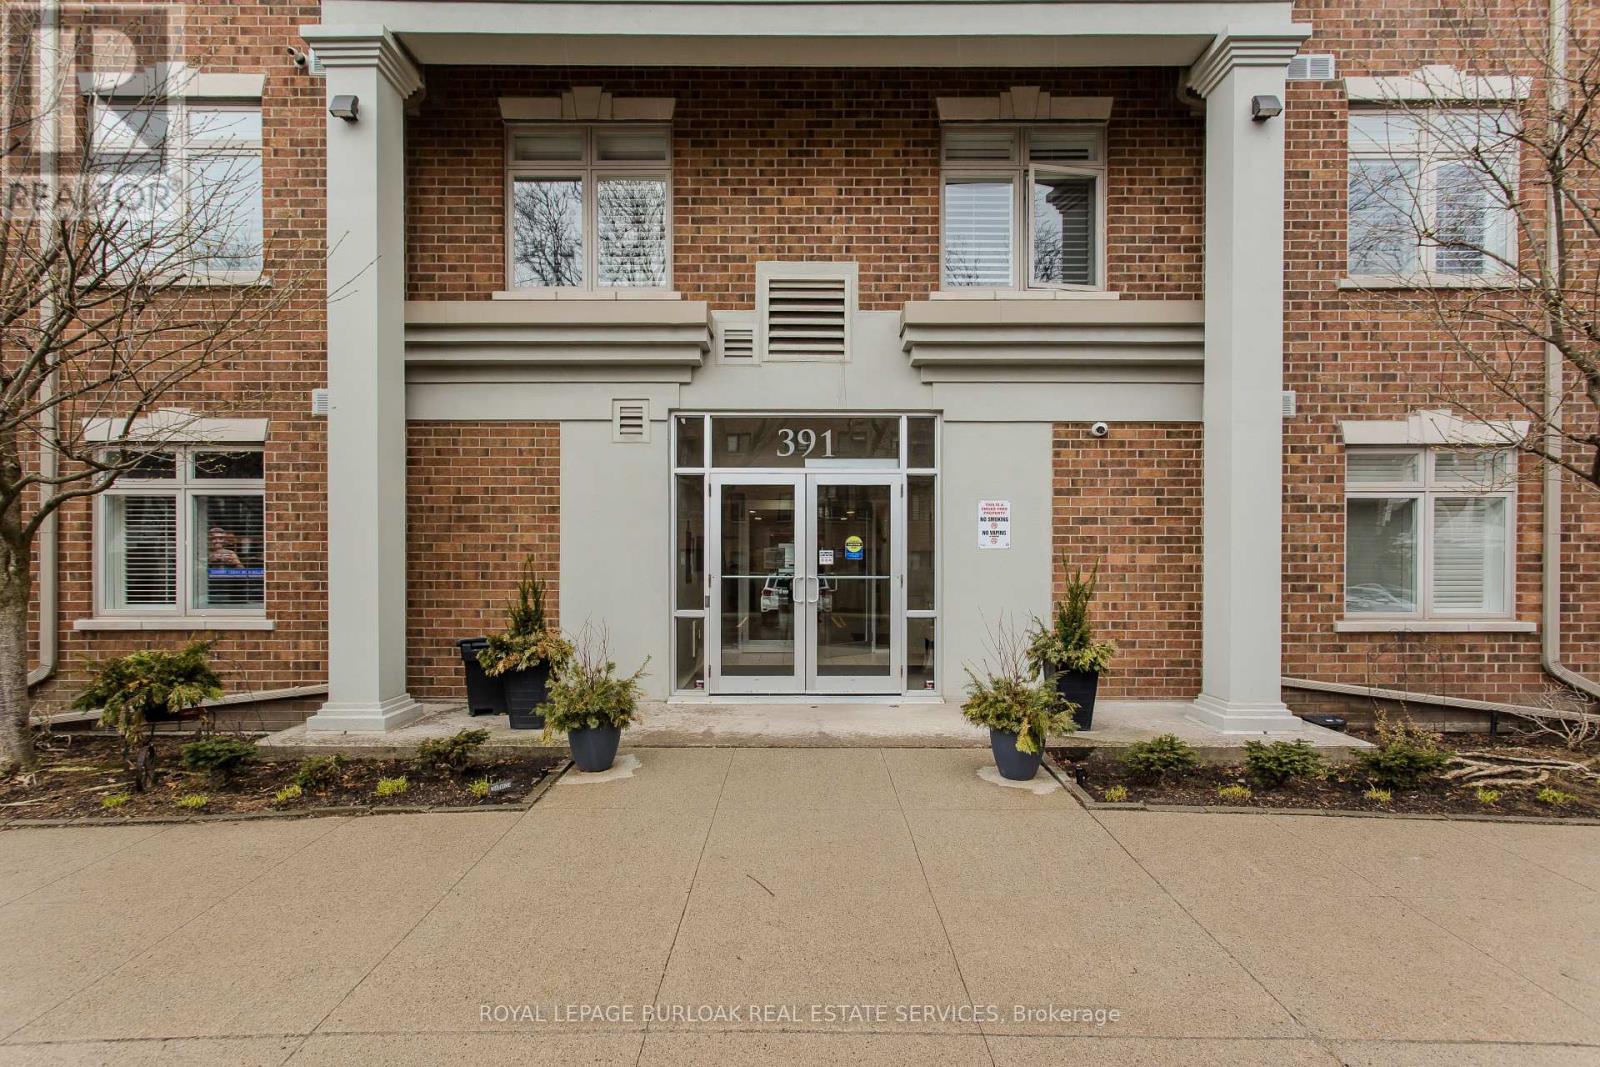
412 - 391 PLAINS ROAD E, Burlington, Ontario, L7T 4M2

No. MLS® W13164198

2 Chambres

Salles de bain

1200 - 1399  FEETSQ

ÉvaluationExpressMC: 593K $ - 796K $

Burlington ON, L7T 4M2

No. MLS® W13164198

Informations sur la propriété

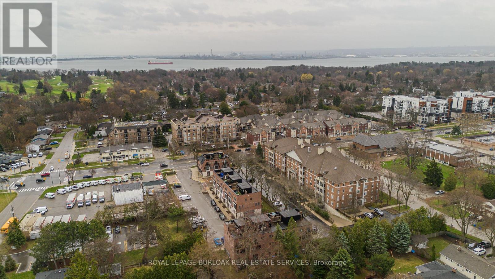
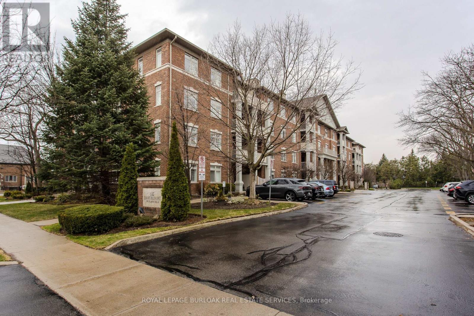
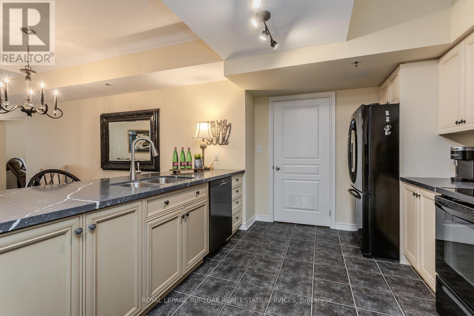
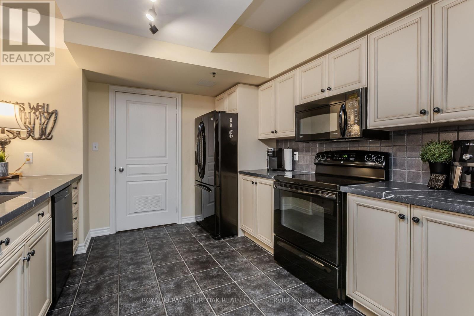
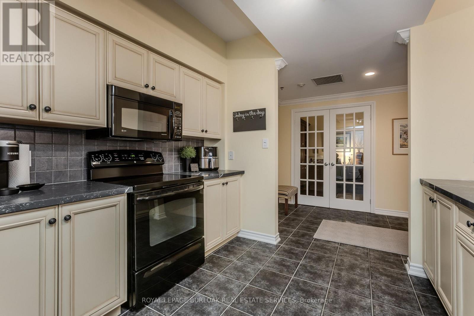
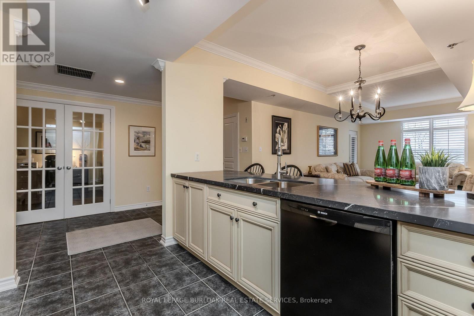
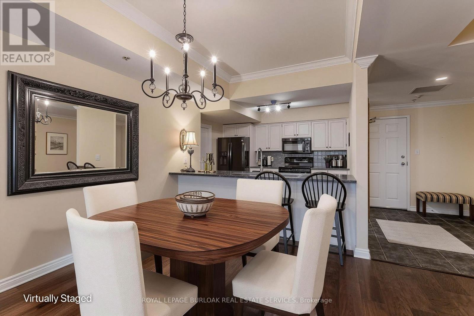
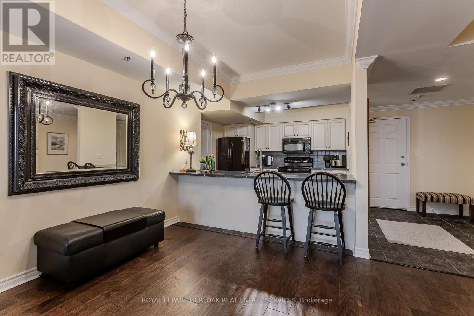
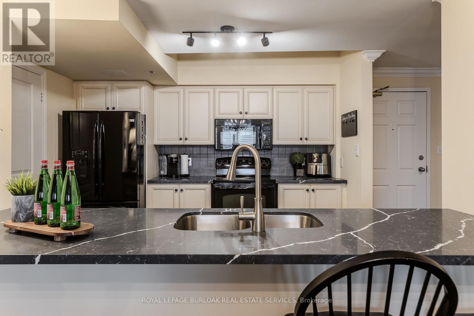
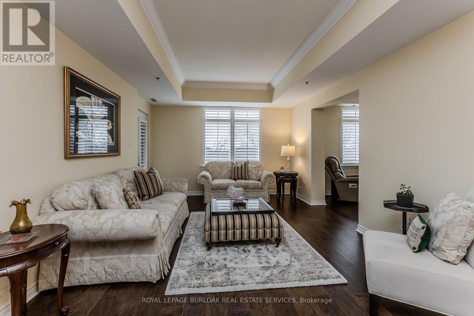
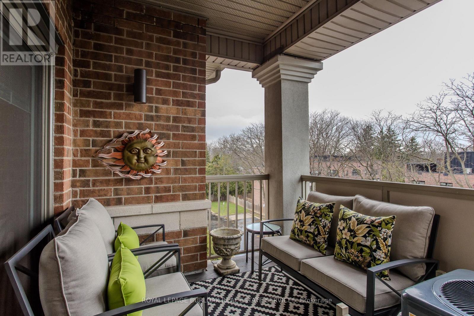
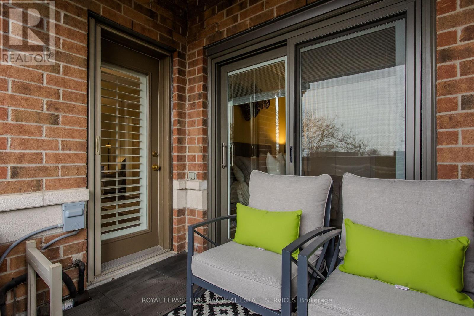
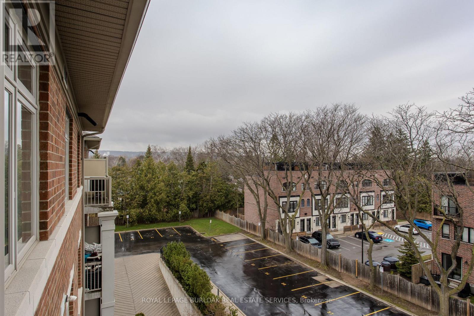
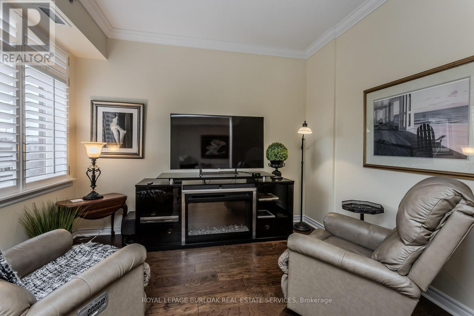
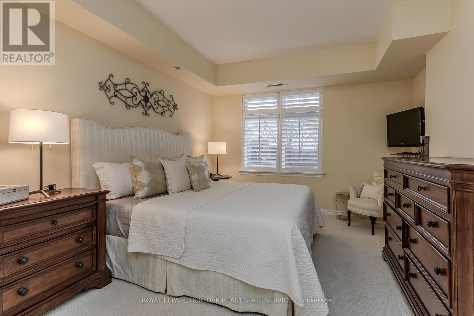
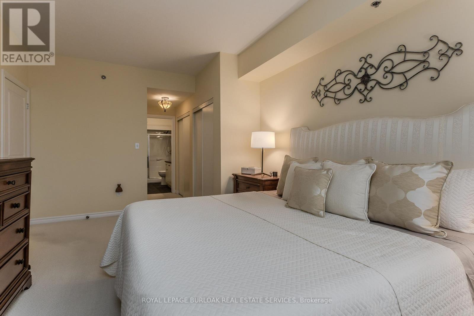
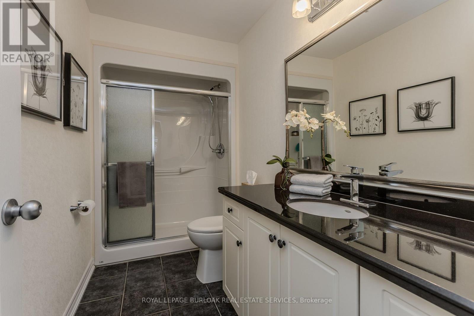
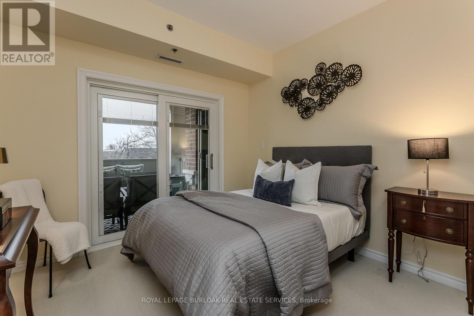
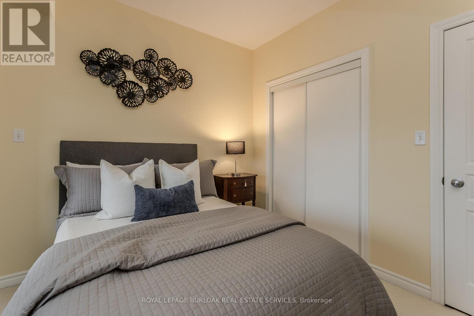
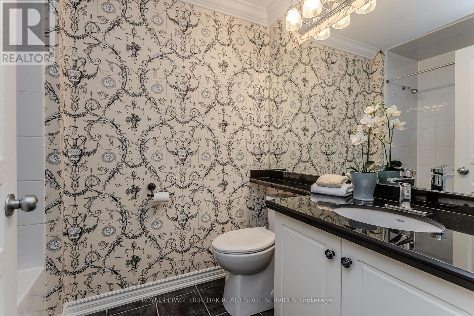
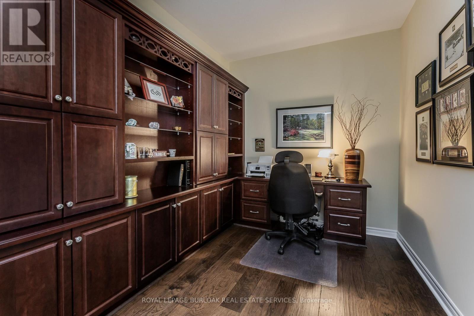
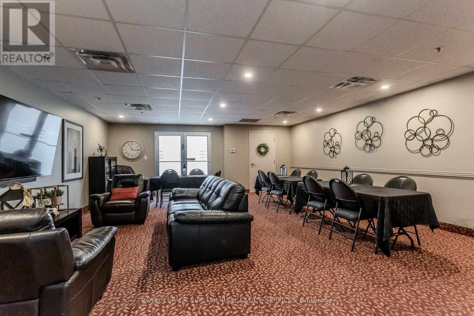
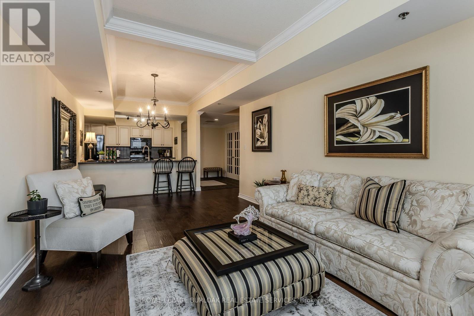
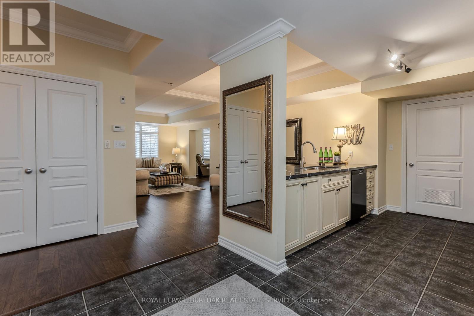
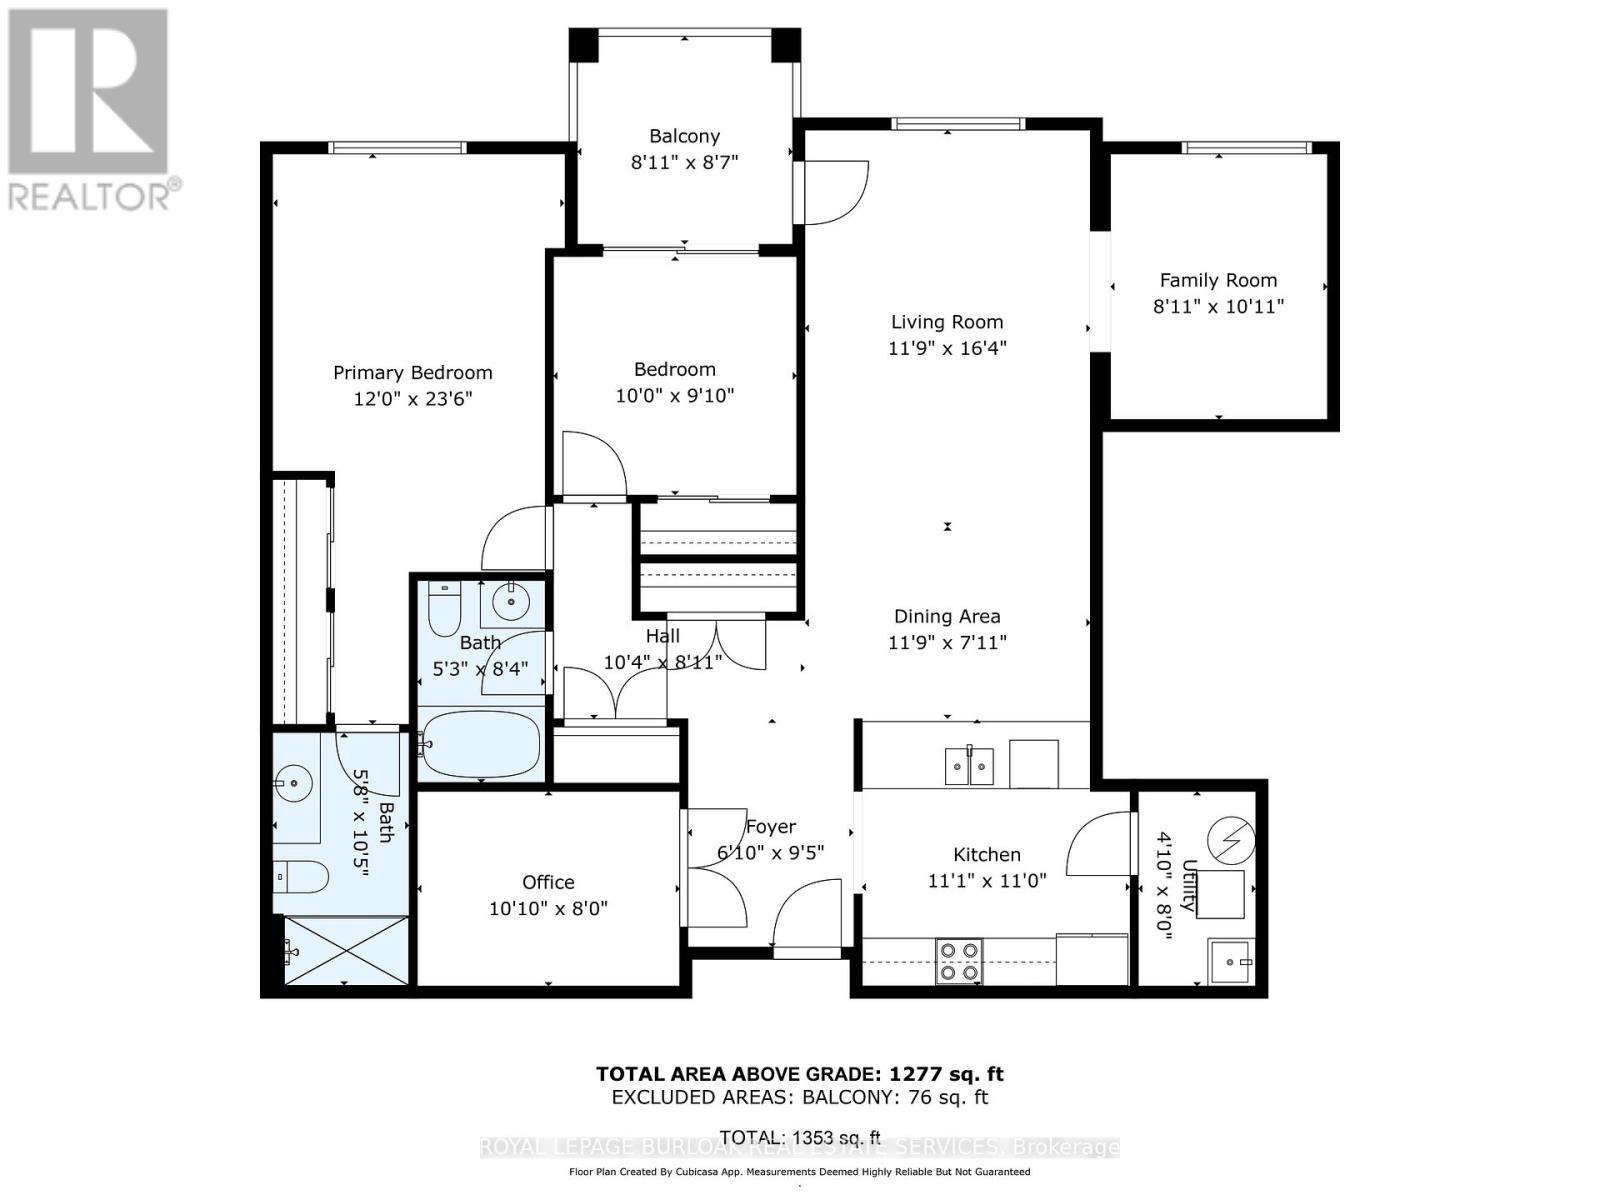
Welcome to this beautifully designed condo in The Dovercourt, a well-maintained low-rise building nestled in the sought-after Aldershot community. Offering one of the larger custom layouts in the building, this customized suite blends space, functionality, and style in a prime location-just mins to the GO Station, QEW, Royal Botanical Gardens, Burlington Golf & Country Club, and everyday amenities. Step inside to discover a bright and inviting open-concept layout, with hardwood flooring throughout the main living areas. The kitchen is a true focal point, featuring quartz countertops, an oversized breakfast bar perfect for casual dining or gathering with guests, a stylish tile backsplash, black stainless steel appliances, and ample cabinetry to meet all your storage needs. Overlooking the main living space, it connects beautifully to the dining and living areas. The spacious living room is filled with natural light and showcases a tray ceiling with a beam accent, along with walkout access to a private balcony. A versatile den offers the potential to convert into an additional bedroom, while a separate home office with French doors provides the ideal work-from-home setup. The primary bedroom is generously sized and designed as a private retreat, complete with dual closets and a well-appointed 3-piece ensuite featuring an oversized granite vanity and a walk-in shower. A second bedroom also offers direct access to the balcony, creating a bright and airy space for family or guests. A 4-piece main bathroom adds further convenience. Additional features include a storage locker and two parking spaces-one underground and one surface. Residents enjoy access to a party/media room within this well-managed building. This is a rare opportunity to own a spacious, move-in-ready condo with a flexible layout in one of Burlington's most convenient and connected locations-perfect for professionals, downsizers, or those seeking low-maintenance living without compromising on space. (id:27)

Particularités du bâtiment :

  • Style: Appartement
  • Type de bâtiment: Appartement
  • Air climatisé: Oui
  • Revêtement extérieur: Brique
  • Services: Salle de réception, Armoire vestiaire
  • Stationnement: Oui
  • Surface utile: 1200 - 1399 sqft
  • Type de sous-sol: Pas de sous-sol
  • Type de chauffage: Air pulsé
  • Combustible de chauffage: Gaz naturel
  • Type de climatisation: Climatisation centrale
  • Électroménagers: Télécommande(s) d'ouvre-porte de garage, Lave-vaisselle, Sécheuse, Micro-ondes, Cuisinière, Machine à laver, Réfrigérateur

Caractéristiques :

  • Type de possession: Copropriété divise
  • Type de propriété: Unifamiliale
  • Caractéristiques: Ascenseur, Balcon, Buanderie
  • Caractéristiques de la communauté: Animaux interdits
  • Chambres : 2
  • Frais de copropriété : 813 $ Mensuel
  • Frais d'entretien: Eau, Câblodistribution, Entretien de la zone commune, Assurance
  • Salle(s) de bains : 2
  • Services à proximité: Parc, Transport en commun, Écoles
  • Superficie habitable (approx): 1200 - 1399 Pieds carrés
  • Type de stationnement: Stationnement souterrain, Garage
  • Nbre d'espaces de stationnement: 2

Détails des pièces :

  • Chambre principale Niveau rez-de-chaussée 3.66 m x 7.16 m
  • Salon Niveau rez-de-chaussée 3.58 m x 4.98 m
  • Cuisine Niveau rez-de-chaussée 3.38 m x 3.35 m
  • Salle à dîner Niveau rez-de-chaussée 3.58 m x 2.41 m
  • Chambre Niveau rez-de-chaussée 3.05 m x 3.00 m
  • Bureau Niveau rez-de-chaussée 3.30 m x 2.44 m
  • Salle familiale Niveau rez-de-chaussée 2.72 m x 3.33 m
  • Pièce utilitaire Niveau rez-de-chaussée 1.47 m x 2.44 m
  • Salle de bains Niveau rez-de-chaussée 1.73 m x 3.17 m
  • Salle de bains Niveau rez-de-chaussée 1.60 m x 2.54 m

Convertir la mesure en :


ÉvaluationExpressMC Powered by RPS

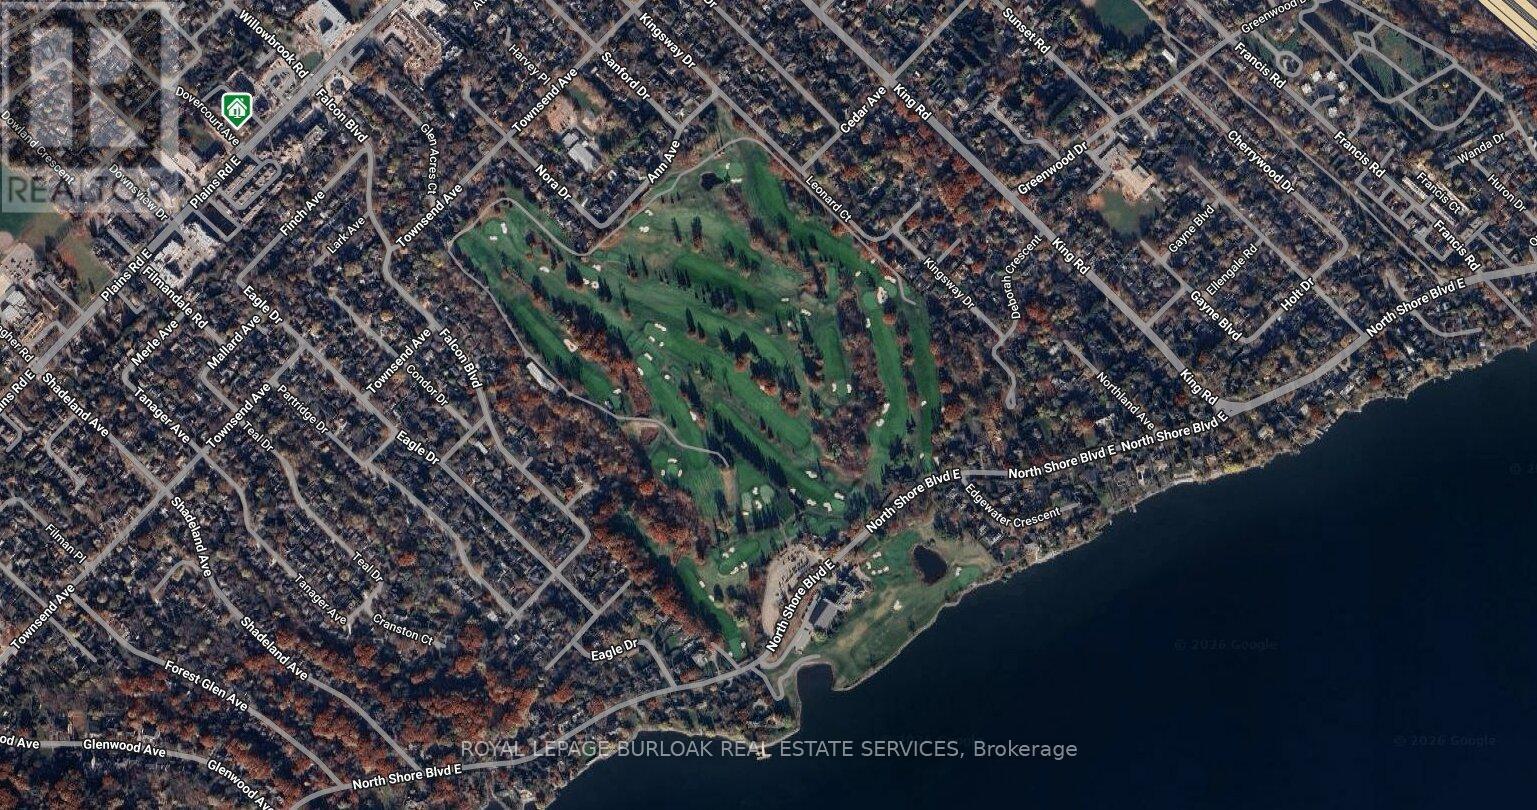
Emplacement de 412 - 391 PLAINS ROAD E, Burlington, Ontario, L7T 4M2

Données démographiques de 412 - 391 PLAINS ROAD E, Burlington, Ontario, L7T 4M2

Étape de vie

Personnes presque retraitées

Type d'emploi

Industrie des services/Cols blancs

Revenu moyen du ménage

130 757.59 $

Nombre moyen d'enfants

1.57

Population à domicile

Structure à domicile

Âge de la population

Éducation

Niveau d'éducation

No certificate/diploma/degree

12.71 %

Diplôme d'études secondaires ou équivalent

26.62 %

Certificat ou diplôme d'apprentissage ou d'une école de métiers

5.77 %

Diplôme d'études collégiales ou d'études postsecondaires (non universitaires)

25.08 %

Certificat d'études universitaires

1.54 %

Diplômes d'études universitaires

28.28 %

Navetteur

Se rendre au travail

En auto

91.69 %

En transport en commun

2.62 %

À pied

2.42 %

À bicyclette

0.0 %

Par tout autre moyen

3.27 %

Diversité Culturelle

Connaissance des langues officielles

Langue maternelle

Données Sur Le Bâtiment

Type de bâtiment

Appartements (faible hauteur et à étages multiples)

39.37 %

Maisons

60.63 %

Achat ou location