Button CopyPathCircle CloseCircle Left ArrowArrow Down Icon GreyClosecirclecircleBurger
Image 1
Image 2
Image 3
$699,999

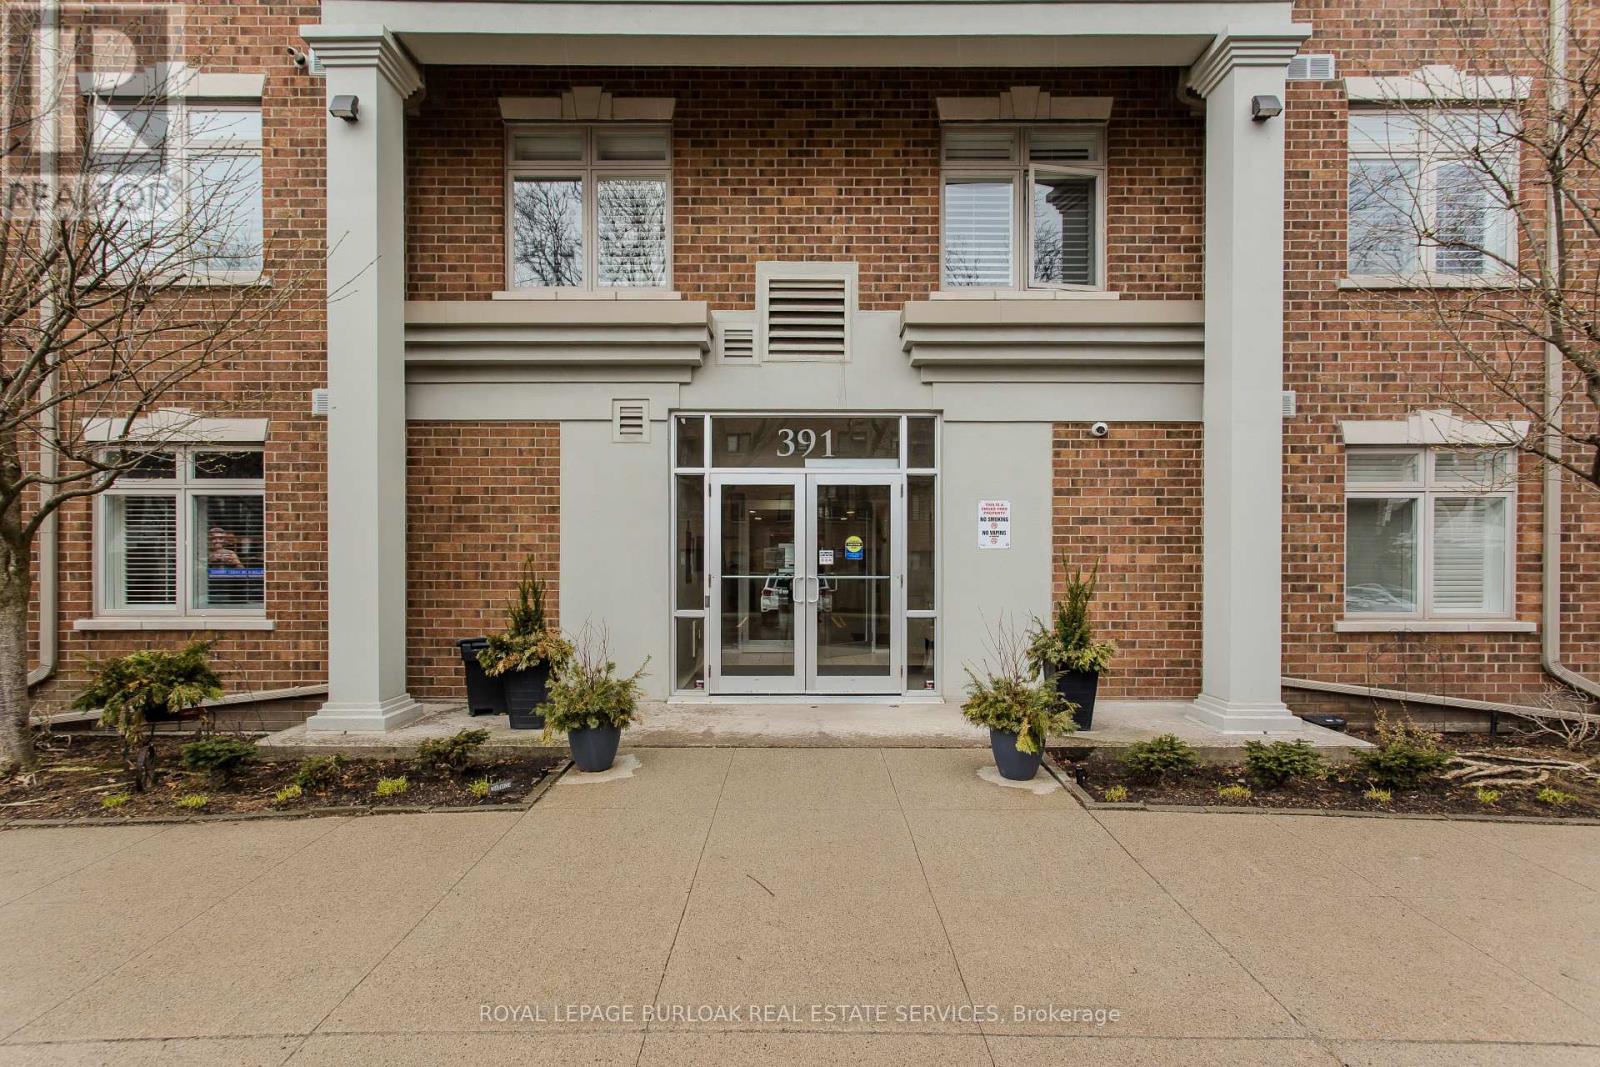
412 - 391 PLAINS ROAD E, Burlington, Ontario, L7T 4M2

MLS® # W13164198

2 Beds

Baths

1200 - 1399  FEETSQ

QuickQuoteTM: $593K - $796K

Burlington ON, L7T 4M2

MLS® # W13164198

Property Information:

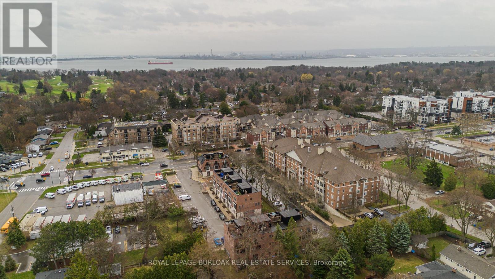
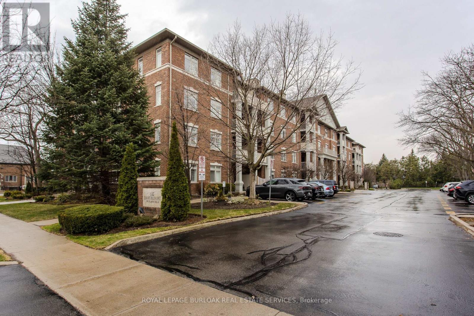
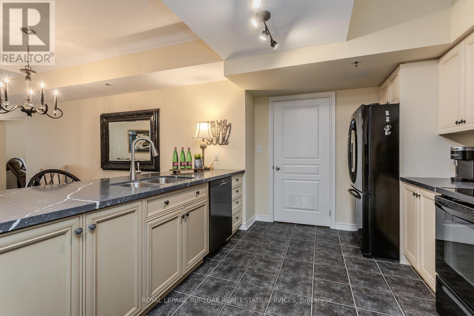
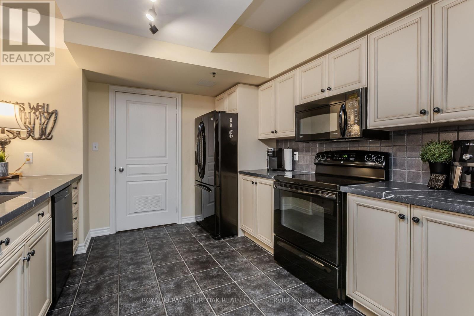
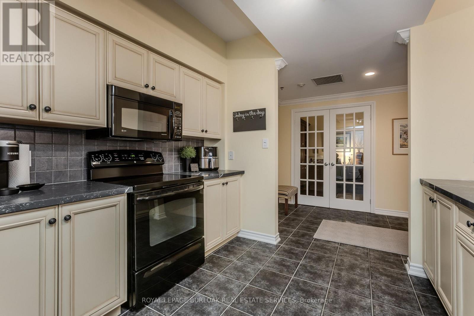
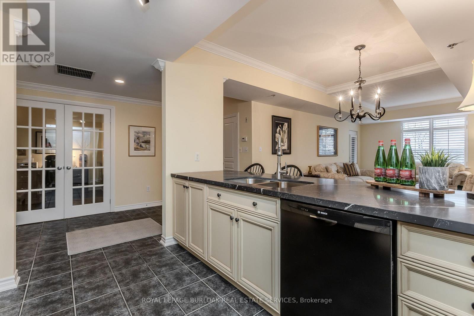
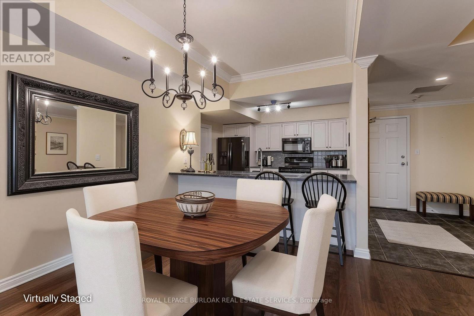
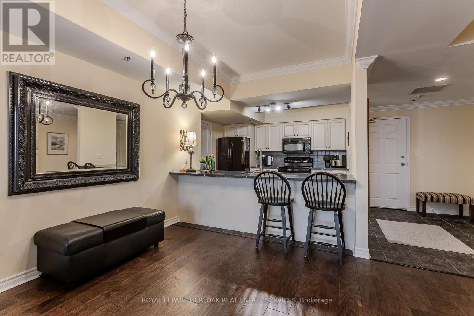
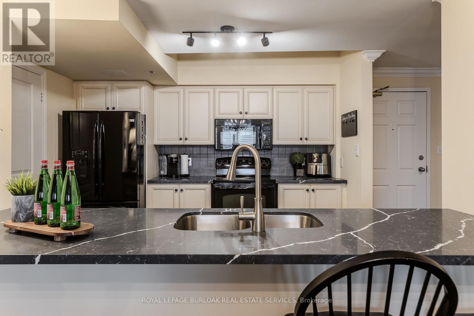
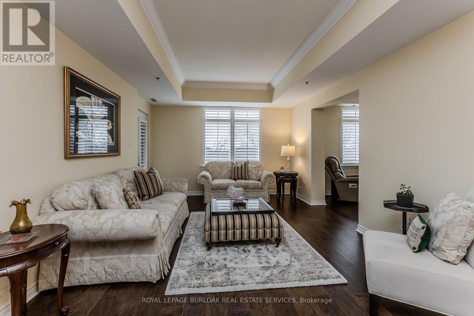
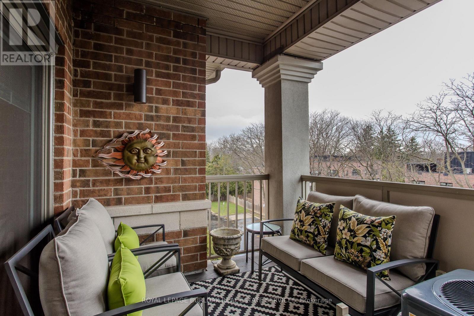
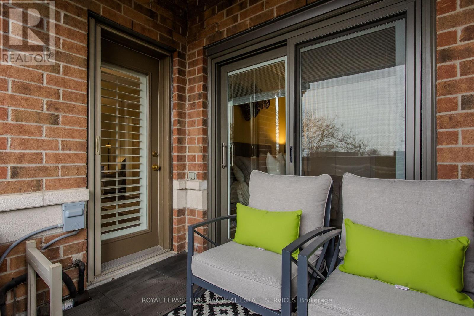
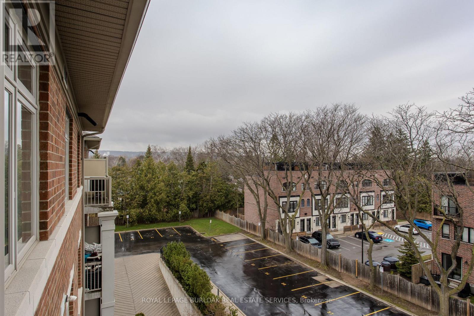
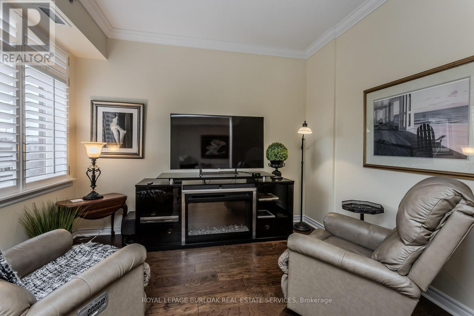
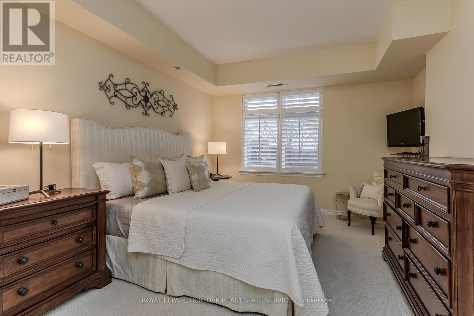
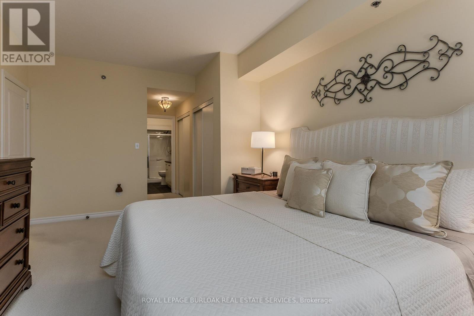
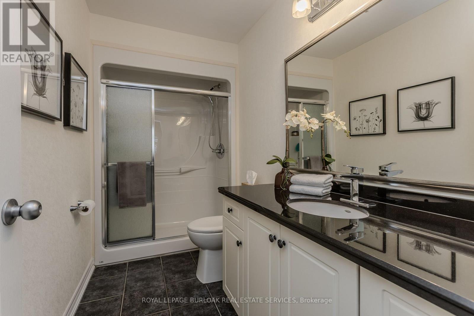
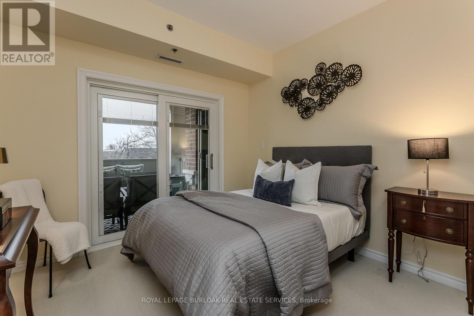
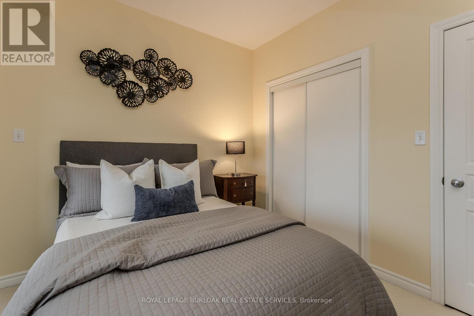
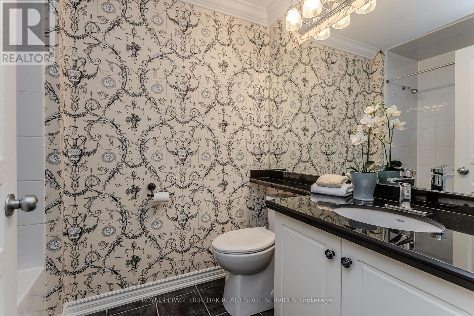
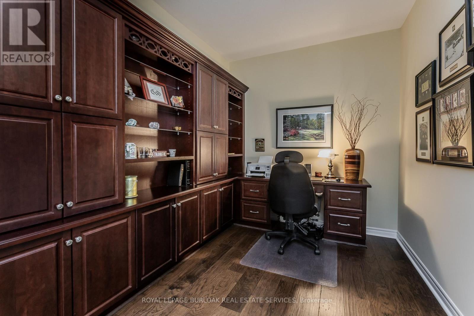
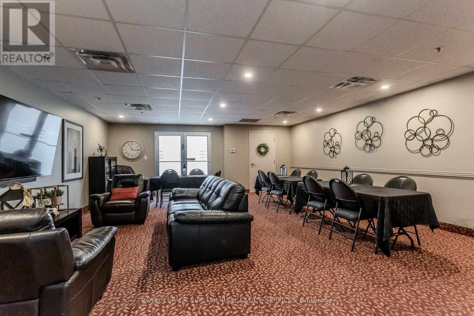
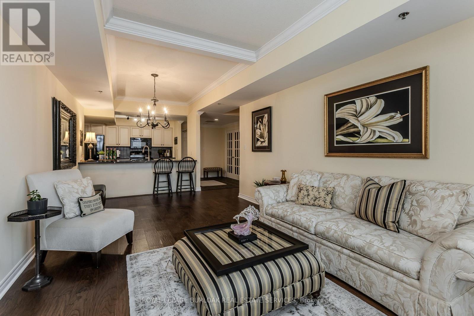
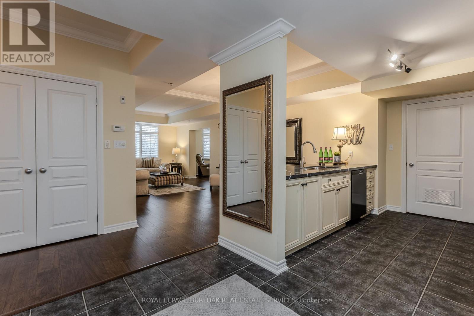
Welcome to this beautifully designed condo in The Dovercourt, a well-maintained low-rise building nestled in the sought-after Aldershot community. Offering one of the larger custom layouts in the building, this customized suite blends space, functionality, and style in a prime location-just mins to the GO Station, QEW, Royal Botanical Gardens, Burlington Golf & Country Club, and everyday amenities. Step inside to discover a bright and inviting open-concept layout, with hardwood flooring throughout the main living areas. The kitchen is a true focal point, featuring quartz countertops, an oversized breakfast bar perfect for casual dining or gathering with guests, a stylish tile backsplash, black stainless steel appliances, and ample cabinetry to meet all your storage needs. Overlooking the main living space, it connects beautifully to the dining and living areas. The spacious living room is filled with natural light and showcases a tray ceiling with a beam accent, along with walkout access to a private balcony. A versatile den offers the potential to convert into an additional bedroom, while a separate home office with French doors provides the ideal work-from-home setup. The primary bedroom is generously sized and designed as a private retreat, complete with dual closets and a well-appointed 3-piece ensuite featuring an oversized granite vanity and a walk-in shower. A second bedroom also offers direct access to the balcony, creating a bright and airy space for family or guests. A 4-piece main bathroom adds further convenience. Additional features include a storage locker and two parking spaces-one underground and one surface. Residents enjoy access to a party/media room within this well-managed building. This is a rare opportunity to own a spacious, move-in-ready condo with a flexible layout in one of Burlington's most convenient and connected locations-perfect for professionals, downsizers, or those seeking low-maintenance living without compromising on space. (id:27)

Building Features:

  • Style: Apartment
  • Building Type: Apartment
  • Amenities: Party Room, Storage - Locker
  • Basement Type: None
  • Exterior Finish: Brick
  • Floor Space: 1200 - 1399 sqft
  • Heating Type: Forced air
  • Heating Fuel: Natural gas
  • Cooling Type: Central air conditioning
  • Appliances: Garage door opener remote, Dishwasher, Dryer, Microwave, Stove, Washer, Refrigerator

Property Features:

  • OwnershipType: Condominium/Strata
  • Property Type: Single Family
  • Bedrooms: 2
  • Bathrooms: 2
  • Amenities Nearby: Park, Public Transit, Schools
  • Community Features: Pets not Allowed
  • Condo Fees: $813 Monthly
  • Features: Elevator, Balcony, In suite Laundry
  • Floor Space (approx): 1200 - 1399 Square Feet
  • MaintenanceFee Type: Water, Cable TV, Common Area Maintenance, Insurance
  • Parking Type: Underground, Garage
  • No. of Parking Spaces: 2

Rooms:

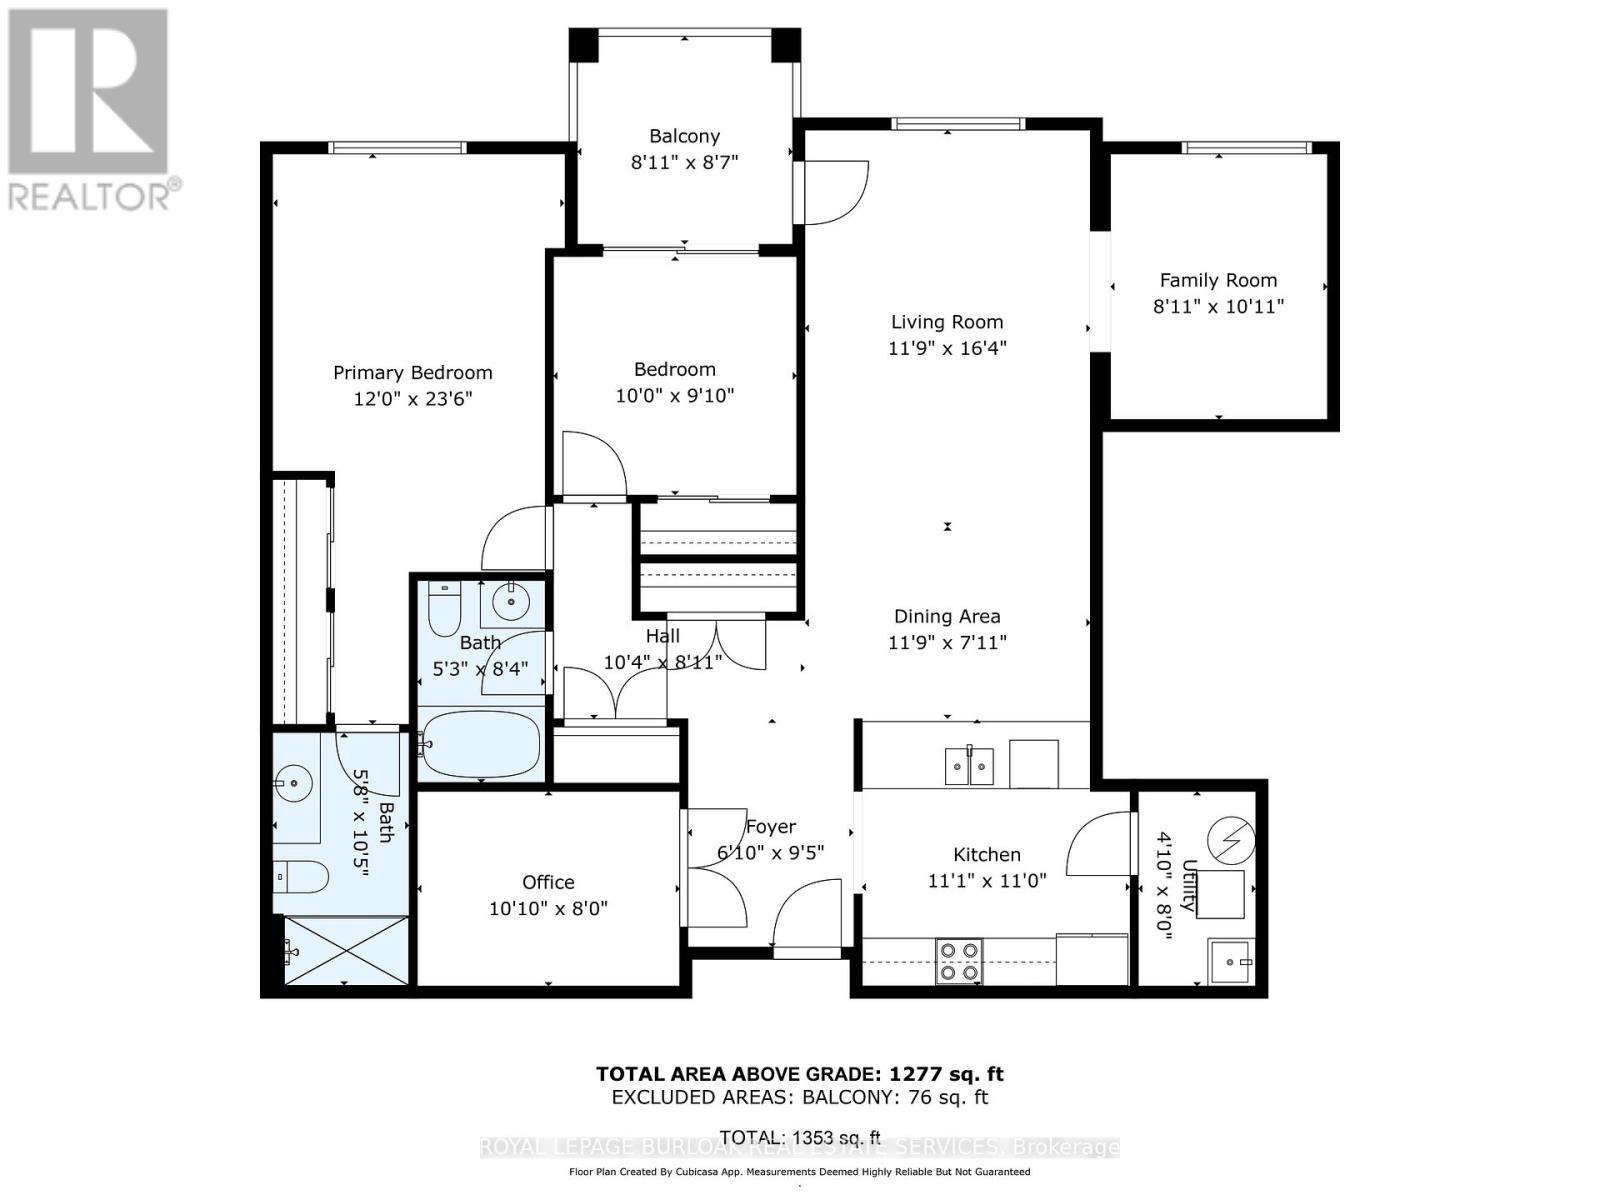
  • Primary Bedroom Main Level 3.66 m x 7.16 m
  • Living Main Level 3.58 m x 4.98 m
  • Kitchen Main Level 3.38 m x 3.35 m
  • Dining Main Level 3.58 m x 2.41 m
  • Bedroom Main Level 3.05 m x 3.00 m
  • Office Main Level 3.30 m x 2.44 m
  • Family Main Level 2.72 m x 3.33 m
  • Utility Main Level 1.47 m x 2.44 m
  • Bathroom Main Level 1.73 m x 3.17 m
  • Bathroom Main Level 1.60 m x 2.54 m

Convert Measurement to:


QuickQuoteTM Powered by RPS

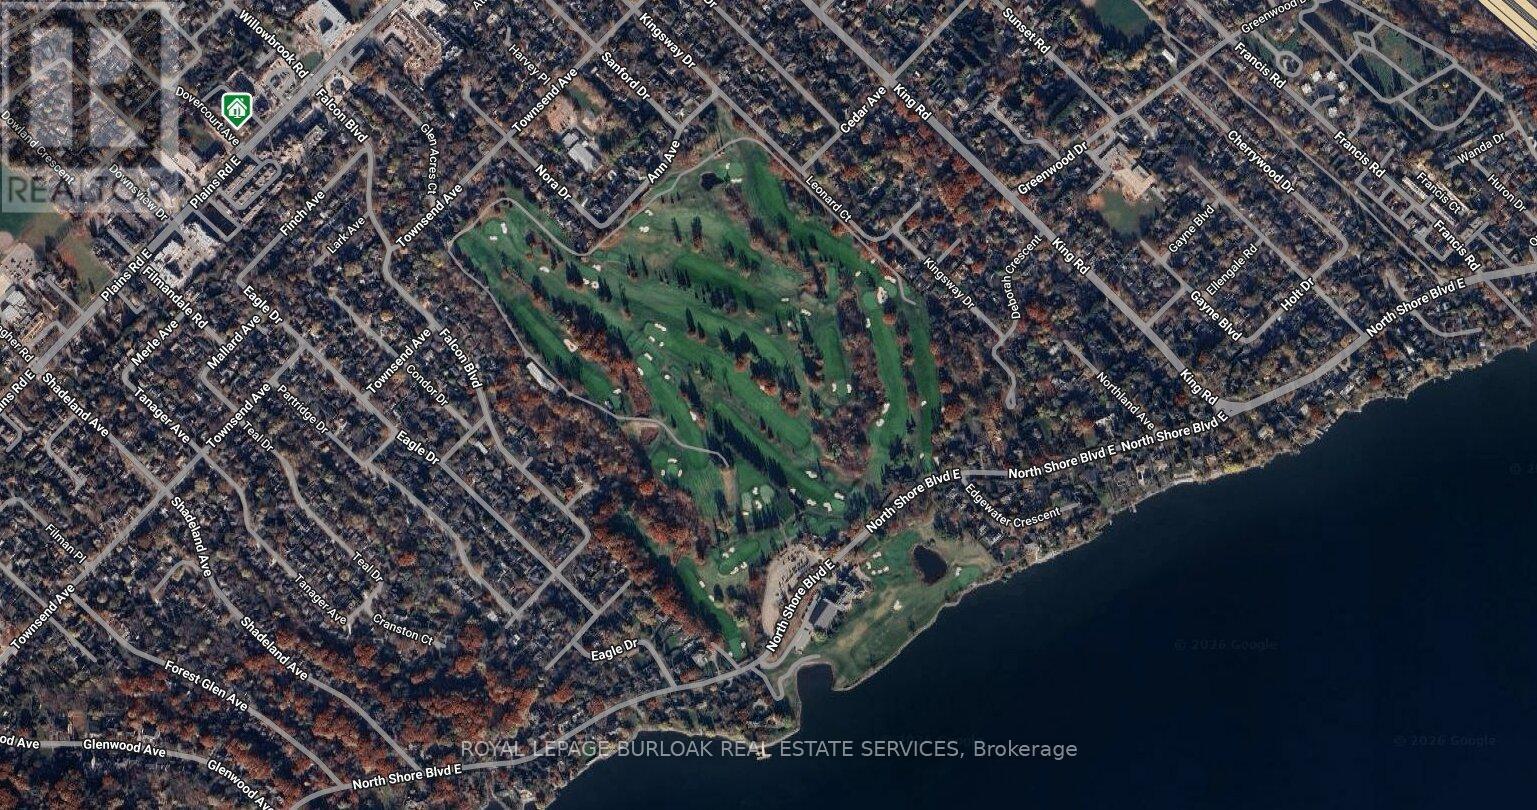
Location of 412 - 391 PLAINS ROAD E, Burlington, Ontario, L7T 4M2

Demographic Information of 412 - 391 PLAINS ROAD E, Burlington, Ontario, L7T 4M2

Life Stage

Nearly Retired

Employment Type

Service Sector/White Collar

Average Household Income

$130,757.59

Average Number of Children

1.57

Household Population

Household Structure

Age of Population

Education

Education Level

No certificate/diploma/degree

12.71 %

High school certificate or equivalent

26.62 %

Apprenticeship trade certificate/diploma

5.77 %

College/non-university certificate

25.08 %

University certificate (below bachelor)

1.54 %

University Degree

28.28 %

Commuter

Travel To Work

By Car

91.69 %

By Public Transit

2.62 %

By Walking

2.42 %

By Bicycle

0.0 %

By Other Methods

3.27 %

Cultural Diversity

Knowledge of Official Language

Mother Tongue

Building Information

Building Type

Apartments (Low and High Rise)

39.37 %

Houses

60.63 %

Own Vs. Rent
