Button CopyPathCircle CloseCircle Left ArrowArrow Down Icon GreyClosecirclecircleBurger
Image 1
Image 2
Image 3
699 000 $

77 - 1401 PLAINS ROAD E, Burlington (Freeman), Ontario, L7R 0C2

No. MLS® W13098418

2 Chambres

Salles de bain

1000 - 1199  FEETSQ

ÉvaluationExpressMC: 637K $ - 854K $

Burlington (Freeman) ON, L7R 0C2

No. MLS® W13098418

Informations sur la propriété

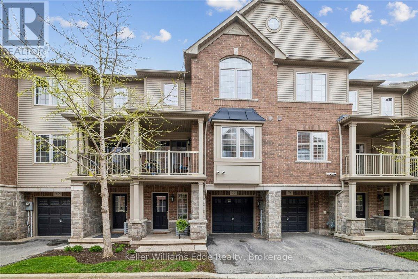
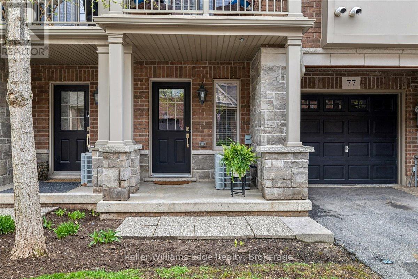
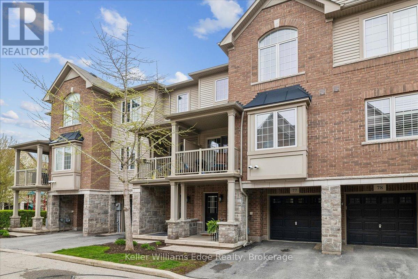
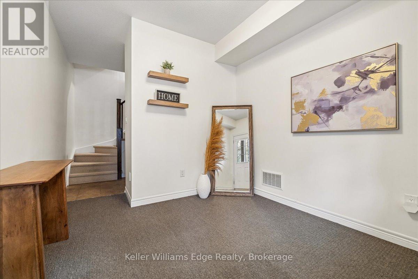
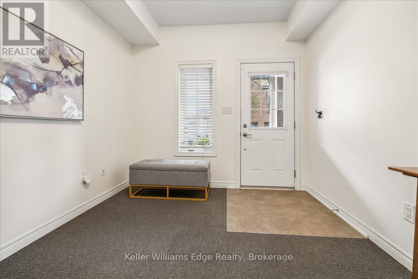
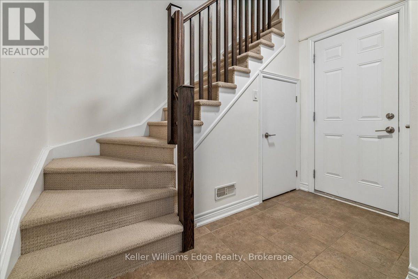
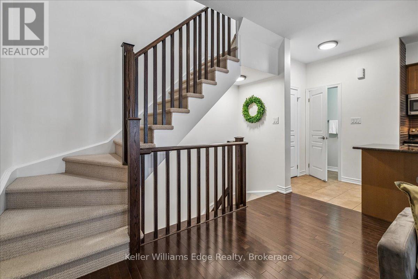
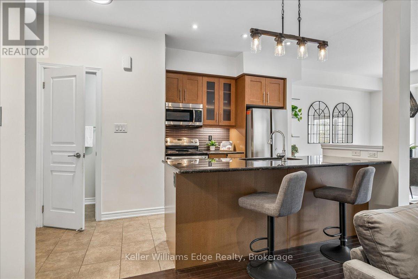
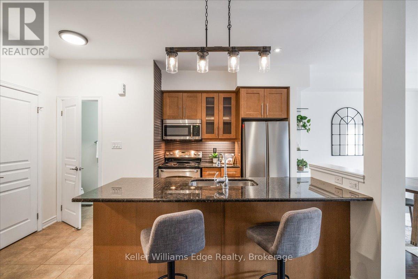
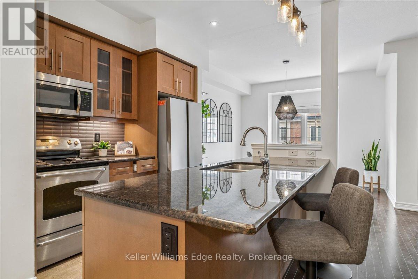
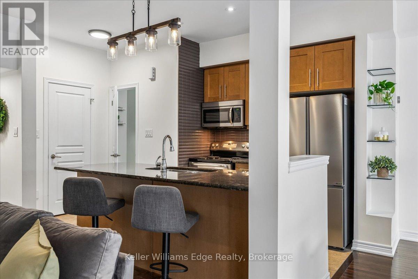
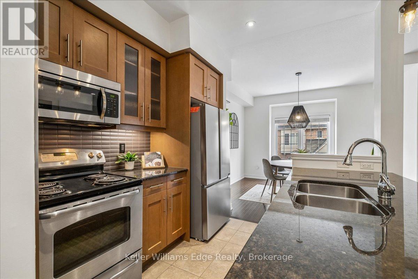
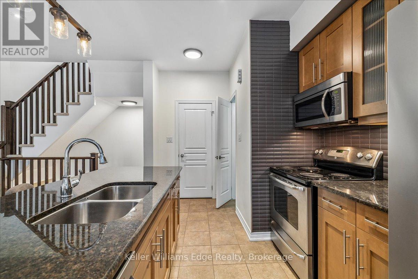
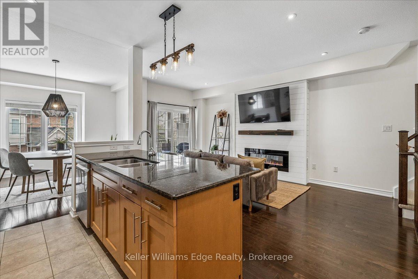
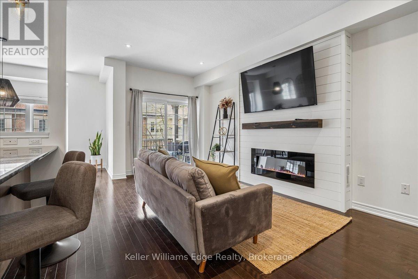
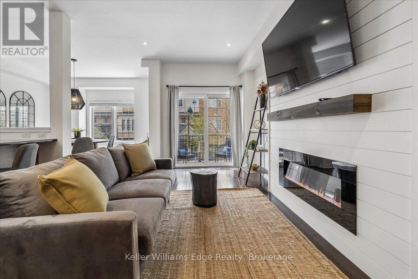
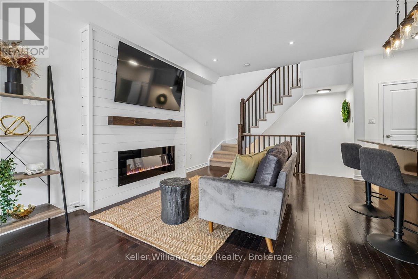
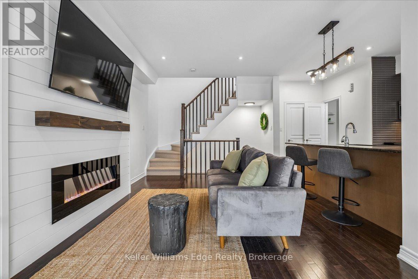
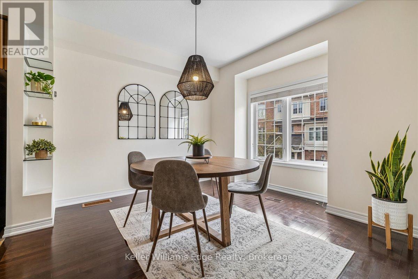
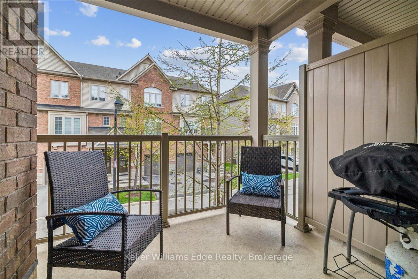
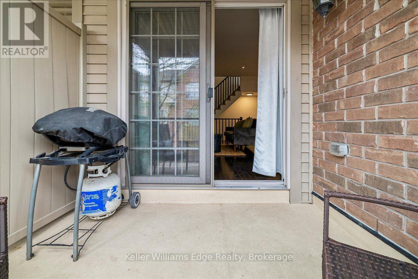
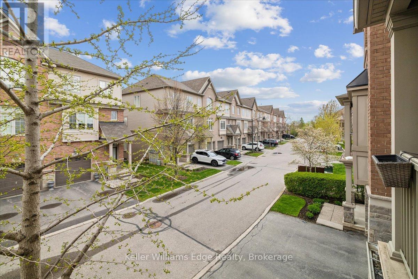
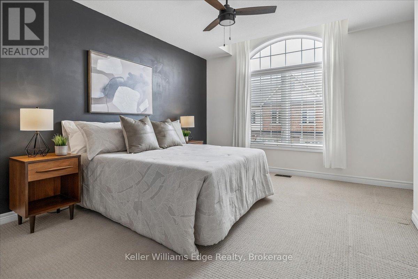
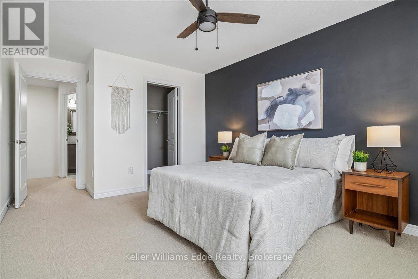
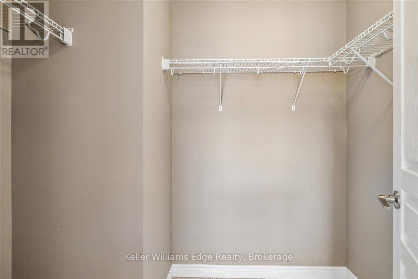
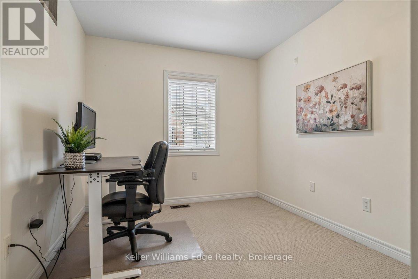
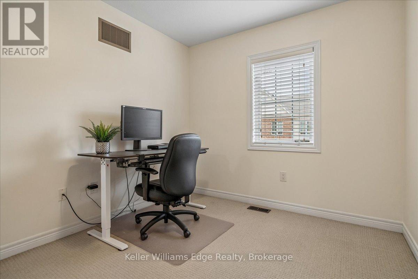
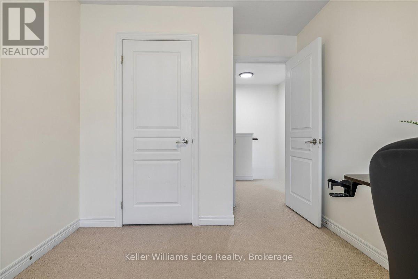
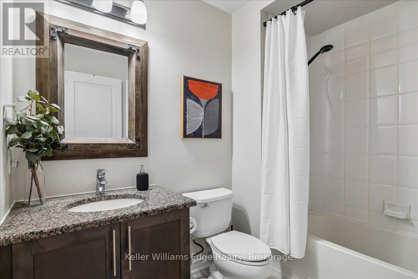
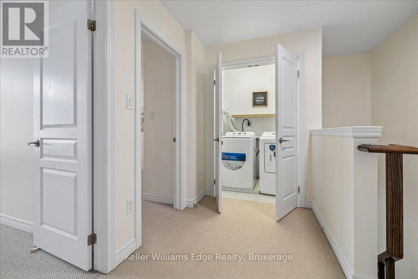
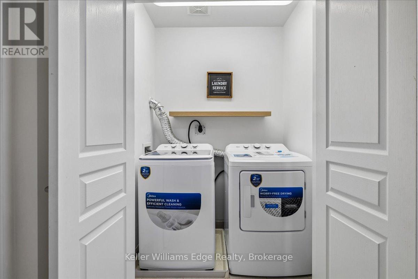
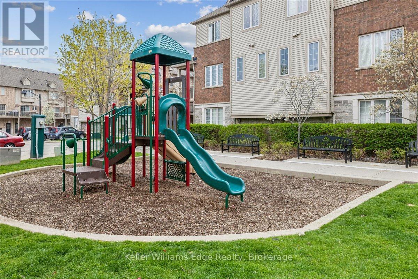
Welcome to effortless, modern living in one of Burlington's most convenient locations. This beautiful 3-storey condo townhome offers 2 beds, 2 baths, an attached garage, and a thoughtfully designed layout that balances style, function, and comfort - all with the ease of low-maintenance living and impressively low condo fees. Step inside to a welcoming versatile entry featuring a spacious rec room perfectly suited as a home office, gym, or additional living space. Direct inside entry from the single-car garage adds convenience, complemented by a mudroom with ample storage to keep life organized. The heart of the home awaits on the second floor, where an open-concept living and dining area impresses with hardwood flooring, pot lights, and oversized windows that flood the space with natural light. Fresh, neutral paint and tasteful finishes create a bright and cheerful atmosphere. A beautiful modern electric fireplace, framed by a shiplap accent wall and warm wooden mantle, anchors the living space with both style and warmth. Step out through the walkout to your private balcony - perfect for a BBQ - ideal for unwinding or entertaining. The kitchen is a true standout, featuring brand new 2026 stainless steel appliances, sleek granite countertops, and a full cabinet pantry offering generous additional storage. Retreat upstairs where the principal bedroom is a sanctuary, complete with a large walk-in closet. The second bedroom offers a spacious closet of its own - perfect for guests, family, or a dedicated home office. Brand new washer and dryer are conveniently located on this level, making laundry day effortless. Situated within walking distance to the GO Train and public transit, commuting couldn't be easier. Ample visitor parking is available, and the surrounding neighbourhood offers everyday amenities. With single-car garage, single-drive parking, low condo fees, and truly low-maintenance living. An opportunity to own a move-in ready townhome that checks every box! (id:27)

Particularités du bâtiment :

  • Style: Maison en rangée
  • Type de bâtiment: Maison en rangée
  • Air climatisé: Oui
  • Fondation: Béton coulé
  • Foyer: Oui
  • Revêtement extérieur: Brique, Bardage en vinyle
  • Services:
  • Stationnement: Oui
  • Surface utile: 1000 - 1199 sqft
  • Type de sous-sol: Pas de sous-sol
  • Type de chauffage: Air pulsé
  • Combustible de chauffage: Gaz naturel
  • Type de climatisation: Climatisation centrale
  • Électroménagers: Lave-vaisselle, Sécheuse, Ouvre-porte de garage, Micro-ondes, Cuisinière, Machine à laver, Réfrigérateur

Caractéristiques :

  • Type de possession: Copropriété divise
  • Type de propriété: Unifamiliale
  • Caractéristiques: Buanderie
  • Caractéristiques de la communauté: Animaux permis avec restrictions, Centre communautaire
  • Chambres : 2
  • Frais de copropriété : 167 $ Mensuel
  • Frais d'entretien: Entretien de la zone commune, Assurance
  • Salle(s) de bains : 2
  • Salle(s) d'eau : 1
  • Services à proximité: Parc, Transport en commun, Écoles
  • Superficie habitable (approx): 1000 - 1199 Pieds carrés
  • Zonage: CA2-28
  • Type de stationnement: Garage attenant, Garage
  • Nbre d'espaces de stationnement: 2

Détails des pièces :

  • Salon 2e niveau 2.68 m x 5.21 m
  • Cuisine 2e niveau 3.66 m x 4.14 m
  • Salle à dîner 2e niveau 3.43 m x 3.56 m
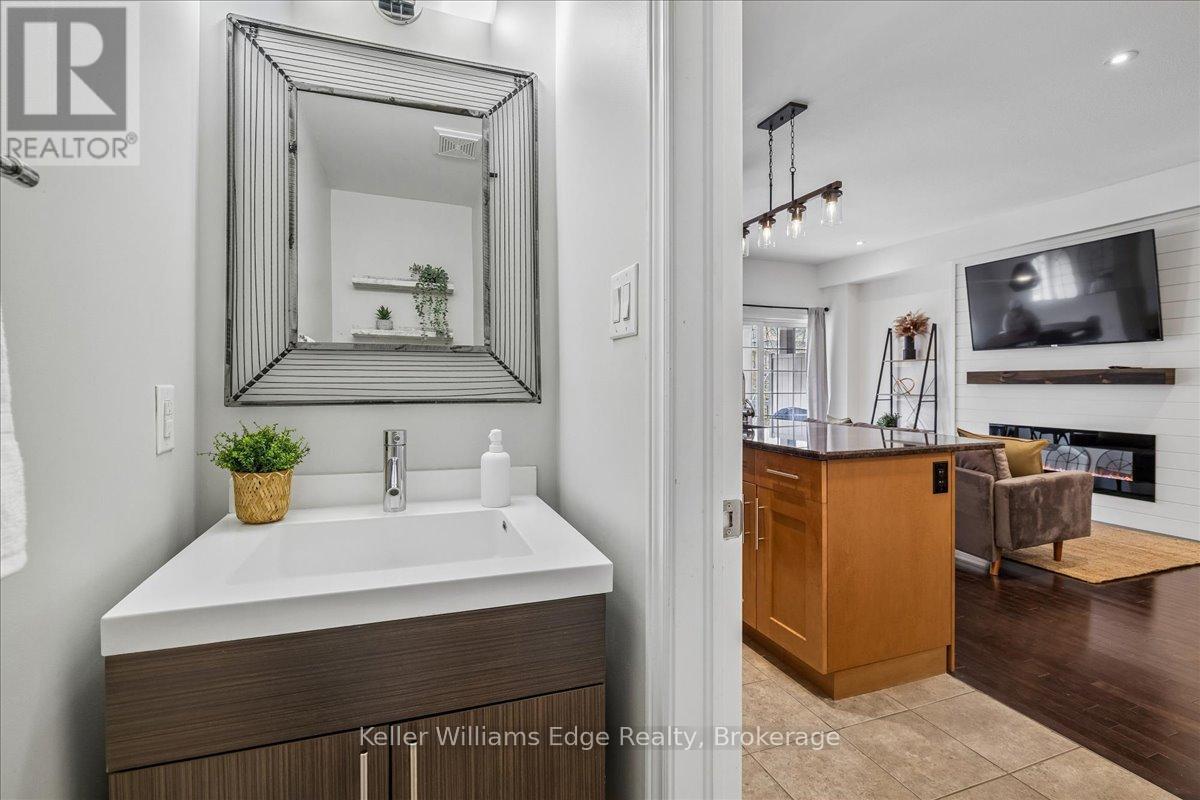
  • Salle de bains 2e niveau 0.86 m x 2.01 m
  • Salle de bains 3e niveau 2.49 m x 1.85 m
  • Salle de lavage 3e niveau 1.24 m x 1.55 m
  • Chambre principale 3e niveau 5.23 m x 3.28 m
  • Autre 3e niveau 1.73 m x 2.13 m
  • 2e chambre 3e niveau 3.76 m x 2.69 m
  • Salle de divertissement Rez-de-chaussée 3.35 m x 2.92 m
  • Vestibule Rez-de-chaussée 2.18 m x 2.92 m

Convertir la mesure en :


Gracieuseté de : Keller Williams Edge Realty

REALTOR.ca  

ÉvaluationExpressMC Powered by RPS

Emplacement de 77 - 1401 PLAINS ROAD E, Burlington (Freeman), Ontario, L7R 0C2

Données démographiques de 77 - 1401 PLAINS ROAD E, Burlington (Freeman), Ontario, L7R 0C2

Étape de vie

Jeunes couples

Type d'emploi

Mixte

Revenu moyen du ménage

117 752.79 $

Nombre moyen d'enfants

1.59

Population à domicile

Structure à domicile

Âge de la population

Éducation

Niveau d'éducation

No certificate/diploma/degree

13.6 %

Diplôme d'études secondaires ou équivalent

29.13 %

Certificat ou diplôme d'apprentissage ou d'une école de métiers

3.63 %

Diplôme d'études collégiales ou d'études postsecondaires (non universitaires)

23.06 %

Certificat d'études universitaires

3.07 %

Diplômes d'études universitaires

27.5 %

Navetteur

Se rendre au travail

En auto

85.2 %

En transport en commun

8.01 %

À pied

4.11 %

À bicyclette

0.9 %

Par tout autre moyen

1.78 %

Diversité Culturelle

Connaissance des langues officielles

Langue maternelle

Données Sur Le Bâtiment

Type de bâtiment

Appartements (faible hauteur et à étages multiples)

31.81 %

Maisons

68.19 %

Achat ou location