Button CopyPathCircle CloseCircle Left ArrowArrow Down Icon GreyClosecirclecircleBurger
Image 1
Image 2
Image 3
$699,000

77 - 1401 PLAINS ROAD E, Burlington (Freeman), Ontario, L7R 0C2

MLS® # W13098418

2 Beds

Baths

1000 - 1199  FEETSQ

QuickQuoteTM: $637K - $854K

Burlington (Freeman) ON, L7R 0C2

MLS® # W13098418

Property Information:

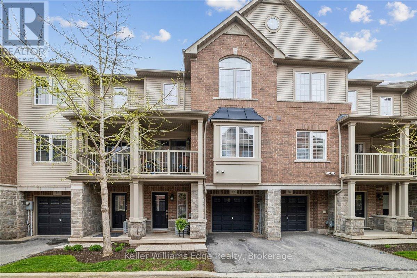
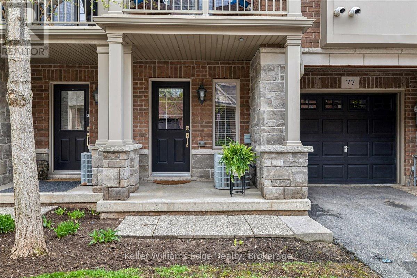
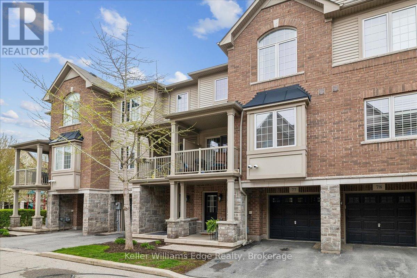
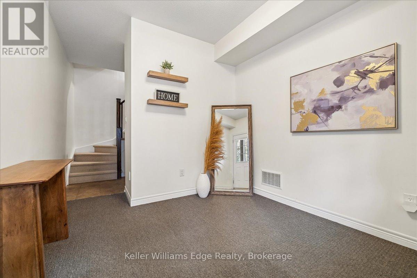
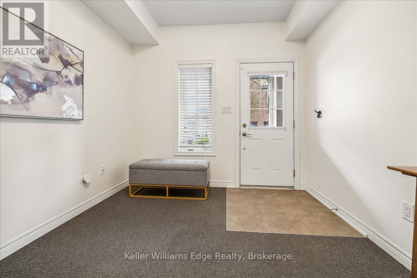
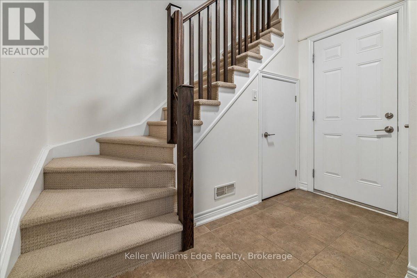
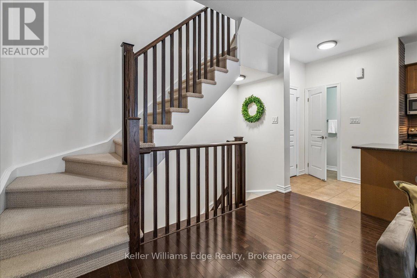
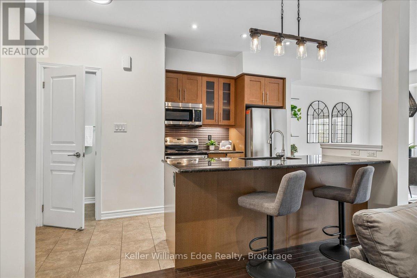
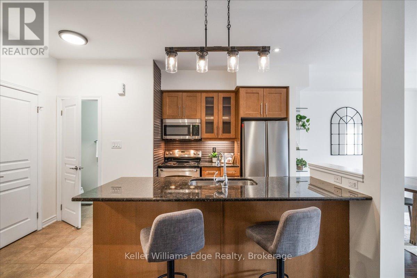
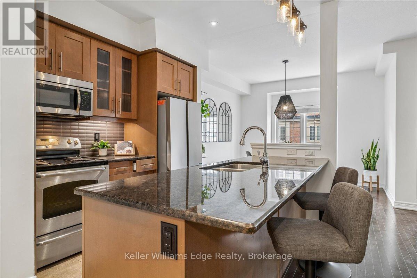
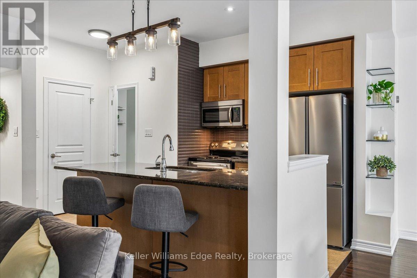
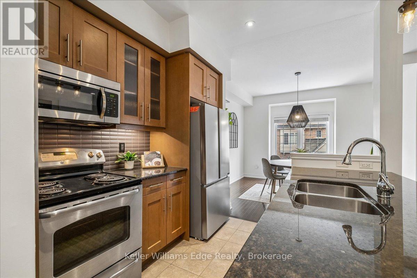
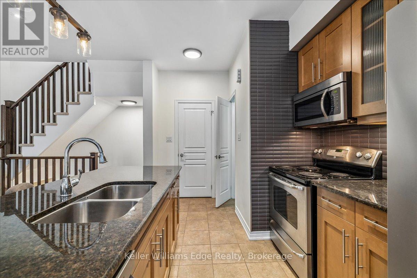
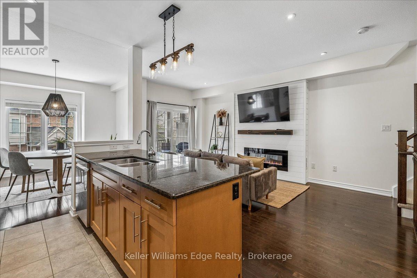
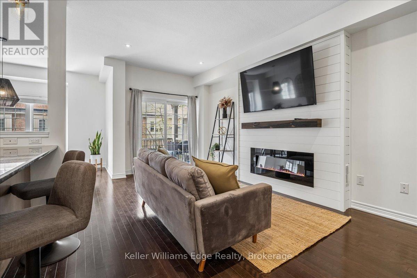
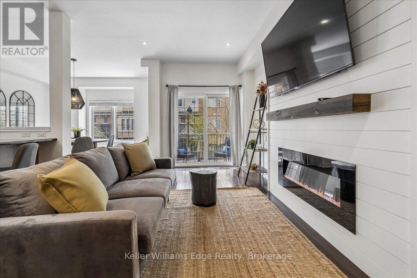
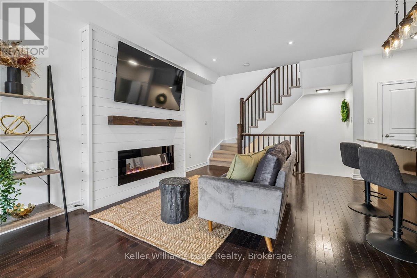
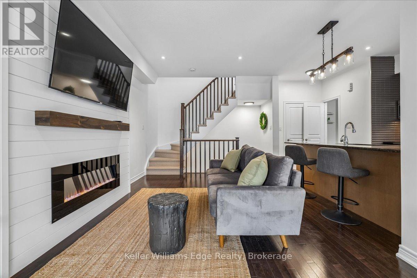
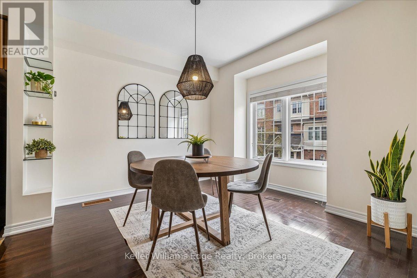
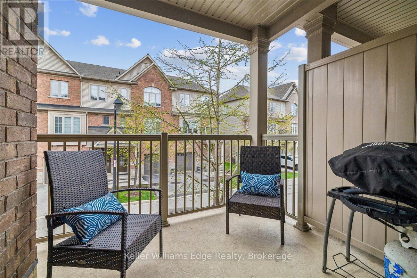
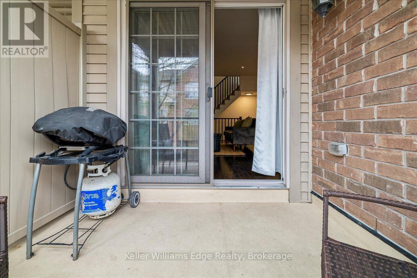
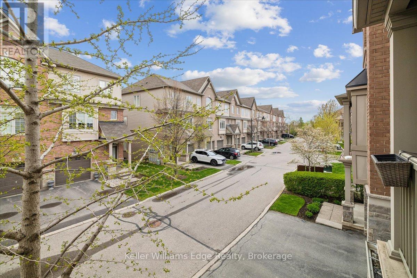
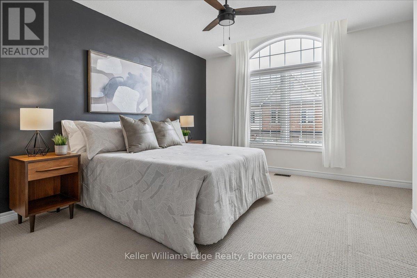
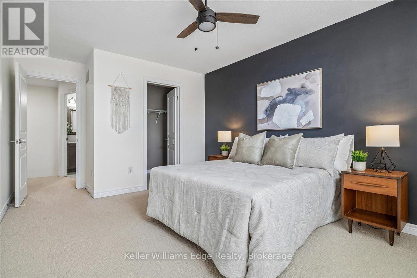
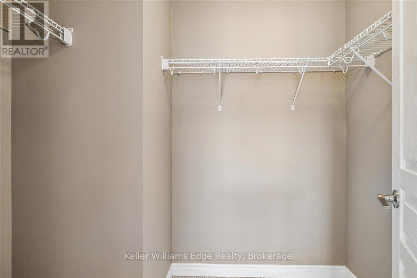
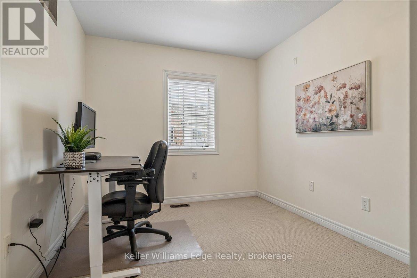
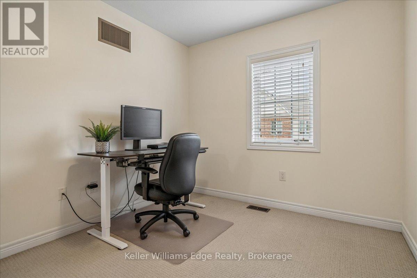
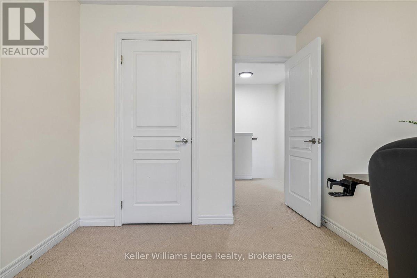
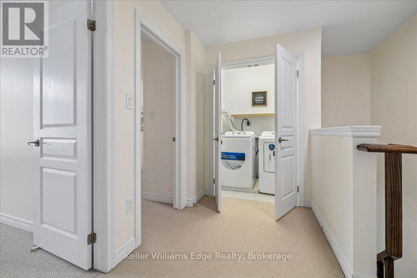
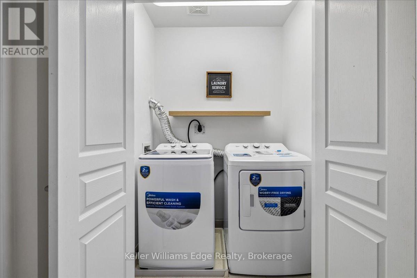
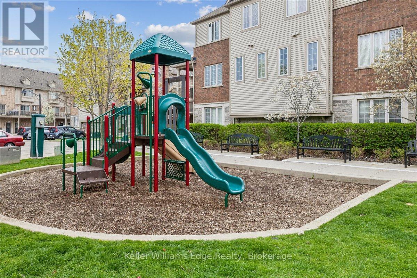
Welcome to effortless, modern living in one of Burlington's most convenient locations. This beautiful 3-storey condo townhome offers 2 beds, 2 baths, an attached garage, and a thoughtfully designed layout that balances style, function, and comfort - all with the ease of low-maintenance living and impressively low condo fees. Step inside to a welcoming versatile entry featuring a spacious rec room perfectly suited as a home office, gym, or additional living space. Direct inside entry from the single-car garage adds convenience, complemented by a mudroom with ample storage to keep life organized. The heart of the home awaits on the second floor, where an open-concept living and dining area impresses with hardwood flooring, pot lights, and oversized windows that flood the space with natural light. Fresh, neutral paint and tasteful finishes create a bright and cheerful atmosphere. A beautiful modern electric fireplace, framed by a shiplap accent wall and warm wooden mantle, anchors the living space with both style and warmth. Step out through the walkout to your private balcony - perfect for a BBQ - ideal for unwinding or entertaining. The kitchen is a true standout, featuring brand new 2026 stainless steel appliances, sleek granite countertops, and a full cabinet pantry offering generous additional storage. Retreat upstairs where the principal bedroom is a sanctuary, complete with a large walk-in closet. The second bedroom offers a spacious closet of its own - perfect for guests, family, or a dedicated home office. Brand new washer and dryer are conveniently located on this level, making laundry day effortless. Situated within walking distance to the GO Train and public transit, commuting couldn't be easier. Ample visitor parking is available, and the surrounding neighbourhood offers everyday amenities. With single-car garage, single-drive parking, low condo fees, and truly low-maintenance living. An opportunity to own a move-in ready townhome that checks every box! (id:27)

Building Features:

  • Style: Townhouse
  • Building Type: Row / Townhouse
  • Amenities:
  • Basement Type: None
  • Exterior Finish: Brick, Vinyl siding
  • Fireplace: Yes
  • Floor Space: 1000 - 1199 sqft
  • Foundation Type: Poured Concrete
  • Heating Type: Forced air
  • Heating Fuel: Natural gas
  • Cooling Type: Central air conditioning
  • Appliances: Dishwasher, Dryer, Garage door opener, Microwave, Stove, Washer, Refrigerator

Property Features:

  • OwnershipType: Condominium/Strata
  • Property Type: Single Family
  • Bedrooms: 2
  • Bathrooms: 2
  • Half Bathrooms: 1
  • Amenities Nearby: Park, Public Transit, Schools
  • Community Features: Pets Allowed With Restrictions, Community Centre
  • Condo Fees: $167 Monthly
  • Features: In suite Laundry
  • Floor Space (approx): 1000 - 1199 Square Feet
  • MaintenanceFee Type: Common Area Maintenance, Insurance
  • Zoning: CA2-28
  • Parking Type: Attached garage, Garage
  • No. of Parking Spaces: 2

Rooms:

  • Living 2nd Level 2.68 m x 5.21 m
  • Kitchen 2nd Level 3.66 m x 4.14 m
  • Dining 2nd Level 3.43 m x 3.56 m
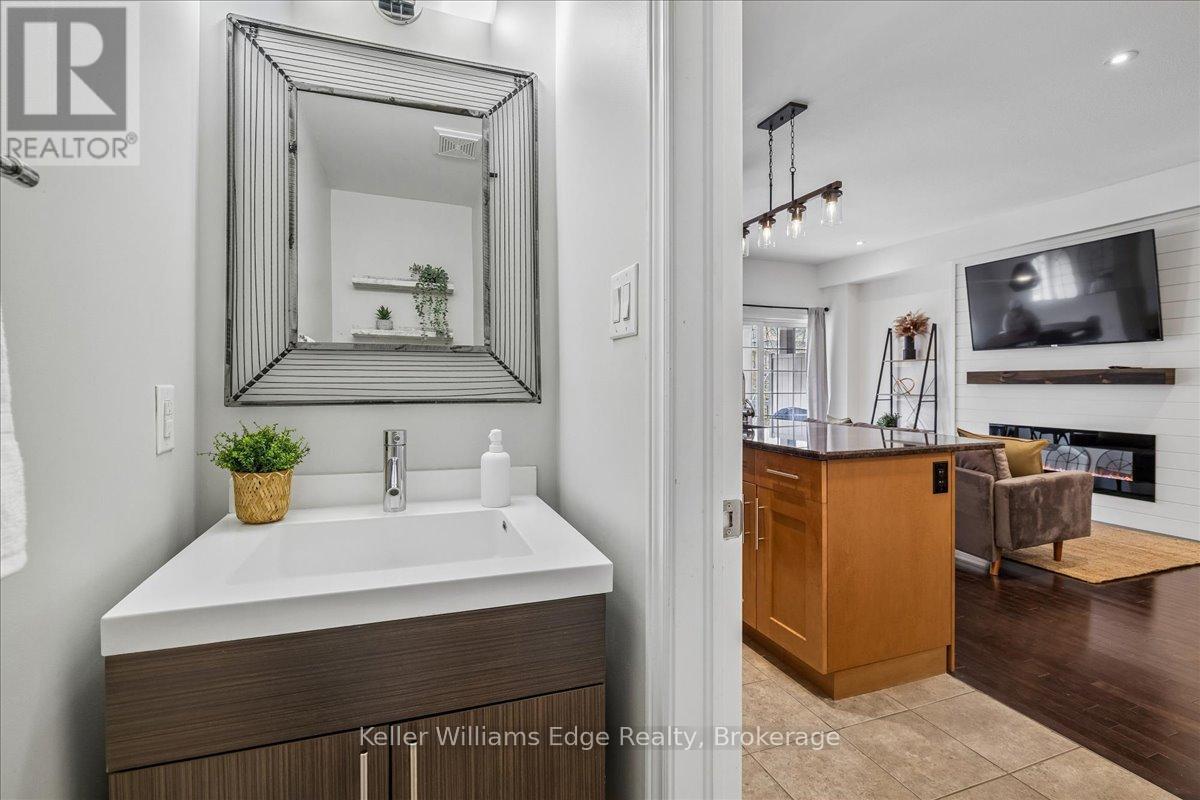
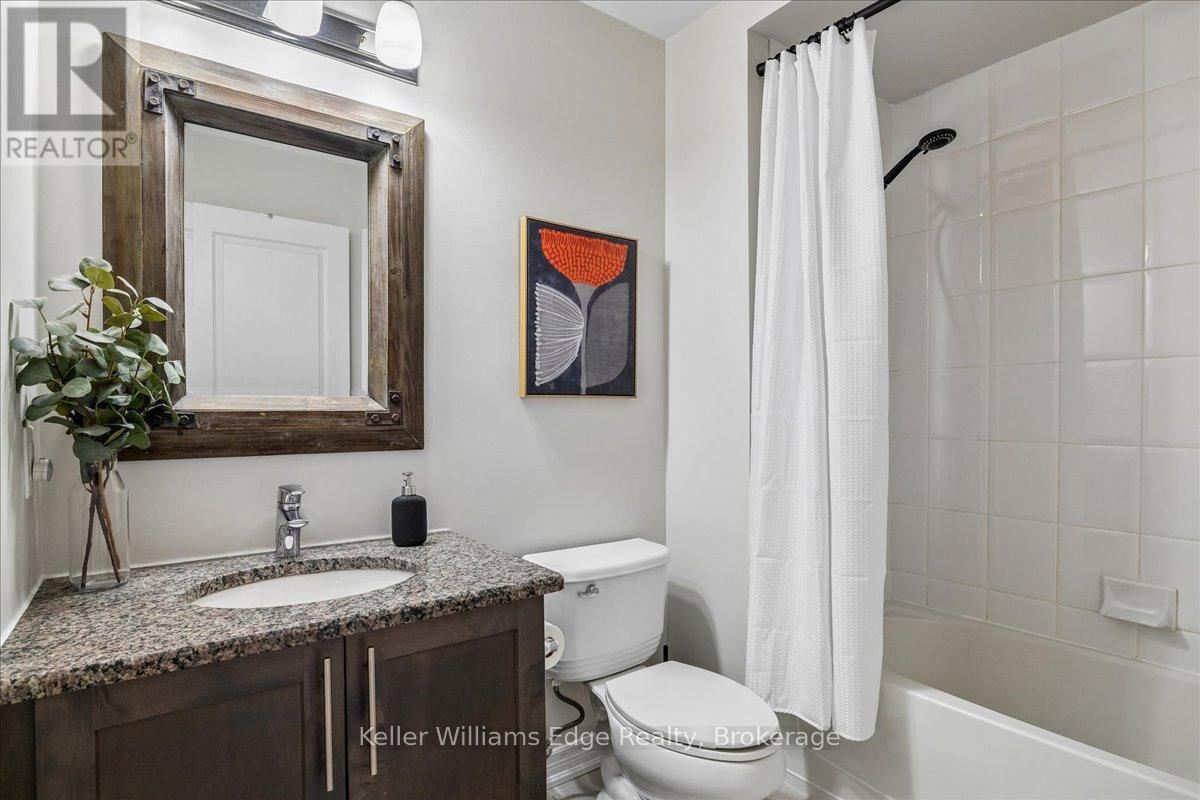
  • Bathroom 2nd Level 0.86 m x 2.01 m
  • Bathroom 3rd Level 2.49 m x 1.85 m
  • Laundry 3rd Level 1.24 m x 1.55 m
  • Primary Bedroom 3rd Level 5.23 m x 3.28 m
  • Other 3rd Level 1.73 m x 2.13 m
  • 2nd Bedroom 3rd Level 3.76 m x 2.69 m
  • Recreation Room Ground Level 3.35 m x 2.92 m
  • Mudroom Ground Level 2.18 m x 2.92 m

Convert Measurement to:


Courtesy of: Keller Williams Edge Realty

REALTOR.ca  

QuickQuoteTM Powered by RPS

Location of 77 - 1401 PLAINS ROAD E, Burlington (Freeman), Ontario, L7R 0C2

Demographic Information of 77 - 1401 PLAINS ROAD E, Burlington (Freeman), Ontario, L7R 0C2

Life Stage

Young Couples

Employment Type

Mixed

Average Household Income

$117,752.79

Average Number of Children

1.59

Household Population

Household Structure

Age of Population

Education

Education Level

No certificate/diploma/degree

13.6 %

High school certificate or equivalent

29.13 %

Apprenticeship trade certificate/diploma

3.63 %

College/non-university certificate

23.06 %

University certificate (below bachelor)

3.07 %

University Degree

27.5 %

Commuter

Travel To Work

By Car

85.2 %

By Public Transit

8.01 %

By Walking

4.11 %

By Bicycle

0.9 %

By Other Methods

1.78 %

Cultural Diversity

Knowledge of Official Language

Mother Tongue

Building Information

Building Type

Apartments (Low and High Rise)

31.81 %

Houses

68.19 %

Own Vs. Rent
