Brantford ON, N3T 5L7
Informations sur la propriété
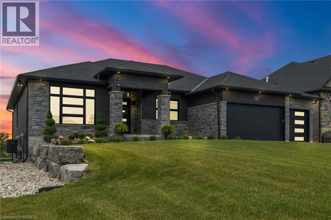
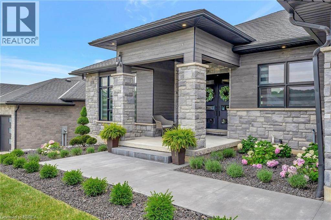
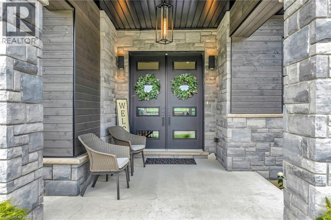
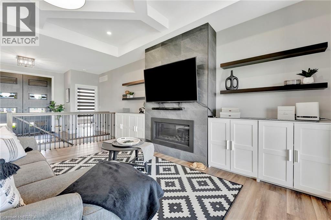
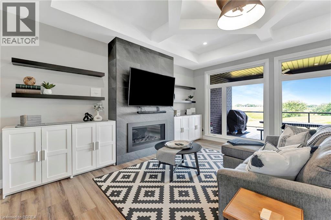
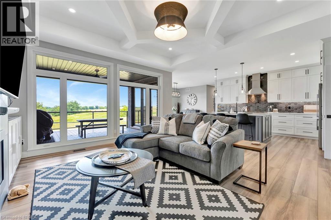
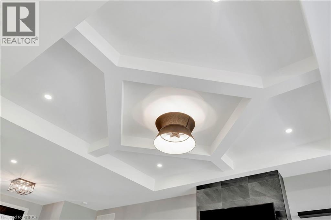
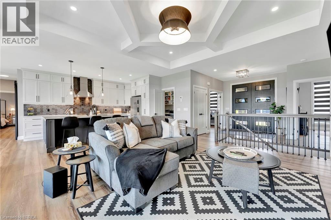
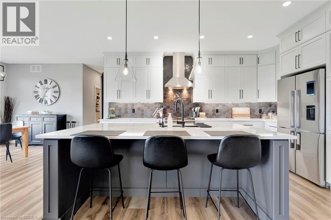
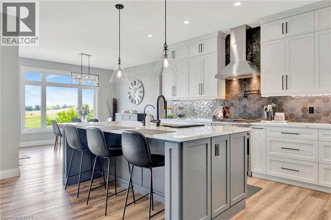
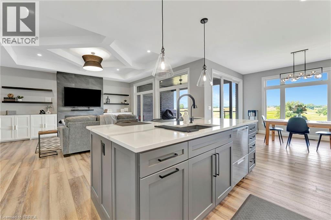
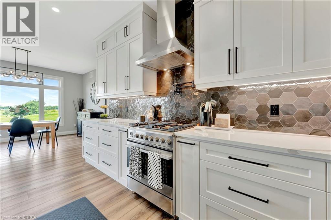
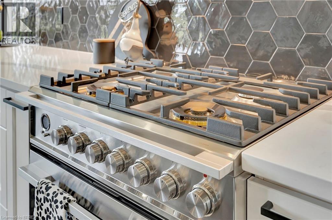
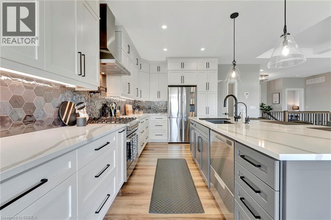
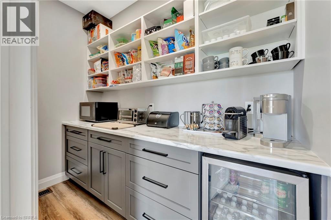
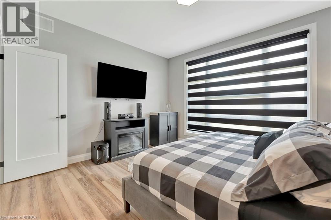
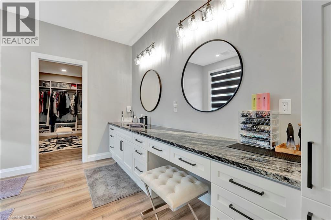
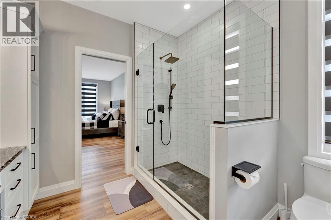
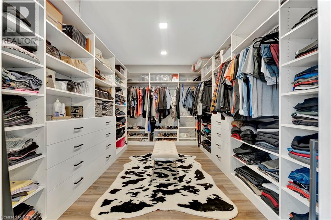
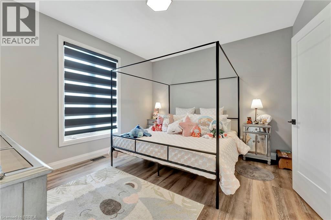
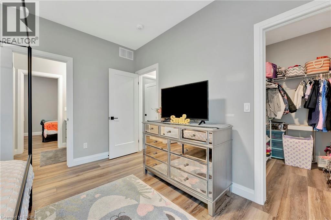
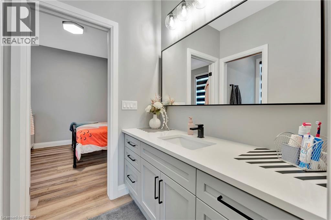
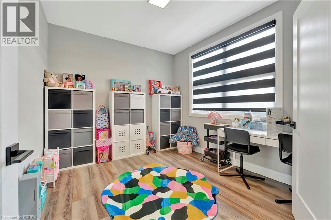
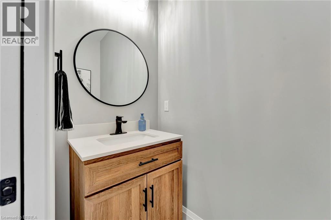
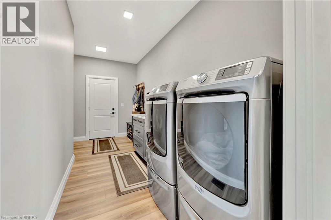
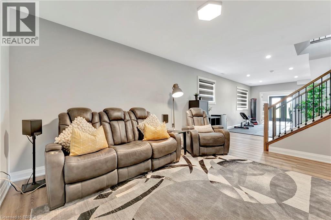
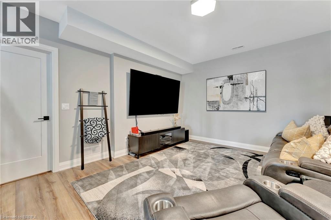
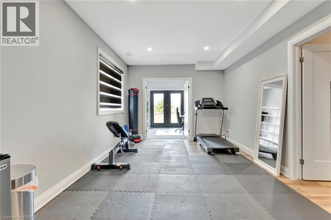
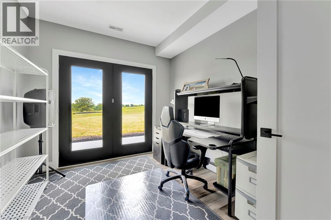
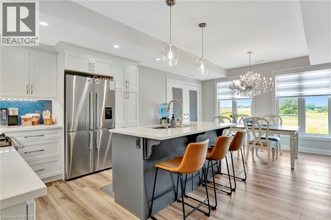
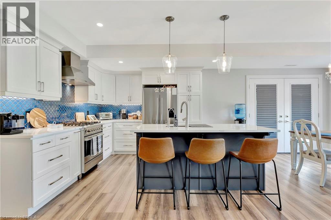
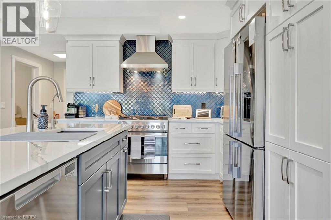
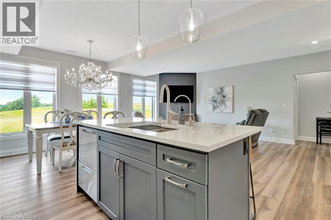
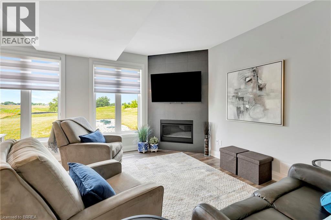
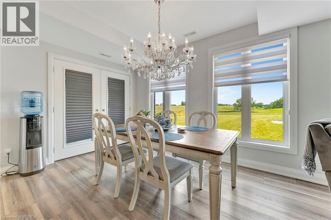
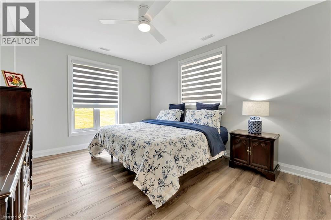
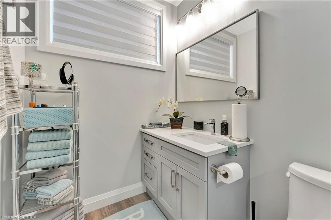
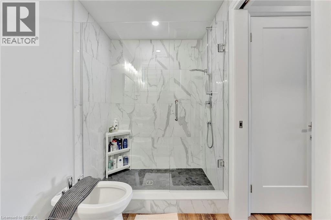
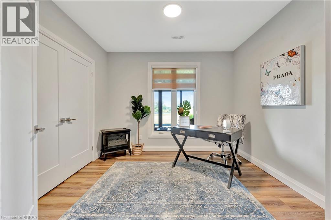
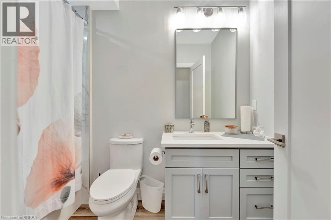
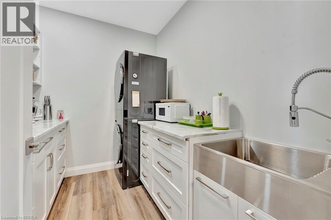
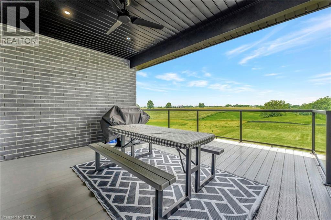
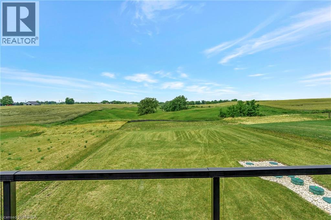
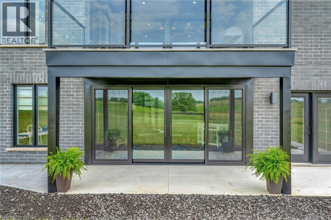
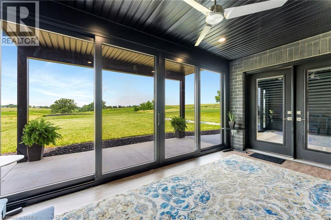
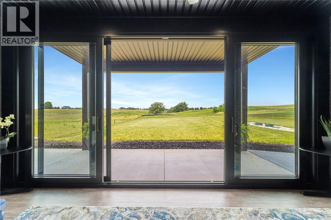
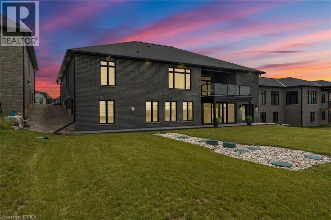
Welcome home to 14 Hudson Dr., Brantford. Custom built in 2022 on premium greenspace lot, two homes in one! Separate entrance to basement suite with separate heating and cooling controls. In law suite could also be a great way to make extra income, rent it for $2500/ month (property sized double septic tank legal suite). Modern design sleek and straight out of a magazine! 9 and 10ft ceilings on main level and upgraded 9ft ceilings in basement. Chefs kitchen with custom walk in pantry added post build. Quartz counters with high end Fisher & Paykel appliances in both main kitchen and the second kitchen. Gorgeous backplash in both kitchens and pot filler in main kitchen. Open to the stunning living room with custom ceiling work and built ins added in living room (2023). Up to 4 beds on the main level and up to two (could be converted to 3+) beds downstairs and 4.5 baths total.AND each suite has its own dedicated laundry. Extensive sound proofing between the main level and basement. Stay cozy all winter with the boiler system and in floor heat and 2 gas fireplaces.In floor is extremely efficient can heat entire home. Primary ensuites are equipped with bidets. All custom lighting from Avenue Lighting. Even the colour of the brick was a builder upgrade. No inch of this property was ignored. Gas lines for BBQ and pre installed for pool heater. 25k upgrade for cold cellar. The entire house is backed up on the Generac generator. Professional landscape and concrete walkway in front and back (23/24). Extended upper deck with composite decking on upper balcony and upgraded railing. Lower level 3 season enclosed sun room with flooring (2024). Reverse osmosis system, water softener and boiler system for hot water all owned, no rentals. Shows A+++ pride of ownership very apparent upon entry. Meticulously maintained and upkept. See it today! (id:27)
Particularités du bâtiment :
- Style: Maison détachée
- Type de bâtiment: Unifamiliale
- Accessoires/équipement inclus: Ventilateurs de plafond
- Air climatisé: Oui
- État du sous-sol: Aménagé
- Fondation: Béton coulé
- Foyer: Oui
- Revêtement extérieur: Brique, Autre, Pierre
- Stationnement: Oui
- Surface utile: 4690 sqft
- Type d'architecture: Maison de plain-pied
- Type de construction: Isolée
- Type de sous-sol: Sous-sol complet
- Type de chauffage: Système de chauffage par rayonnement à partir du plancher, Air pulsé, Chauffage/radiateur à eau chaude
- Combustible de chauffage: Gaz naturel
- Type de climatisation: Climatisation centrale
- Électroménagers: Sécheuse, Adoucisseur d'eau, Machine à laver, Cuisinière(s) à gaz, Hotte, Couvre-fenêtre
Caractéristiques :
- Type de possession: Tenure franche
- Type de propriété: Unifamiliale
- Bâti en: 2022
- Caractéristiques: Cul-de-sac, Voie d'accès pavée, Ouvre-porte de garage automatique
- Caractéristiques de la communauté: Secteur paisible, Autobus scolaire
- Chambres : 4+2
- Dimensions du terrain : 0.44 Acres
- Irregular: Oui
- Largeur du terrain en façade : 74 Pieds
- Profondeur du terrain : 252 Pieds
- Salle(s) de bains : 5
- Salle(s) d'eau : 1
- Services à proximité: Aéroport, Parc, Terrain de jeu, Écoles
- Superficie habitable (approx): 4690 Pieds carrés
- Zonage: SR
- Service d'égout: Fosse septique
- Type de stationnement: Garage attenant
- Nbre d'espaces de stationnement: 6
Détails des pièces :
- Salle de bains Sous-sol 8'11'' x 4'10''
- Chambre principale Sous-sol 12'0'' x 21'10''
- Salle de bains Sous-sol 12'0'' x 5'10''
- Salle de lavage Sous-sol 8'11'' x 8'1''
- Salle familiale Sous-sol 16'9'' x 21'3''
- Cuisine Sous-sol 10'7'' x 12'2''
- Salle à dîner Sous-sol 9'0'' x 8'10''
- Chambre Sous-sol 10'10'' x 10'2''
- Rangement Sous-sol 9'7'' x 13'3''
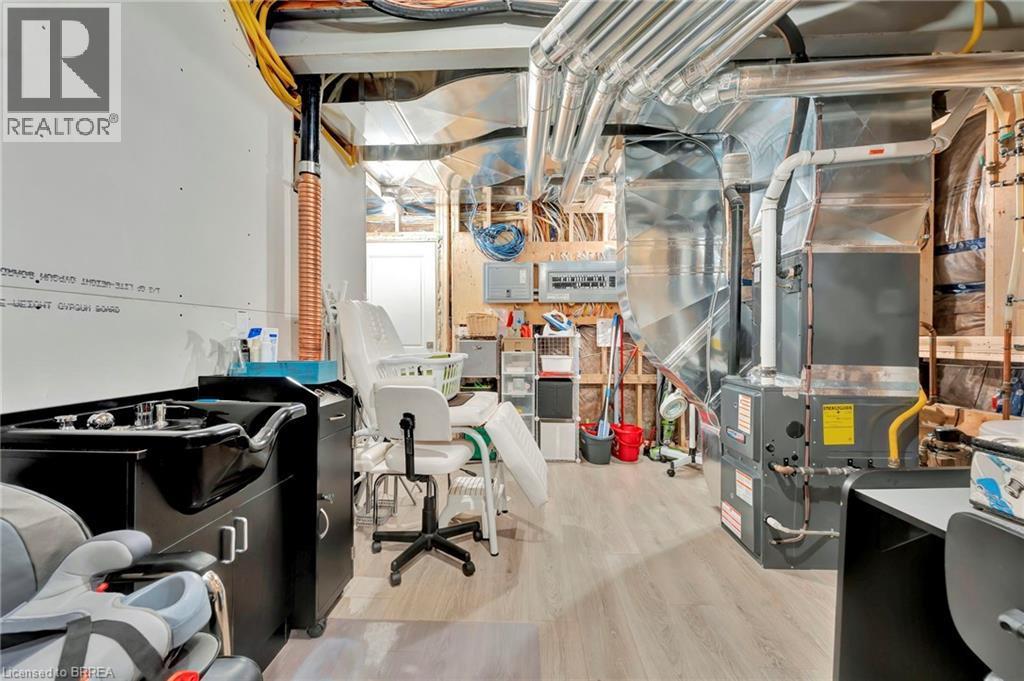
- Pièce utilitaire Sous-sol 20'2'' x 14'10''
- Salle de divertissement Sous-sol 13'4'' x 37'3''
- Porche Sous-sol 15'3'' x 10'3''
- Hall d'entrée Sous-sol 10'1'' x 10'5''
- Autre Niveau rez-de-chaussée 26'7'' x 27'2''
- Salle de lavage Niveau rez-de-chaussée 8'4'' x 15'7''
- Salle de bains Niveau rez-de-chaussée 7'4'' x 3'4''
- Chambre Niveau rez-de-chaussée 13'3'' x 12'2''
- Salle de bains Niveau rez-de-chaussée 5'3'' x 5'5''
- Chambre Niveau rez-de-chaussée 16'11'' x 15'7''
- Chambre Niveau rez-de-chaussée 11'1'' x 9'11''
- Salon Niveau rez-de-chaussée 15'11'' x 17'3''
- Garde-manger Niveau rez-de-chaussée 8'10'' x 4'7''
- Cuisine Niveau rez-de-chaussée 11'2'' x 15'10''
- Salle à dîner Niveau rez-de-chaussée 13'6'' x 12'2''
- Autre Niveau rez-de-chaussée 15'3'' x 17'2''
- Salle de bains Niveau rez-de-chaussée 10'1'' x 12'2''
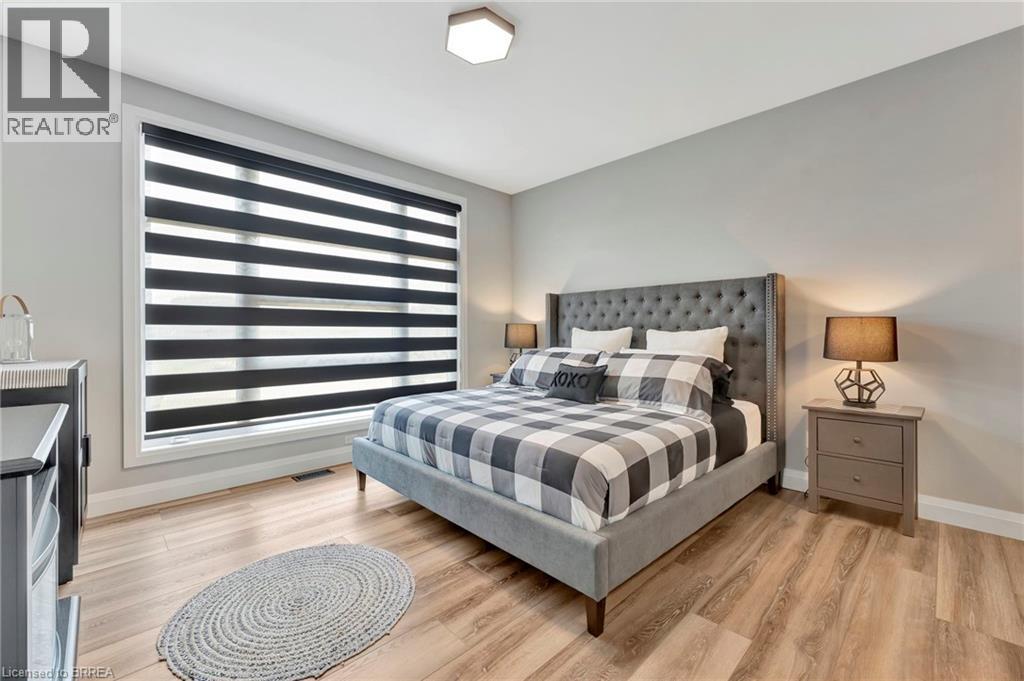
- Chambre principale Niveau rez-de-chaussée 13'4'' x 19'9''
- Hall d'entrée Niveau rez-de-chaussée 12'4'' x 11'4''
Tendances des prix du marché immobilier
Emplacement de 14 HUDSON Drive, Brantford, Ontario, N3T 5L7
Données démographiques de 14 HUDSON Drive, Brantford, Ontario, N3T 5L7
Étape de vie
Familles avec parents dans la cinquantaineType d'emploi
MixteRevenu moyen du ménage
167 003.98 $Nombre moyen d'enfants
1.90Population à domicile
Structure à domicile
Âge de la population
Éducation
Niveau d'éducation
No certificate/diploma/degree
15.05 %Diplôme d'études secondaires ou équivalent
28.15 %Certificat ou diplôme d'apprentissage ou d'une école de métiers
6.43 %Diplôme d'études collégiales ou d'études postsecondaires (non universitaires)
22.45 %Certificat d'études universitaires
3.05 %Diplômes d'études universitaires
24.88 %Navetteur
Se rendre au travail
En auto
96.93 %En transport en commun
0.0 %À pied
3.07 %À bicyclette
0.0 %Par tout autre moyen
0.0 %Diversité Culturelle
Connaissance des langues officielles
Langue maternelle
Données Sur Le Bâtiment
Type de bâtiment
Appartements (faible hauteur et à étages multiples)
Maisons
100.0 %


