Brantford ON, N3T 5L7
Property Information:
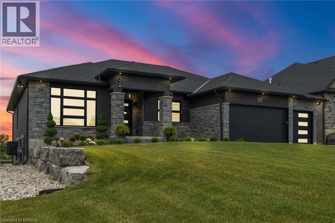
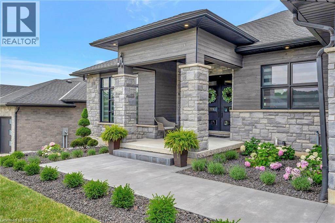
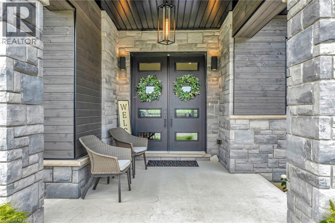
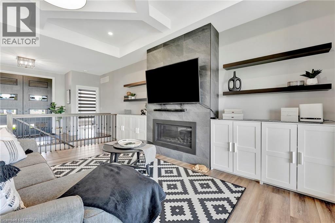
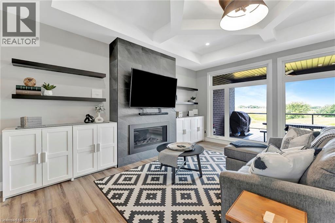
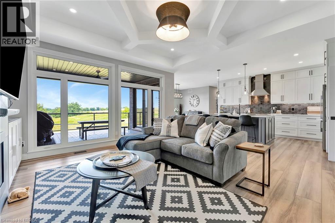
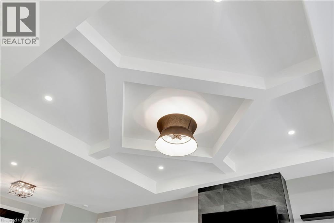
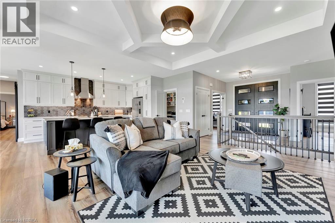
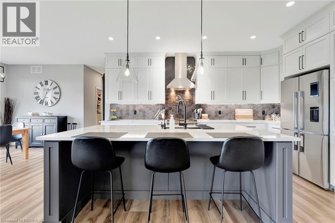
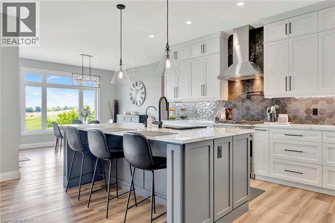
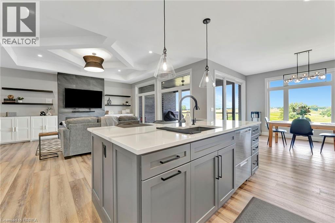
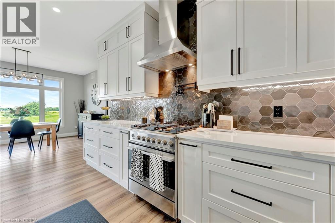
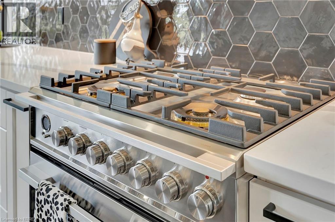
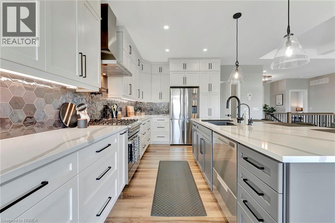
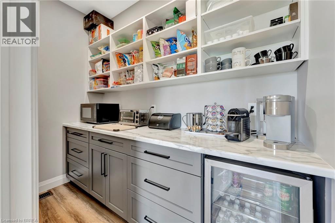
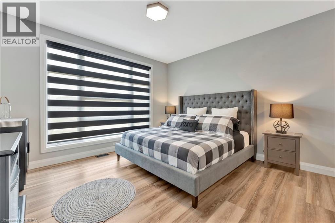
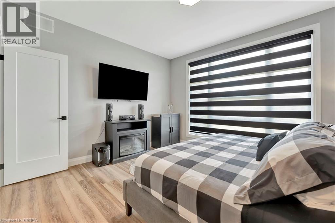
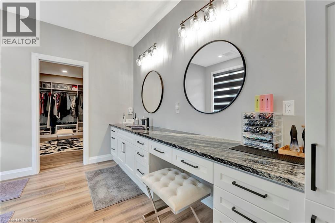
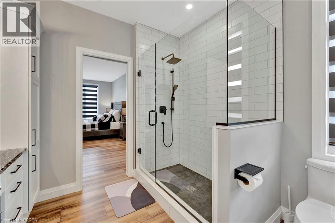
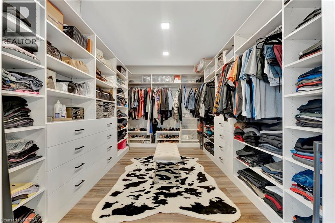
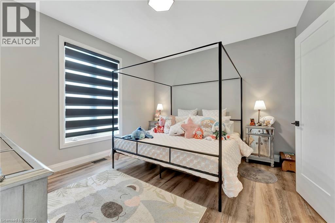
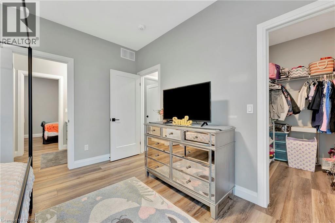
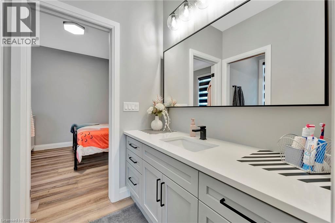
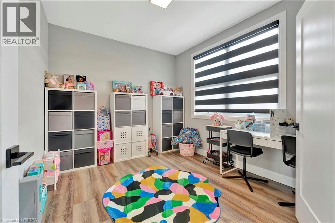
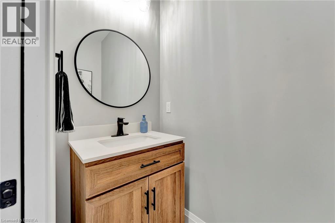
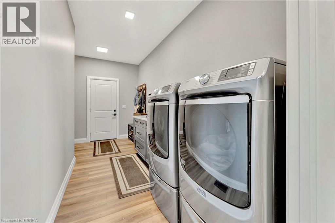
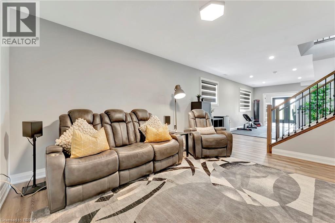
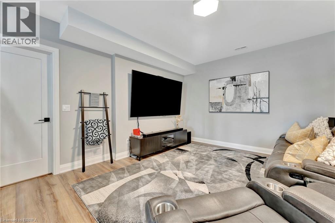
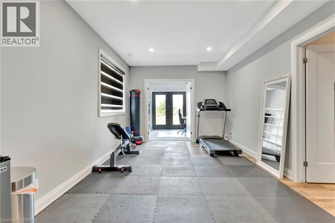
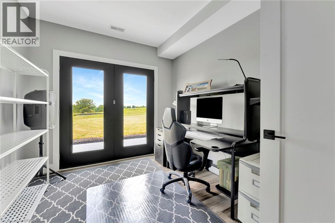
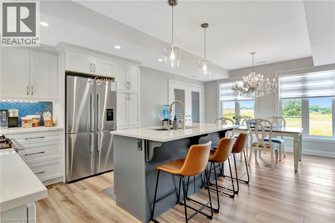
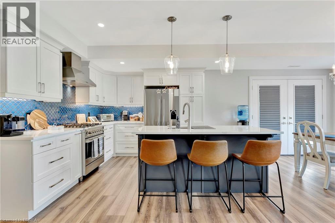
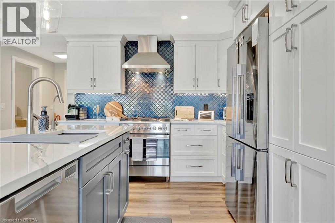
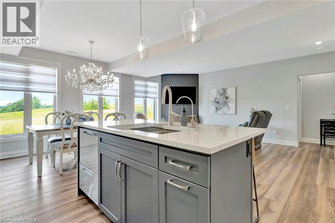
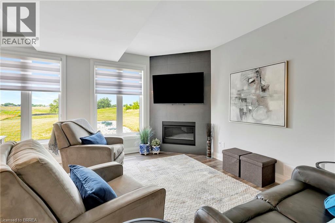
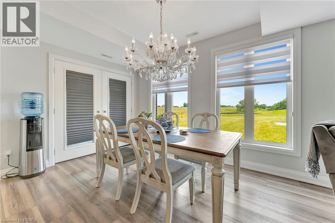
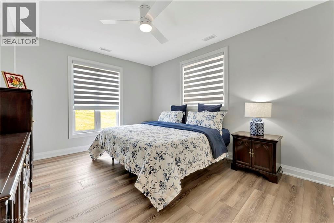
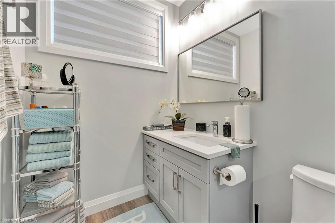
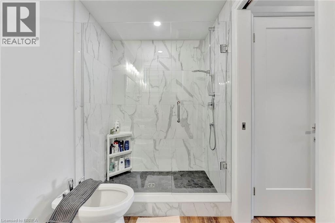
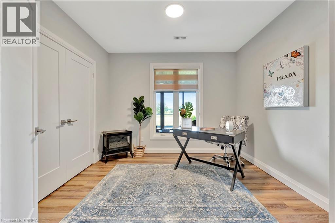
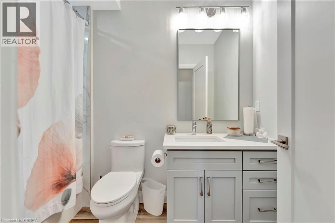
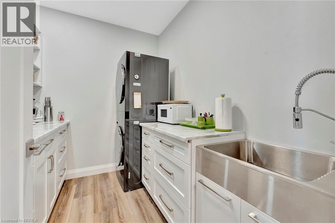
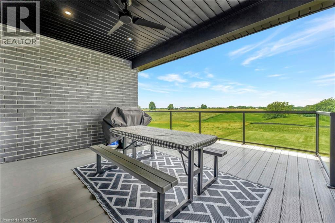
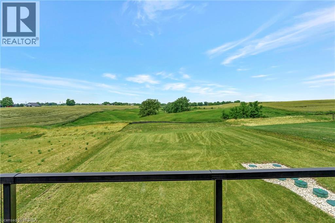
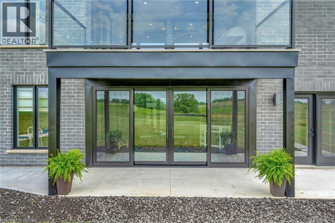
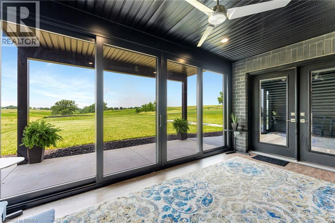
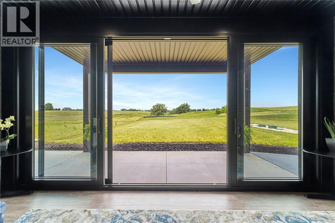
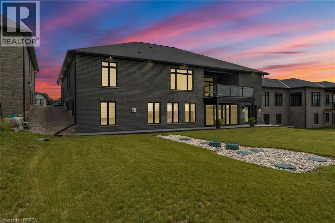
Welcome home to 14 Hudson Dr., Brantford. Custom built in 2022 on premium greenspace lot, two homes in one! Separate entrance to basement suite with separate heating and cooling controls. In law suite could also be a great way to make extra income, rent it for $2500/ month (property sized double septic tank legal suite). Modern design sleek and straight out of a magazine! 9 and 10ft ceilings on main level and upgraded 9ft ceilings in basement. Chefs kitchen with custom walk in pantry added post build. Quartz counters with high end Fisher & Paykel appliances in both main kitchen and the second kitchen. Gorgeous backplash in both kitchens and pot filler in main kitchen. Open to the stunning living room with custom ceiling work and built ins added in living room (2023). Up to 4 beds on the main level and up to two (could be converted to 3+) beds downstairs and 4.5 baths total.AND each suite has its own dedicated laundry. Extensive sound proofing between the main level and basement. Stay cozy all winter with the boiler system and in floor heat and 2 gas fireplaces.In floor is extremely efficient can heat entire home. Primary ensuites are equipped with bidets. All custom lighting from Avenue Lighting. Even the colour of the brick was a builder upgrade. No inch of this property was ignored. Gas lines for BBQ and pre installed for pool heater. 25k upgrade for cold cellar. The entire house is backed up on the Generac generator. Professional landscape and concrete walkway in front and back (23/24). Extended upper deck with composite decking on upper balcony and upgraded railing. Lower level 3 season enclosed sun room with flooring (2024). Reverse osmosis system, water softener and boiler system for hot water all owned, no rentals. Shows A+++ pride of ownership very apparent upon entry. Meticulously maintained and upkept. See it today! (id:27)
Building Features:
- Style: Detached
- Building Type: House
- Architectural Style: Bungalow
- Basement Development: Finished
- Basement Type: Full
- Construction Style - Attachment: Detached
- Exterior Finish: Brick, Other, Stone
- Fireplace: Yes
- Fixture: Ceiling fans
- Floor Space: 4690 sqft
- Foundation Type: Poured Concrete
- Heating Type: In Floor Heating, Forced air, Hot water radiator heat
- Heating Fuel: Natural gas
- Cooling Type: Central air conditioning
- Appliances: Dryer, Water softener, Washer, Gas stove(s), Hood Fan, Window Coverings
Property Features:
- OwnershipType: Freehold
- Property Type: Single Family
- Bedrooms: 4+2
- Bathrooms: 5
- Half Bathrooms: 1
- Amenities Nearby: Airport, Park, Playground, Schools
- Built in: 2022
- Community Features: Quiet Area, School Bus
- Features: Cul-de-sac, Paved driveway, Automatic Garage Door Opener
- Floor Space (approx): 4690 Square Feet
- Irregular: Yes
- Lot Depth: 252 Feet
- Lot Frontage: 74 Feet
- Lot Size: 0.44 Acres
- Zoning: SR
- Sewer: Septic System
- Parking Type: Attached garage
- No. of Parking Spaces: 6
Rooms:
- Bathroom Basement Level 8'11'' x 4'10''
- Primary Bedroom Basement Level 12'0'' x 21'10''
- Bathroom Basement Level 12'0'' x 5'10''
- Laundry Basement Level 8'11'' x 8'1''
- Family Basement Level 16'9'' x 21'3''
- Kitchen Basement Level 10'7'' x 12'2''
- Dining Basement Level 9'0'' x 8'10''
- Bedroom Basement Level 10'10'' x 10'2''
- Storage Basement Level 9'7'' x 13'3''
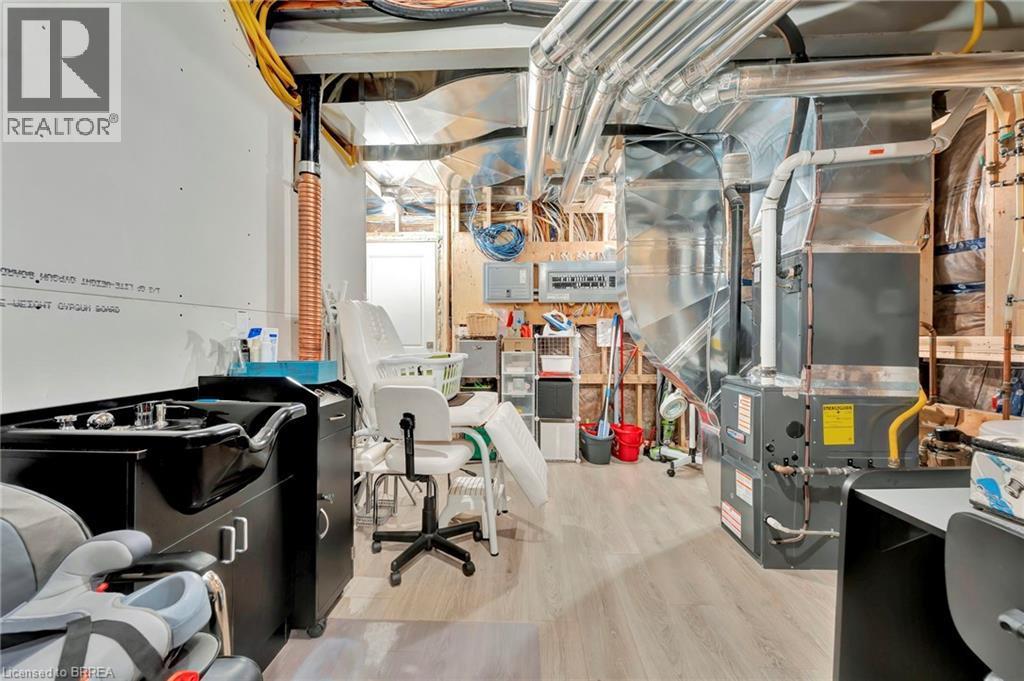
- Utility Basement Level 20'2'' x 14'10''
- Recreation Room Basement Level 13'4'' x 37'3''
- Porch Basement Level 15'3'' x 10'3''
- Foyer Basement Level 10'1'' x 10'5''
- Other Main Level 26'7'' x 27'2''
- Laundry Main Level 8'4'' x 15'7''
- Bathroom Main Level 7'4'' x 3'4''
- Bedroom Main Level 13'3'' x 12'2''
- Bathroom Main Level 5'3'' x 5'5''
- Bedroom Main Level 16'11'' x 15'7''
- Bedroom Main Level 11'1'' x 9'11''
- Living Main Level 15'11'' x 17'3''
- Pantry Main Level 8'10'' x 4'7''
- Kitchen Main Level 11'2'' x 15'10''
- Dining Main Level 13'6'' x 12'2''
- Other Main Level 15'3'' x 17'2''
- Bathroom Main Level 10'1'' x 12'2''
- Primary Bedroom Main Level 13'4'' x 19'9''
- Foyer Main Level 12'4'' x 11'4''
Market Price Trends
Location of 14 HUDSON Drive, Brantford, Ontario, N3T 5L7
Demographic Information of 14 HUDSON Drive, Brantford, Ontario, N3T 5L7
Life Stage
Midlife FamiliesEmployment Type
MixedAverage Household Income
$167,003.98Average Number of Children
1.90Household Population
Household Structure
Age of Population
Education
Education Level
No certificate/diploma/degree
15.05 %High school certificate or equivalent
28.15 %Apprenticeship trade certificate/diploma
6.43 %College/non-university certificate
22.45 %University certificate (below bachelor)
3.05 %University Degree
24.88 %Commuter
Travel To Work
By Car
96.93 %By Public Transit
0.0 %By Walking
3.07 %By Bicycle
0.0 %By Other Methods
0.0 %Cultural Diversity
Knowledge of Official Language
Mother Tongue
Building Information
Building Type
Apartments (Low and High Rise)
Houses
100.0 %



