Button CopyPathCircle CloseCircle Left ArrowArrow Down Icon GreyClosecirclecircleBurger
Image 1
Image 2
Image 3
868 000 $

2 PAISLEY DRIVE, Bradford West Gwillimbury, Ontario, L3Z 4P3

No. MLS® N13189148

4 Chambres

Salles de bain

1500 - 2000  FEETSQ

ÉvaluationExpressMC: Non disponible

Bradford West Gwillimbury ON, L3Z 4P3

No. MLS® N13189148

Informations sur la propriété

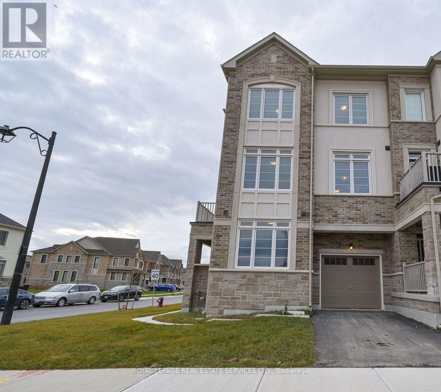
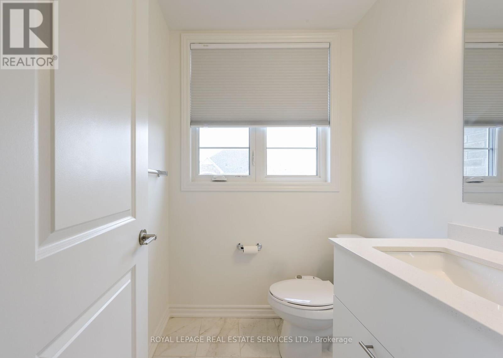
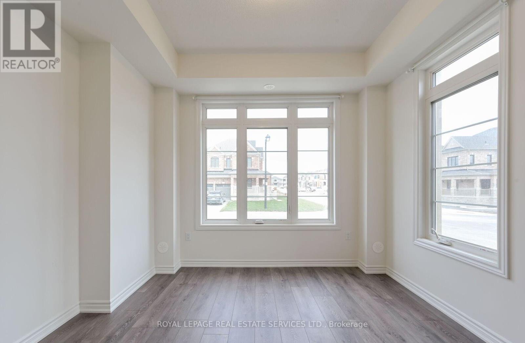
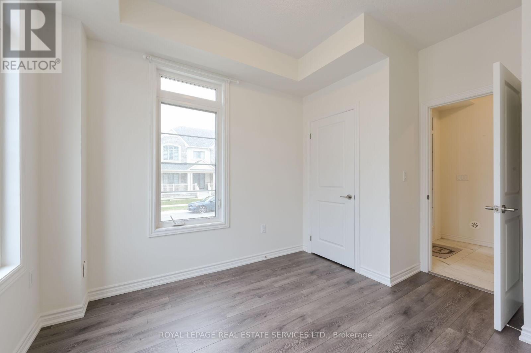
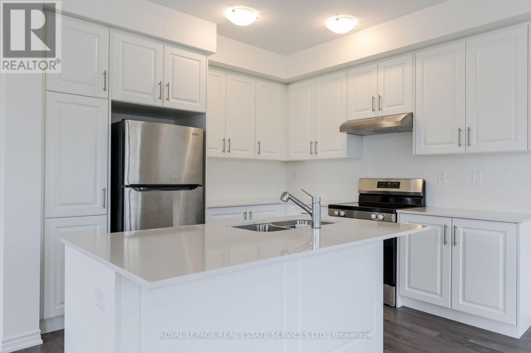
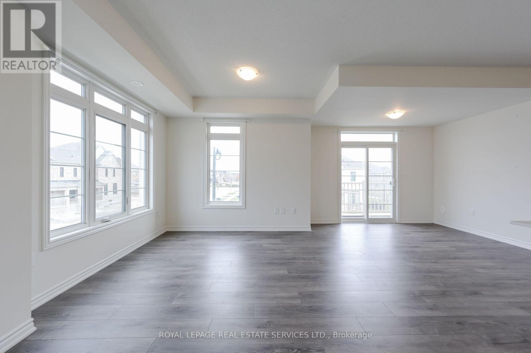
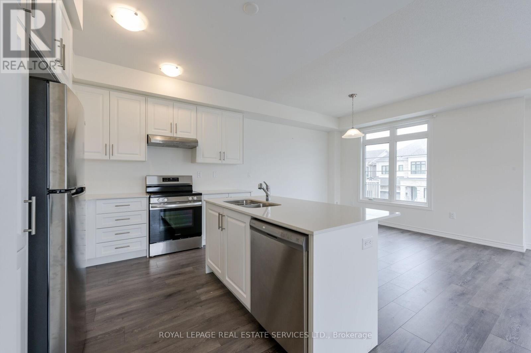
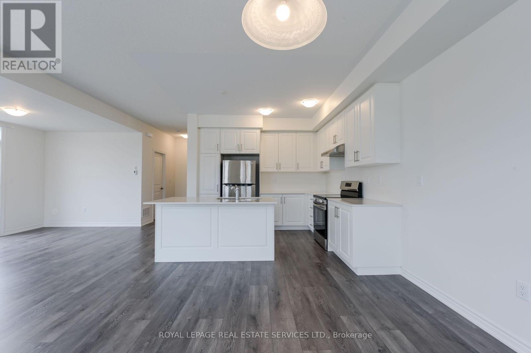
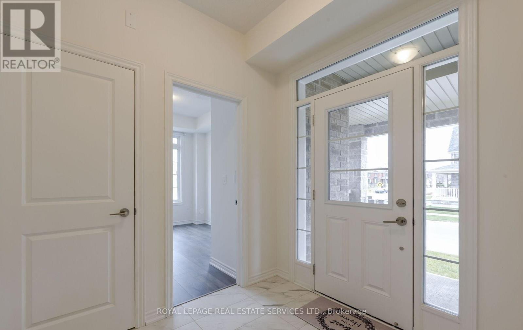
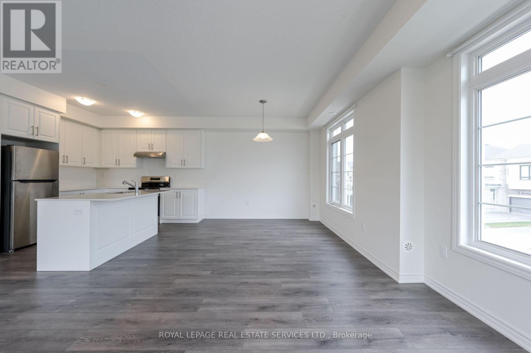
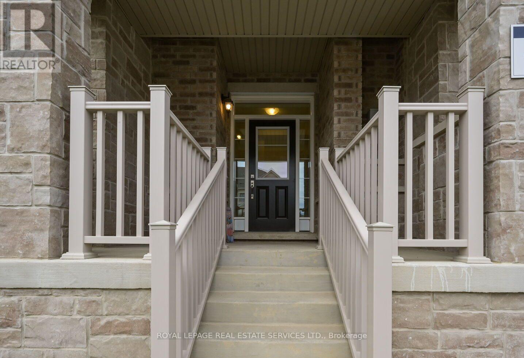
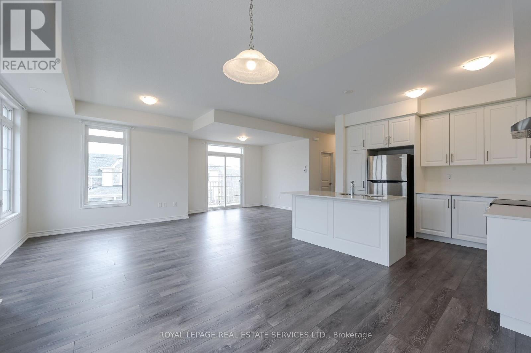
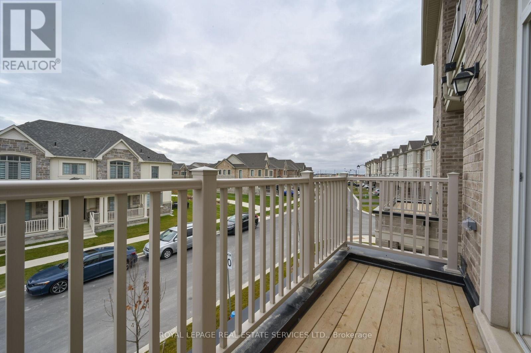
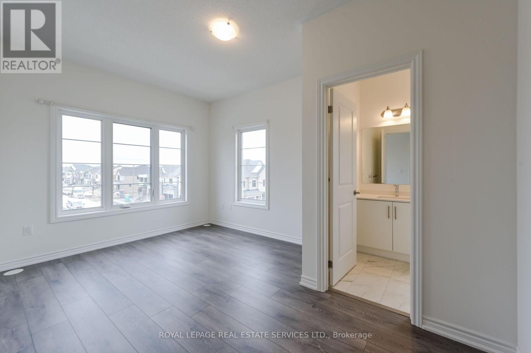
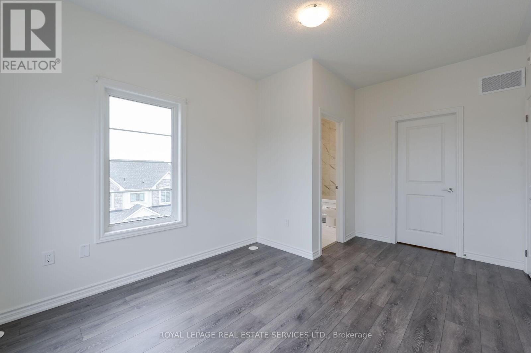
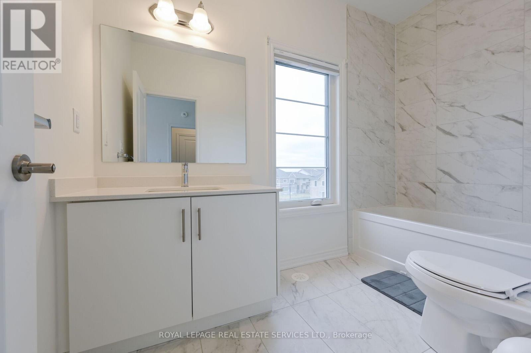
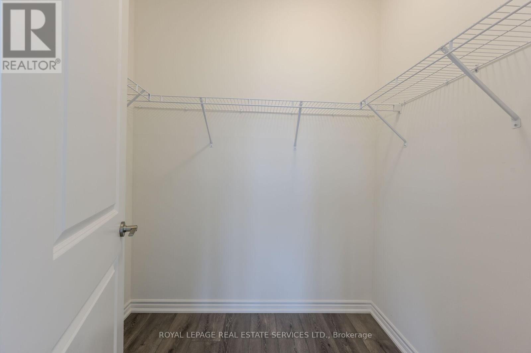
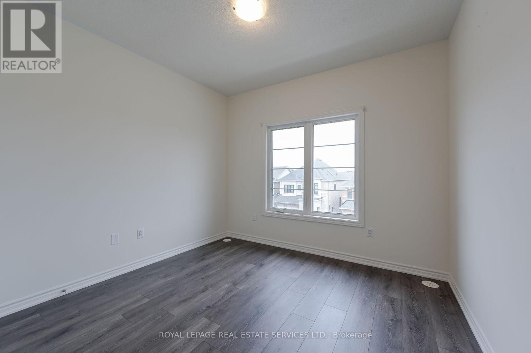
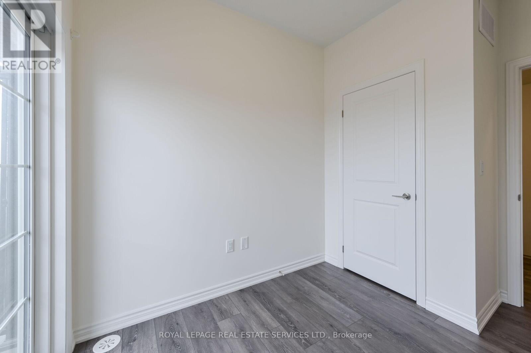
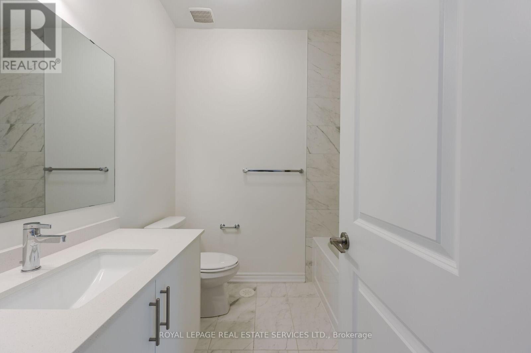
Welcome to this stunning freehold corner townhome, perfectly situated on a premium corner lot offering enhanced privacy, abundant natural light, and exceptional curb appeal. This modern 3-storey home features 4 bedrooms and 3 bathrooms, including a versatile ground-floor bedroom ideal for an in-law suite, home office, or guest space. Designed with a bright open-concept layout, the home showcases 9-foot ceilings, harwood flooring throughout, and a seamless flow for everyday living and entertaining. The main level offers a spacious great room with walk-out access, a contemporary kitchen with granite counters and breakfast bar, and a dining & living area surrounded by large windows that flood the space with natural light. Upstairs, the primary suite includes a walk-in closet and private ensuite, while additional bedrooms provide ample space for the whole family. Located in a highly sought-after, family-friendly community, this home is just steps to parks, schools, shopping, restaurants, and everyday amenities, with convenient access to transit and major routes. A rare opportunity to own a move-in-ready, modern home on a premium corner lot in one of Bradford's fastest-growing neighbourhoods. (id:7525)

Particularités du bâtiment :

  • Style: Maison en rangée
  • Type de bâtiment: Maison en rangée
  • Air climatisé: Oui
  • Revêtement extérieur: Brique
  • Stationnement: Oui
  • Surface utile: 1500 - 2000 sqft
  • Type de construction: En rangée
  • Type de sous-sol: Pas de sous-sol
  • Type de chauffage: Air pulsé
  • Combustible de chauffage: Gaz naturel
  • Type de climatisation: Climatisation centrale
  • Électroménagers: Stores, Lave-vaisselle, Sécheuse, Cuisinière, Machine à laver, Réfrigérateur

Caractéristiques :

  • Type de possession: Tenure franche
  • Type de propriété: Unifamiliale
  • Caractéristiques:
  • Caractéristiques de la communauté: Autobus scolaire
  • Chambres : 4
  • Dimensions du terrain : 35.1 x 45.1 FT
  • Irregular: Oui
  • Largeur du terrain en façade : 35.1 Pieds
  • Profondeur du terrain : 45.1 Pieds
  • Salle(s) de bains : 3
  • Salle(s) d'eau : 1
  • Services à proximité: Parc, Transport en commun, Écoles
  • Superficie habitable (approx): 1500 - 2000 Pieds carrés
  • Service d'égout: Égout sanitaire
  • Type de stationnement: Garage attenant, Garage
  • Nbre d'espaces de stationnement: 2

ÉvaluationExpressMC Powered by RPS

Emplacement de 2 PAISLEY DRIVE, Bradford West Gwillimbury, Ontario, L3Z 4P3

Données démographiques de 2 PAISLEY DRIVE, Bradford West Gwillimbury, Ontario, L3Z 4P3

Étape de vie

Jeunes familles

Type d'emploi

Mixte

Revenu moyen du ménage

137 000.00 $

Nombre moyen d'enfants

1.90

Population à domicile

Structure à domicile

Âge de la population

Éducation

Niveau d'éducation

No certificate/diploma/degree

16.94 %

Diplôme d'études secondaires ou équivalent

30.96 %

Certificat ou diplôme d'apprentissage ou d'une école de métiers

4.53 %

Diplôme d'études collégiales ou d'études postsecondaires (non universitaires)

23.52 %

Certificat d'études universitaires

2.7 %

Diplômes d'études universitaires

21.35 %

Navetteur

Se rendre au travail

En auto

92.14 %

En transport en commun

4.25 %

À pied

1.7 %

À bicyclette

0.42 %

Par tout autre moyen

1.49 %

Diversité Culturelle

Connaissance des langues officielles

Langue maternelle

Données Sur Le Bâtiment

Type de bâtiment

Appartements (faible hauteur et à étages multiples)

Maisons

100.0 %

Achat ou location