Button CopyPathCircle CloseCircle Left ArrowArrow Down Icon GreyClosecirclecircleBurger
Image 1
Image 2
Image 3
$868,000

2 PAISLEY DRIVE, Bradford West Gwillimbury, Ontario, L3Z 4P3

MLS® # N13189148

4 Beds

Baths

1500 - 2000  FEETSQ

QuickQuoteTM: Not Available

Bradford West Gwillimbury ON, L3Z 4P3

MLS® # N13189148

Property Information:

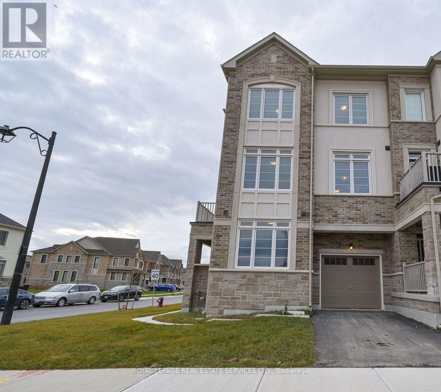
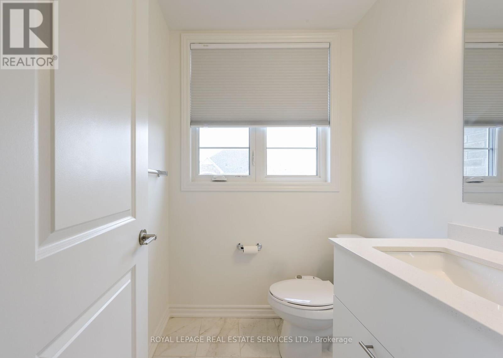
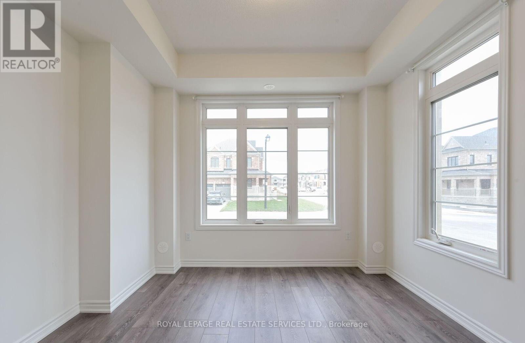
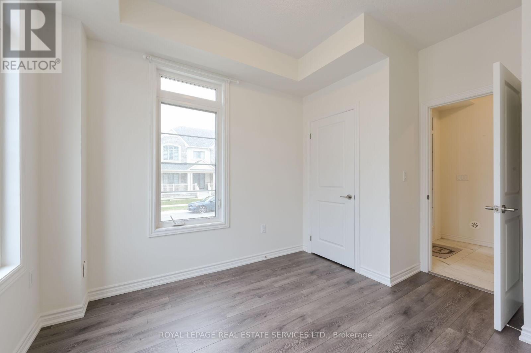
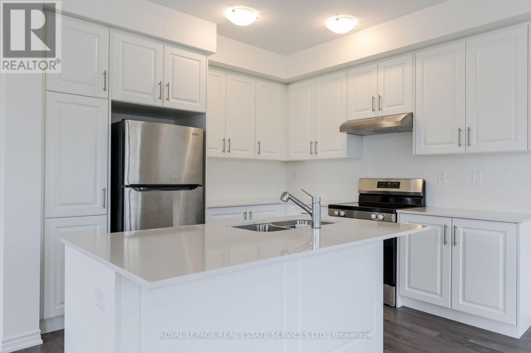
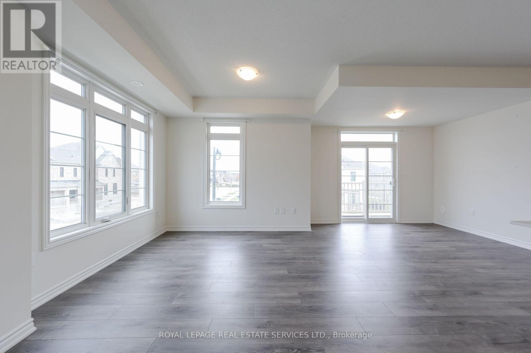
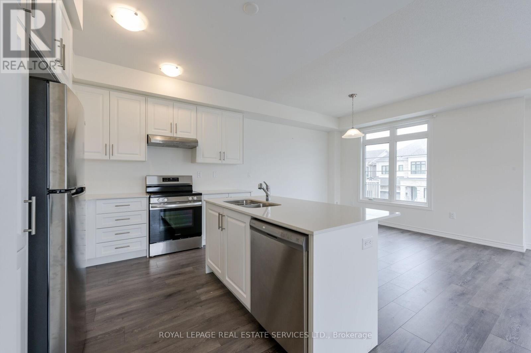
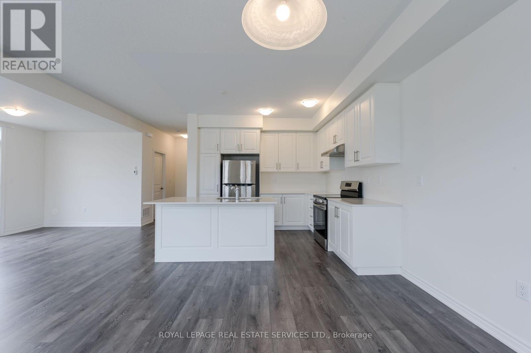
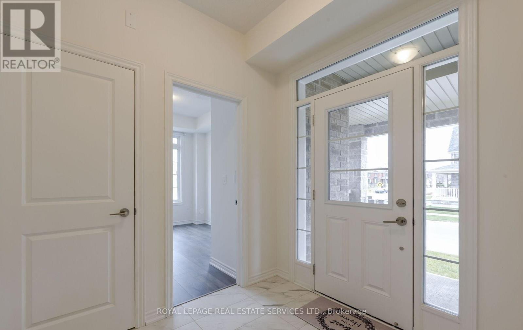
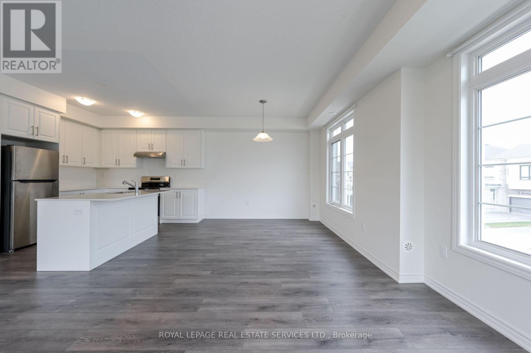
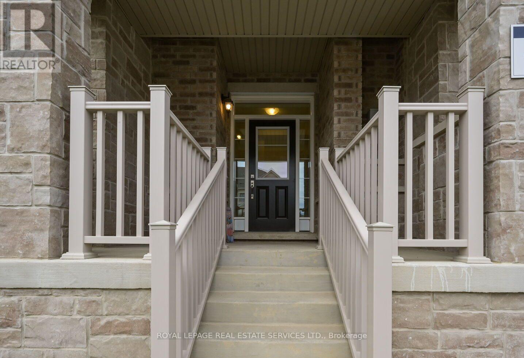
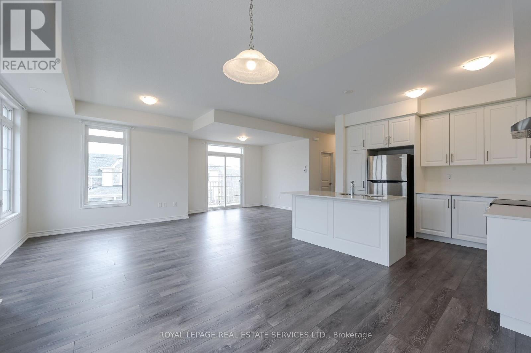
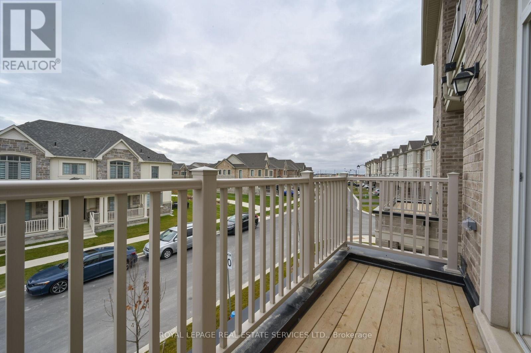
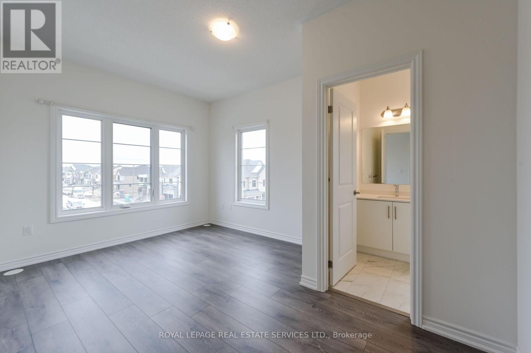
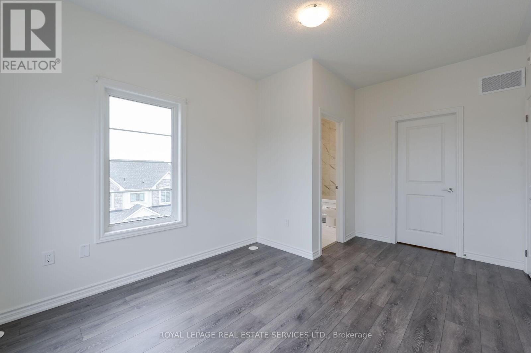
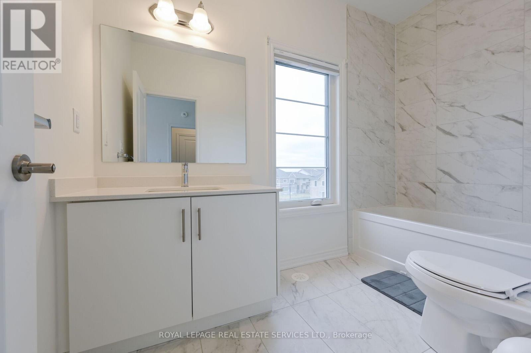
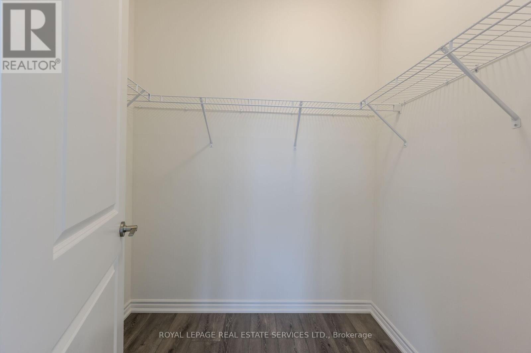
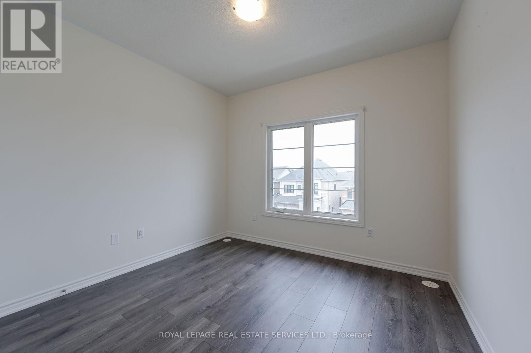
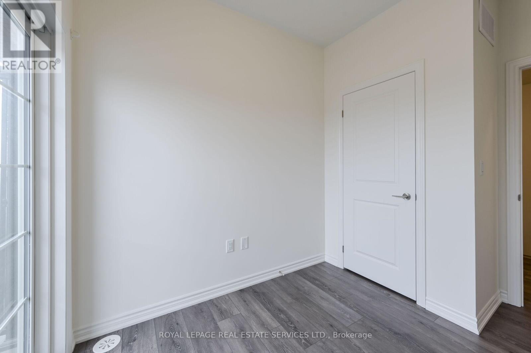
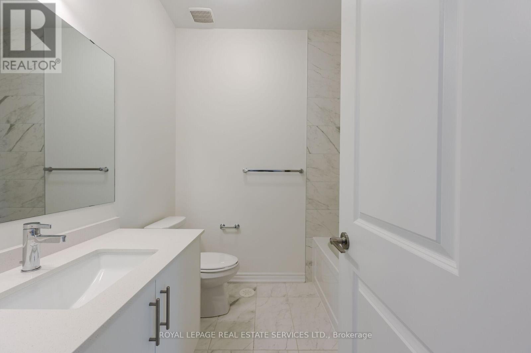
Welcome to this stunning freehold corner townhome, perfectly situated on a premium corner lot offering enhanced privacy, abundant natural light, and exceptional curb appeal. This modern 3-storey home features 4 bedrooms and 3 bathrooms, including a versatile ground-floor bedroom ideal for an in-law suite, home office, or guest space. Designed with a bright open-concept layout, the home showcases 9-foot ceilings, harwood flooring throughout, and a seamless flow for everyday living and entertaining. The main level offers a spacious great room with walk-out access, a contemporary kitchen with granite counters and breakfast bar, and a dining & living area surrounded by large windows that flood the space with natural light. Upstairs, the primary suite includes a walk-in closet and private ensuite, while additional bedrooms provide ample space for the whole family. Located in a highly sought-after, family-friendly community, this home is just steps to parks, schools, shopping, restaurants, and everyday amenities, with convenient access to transit and major routes. A rare opportunity to own a move-in-ready, modern home on a premium corner lot in one of Bradford's fastest-growing neighbourhoods. (id:7525)

Building Features:

  • Style: Townhouse
  • Building Type: Row / Townhouse
  • Basement Type: None
  • Construction Style - Attachment: Attached
  • Exterior Finish: Brick
  • Floor Space: 1500 - 2000 sqft
  • Heating Type: Forced air
  • Heating Fuel: Natural gas
  • Cooling Type: Central air conditioning
  • Appliances: Blinds, Dishwasher, Dryer, Stove, Washer, Refrigerator

Property Features:

  • OwnershipType: Freehold
  • Property Type: Single Family
  • Bedrooms: 4
  • Bathrooms: 3
  • Half Bathrooms: 1
  • Amenities Nearby: Park, Public Transit, Schools
  • Community Features: School Bus
  • Features:
  • Floor Space (approx): 1500 - 2000 Square Feet
  • Irregular: Yes
  • Lot Depth: 45.1 Feet
  • Lot Frontage: 35.1 Feet
  • Lot Size: 35.1 x 45.1 FT
  • Sewer: Sanitary sewer
  • Parking Type: Attached garage, Garage
  • No. of Parking Spaces: 2

QuickQuoteTM Powered by RPS

Location of 2 PAISLEY DRIVE, Bradford West Gwillimbury, Ontario, L3Z 4P3

Demographic Information of 2 PAISLEY DRIVE, Bradford West Gwillimbury, Ontario, L3Z 4P3

Life Stage

Young Families

Employment Type

Mixed

Average Household Income

$137,000.00

Average Number of Children

1.90

Household Population

Household Structure

Age of Population

Education

Education Level

No certificate/diploma/degree

16.94 %

High school certificate or equivalent

30.96 %

Apprenticeship trade certificate/diploma

4.53 %

College/non-university certificate

23.52 %

University certificate (below bachelor)

2.7 %

University Degree

21.35 %

Commuter

Travel To Work

By Car

92.14 %

By Public Transit

4.25 %

By Walking

1.7 %

By Bicycle

0.42 %

By Other Methods

1.49 %

Cultural Diversity

Knowledge of Official Language

Mother Tongue

Building Information

Building Type

Apartments (Low and High Rise)

Houses

100.0 %

Own Vs. Rent
