Button CopyPathCircle CloseCircle Left ArrowArrow Down Icon GreyClosecirclecircleBurger
Image 1
Image 2
Image 3
925 000 $

564 WILLETT ROAD, Belleville (Thurlow Ward), Ontario, K0K 2Y0

No. MLS® X13506814

3+2 Chambres

Salles de bain

1500 - 2000  FEETSQ

ÉvaluationExpressMC: Non disponible

Belleville (Thurlow Ward) ON, K0K 2Y0

No. MLS® X13506814

Informations sur la propriété

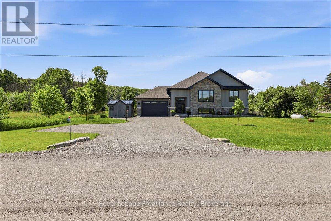
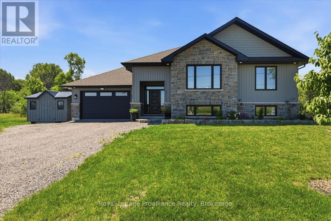
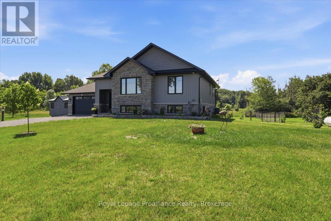
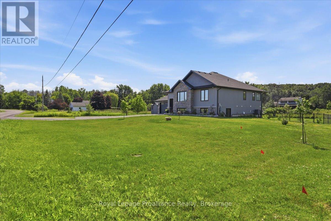
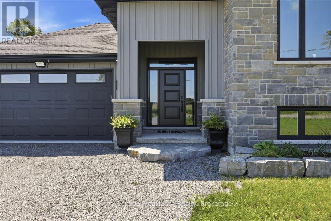
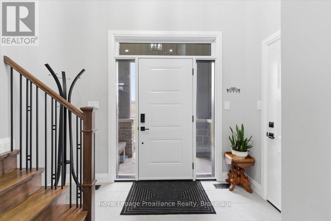
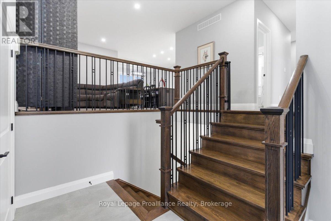
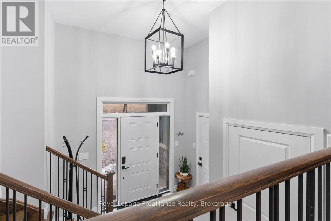
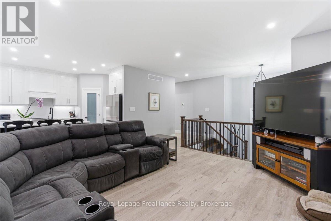
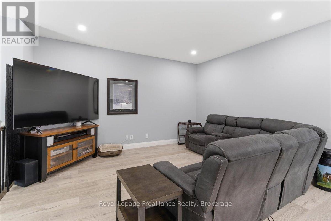
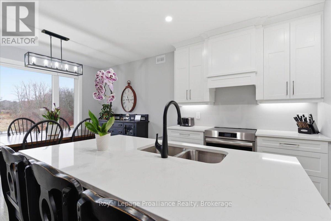
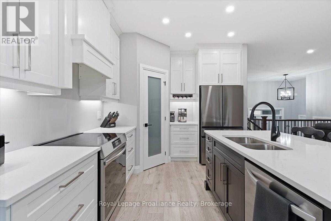
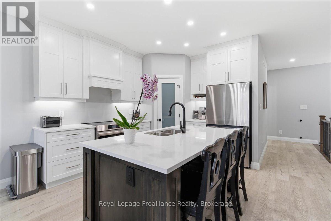
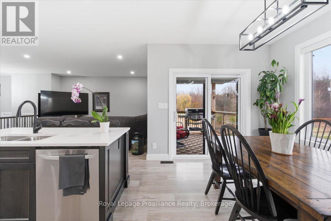
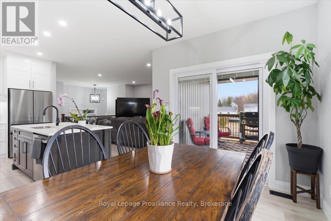
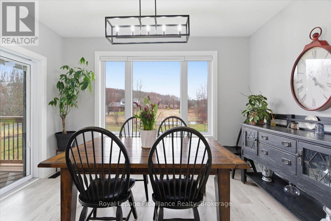
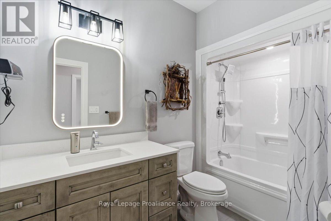
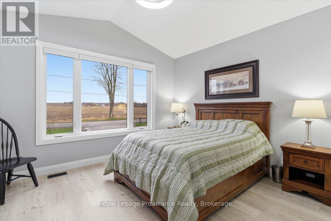
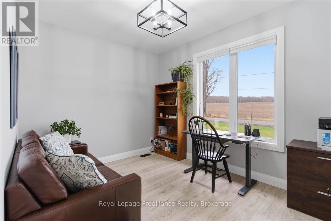
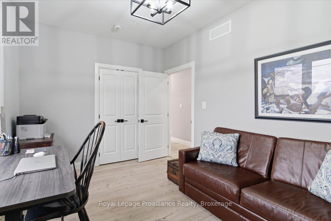
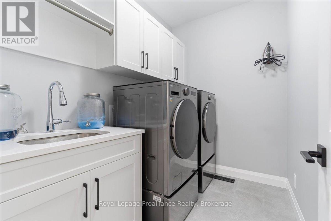
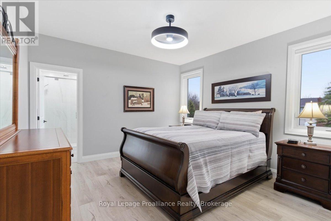
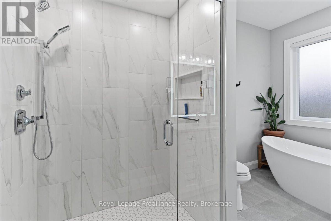
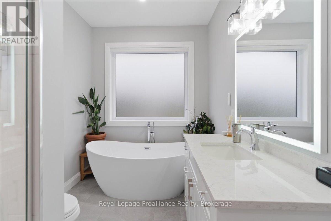
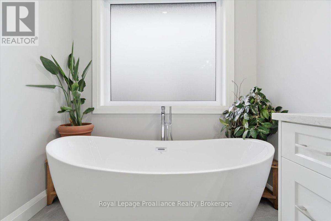
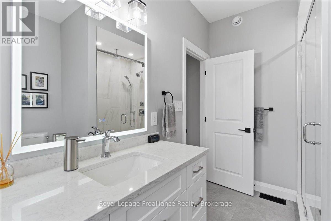
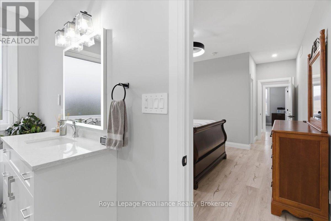
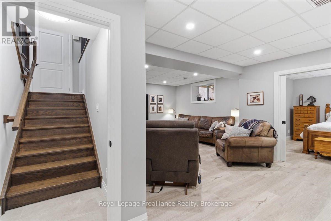
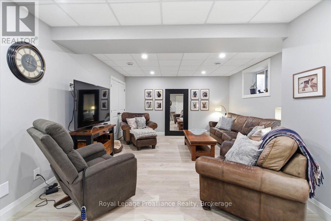
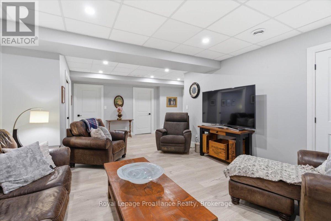
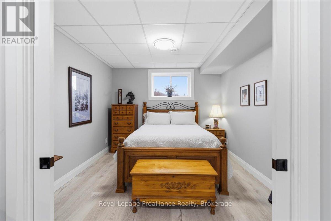
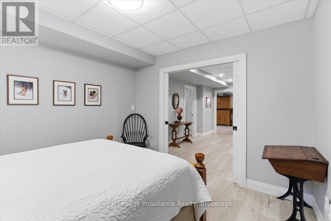
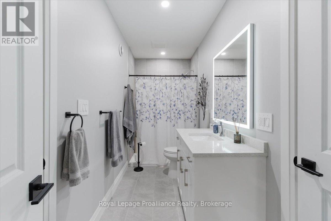
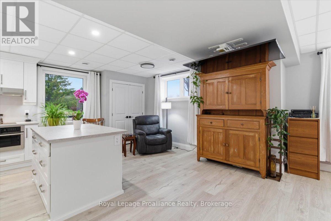
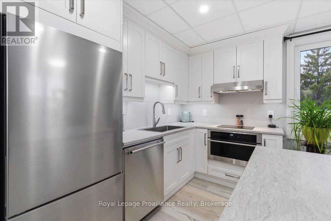
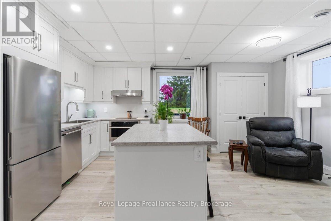
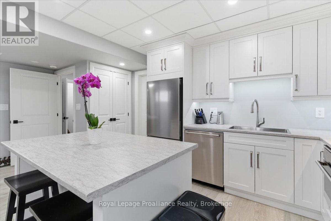
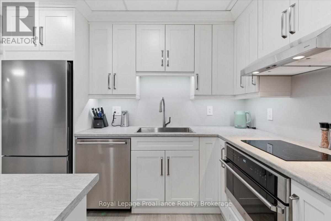
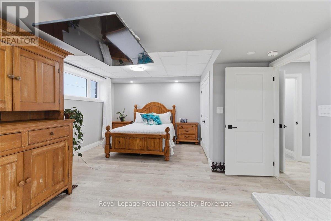
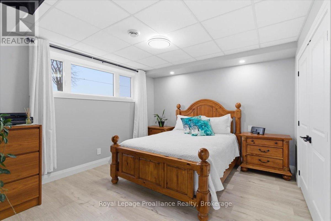
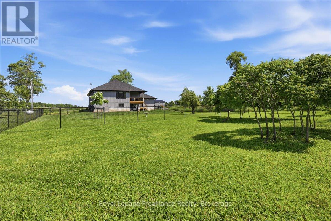
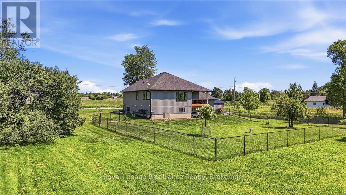
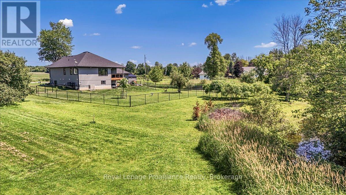
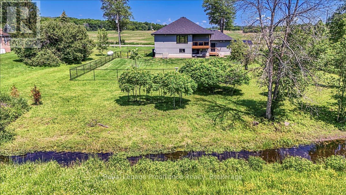
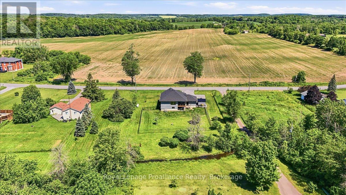
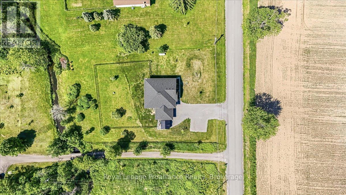
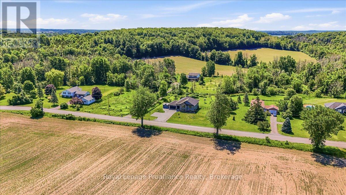
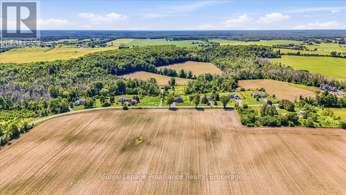
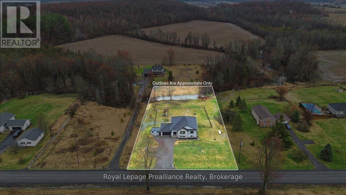
Looking for a gorgeous modern home in a lovely quiet rural setting. Along with the beauty of a running creek in the back of the property and regular wildlife visits, this property is the perfect mix of country with updates galore. This home shines with pride of ownership and has been beautifully renovated. Main floor offers spacious foyer and 9-foot ceilings throughout the main floor. Open concept living area with stunning kitchen complete with quartz countertops, island with overhang for bar stools, corner pantry and cabinets to the ceiling. Bright dining area with walk out to covered deck. Primary bedroom with walk in closet and spa like 4pc ensuite with large glass shower and amazing soaker tub. Two additional generous bedrooms, 4pc bath and main floor laundry with cabinets for additional storage. The lower level has been fully finished and is a wonderful addition to this home. It offers a large rec room and bedroom. Further to that a lovely guest suite which boasts a kitchenette (2 burner induction cooktop/convection microwave oven) and island. Bright bedroom area, large closets, fully rotating tv mount and 3 pc bath. Fully fenced area of yard attached insulated and heated double car garage. Further property updates include 12 x 12 wooden shed with hydro, yard lights, 26kw Kohler home generator, 5ft high chain link fence, bathroom mirrors are lighted and heated. Basement walls have extra insulation and safe'n sound insulation in ceiling. Located less than 20 minutes to401, shopping, schools and all amenities. If you are looking for a tranquil setting and home that offers everything you could need then this is the one! (id:7525)

Particularités du bâtiment :

  • Style: Maison détachée
  • Type de bâtiment: Unifamiliale
  • Air climatisé: Oui
  • État du sous-sol: Aménagé
  • Fondation: Fondation en béton
  • Revêtement extérieur: Pierre, Bardage en vinyle
  • Stationnement: Oui
  • Surface utile: 1500 - 2000 sqft
  • Type d'architecture: Bungalow surélevé
  • Type de construction: Isolée
  • Type de sous-sol: Sous-sol complet
  • Type de chauffage: Air pulsé
  • Combustible de chauffage: Propane
  • Type de climatisation: Climatisation centrale
  • Électroménagers: Aspirateur central, Adoucisseur d'eau, Table de cuisson, Lave-vaisselle, Micro-ondes, Four, Cuisinière, Couvre-fenêtre, Réfrigérateur

Caractéristiques :

  • Type de possession: Tenure franche
  • Type de propriété: Unifamiliale
  • Caractéristiques: Sans tapis
  • Caractéristiques du paysagement: Terrain paysager
  • Chambres : 3+2
  • Clôture: Cour clôturée
  • Dimensions du terrain : 150 x 300 FT
  • Irregular: Oui
  • Largeur du terrain en façade : 150 Pieds
  • Profondeur du terrain : 300 Pieds
  • Salle(s) de bains : 3
  • Superficie habitable (approx): 1500 - 2000 Pieds carrés
  • Type de structure: Terrasse, Remise
  • Type de vue: Vue
  • Type d'eau de ruissellement:
  • Zonage: Attached
  • Service d'égout: Fosse septique
  • Type de stationnement: Garage attenant, Garage
  • Nbre d'espaces de stationnement: 10

Détails des pièces :

  • Cuisine Niveau inférieur 5.17 m x 4.60 m
  • 5e chambre Niveau inférieur 3.56 m x 3.25 m
  • Pièce utilitaire Niveau inférieur 5.62 m x 4.17 m
  • Salle de bains Niveau inférieur 1.48 m x 4.12 m
  • Salle de divertissement Niveau inférieur 5.56 m x 7.16 m
  • 4e chambre Niveau inférieur 4.56 m x 3.73 m
  • Hall d'entrée Niveau rez-de-chaussée 3.00 m x 3.26 m
  • Salle de bains Niveau rez-de-chaussée 1.66 m x 2.94 m
  • Salle de bains Niveau rez-de-chaussée 2.20 m x 3.79 m
  • Salon Niveau rez-de-chaussée 4.79 m x 4.53 m
  • Salle à dîner Niveau rez-de-chaussée 3.93 m x 2.95 m
  • Cuisine Niveau rez-de-chaussée 3.05 m x 3.86 m
  • Salle de lavage Niveau rez-de-chaussée 2.60 m x 1.80 m
  • Chambre principale Niveau rez-de-chaussée 3.79 m x 5.56 m
  • 2e chambre Niveau rez-de-chaussée 4.00 m x 3.59 m
  • 3e chambre Niveau rez-de-chaussée 3.83 m x 2.99 m

Convertir la mesure en :


ÉvaluationExpressMC Powered by RPS

Emplacement de 564 WILLETT ROAD, Belleville (Thurlow Ward), Ontario, K0K 2Y0

Données démographiques de 564 WILLETT ROAD, Belleville (Thurlow Ward), Ontario, K0K 2Y0

Étape de vie

Familles avec parents dans la cinquantaine

Type d'emploi

Mixte

Revenu moyen du ménage

105 110.07 $

Nombre moyen d'enfants

2.00

Population à domicile

Structure à domicile

Âge de la population

Éducation

Niveau d'éducation

No certificate/diploma/degree

19.97 %

Diplôme d'études secondaires ou équivalent

35.78 %

Certificat ou diplôme d'apprentissage ou d'une école de métiers

10.52 %

Diplôme d'études collégiales ou d'études postsecondaires (non universitaires)

25.28 %

Diplômes d'études universitaires

8.44 %

Navetteur

Se rendre au travail

En auto

93.04 %

En transport en commun

0.0 %

À pied

0.0 %

À bicyclette

0.0 %

Par tout autre moyen

6.96 %

Diversité Culturelle

Connaissance des langues officielles

Langue maternelle

Données Sur Le Bâtiment

Type de bâtiment

Appartements (faible hauteur et à étages multiples)

2.26 %

Maisons

97.74 %

Achat ou location