Button CopyPathCircle CloseCircle Left ArrowArrow Down Icon GreyClosecirclecircleBurger
Image 1
Image 2
Image 3
$925,000

564 WILLETT ROAD, Belleville (Thurlow Ward), Ontario, K0K 2Y0

MLS® # X13506814

3+2 Beds

Baths

1500 - 2000  FEETSQ

QuickQuoteTM: Not Available

Belleville (Thurlow Ward) ON, K0K 2Y0

MLS® # X13506814

Property Information:

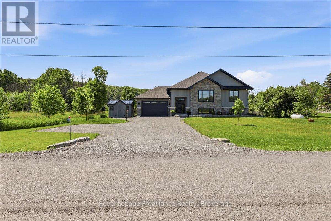
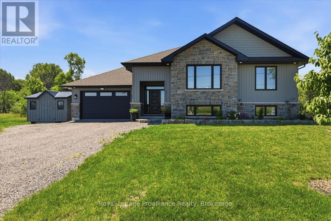
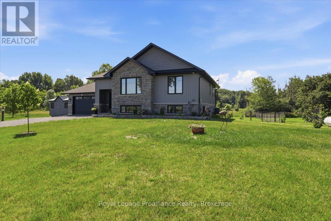
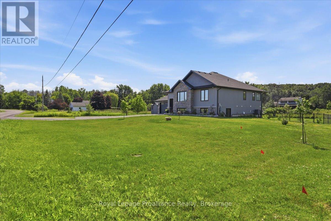
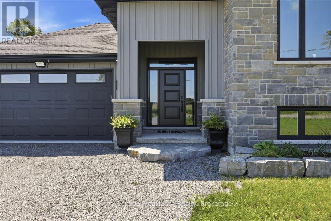
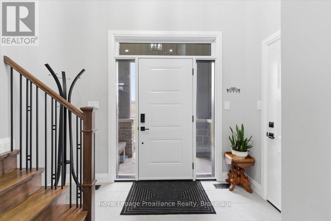
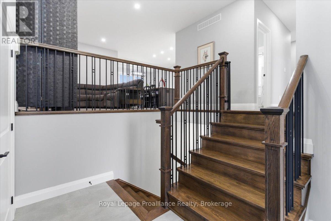
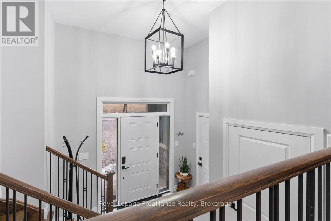
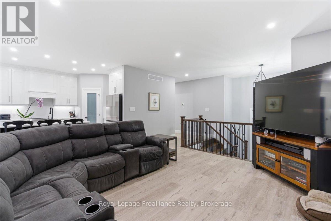
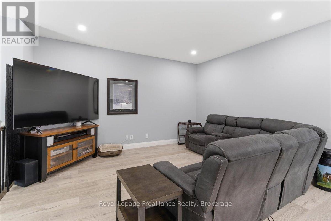
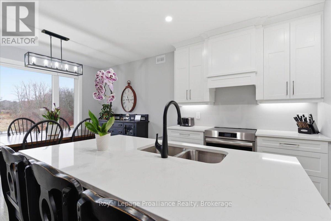
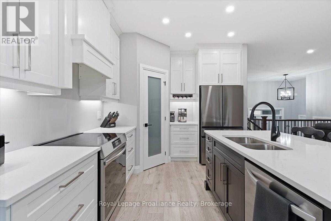
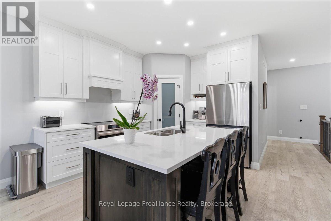
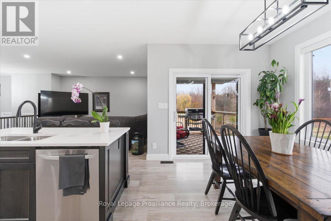
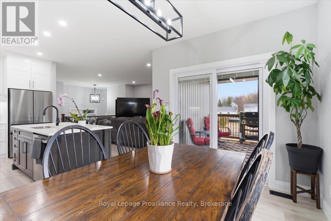
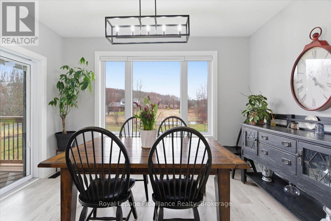
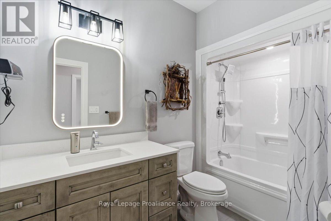
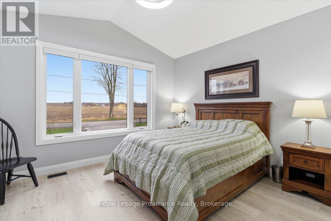
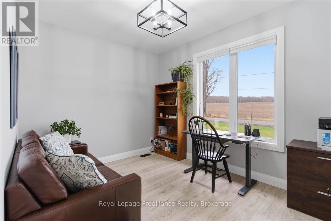
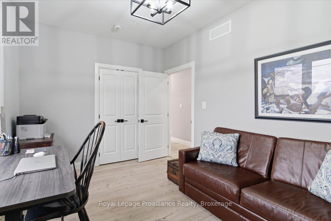
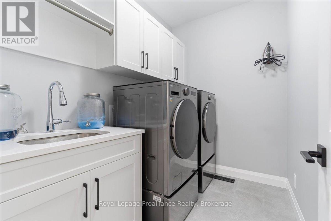
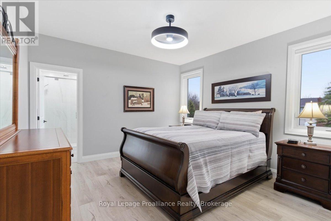
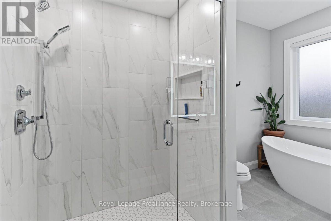
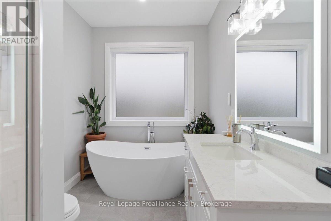
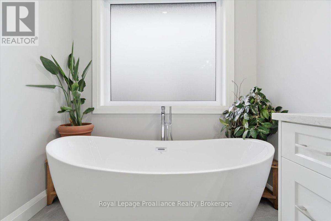
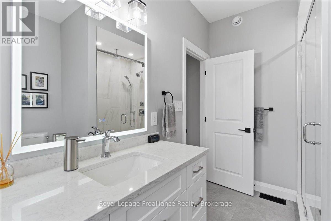
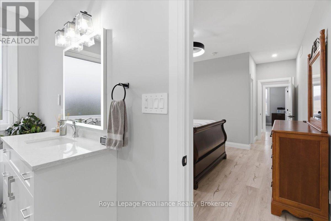
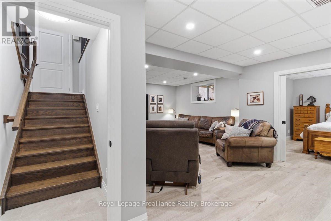
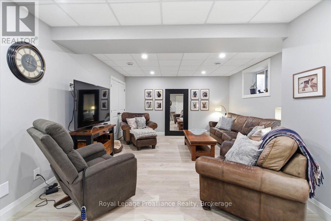
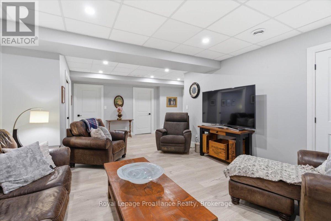
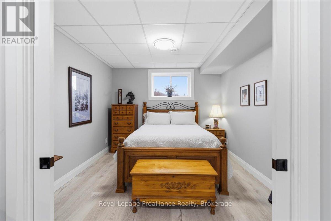
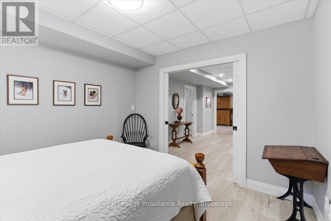
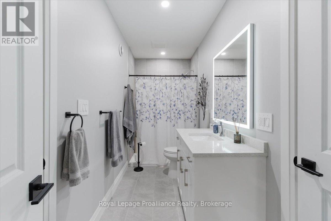
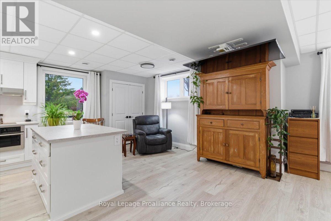
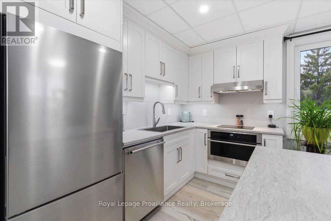
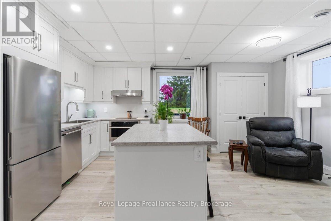
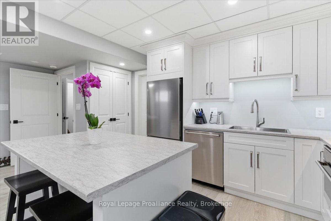
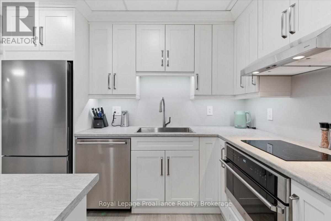
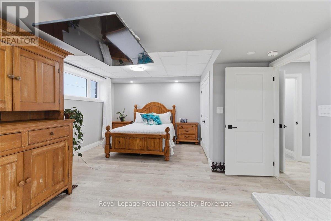
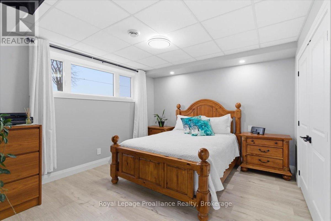
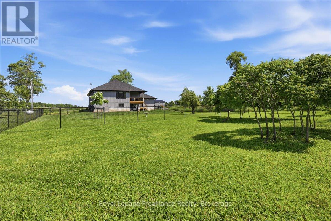
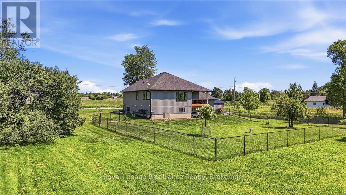
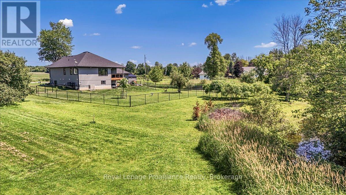
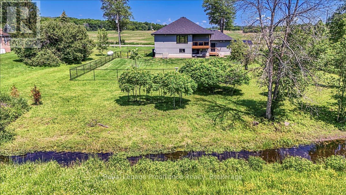
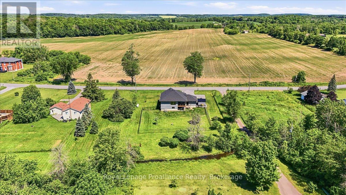
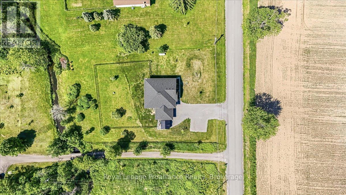
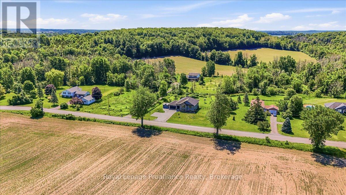
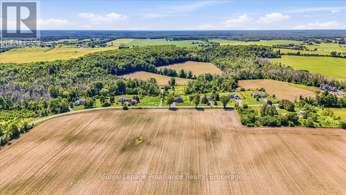
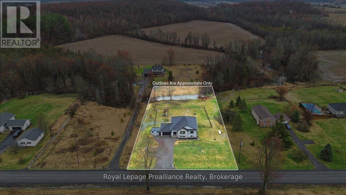
Looking for a gorgeous modern home in a lovely quiet rural setting. Along with the beauty of a running creek in the back of the property and regular wildlife visits, this property is the perfect mix of country with updates galore. This home shines with pride of ownership and has been beautifully renovated. Main floor offers spacious foyer and 9-foot ceilings throughout the main floor. Open concept living area with stunning kitchen complete with quartz countertops, island with overhang for bar stools, corner pantry and cabinets to the ceiling. Bright dining area with walk out to covered deck. Primary bedroom with walk in closet and spa like 4pc ensuite with large glass shower and amazing soaker tub. Two additional generous bedrooms, 4pc bath and main floor laundry with cabinets for additional storage. The lower level has been fully finished and is a wonderful addition to this home. It offers a large rec room and bedroom. Further to that a lovely guest suite which boasts a kitchenette (2 burner induction cooktop/convection microwave oven) and island. Bright bedroom area, large closets, fully rotating tv mount and 3 pc bath. Fully fenced area of yard attached insulated and heated double car garage. Further property updates include 12 x 12 wooden shed with hydro, yard lights, 26kw Kohler home generator, 5ft high chain link fence, bathroom mirrors are lighted and heated. Basement walls have extra insulation and safe'n sound insulation in ceiling. Located less than 20 minutes to401, shopping, schools and all amenities. If you are looking for a tranquil setting and home that offers everything you could need then this is the one! (id:7525)

Building Features:

  • Style: Detached
  • Building Type: House
  • Architectural Style: Raised bungalow
  • Basement Development: Finished
  • Basement Type: Full
  • Construction Style - Attachment: Detached
  • Exterior Finish: Stone, Vinyl siding
  • Floor Space: 1500 - 2000 sqft
  • Foundation Type: Concrete
  • Heating Type: Forced air
  • Heating Fuel: Propane
  • Cooling Type: Central air conditioning
  • Appliances: Central Vacuum, Water softener, Cooktop, Dishwasher, Microwave, Oven, Stove, Window Coverings, Refrigerator

Property Features:

  • OwnershipType: Freehold
  • Property Type: Single Family
  • Bedrooms: 3+2
  • Bathrooms: 3
  • Features: Carpet Free
  • Fence Type: Fenced yard
  • Floor Space (approx): 1500 - 2000 Square Feet
  • Irregular: Yes
  • Landscape Features: Landscaped
  • Lot Depth: 300 Feet
  • Lot Frontage: 150 Feet
  • Lot Size: 150 x 300 FT
  • Structure Type: Deck, Shed
  • Surface Water:
  • View Type: View
  • Zoning: Attached
  • Sewer: Septic System
  • Parking Type: Attached garage, Garage
  • No. of Parking Spaces: 10

Rooms:

  • Kitchen Lower Level 5.17 m x 4.60 m
  • 5th Bedroom Lower Level 3.56 m x 3.25 m
  • Utility Lower Level 5.62 m x 4.17 m
  • Bathroom Lower Level 1.48 m x 4.12 m
  • Recreation Room Lower Level 5.56 m x 7.16 m
  • 4th Bedroom Lower Level 4.56 m x 3.73 m
  • Foyer Main Level 3.00 m x 3.26 m
  • Bathroom Main Level 1.66 m x 2.94 m
  • Bathroom Main Level 2.20 m x 3.79 m
  • Living Main Level 4.79 m x 4.53 m
  • Dining Main Level 3.93 m x 2.95 m
  • Kitchen Main Level 3.05 m x 3.86 m
  • Laundry Main Level 2.60 m x 1.80 m
  • Primary Bedroom Main Level 3.79 m x 5.56 m
  • 2nd Bedroom Main Level 4.00 m x 3.59 m
  • 3rd Bedroom Main Level 3.83 m x 2.99 m

Convert Measurement to:


QuickQuoteTM Powered by RPS

Location of 564 WILLETT ROAD, Belleville (Thurlow Ward), Ontario, K0K 2Y0

Demographic Information of 564 WILLETT ROAD, Belleville (Thurlow Ward), Ontario, K0K 2Y0

Life Stage

Midlife Families

Employment Type

Mixed

Average Household Income

$105,110.07

Average Number of Children

2.00

Household Population

Household Structure

Age of Population

Education

Education Level

No certificate/diploma/degree

19.97 %

High school certificate or equivalent

35.78 %

Apprenticeship trade certificate/diploma

10.52 %

College/non-university certificate

25.28 %

University Degree

8.44 %

Commuter

Travel To Work

By Car

93.04 %

By Public Transit

0.0 %

By Walking

0.0 %

By Bicycle

0.0 %

By Other Methods

6.96 %

Cultural Diversity

Knowledge of Official Language

Mother Tongue

Building Information

Building Type

Apartments (Low and High Rise)

2.26 %

Houses

97.74 %

Own Vs. Rent
