Button CopyPathCircle CloseCircle Left ArrowArrow Down Icon GreyClosecirclecircleBurger
Image 1
Image 2
Image 3
714 700 $

14 ATHABASKA DRIVE, Belleville (Thurlow Ward), Ontario, K8N 0T7

No. MLS® X13059774

4 Chambres

Salles de bain

1500 - 2000  FEETSQ

ÉvaluationExpressMC: Non disponible

Belleville (Thurlow Ward) ON, K8N 0T7

No. MLS® X13059774

Informations sur la propriété

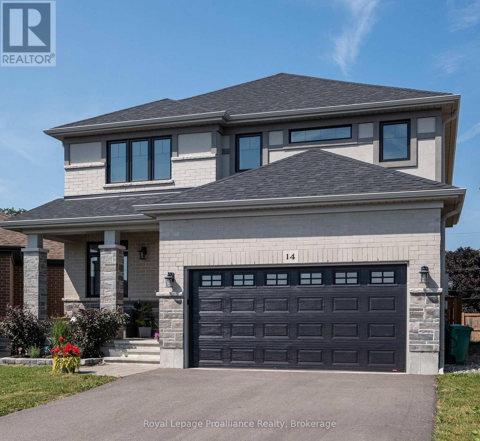
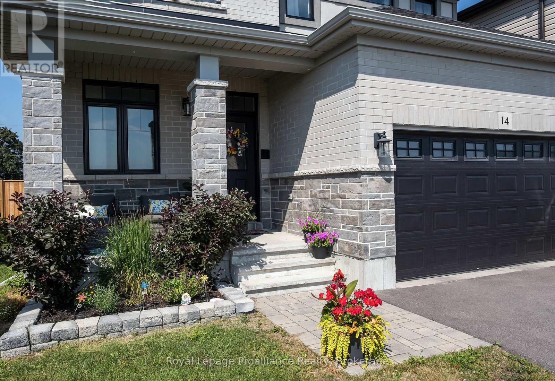
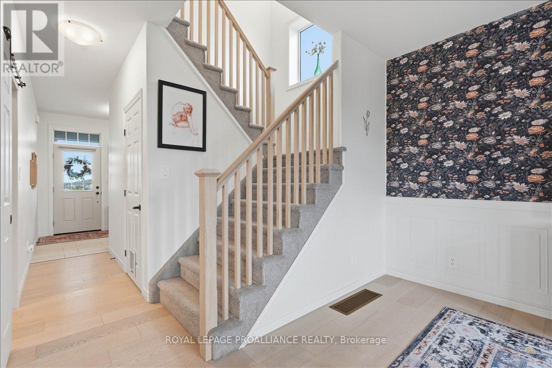
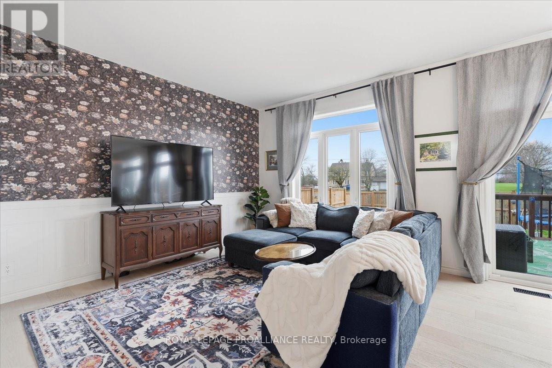
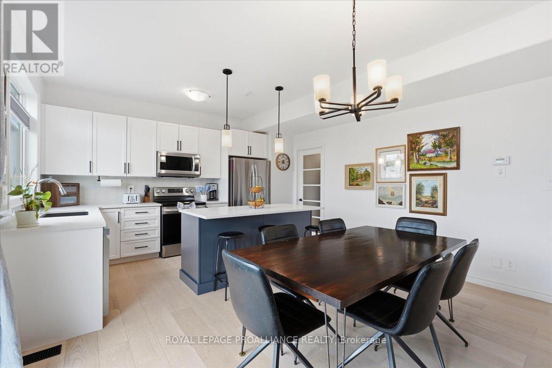
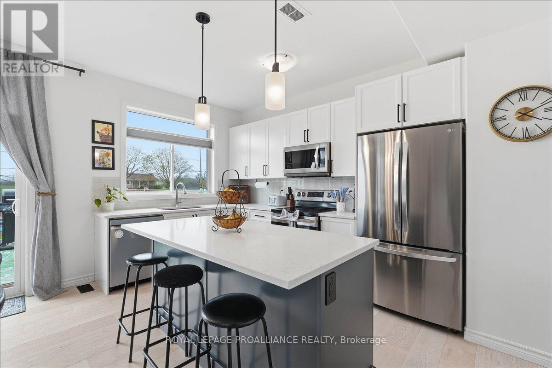
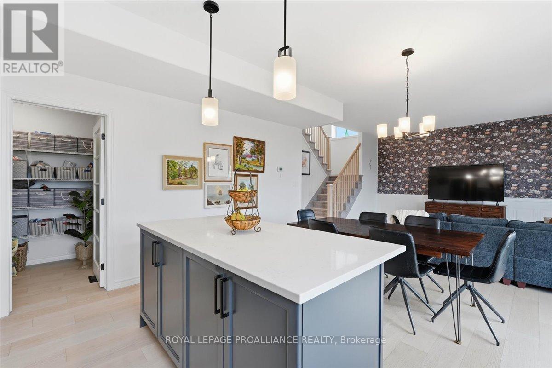
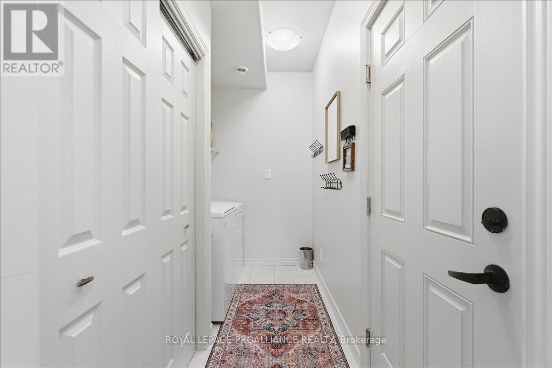
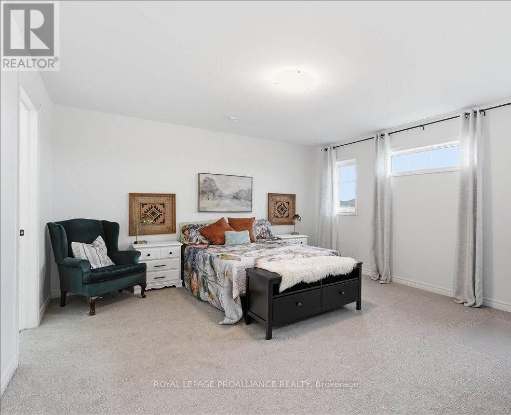
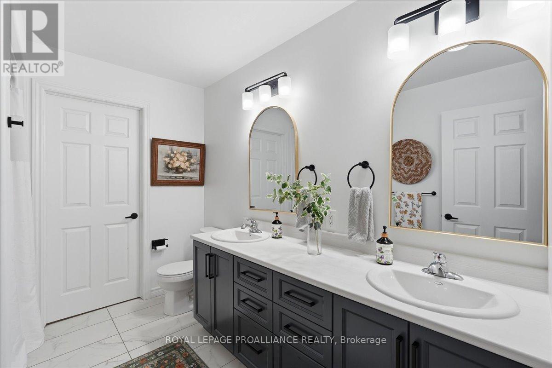
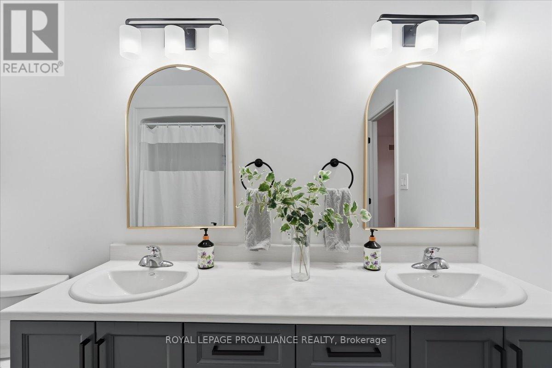
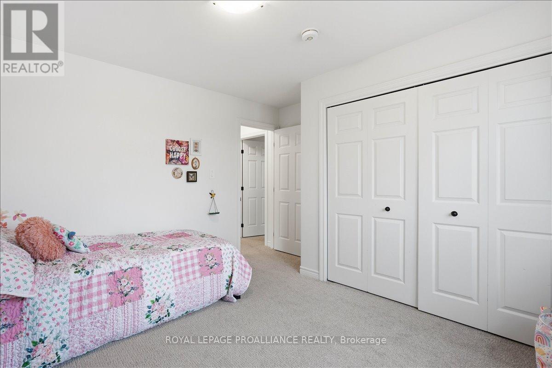
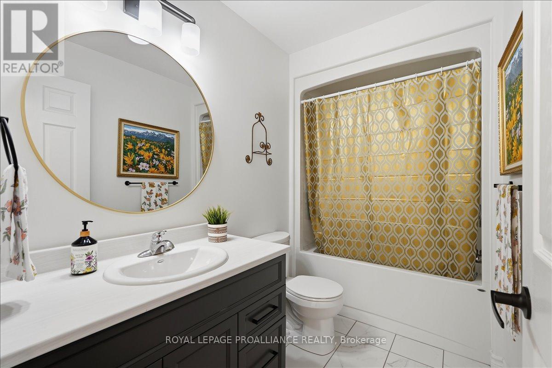
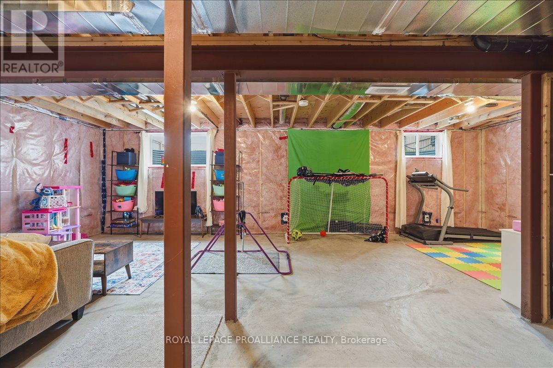
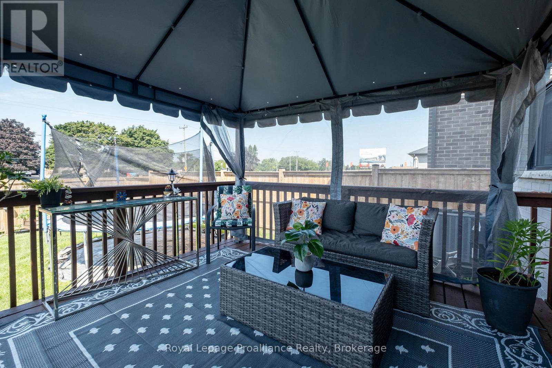
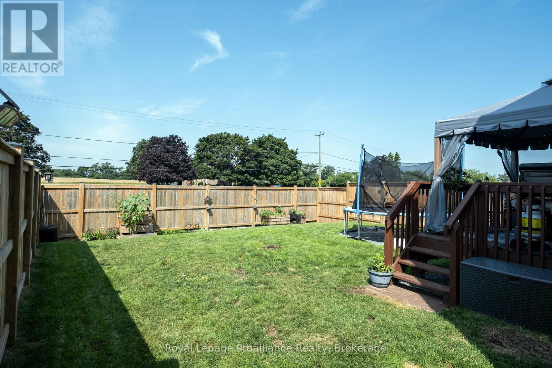
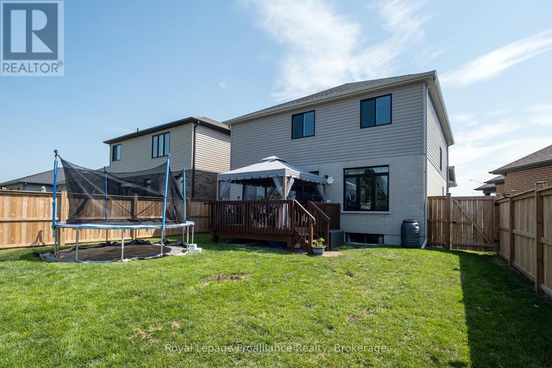
When I say BEAUTIFUL family home, I mean this one! This property should check all your boxes or at least most of them and the curb appeal is fantastic! Let's take a walk up to the front covered verandah and into the spacious entrance complemented by a lovely 2 piece powder room for convenience. Further down the hall is the main floor laundry room with closet and access to the 1.5 car garage. The large open concept living, dining and kitchen area is at the back of the home so the fenced in back yard can be seen from all of these three rooms which may give a person peace of mind for their children and/or animals. Having said that, why watch from inside? Instead, take a step out the patio door to the deck and relax! Back inside and a little information about the kitchen: Gorgeous white cabinets with soft close hardware; an island seating 3 in a blue/gray colour ; quartz counter tops and a 30 square foot pantry with frosted door to hide any clutter. Upstairs are 4 bedrooms. The primary being oversized with a 4 piece ensuite and walk in closet. The other 3 bedrooms are generous and are serviced by a full bathroom. Wait, we aren't finished yet! The basement is unfinished but being used as a recreation room, den or possibly a 5th bedroom and furnace/utility area. We have left this space for your personal choices. Worth Mentioning: Well taken care of one owner home built in 2021 but occupancy 2022; Main floor features 9' ceilings, engineered hardwood and ceramic floors; lovely decorating with some wainscotting in the living room; numerous perennials and strawberry plants complete this gem. Sample Builder Floor Plan showing 1876 square feet is the house exterior square footage. Some measurements less jogs. (id:7525)

Particularités du bâtiment :

  • Style: Maison détachée
  • Type de bâtiment: Unifamiliale
  • Air climatisé: Oui
  • État du sous-sol: Non aménagé
  • Fondation: Béton coulé
  • Revêtement extérieur: Brique, Bardage en vinyle
  • Stationnement: Oui
  • Surface utile: 1500 - 2000 sqft
  • Type de construction: Isolée
  • Type de sous-sol: Sous-sol complet
  • Type de chauffage: Air pulsé
  • Combustible de chauffage: Gaz naturel
  • Type de climatisation: Climatisation centrale
  • Électroménagers: Télécommande(s) d'ouvre-porte de garage, Stores, Lave-vaisselle, Micro-ondes, Cuisinière, Réfrigérateur

Caractéristiques :

  • Type de possession: Tenure franche
  • Type de propriété: Unifamiliale
  • Caractéristiques: Pompe de vidange
  • Chambres : 4
  • Clôture: Cour clôturée
  • Dimensions du terrain : 35 x 113 FT ; PLAN DOWNLOADED
  • Irregular: Oui
  • Largeur du terrain en façade : 35 Pieds
  • Profondeur du terrain : 113 Pieds
  • Salle(s) de bains : 3
  • Salle(s) d'eau : 1
  • Services à proximité: Terrain de golf à proximité, Un hôpital, Marina, Parc
  • Superficie habitable (approx): 1500 - 2000 Pieds carrés
  • Type de services publiques: Électricité - Installé, Service d'égout - Installé
  • Type de structure: Terrasse, Porche
  • Zonage: R1-2
  • Service d'égout: Égout sanitaire
  • Type de stationnement: Garage attenant, Garage
  • Nbre d'espaces de stationnement: 5

Détails des pièces :

  • Chambre principale 2e niveau 4.19 m x 4.85 m
  • 2e chambre 2e niveau 3.40 m x 3.84 m
  • 3e chambre 2e niveau 3.78 m x 3.18 m
  • 4e chambre 2e niveau 3.81 m x 2.84 m
  • Autre Sous-sol 3.33 m x 3.35 m
  • Salle de divertissement Sous-sol 5.99 m x 8.48 m
  • Hall d'entrée Niveau rez-de-chaussée 2.31 m x 3.56 m
  • Salon Niveau rez-de-chaussée 4.37 m x 3.53 m
  • Salle à dîner Niveau rez-de-chaussée 4.37 m x 2.44 m
  • Cuisine Niveau rez-de-chaussée 4.37 m x 2.57 m
  • Salle de lavage Niveau rez-de-chaussée 1.73 m x 3.07 m

Convertir la mesure en :


ÉvaluationExpressMC Powered by RPS

Emplacement de 14 ATHABASKA DRIVE, Belleville (Thurlow Ward), Ontario, K8N 0T7

Données démographiques de 14 ATHABASKA DRIVE, Belleville (Thurlow Ward), Ontario, K8N 0T7

Étape de vie

Parents d'âge moyen avec adolescents

Type d'emploi

Mixte

Revenu moyen du ménage

144 402.78 $

Nombre moyen d'enfants

1.95

Population à domicile

Structure à domicile

Âge de la population

Éducation

Niveau d'éducation

No certificate/diploma/degree

11.61 %

Diplôme d'études secondaires ou équivalent

28.13 %

Certificat ou diplôme d'apprentissage ou d'une école de métiers

5.98 %

Diplôme d'études collégiales ou d'études postsecondaires (non universitaires)

27.89 %

Certificat d'études universitaires

2.03 %

Diplômes d'études universitaires

24.35 %

Navetteur

Se rendre au travail

En auto

96.39 %

En transport en commun

0.48 %

À pied

0.48 %

À bicyclette

0.0 %

Par tout autre moyen

2.65 %

Diversité Culturelle

Connaissance des langues officielles

Langue maternelle

Données Sur Le Bâtiment

Type de bâtiment

Appartements (faible hauteur et à étages multiples)

0.57 %

Maisons

99.43 %

Achat ou location