Button CopyPathCircle CloseCircle Left ArrowArrow Down Icon GreyClosecirclecircleBurger
Image 1
Image 2
Image 3
$714,700

14 ATHABASKA DRIVE, Belleville (Thurlow Ward), Ontario, K8N 0T7

MLS® # X13059774

4 Beds

Baths

1500 - 2000  FEETSQ

QuickQuoteTM: Not Available

Belleville (Thurlow Ward) ON, K8N 0T7

MLS® # X13059774

Property Information:

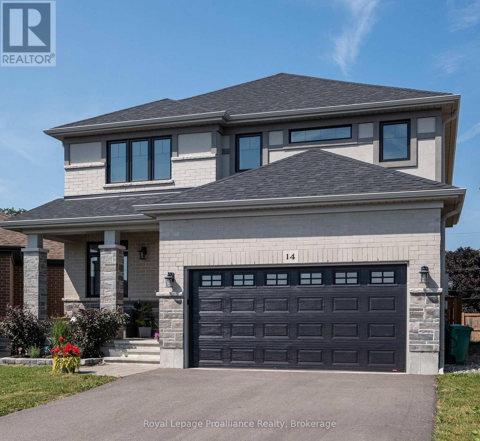
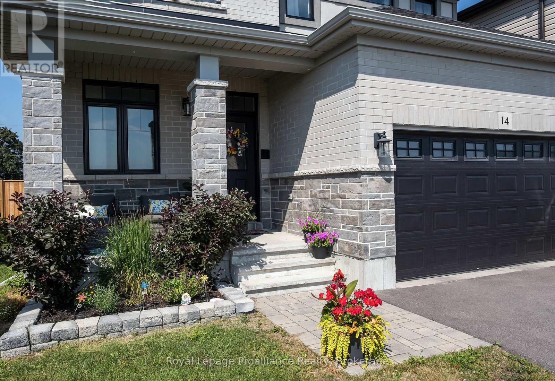
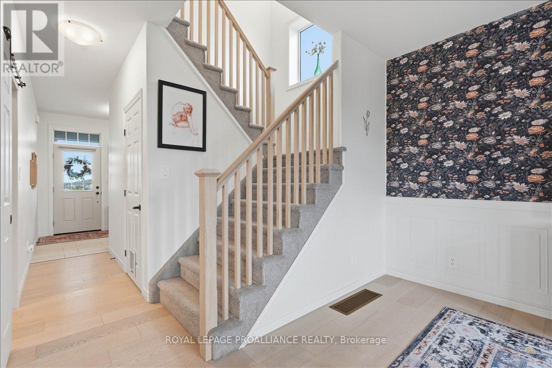
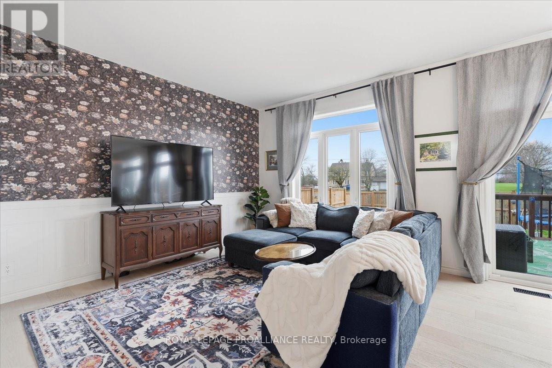
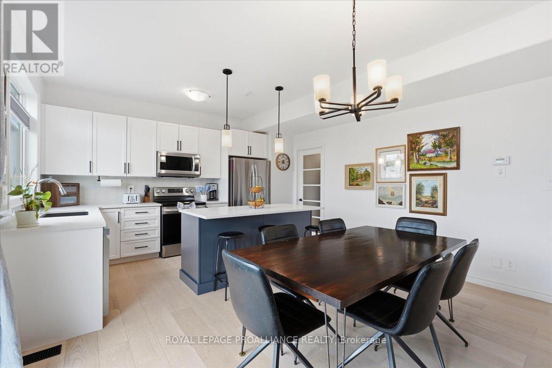
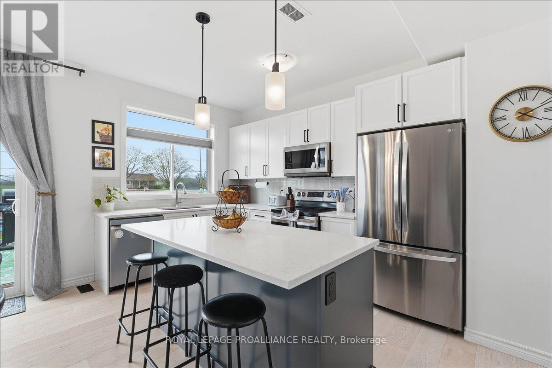
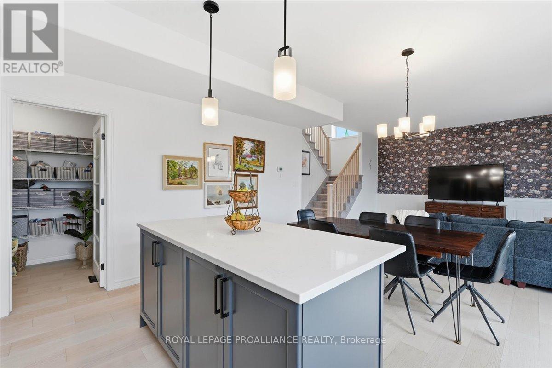
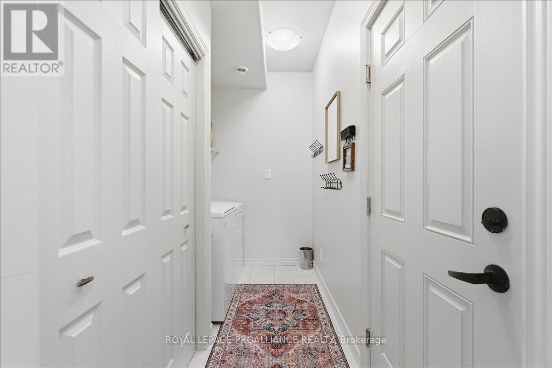
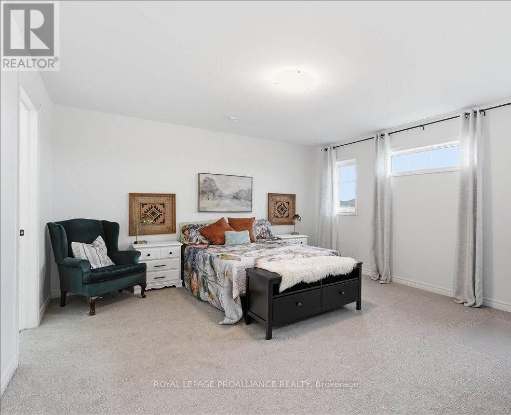
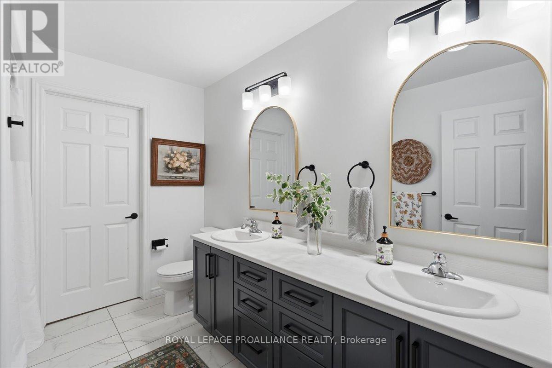
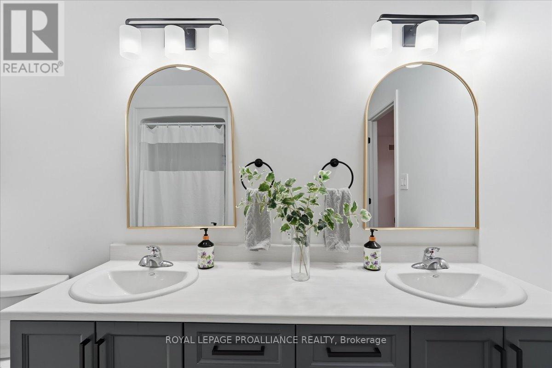
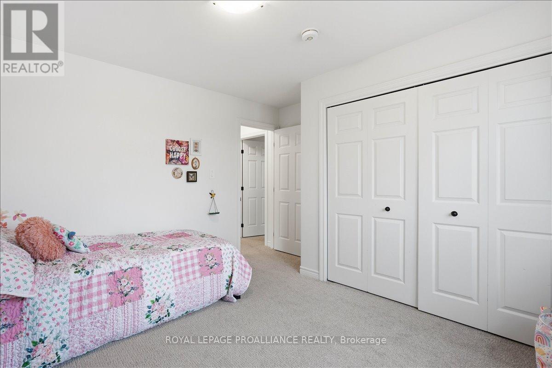
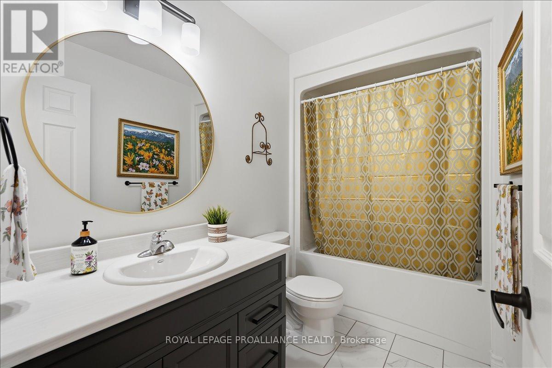
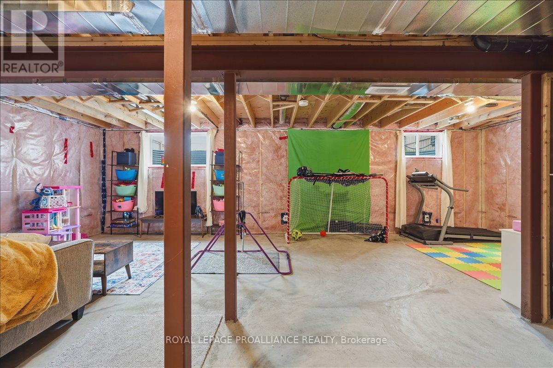
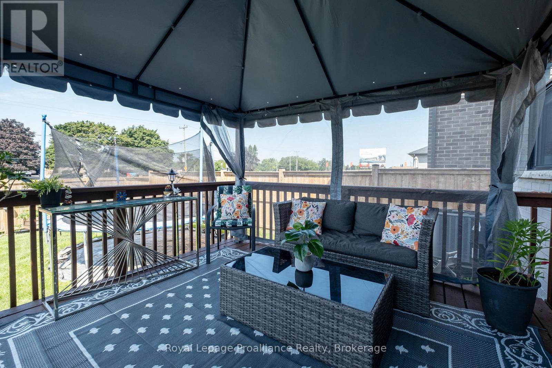
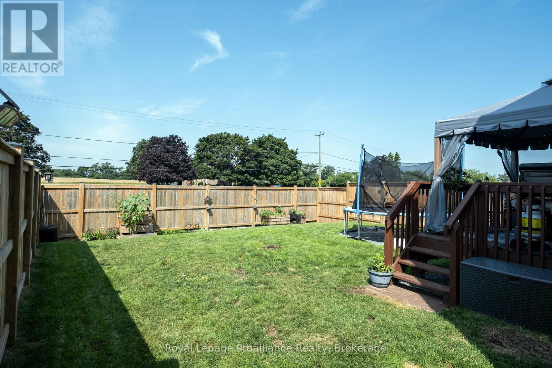
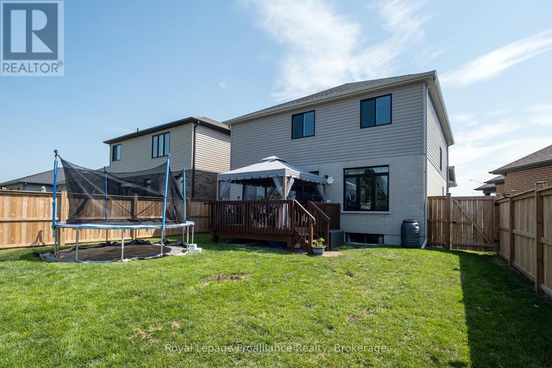
When I say BEAUTIFUL family home, I mean this one! This property should check all your boxes or at least most of them and the curb appeal is fantastic! Let's take a walk up to the front covered verandah and into the spacious entrance complemented by a lovely 2 piece powder room for convenience. Further down the hall is the main floor laundry room with closet and access to the 1.5 car garage. The large open concept living, dining and kitchen area is at the back of the home so the fenced in back yard can be seen from all of these three rooms which may give a person peace of mind for their children and/or animals. Having said that, why watch from inside? Instead, take a step out the patio door to the deck and relax! Back inside and a little information about the kitchen: Gorgeous white cabinets with soft close hardware; an island seating 3 in a blue/gray colour ; quartz counter tops and a 30 square foot pantry with frosted door to hide any clutter. Upstairs are 4 bedrooms. The primary being oversized with a 4 piece ensuite and walk in closet. The other 3 bedrooms are generous and are serviced by a full bathroom. Wait, we aren't finished yet! The basement is unfinished but being used as a recreation room, den or possibly a 5th bedroom and furnace/utility area. We have left this space for your personal choices. Worth Mentioning: Well taken care of one owner home built in 2021 but occupancy 2022; Main floor features 9' ceilings, engineered hardwood and ceramic floors; lovely decorating with some wainscotting in the living room; numerous perennials and strawberry plants complete this gem. Sample Builder Floor Plan showing 1876 square feet is the house exterior square footage. Some measurements less jogs. (id:7525)

Building Features:

  • Style: Detached
  • Building Type: House
  • Basement Development: Unfinished
  • Basement Type: Full
  • Construction Style - Attachment: Detached
  • Exterior Finish: Brick, Vinyl siding
  • Floor Space: 1500 - 2000 sqft
  • Foundation Type: Poured Concrete
  • Heating Type: Forced air
  • Heating Fuel: Natural gas
  • Cooling Type: Central air conditioning
  • Appliances: Garage door opener remote, Blinds, Dishwasher, Microwave, Stove, Refrigerator

Property Features:

  • OwnershipType: Freehold
  • Property Type: Single Family
  • Bedrooms: 4
  • Bathrooms: 3
  • Half Bathrooms: 1
  • Amenities Nearby: Golf Nearby, Hospital, Marina, Park
  • Features: Sump Pump
  • Fence Type: Fenced yard
  • Floor Space (approx): 1500 - 2000 Square Feet
  • Irregular: Yes
  • Lot Depth: 113 Feet
  • Lot Frontage: 35 Feet
  • Lot Size: 35 x 113 FT ; PLAN DOWNLOADED
  • Structure Type: Deck, Porch
  • Utility Type: Hydro - Installed, Sewer - Installed
  • Zoning: R1-2
  • Sewer: Sanitary sewer
  • Parking Type: Attached garage, Garage
  • No. of Parking Spaces: 5

Rooms:

  • Primary Bedroom 2nd Level 4.19 m x 4.85 m
  • 2nd Bedroom 2nd Level 3.40 m x 3.84 m
  • 3rd Bedroom 2nd Level 3.78 m x 3.18 m
  • 4th Bedroom 2nd Level 3.81 m x 2.84 m
  • Other Basement Level 3.33 m x 3.35 m
  • Recreation Room Basement Level 5.99 m x 8.48 m
  • Foyer Main Level 2.31 m x 3.56 m
  • Living Main Level 4.37 m x 3.53 m
  • Dining Main Level 4.37 m x 2.44 m
  • Kitchen Main Level 4.37 m x 2.57 m
  • Laundry Main Level 1.73 m x 3.07 m

Convert Measurement to:


QuickQuoteTM Powered by RPS

Location of 14 ATHABASKA DRIVE, Belleville (Thurlow Ward), Ontario, K8N 0T7

Demographic Information of 14 ATHABASKA DRIVE, Belleville (Thurlow Ward), Ontario, K8N 0T7

Life Stage

Middle-Aged with Teens

Employment Type

Mixed

Average Household Income

$144,402.78

Average Number of Children

1.95

Household Population

Household Structure

Age of Population

Education

Education Level

No certificate/diploma/degree

11.61 %

High school certificate or equivalent

28.13 %

Apprenticeship trade certificate/diploma

5.98 %

College/non-university certificate

27.89 %

University certificate (below bachelor)

2.03 %

University Degree

24.35 %

Commuter

Travel To Work

By Car

96.39 %

By Public Transit

0.48 %

By Walking

0.48 %

By Bicycle

0.0 %

By Other Methods

2.65 %

Cultural Diversity

Knowledge of Official Language

Mother Tongue

Building Information

Building Type

Apartments (Low and High Rise)

0.57 %

Houses

99.43 %

Own Vs. Rent
