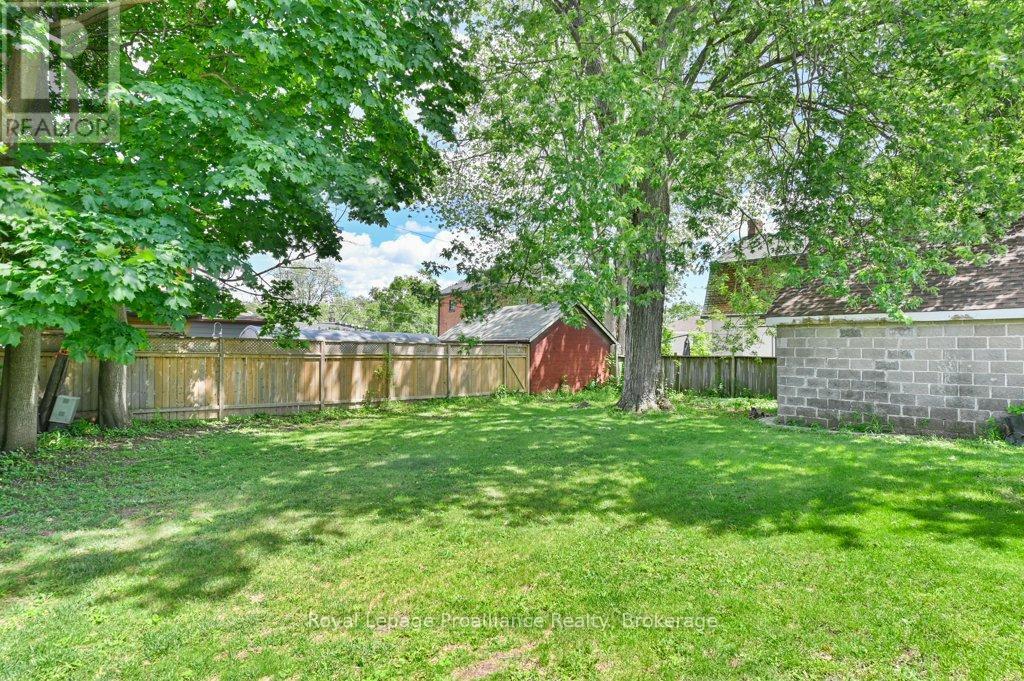
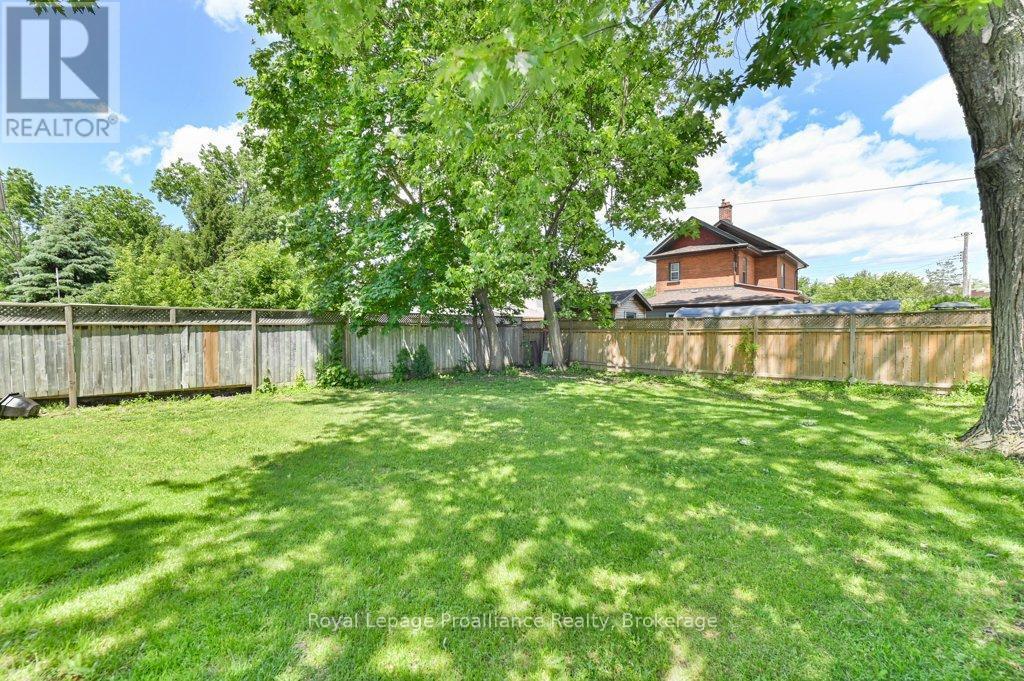
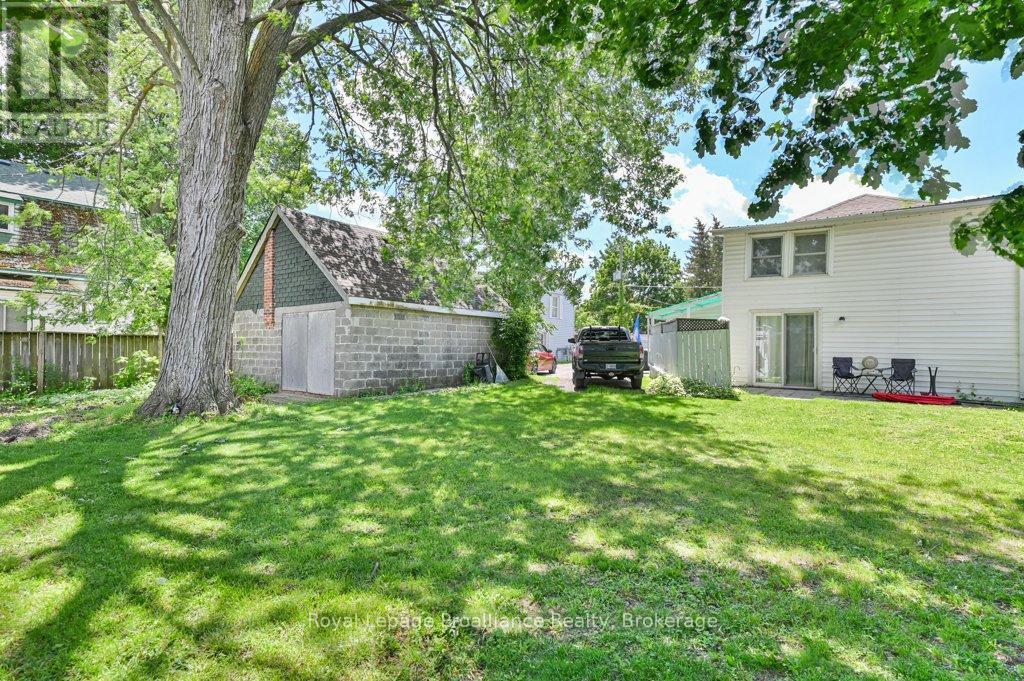
Belleville (Belleville Ward) ON, K8N 3R6
Informations sur la propriété
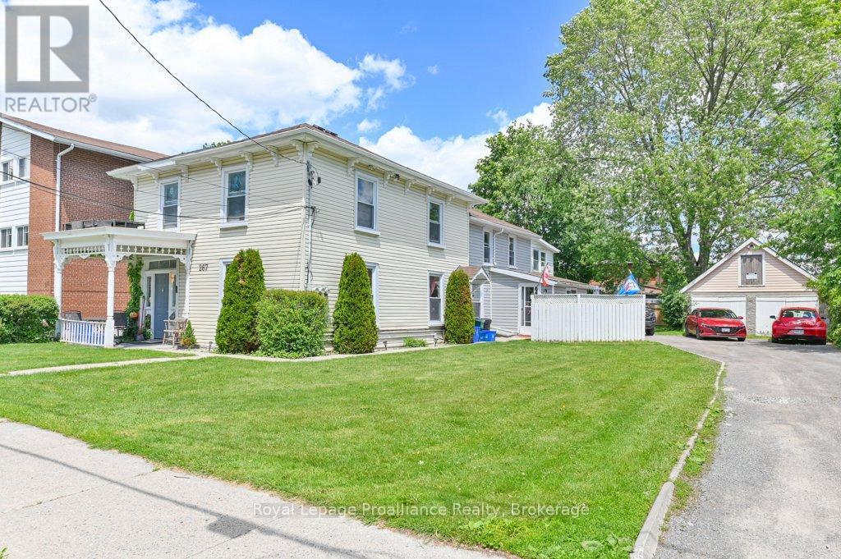
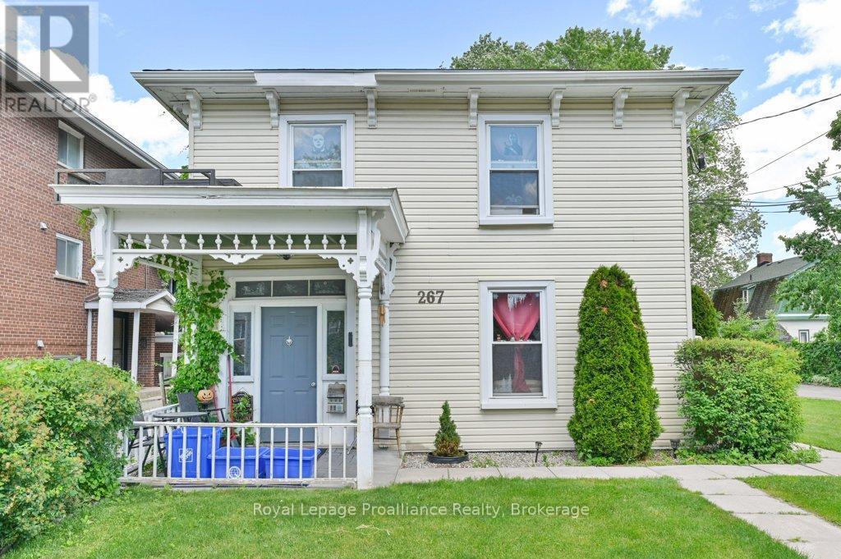
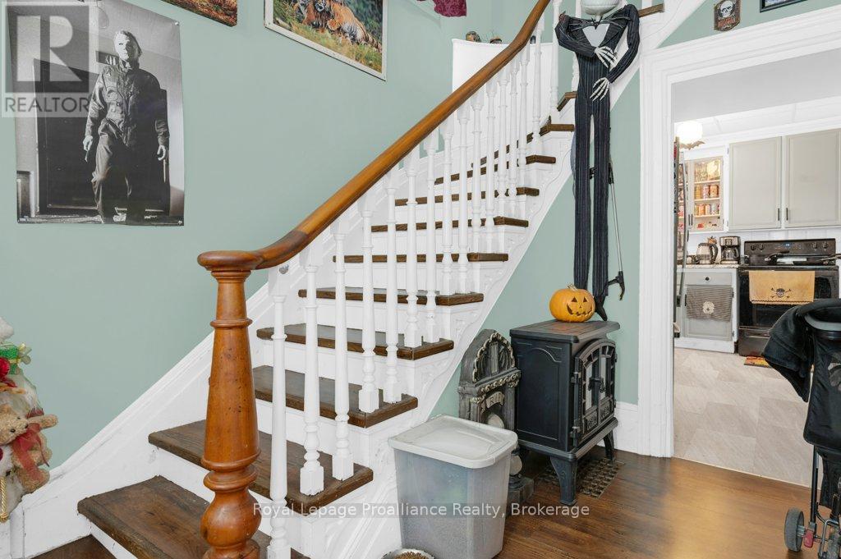
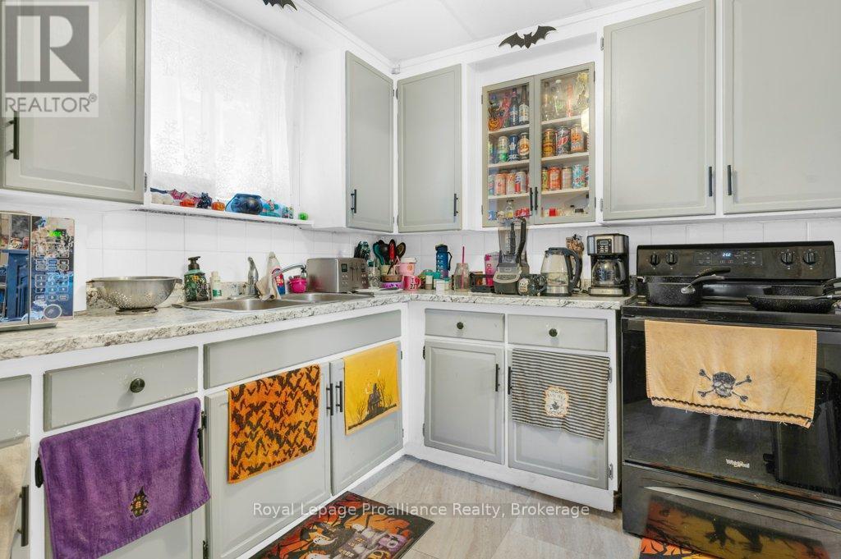
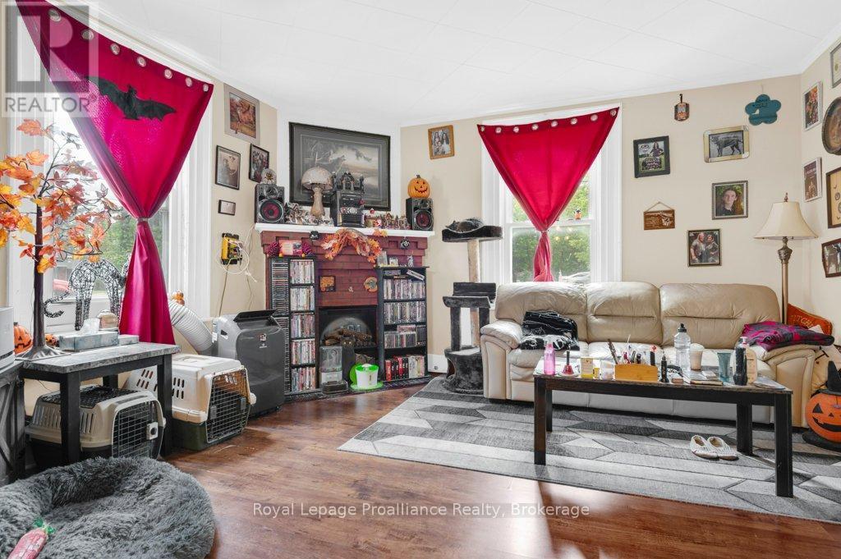
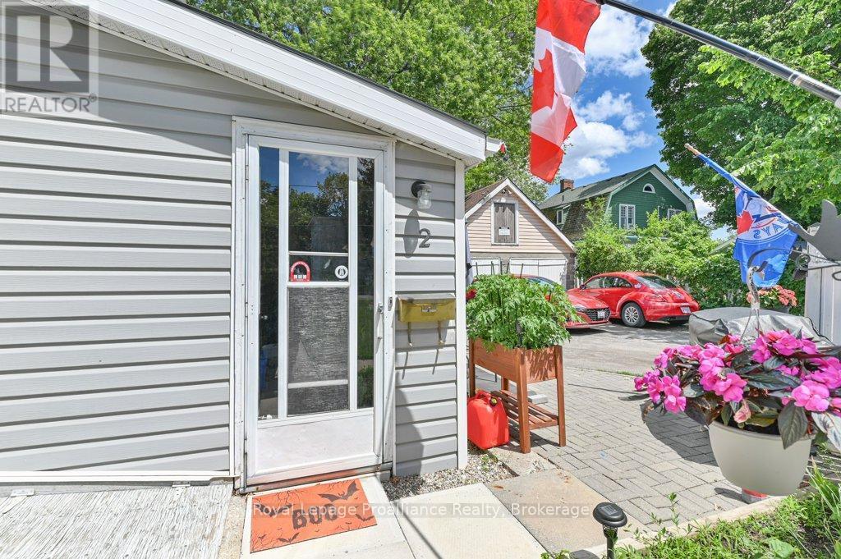
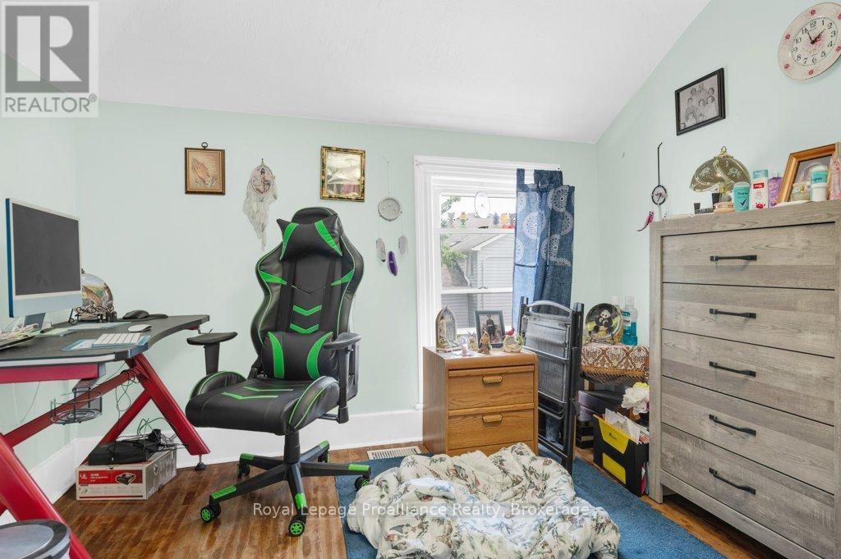
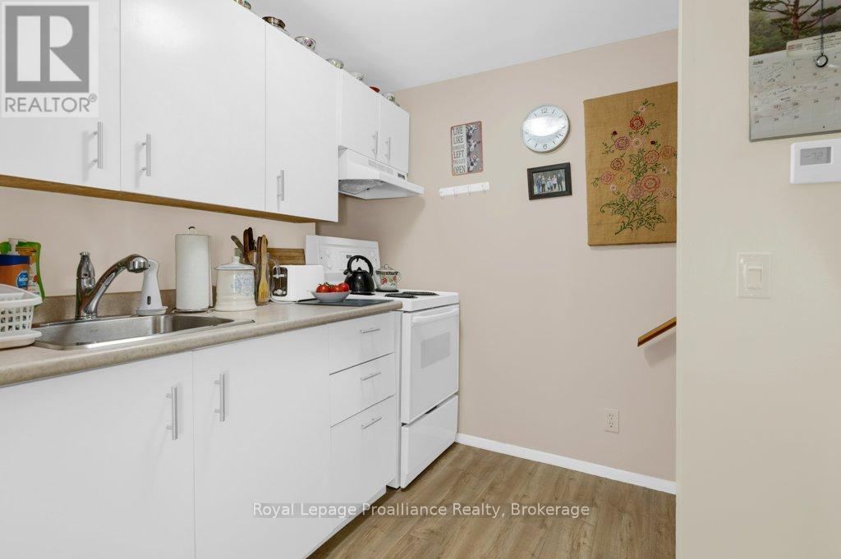
Welcome to a turn-key investment opportunity in Belleville's highly sought-after East Hill neighbourhood. This beautifully maintained century triplex perfectly blends historic charm with modern updates, offering a seamless addition to your real estate portfolio. Featuring three side by side, 2 story units, the property is fullyt enanted with excellent, reliable tenants who maintain a harmonious, community-minded living environment and show true pride of ownership. There are two 3-bedroom units and one 1-bedroom unit, all separately metered for hydro. Situated on an extra-wide lot, the property features a detached double garage with power, that provides excellent potential for additional rental income or owner use. Peace of mind comes standard with recent capital updates, including upgraded insulation, newer windows, nicely updated interiors across all three units, and a roof replaced with new shingles in 2021. The building's heating systems are well-optimized for comfort, featuring efficient forced-air gas heat in two of the units and a reliable gas wall furnace in the third. Properties of this caliber, combining an unbeatable location, an immaculate tenant history, and immediate upside potential, rarely stay on the market long. Don't miss out on this hassle-free, character-filled gem! (id:7525)
Particularités du bâtiment :
- Style: Multiplex
- Type de bâtiment: Triplex
- État du sous-sol: Non aménagé
- Fondation: Pierre
- Revêtement extérieur: Bardage en vinyle
- Stationnement: Oui
- Surface utile: 3000 - 3500 sqft
- Type de sous-sol: Sous-sol partiel
- Type de chauffage: Air pulsé
- Combustible de chauffage: Gaz naturel
- Type de climatisation: Aucun
- Électroménagers: Cuisinière, Réfrigérateur
Caractéristiques :
- Type de propriété: Multifamilial
- Chambres : 7
- Dimensions du terrain : 66 x 133 FT
- Irregular: Oui
- Largeur du terrain en façade : 66 Pieds
- Profondeur du terrain : 133 Pieds
- Salle(s) de bains : 3
- Superficie habitable (approx): 3000 - 3500 Pieds carrés
- Zonage: R2
- Service d'égout: Égout sanitaire
- Type de stationnement: Garage isolé, Garage
- Nbre d'espaces de stationnement: 5
Détails des pièces :
- Chambre 2e niveau 3.04 m x 3.63 m 9.97 p x 11.91 p
- Chambre 2e niveau 3.23 m x 3.80 m 10.60 p x 12.47 p
- Salle de bains 2e niveau 2.31 m x 2.33 m 7.58 p x 7.64 p
- Chambre 2e niveau 3.37 m x 3.47 m 11.06 p x 11.38 p
- Salle de bains 2e niveau 2.41 m x 1.49 m 7.91 p x 4.89 p
- Chambre 2e niveau 3.02 m x 2.52 m 9.91 p x 8.27 p
- Chambre 2e niveau 3.75 m x 4.29 m 12.30 p x 14.07 p
- Chambre principale 2e niveau 4.32 m x 4.12 m 14.17 p x 13.52 p
- Salle de bains 2e niveau 2.62 m x 1.48 m 8.60 p x 4.86 p
- Chambre 2e niveau 2.55 m x 3.32 m 8.37 p x 10.89 p
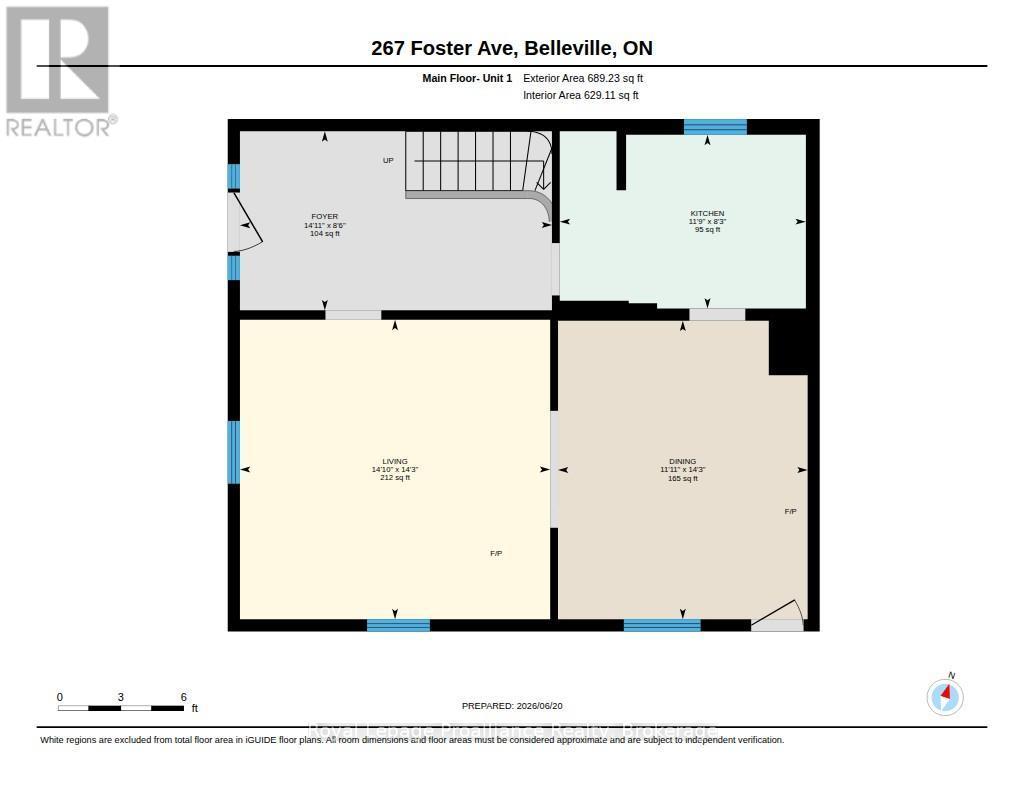
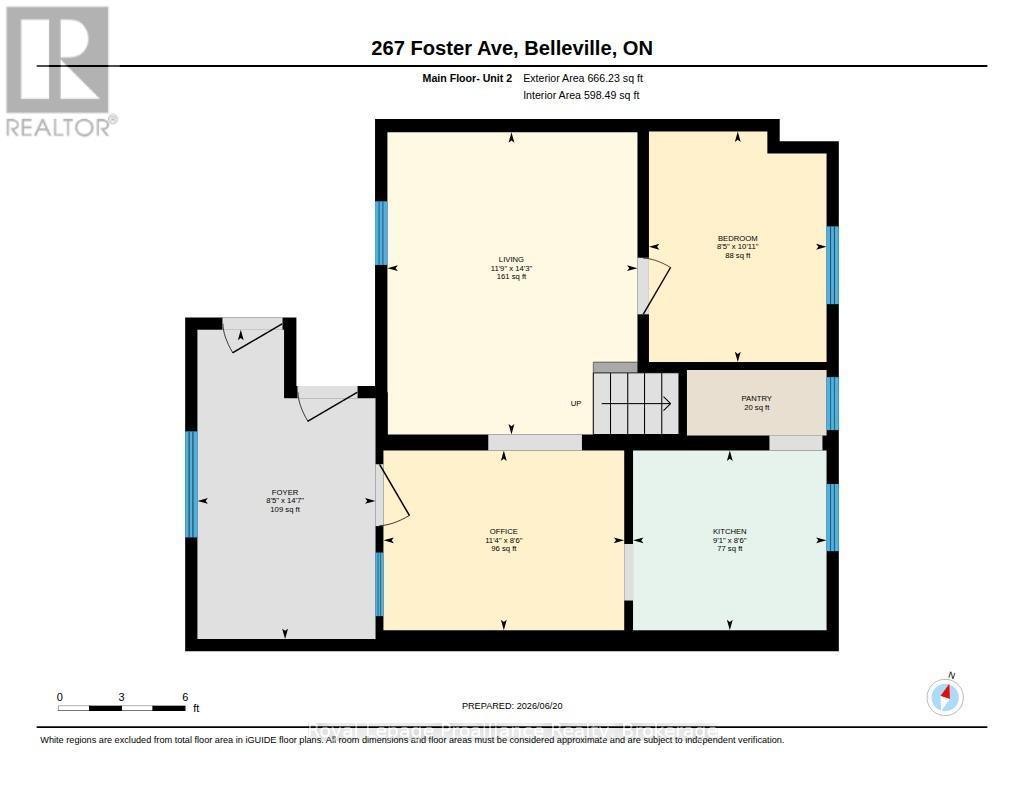
- Cuisine Niveau rez-de-chaussée 3.58 m x 2.53 m 11.75 p x 8.30 p
- Cuisine Niveau rez-de-chaussée 2.99 m x 2.24 m 9.81 p x 7.35 p
- Salon Niveau rez-de-chaussée 2.92 m x 3.48 m 9.58 p x 11.42 p
- Salle à dîner Niveau rez-de-chaussée 3.63 m x 4.34 m 11.91 p x 14.24 p
- Salon Niveau rez-de-chaussée 4.52 m x 4.36 m 14.83 p x 14.30 p
- Cuisine Niveau rez-de-chaussée 2.78 m x 2.58 m 9.12 p x 8.46 p
- Bureau Niveau rez-de-chaussée 3.46 m x 2.58 m 11.35 p x 8.46 p
Convertir la mesure en :
⚠ Rendement potentiel de l'investissement
Il n'y a pas assez de données sur cette propriété pour fournir une performance d'investissement potentielle pour le moment, veuillez cliquer sur le bouton ci-dessous pour une évaluation en personne
Tendances des prix du marché immobilier
Emplacement de 267 FOSTER AVENUE, Belleville (Belleville Ward), Ontario, K8N 3R6
Données démographiques de 267 FOSTER AVENUE, Belleville (Belleville Ward), Ontario, K8N 3R6
Étape de vie
Familles avec parents dans la cinquantaineType d'emploi
Cols bleus/Primaire, Cols bleus/Industrie des servicesRevenu moyen du ménage
113 719.93 $Nombre moyen d'enfants
1.60Population à domicile
Structure à domicile
Âge de la population
Éducation
Niveau d'éducation
No certificate/diploma/degree
17.62 %Diplôme d'études secondaires ou équivalent
28.62 %Certificat ou diplôme d'apprentissage ou d'une école de métiers
4.53 %Diplôme d'études collégiales ou d'études postsecondaires (non universitaires)
25.24 %Certificat d'études universitaires
2.94 %Diplômes d'études universitaires
21.05 %Navetteur
Se rendre au travail
En auto
80.75 %En transport en commun
2.49 %À pied
10.56 %À bicyclette
0.0 %Par tout autre moyen
6.2 %Diversité Culturelle
Connaissance des langues officielles
Langue maternelle
Données Sur Le Bâtiment
Type de bâtiment
Appartements (faible hauteur et à étages multiples)
30.61 %Maisons
69.39 %


