

















Belleville (Belleville Ward) ON, K8N 3R6
Property Information:
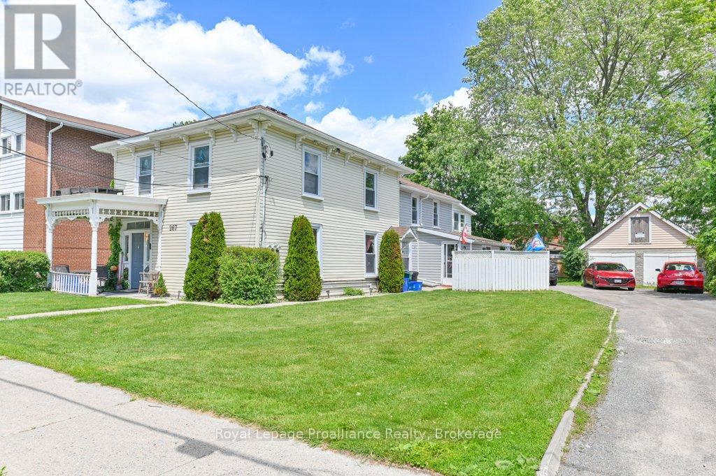
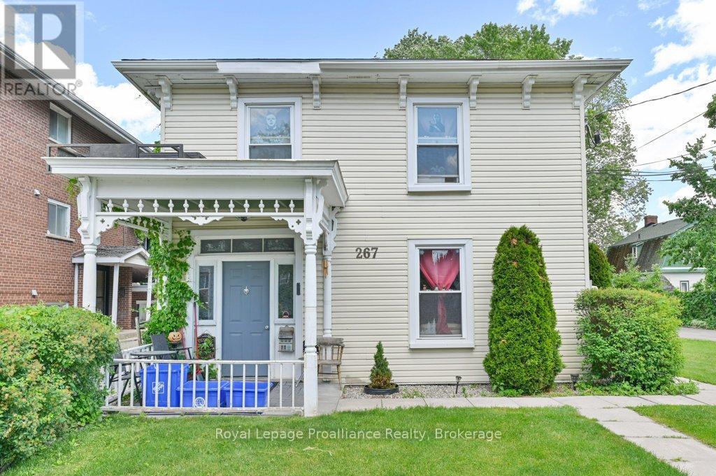
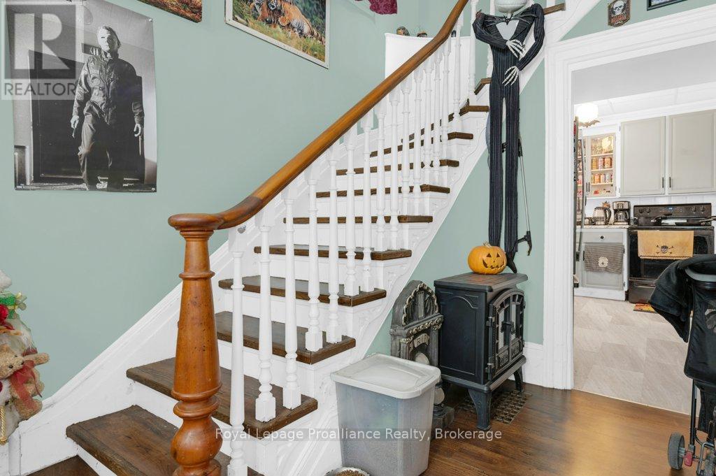
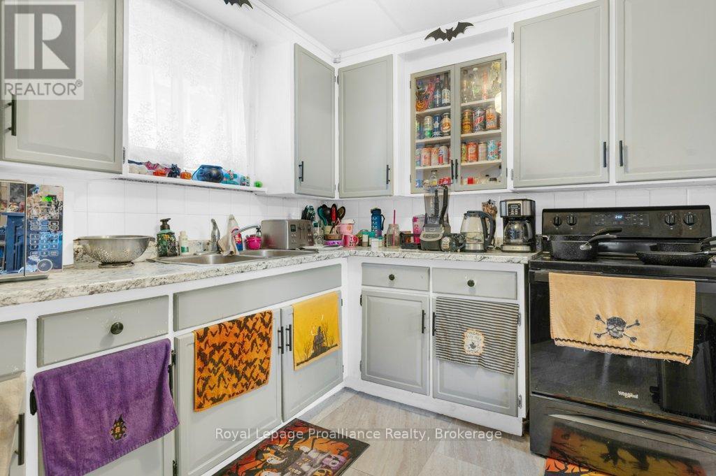
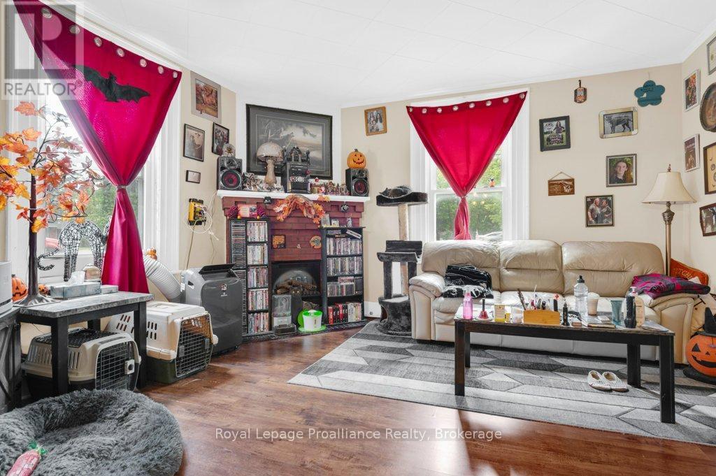
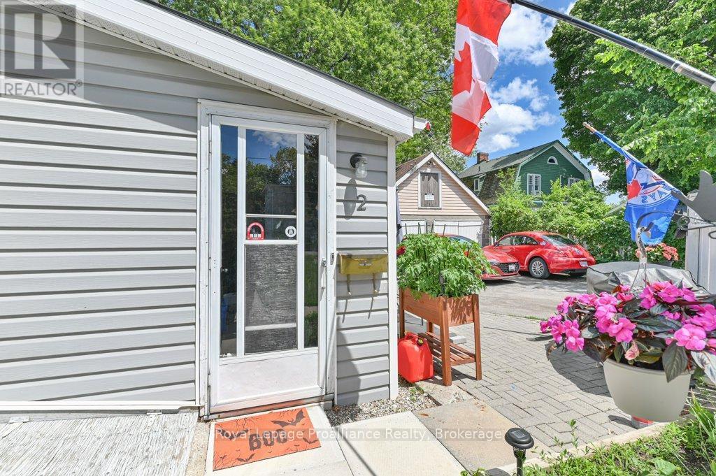
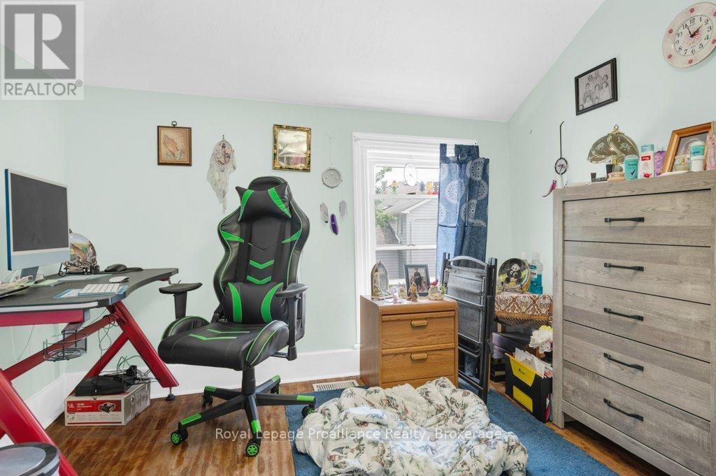
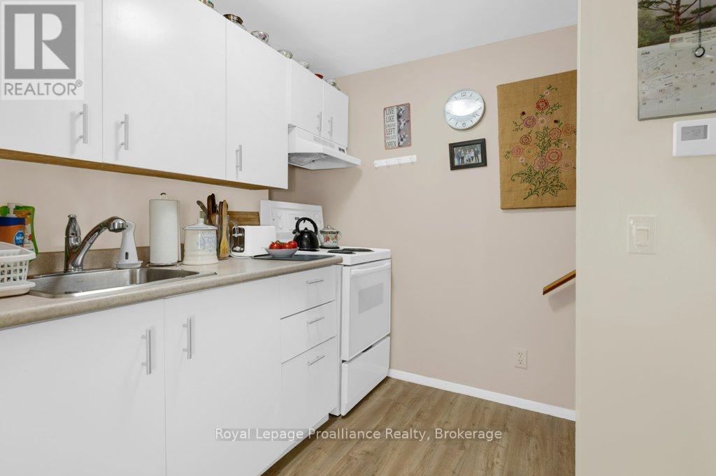
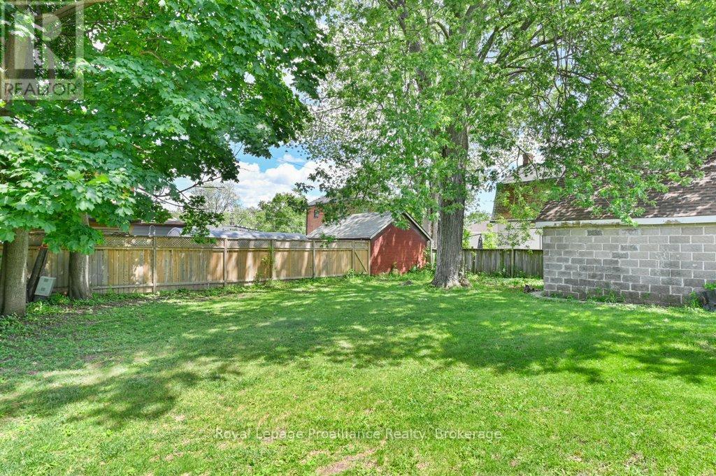
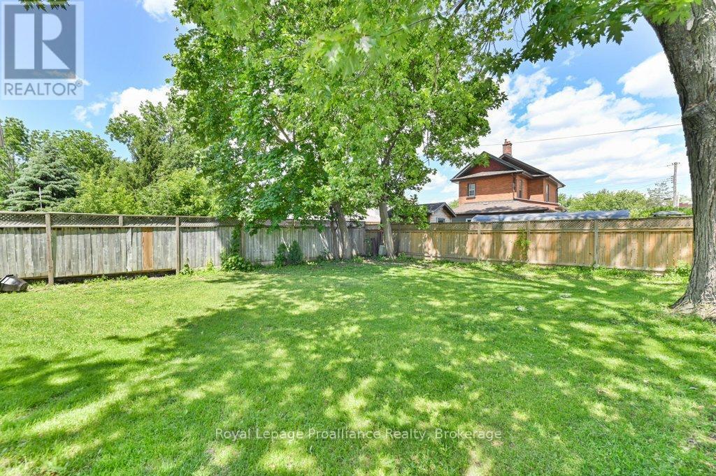
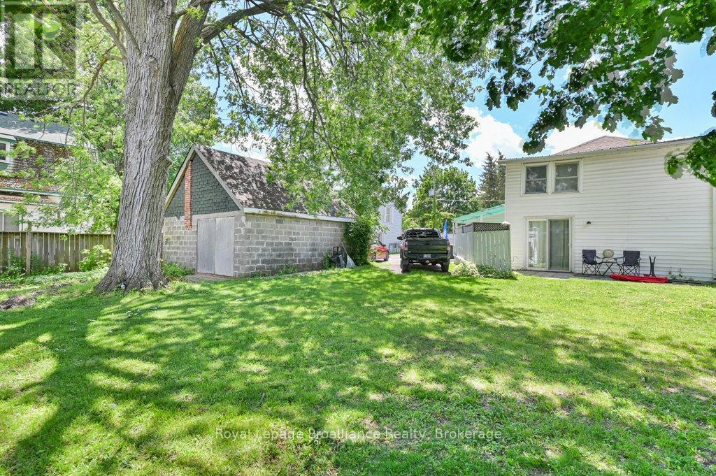
Welcome to a turn-key investment opportunity in Belleville's highly sought-after East Hill neighbourhood. This beautifully maintained century triplex perfectly blends historic charm with modern updates, offering a seamless addition to your real estate portfolio. Featuring three side by side, 2 story units, the property is fullyt enanted with excellent, reliable tenants who maintain a harmonious, community-minded living environment and show true pride of ownership. There are two 3-bedroom units and one 1-bedroom unit, all separately metered for hydro. Situated on an extra-wide lot, the property features a detached double garage with power, that provides excellent potential for additional rental income or owner use. Peace of mind comes standard with recent capital updates, including upgraded insulation, newer windows, nicely updated interiors across all three units, and a roof replaced with new shingles in 2021. The building's heating systems are well-optimized for comfort, featuring efficient forced-air gas heat in two of the units and a reliable gas wall furnace in the third. Properties of this caliber, combining an unbeatable location, an immaculate tenant history, and immediate upside potential, rarely stay on the market long. Don't miss out on this hassle-free, character-filled gem! (id:7525)
Building Features:
- Style: Multiplex
- Building Type: Triplex
- Basement Development: Unfinished
- Basement Type: Partial
- Exterior Finish: Vinyl siding
- Floor Space: 3000 - 3500 sqft
- Foundation Type: Stone
- Heating Type: Forced air
- Heating Fuel: Natural gas
- Cooling Type: None
- Appliances: Stove, Refrigerator
Property Features:
- Property Type: Multi-family
- Bedrooms: 7
- Bathrooms: 3
- Floor Space (approx): 3000 - 3500 Square Feet
- Irregular: Yes
- Lot Depth: 133 Feet
- Lot Frontage: 66 Feet
- Lot Size: 66 x 133 FT
- Zoning: R2
- Sewer: Sanitary sewer
- Parking Type: Detached garage, Garage
- No. of Parking Spaces: 5
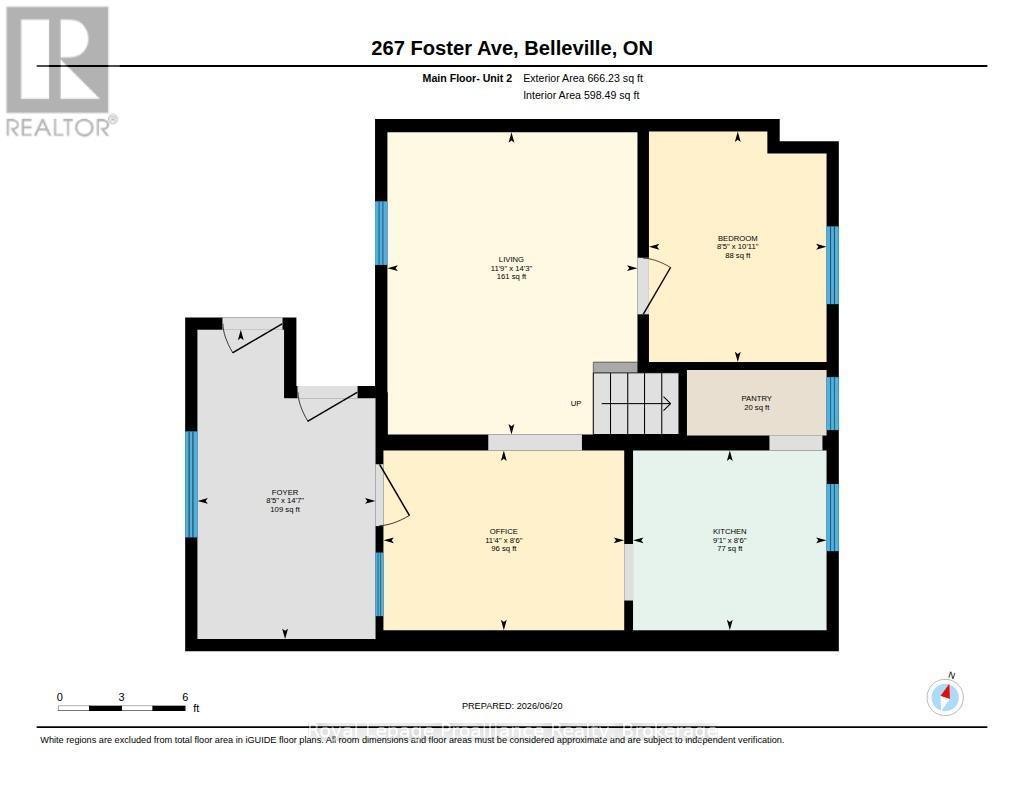
Rooms:
- Bedroom 2nd Level 3.04 m x 3.63 m 9.97 ft x 11.91 ft
- Bedroom 2nd Level 3.23 m x 3.80 m 10.60 ft x 12.47 ft
- Bathroom 2nd Level 2.31 m x 2.33 m 7.58 ft x 7.64 ft
- Bedroom 2nd Level 3.37 m x 3.47 m 11.06 ft x 11.38 ft
- Bathroom 2nd Level 2.41 m x 1.49 m 7.91 ft x 4.89 ft
- Bedroom 2nd Level 3.02 m x 2.52 m 9.91 ft x 8.27 ft
- Bedroom 2nd Level 3.75 m x 4.29 m 12.30 ft x 14.07 ft
- Primary Bedroom 2nd Level 4.32 m x 4.12 m 14.17 ft x 13.52 ft
- Bathroom 2nd Level 2.62 m x 1.48 m 8.60 ft x 4.86 ft
- Bedroom 2nd Level 2.55 m x 3.32 m 8.37 ft x 10.89 ft
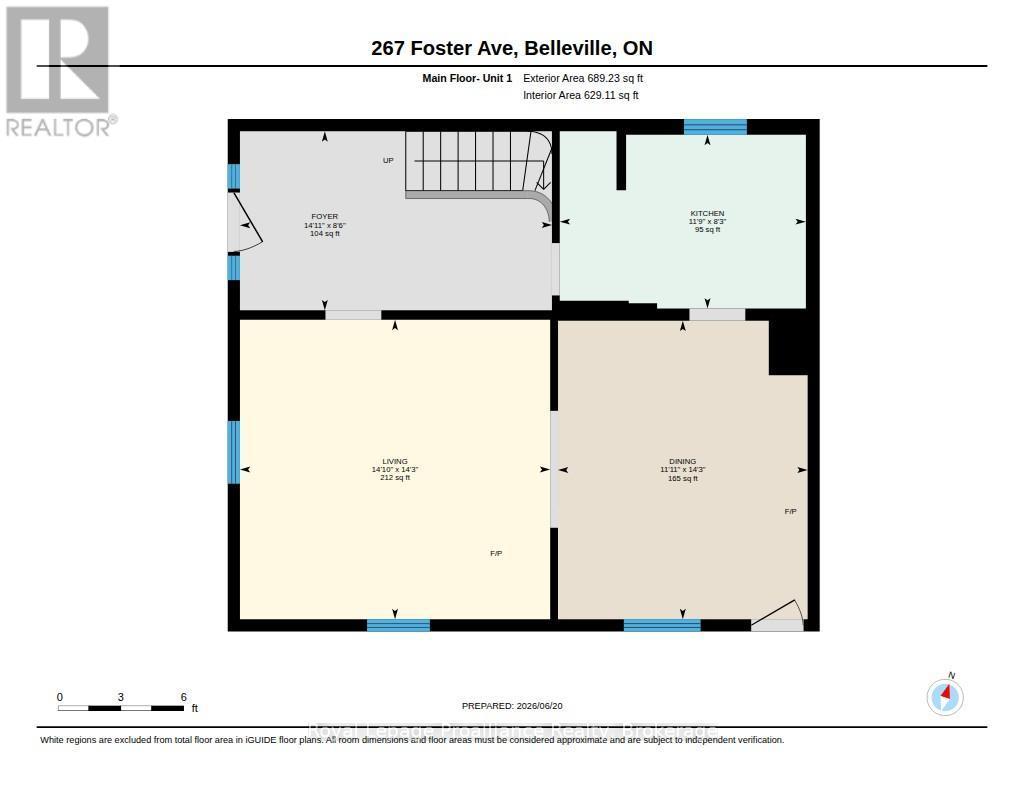
- Kitchen Main Level 3.58 m x 2.53 m 11.75 ft x 8.30 ft
- Kitchen Main Level 2.99 m x 2.24 m 9.81 ft x 7.35 ft
- Living Main Level 2.92 m x 3.48 m 9.58 ft x 11.42 ft
- Dining Main Level 3.63 m x 4.34 m 11.91 ft x 14.24 ft
- Living Main Level 4.52 m x 4.36 m 14.83 ft x 14.30 ft
- Kitchen Main Level 2.78 m x 2.58 m 9.12 ft x 8.46 ft
- Office Main Level 3.46 m x 2.58 m 11.35 ft x 8.46 ft
Convert Measurement to:

⚠ Potential Investment Performance
There is not enough data on this property to provide a potential investment performance at this time, please click the button below for an in-person valuation
Market Price Trends
Location of 267 FOSTER AVENUE, Belleville (Belleville Ward), Ontario, K8N 3R6
Demographic Information of 267 FOSTER AVENUE, Belleville (Belleville Ward), Ontario, K8N 3R6
Life Stage
Midlife FamiliesEmployment Type
Blue Collar/Primary, Blue Collar/Service SectorAverage Household Income
$113,719.93Average Number of Children
1.60Household Population
Household Structure
Age of Population
Education
Education Level
No certificate/diploma/degree
17.62 %High school certificate or equivalent
28.62 %Apprenticeship trade certificate/diploma
4.53 %College/non-university certificate
25.24 %University certificate (below bachelor)
2.94 %University Degree
21.05 %Commuter
Travel To Work
By Car
80.75 %By Public Transit
2.49 %By Walking
10.56 %By Bicycle
0.0 %By Other Methods
6.2 %Cultural Diversity
Knowledge of Official Language
Mother Tongue
Building Information
Building Type
Apartments (Low and High Rise)
30.61 %Houses
69.39 %