Button CopyPathCircle CloseCircle Left ArrowArrow Down Icon GreyClosecirclecircleBurger
Image 1
Image 2
Image 3
1 789 000 $

23 WESLOCK CRESCENT, Aurora, Ontario, L4G 7Y9

No. MLS® N13467952

5+1 Chambres

Salles de bain

3500 - 5000  FEETSQ

ÉvaluationExpressMC: 1.6M $ - 2.1M $

Visites libres

  • dim 26 juil 2026 13h30 - 16h00

Aurora ON, L4G 7Y9

No. MLS® N13467952

Informations sur la propriété

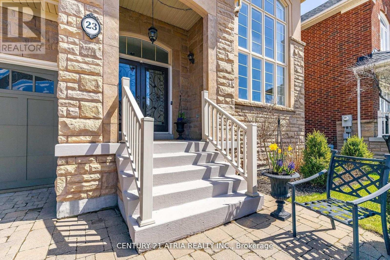
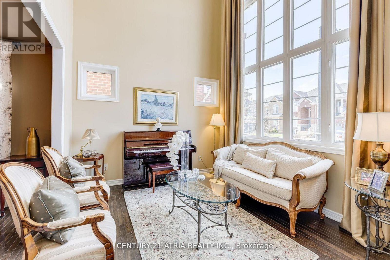
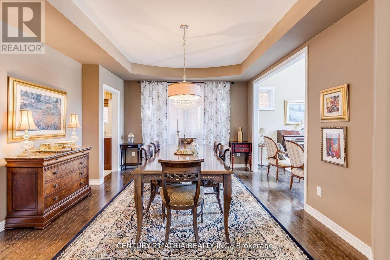
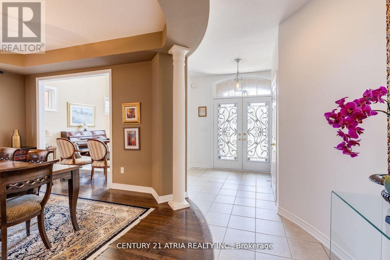
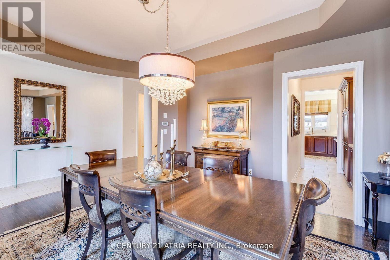
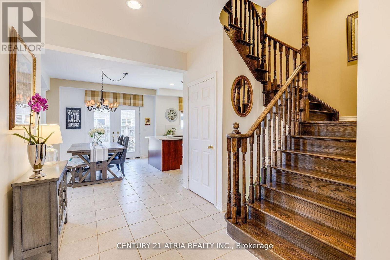
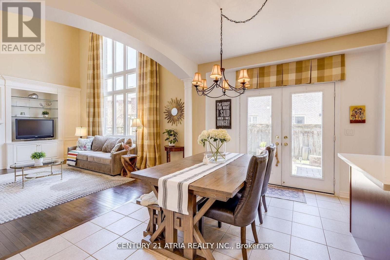
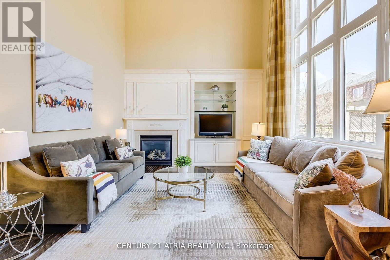
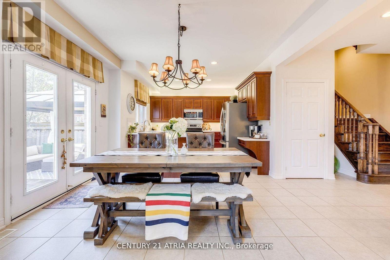
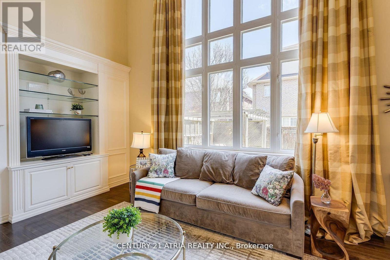
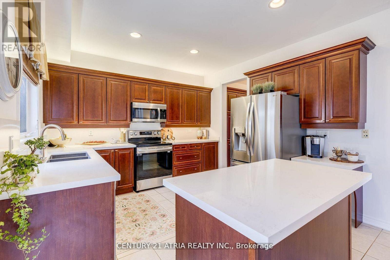
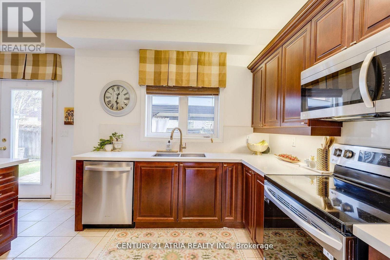
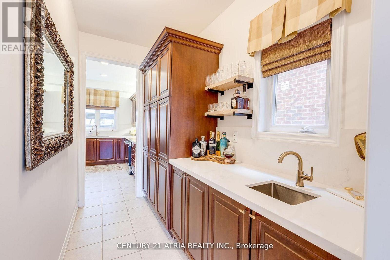
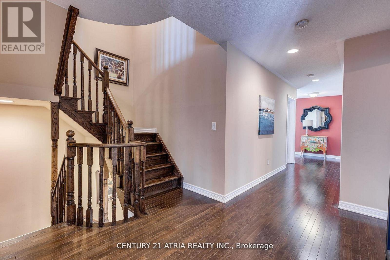
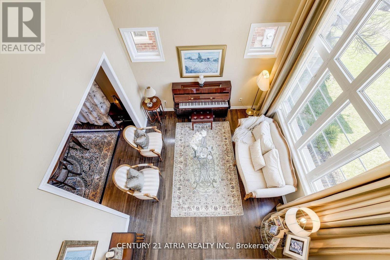
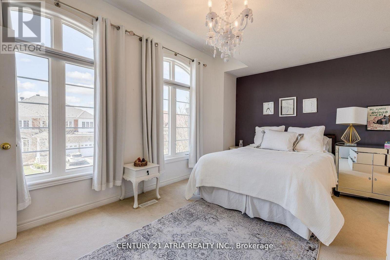
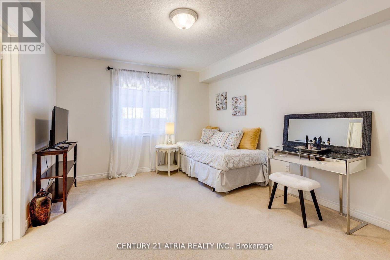
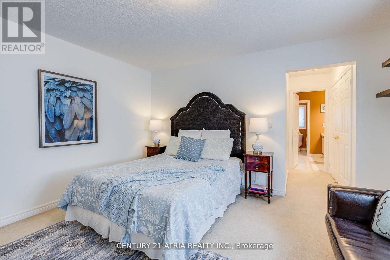
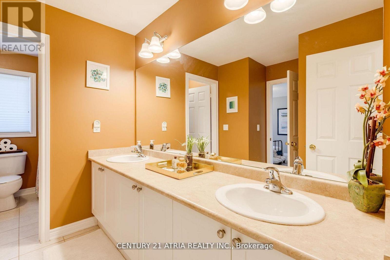
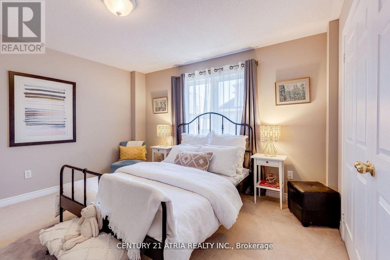
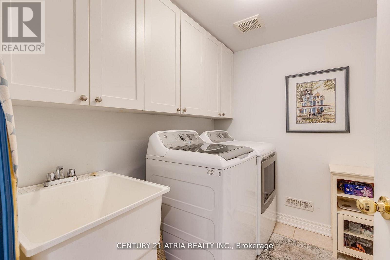
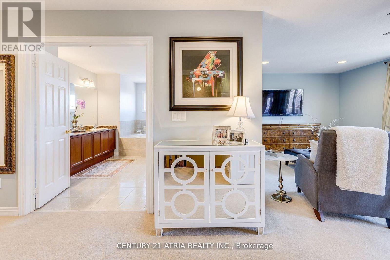
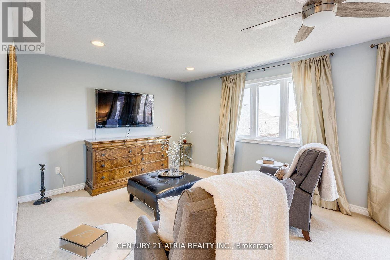
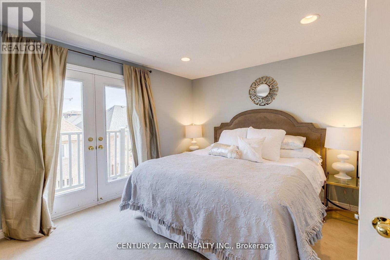
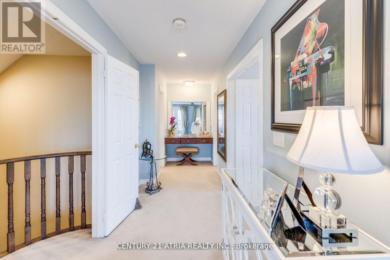
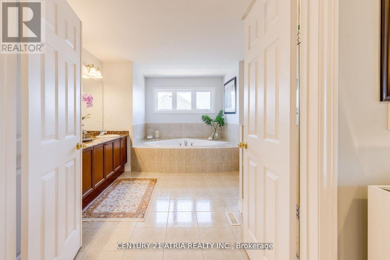
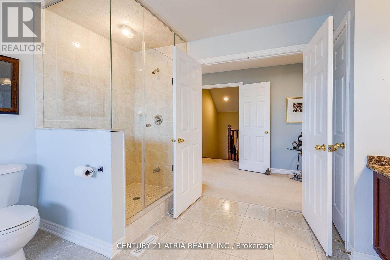
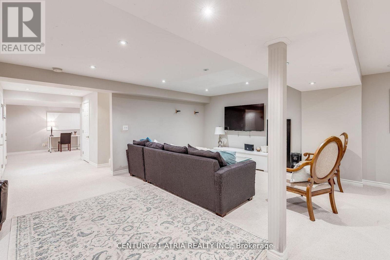
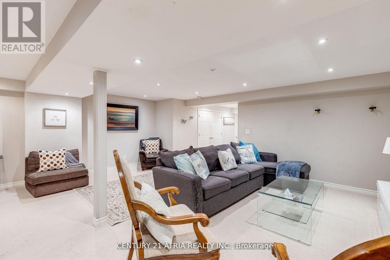
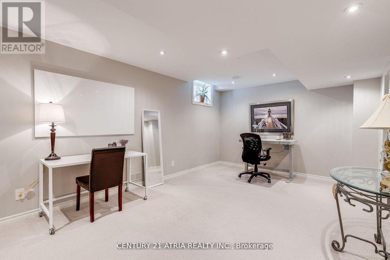
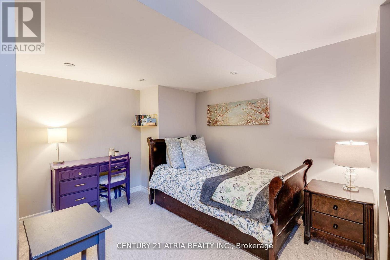
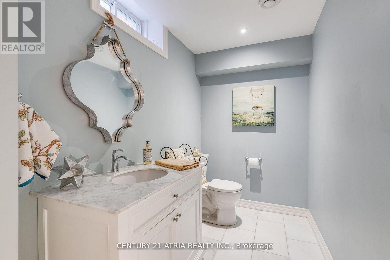
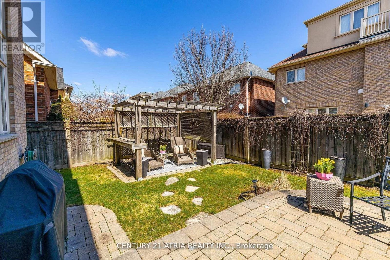
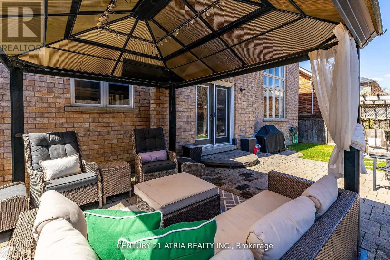
Spectacular 5+1 bedroom detached home built by high-end builder Kylemore Homes! This immaculate property has everything you need in a family home. Lovingly maintained by the original owners and truly move-in ready. Offering 4,177 sq. ft. plus a fully finished basement, this beautiful three-storey floor plan is filled with natural sunlight throughout. Boasts gorgeous curb appeal with stonework in both the front and rear yards, gleaming dark hardwood floors on the main level, and soaring cathedral ceilings in the living and family rooms. The family room also features a custom built-in wall unit. The main floor includes a private office/den, along with a spacious kitchen complete with quartz countertops and a butler's pantry with a bar/prep sink. The second level offers a finished laundry room, four spacious bedrooms, each with access to a shared ensuite bath. Retreat to the luxurious third-level primary suite, featuring a cozy sitting area, his and hers walk-in closets, a large ensuite bathroom, and a vanity table. The finished basement is perfect for entertaining, with two recreation rooms, a 2-piece bath, and an additional bedroom. Enjoy summer evenings in your backyard oasis, complete with a stone patio pergola & gazebo. Conveniently located to amazing amenities & schools. 5 minutes to Hwy 404, 10 Minutes To Prestigious Private School's- St. Andrews College & St. Anne's School. Minutes to GO Train, Longo's, LA Fitness & T&T Supermarket. 15 Min to Costco. Situated within the Dr. G.W. Williams Secondary School (IB program) boundary! (id:27)

Particularités du bâtiment :

  • Style: Maison détachée
  • Type de bâtiment: Unifamiliale
  • Air climatisé: Oui
  • État du sous-sol: Aménagé
  • Fondation: Béton coulé
  • Foyer: Oui
  • Revêtement extérieur: Pierre, Stuc
  • Services:
  • Stationnement: Oui
  • Surface utile: 3500 - 5000 sqft
  • Type de construction: Isolée
  • Type de plancher: Plancher de bois franc, Plancher recouvert de tapis, Céramique
  • Type de sous-sol: s.o.
  • Type de chauffage: Air pulsé
  • Combustible de chauffage: Gaz naturel
  • Type de climatisation: Climatisation centrale
  • Électroménagers: Lave-vaisselle, Humidificateur, Micro-ondes, Cuisinière, Couvre-fenêtre, Réfrigérateur

Caractéristiques :

  • Type de possession: Tenure franche
  • Type de propriété: Unifamiliale
  • Chambres : 5+1
  • Dimensions du terrain : 49.3 x 89.7 FT
  • Irregular: Oui
  • Largeur du terrain en façade : 49.2 Pieds
  • Profondeur du terrain : 89.7 Pieds
  • Salle(s) de bains : 5
  • Salle(s) d'eau : 2
  • Services à proximité: Parc, Transport en commun, Écoles
  • Superficie habitable (approx): 3500 - 5000 Pieds carrés
  • Type de structure: Terrasse(s)
  • Service d'égout: Égout sanitaire
  • Type de stationnement: Garage
  • Nbre d'espaces de stationnement: 6

Détails des pièces :

  • 5e chambre 2e niveau 4.42 m x 3.35 m
  • 2e chambre 2e niveau 4.11 m x 3.81 m
  • 3e chambre 2e niveau 4.27 m x 3.96 m
  • 4e chambre 2e niveau 4.32 m x 3.05 m
  • Chambre principale 3e niveau 7.32 m x 3.66 m
  • Chambre Sous-sol 3.96 m x 4.44 m
  • Salle de divertissement Sous-sol 5.55 m x 3.42 m
  • Salle de divertissement Sous-sol 7.34 m x 6.31 m
  • Salon Niveau rez-de-chaussée 3.65 m x 3.35 m
  • Salle à dîner Niveau rez-de-chaussée 4.98 m x 3.96 m
  • Cuisine Niveau rez-de-chaussée 3.66 m x 2.74 m
  • Salle à déjeuner Niveau rez-de-chaussée 4.11 m x 3.66 m
  • Salle familiale Niveau rez-de-chaussée 5.18 m x 3.96 m
  • Bureau Niveau rez-de-chaussée 3.40 m x 2.84 m

Convertir la mesure en :


Gracieuseté de : CENTURY 21 ATRIA REALTY INC.

REALTOR.ca  

ÉvaluationExpressMC Powered by RPS

Emplacement de 23 WESLOCK CRESCENT, Aurora, Ontario, L4G 7Y9

Données démographiques de 23 WESLOCK CRESCENT, Aurora, Ontario, L4G 7Y9

Étape de vie

Jeunes familles

Type d'emploi

Mixte

Revenu moyen du ménage

156 431.97 $

Nombre moyen d'enfants

1.80

Population à domicile

Structure à domicile

Âge de la population

Éducation

Niveau d'éducation

No certificate/diploma/degree

13.0 %

Diplôme d'études secondaires ou équivalent

22.08 %

Certificat ou diplôme d'apprentissage ou d'une école de métiers

3.18 %

Diplôme d'études collégiales ou d'études postsecondaires (non universitaires)

17.7 %

Certificat d'études universitaires

2.84 %

Diplômes d'études universitaires

41.19 %

Navetteur

Se rendre au travail

En auto

89.96 %

En transport en commun

5.12 %

À pied

1.86 %

À bicyclette

0.22 %

Par tout autre moyen

2.84 %

Diversité Culturelle

Connaissance des langues officielles

Langue maternelle

Données Sur Le Bâtiment

Type de bâtiment

Appartements (faible hauteur et à étages multiples)

7.97 %

Maisons

92.03 %

Achat ou location