Button CopyPathCircle CloseCircle Left ArrowArrow Down Icon GreyClosecirclecircleBurger
Image 1
Image 2
Image 3
$1,789,000

23 WESLOCK CRESCENT, Aurora, Ontario, L4G 7Y9

MLS® # N13467952

5+1 Beds

Baths

3500 - 5000  FEETSQ

QuickQuoteTM: $1.6M - $2.1M

Aurora ON, L4G 7Y9

MLS® # N13467952

Property Information:

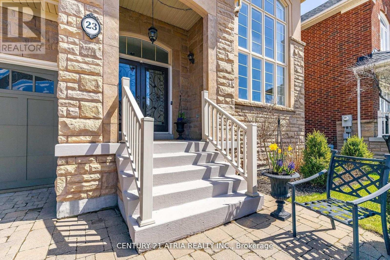
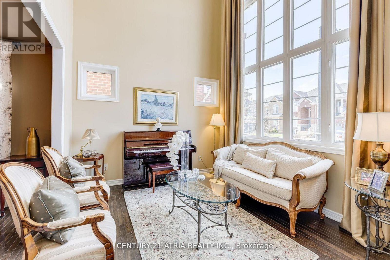
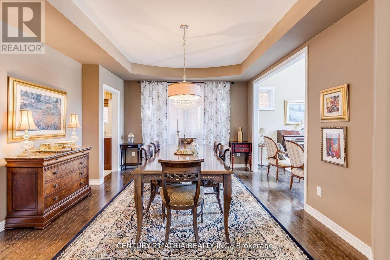
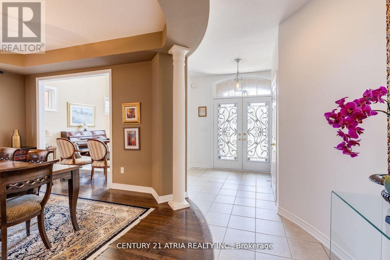
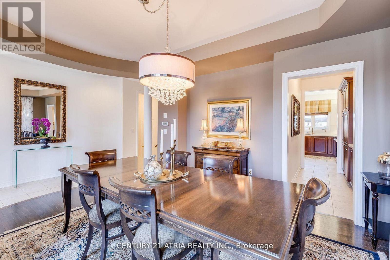
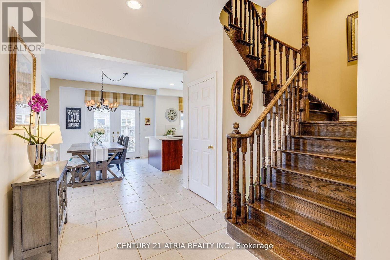
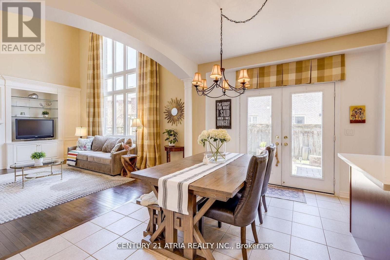
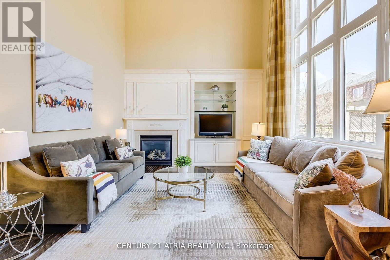
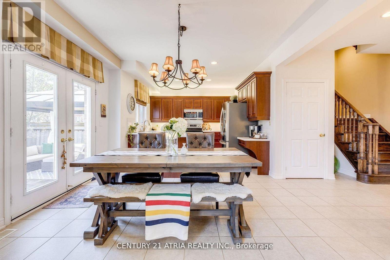
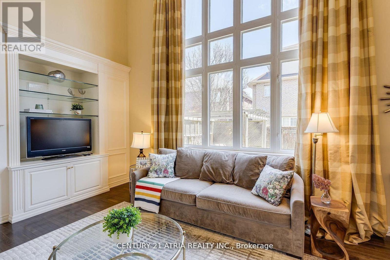
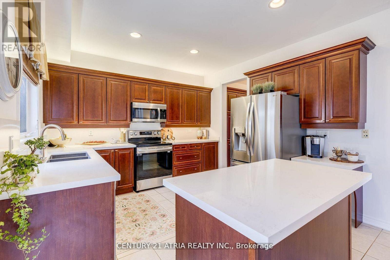
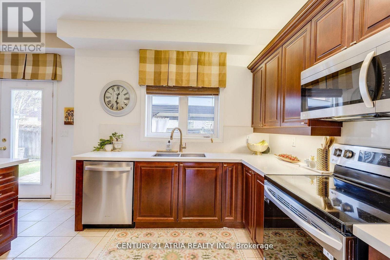
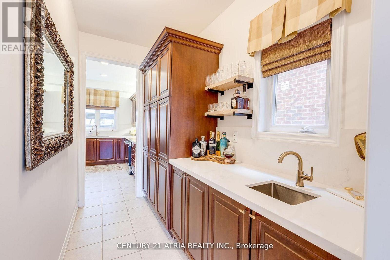
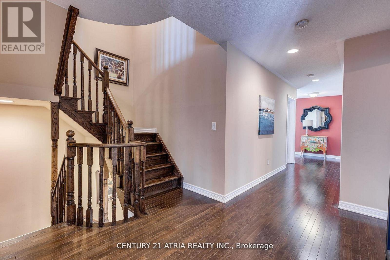
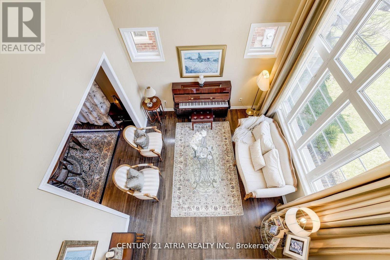
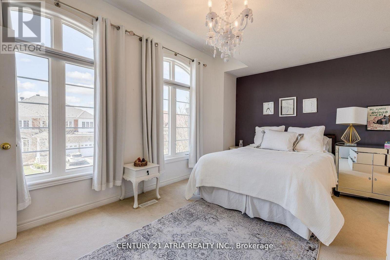
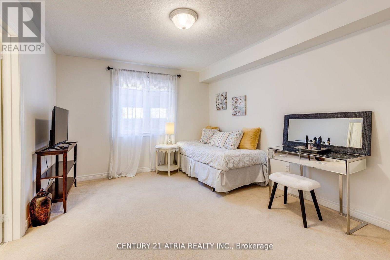
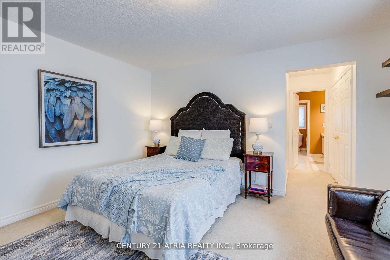
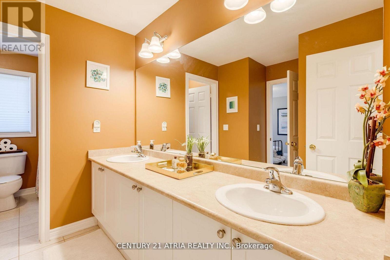
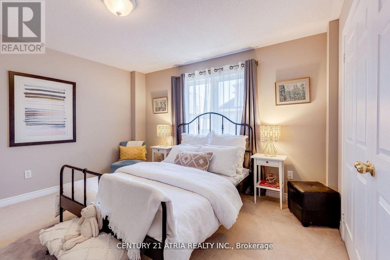
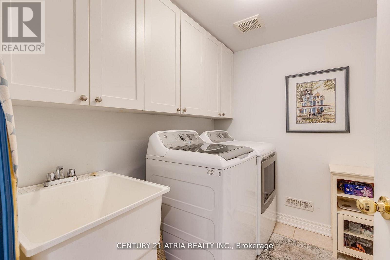
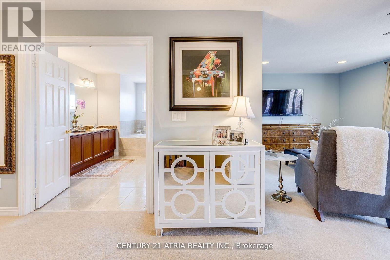
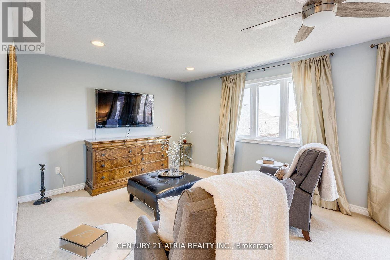
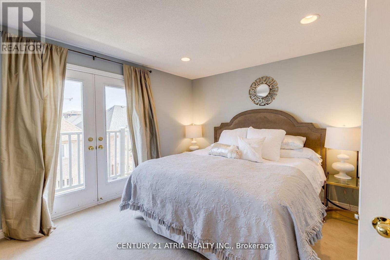
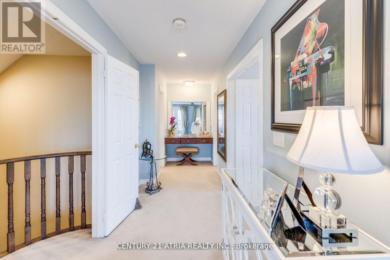
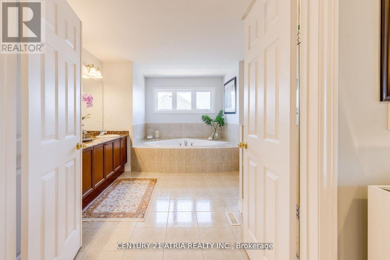
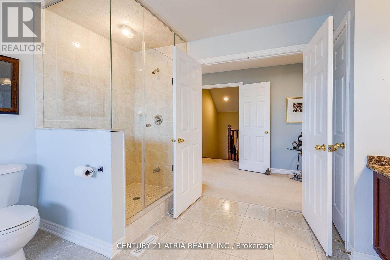
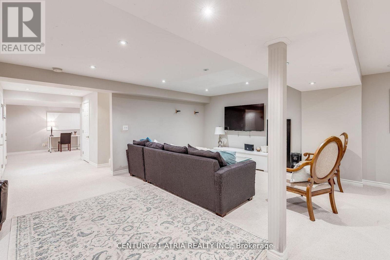
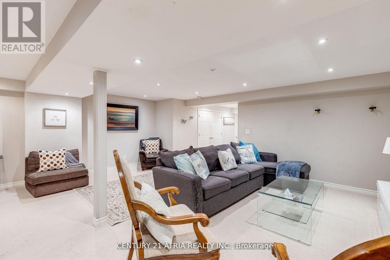
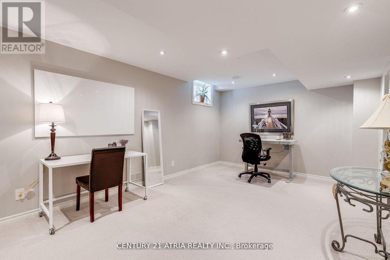
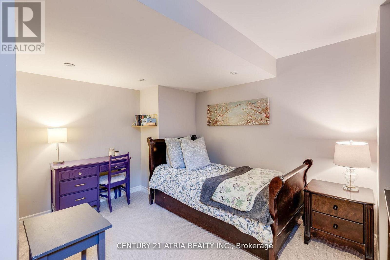
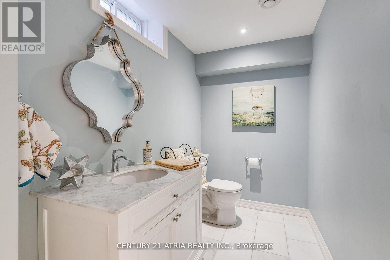
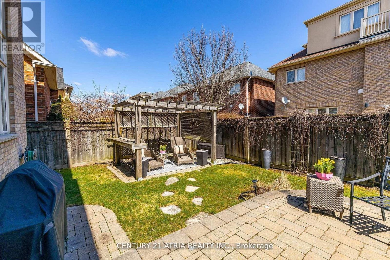
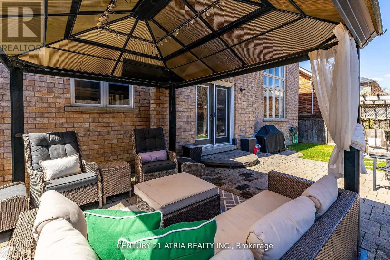
Spectacular 5+1 bedroom detached home built by high-end builder Kylemore Homes! This immaculate property has everything you need in a family home. Lovingly maintained by the original owners and truly move-in ready. Offering 4,177 sq. ft. plus a fully finished basement, this beautiful three-storey floor plan is filled with natural sunlight throughout. Boasts gorgeous curb appeal with stonework in both the front and rear yards, gleaming dark hardwood floors on the main level, and soaring cathedral ceilings in the living and family rooms. The family room also features a custom built-in wall unit. The main floor includes a private office/den, along with a spacious kitchen complete with quartz countertops and a butler's pantry with a bar/prep sink. The second level offers a finished laundry room, four spacious bedrooms, each with access to a shared ensuite bath. Retreat to the luxurious third-level primary suite, featuring a cozy sitting area, his and hers walk-in closets, a large ensuite bathroom, and a vanity table. The finished basement is perfect for entertaining, with two recreation rooms, a 2-piece bath, and an additional bedroom. Enjoy summer evenings in your backyard oasis, complete with a stone patio pergola & gazebo. Conveniently located to amazing amenities & schools. 5 minutes to Hwy 404, 10 Minutes To Prestigious Private School's- St. Andrews College & St. Anne's School. Minutes to GO Train, Longo's, LA Fitness & T&T Supermarket. 15 Min to Costco. Situated within the Dr. G.W. Williams Secondary School (IB program) boundary! (id:27)

Building Features:

  • Style: Detached
  • Building Type: House
  • Amenities:
  • Basement Development: Finished
  • Basement Type: N/A
  • Construction Style - Attachment: Detached
  • Exterior Finish: Stone, Stucco
  • Fireplace: Yes
  • Floor Space: 3500 - 5000 sqft
  • Flooring Type: Hardwood, Carpeted, Ceramic
  • Foundation Type: Poured Concrete
  • Heating Type: Forced air
  • Heating Fuel: Natural gas
  • Cooling Type: Central air conditioning
  • Appliances: Dishwasher, Humidifier, Microwave, Stove, Window Coverings, Refrigerator

Property Features:

  • OwnershipType: Freehold
  • Property Type: Single Family
  • Bedrooms: 5+1
  • Bathrooms: 5
  • Half Bathrooms: 2
  • Amenities Nearby: Park, Public Transit, Schools
  • Floor Space (approx): 3500 - 5000 Square Feet
  • Irregular: Yes
  • Lot Depth: 89.7 Feet
  • Lot Frontage: 49.2 Feet
  • Lot Size: 49.3 x 89.7 FT
  • Structure Type: Patio(s)
  • Sewer: Sanitary sewer
  • Parking Type: Garage
  • No. of Parking Spaces: 6

Rooms:

  • 5th Bedroom 2nd Level 4.42 m x 3.35 m
  • 2nd Bedroom 2nd Level 4.11 m x 3.81 m
  • 3rd Bedroom 2nd Level 4.27 m x 3.96 m
  • 4th Bedroom 2nd Level 4.32 m x 3.05 m
  • Primary Bedroom 3rd Level 7.32 m x 3.66 m
  • Bedroom Basement Level 3.96 m x 4.44 m
  • Recreation Room Basement Level 5.55 m x 3.42 m
  • Recreation Room Basement Level 7.34 m x 6.31 m
  • Living Main Level 3.65 m x 3.35 m
  • Dining Main Level 4.98 m x 3.96 m
  • Kitchen Main Level 3.66 m x 2.74 m
  • Breakfast Main Level 4.11 m x 3.66 m
  • Family Main Level 5.18 m x 3.96 m
  • Office Main Level 3.40 m x 2.84 m

Convert Measurement to:


Courtesy of: CENTURY 21 ATRIA REALTY INC.

REALTOR.ca  

QuickQuoteTM Powered by RPS

Location of 23 WESLOCK CRESCENT, Aurora, Ontario, L4G 7Y9

Demographic Information of 23 WESLOCK CRESCENT, Aurora, Ontario, L4G 7Y9

Life Stage

Young Families

Employment Type

Mixed

Average Household Income

$156,431.97

Average Number of Children

1.80

Household Population

Household Structure

Age of Population

Education

Education Level

No certificate/diploma/degree

13.0 %

High school certificate or equivalent

22.08 %

Apprenticeship trade certificate/diploma

3.18 %

College/non-university certificate

17.7 %

University certificate (below bachelor)

2.84 %

University Degree

41.19 %

Commuter

Travel To Work

By Car

89.96 %

By Public Transit

5.12 %

By Walking

1.86 %

By Bicycle

0.22 %

By Other Methods

2.84 %

Cultural Diversity

Knowledge of Official Language

Mother Tongue

Building Information

Building Type

Apartments (Low and High Rise)

7.97 %

Houses

92.03 %

Own Vs. Rent
