


Button CopyPathCircle CloseCircle Left ArrowArrow Down Icon GreyClosecirclecircleBurger
Image 1
Image 2
Image 3
769 000 $

302 42 Bigelow Street, Wolfville, NS, B4P 0A4

No. MLS® 202605855

3 Chambres

Salles de bain

2545  FEETSQ

ÉvaluationExpressMC: 794K $ - 1.0M $

Wolfville NS, B4P 0A4

No. MLS® 202605855

Informations sur la propriété

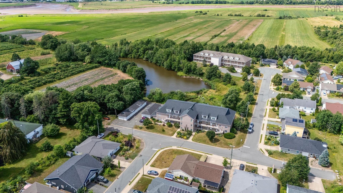
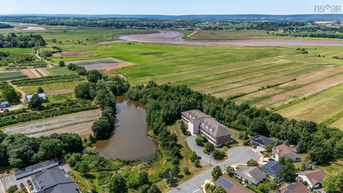
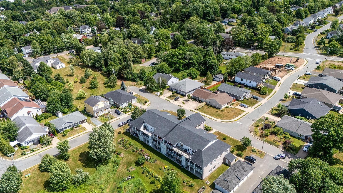
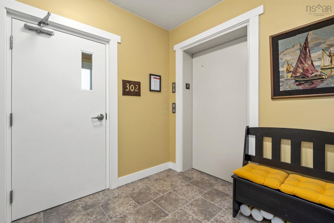
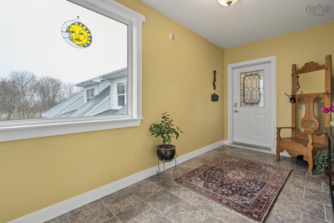
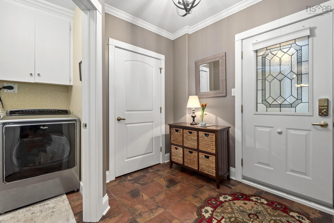
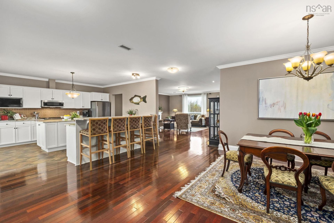
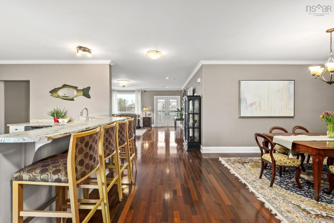
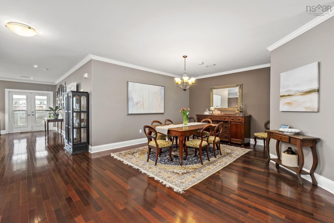
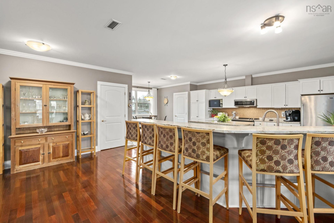
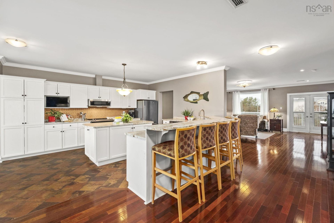
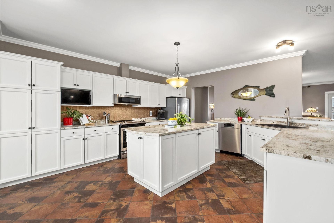
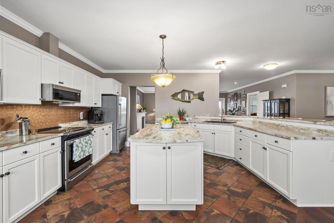
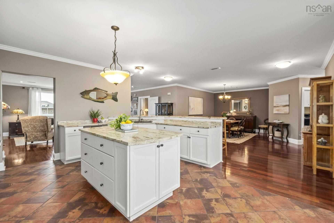
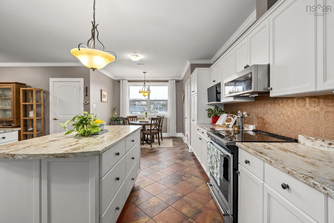
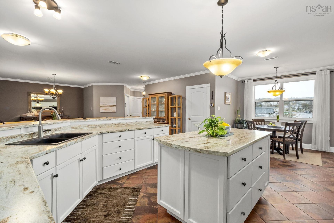
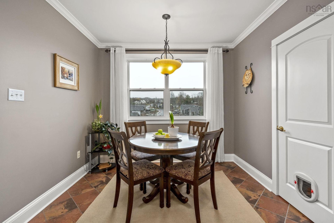
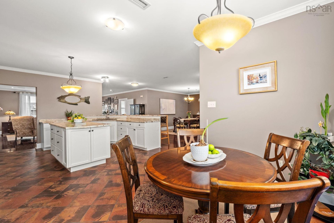
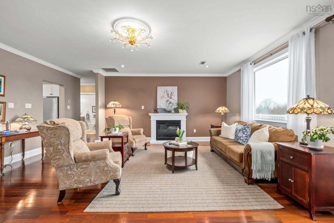
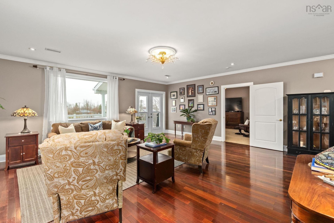
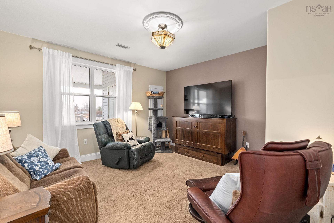
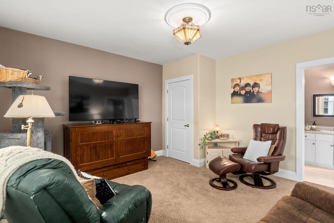
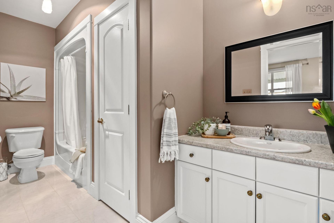
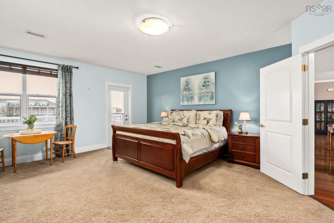
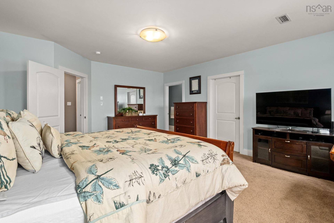
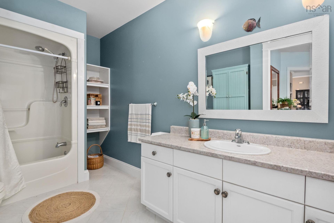
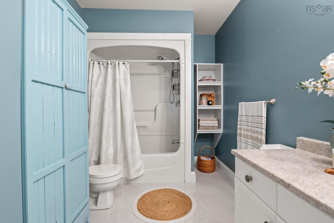
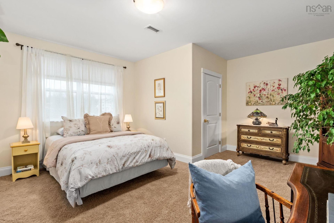
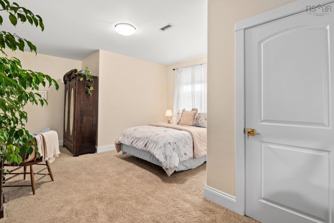
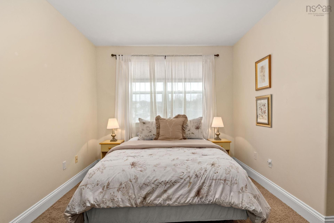
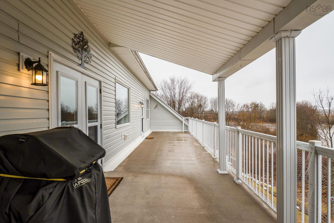
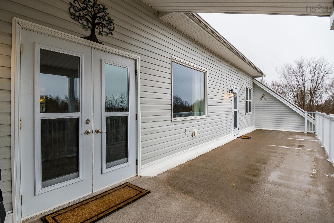
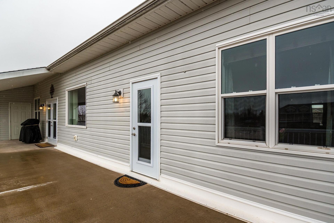
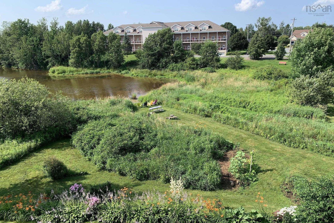
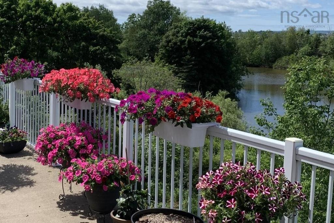
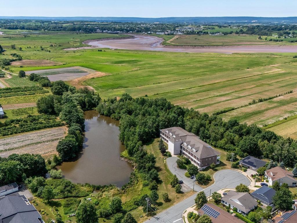
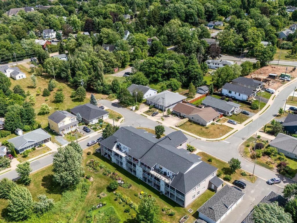
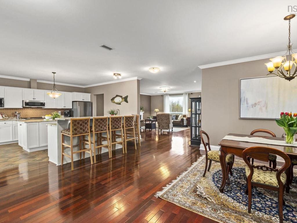
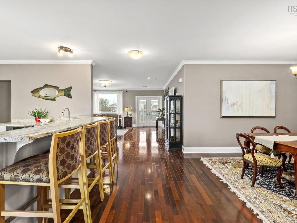
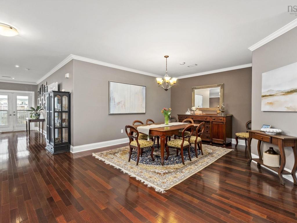
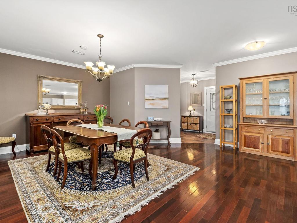
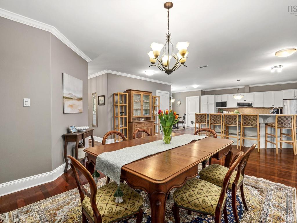
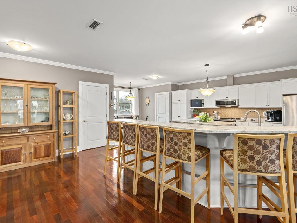
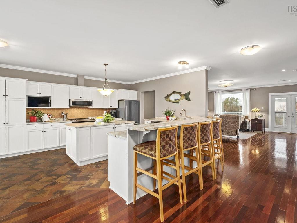
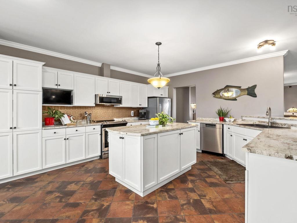
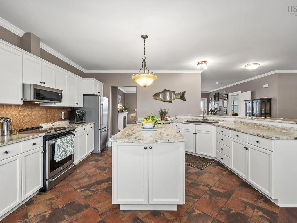
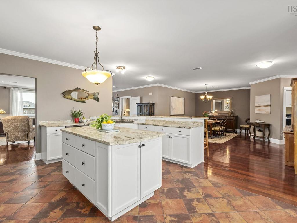
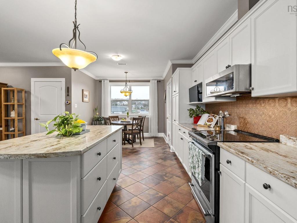
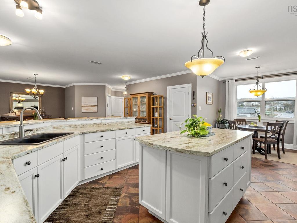
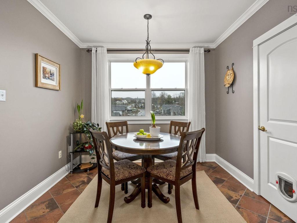
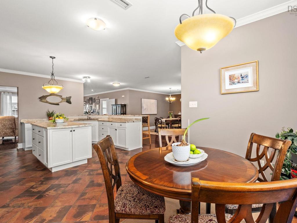
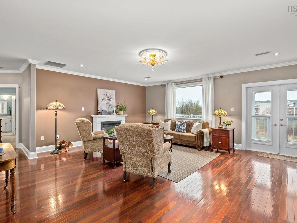
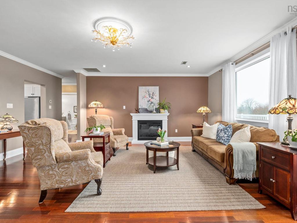
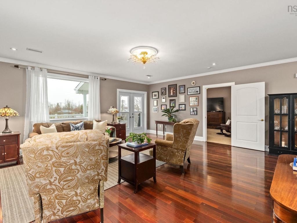
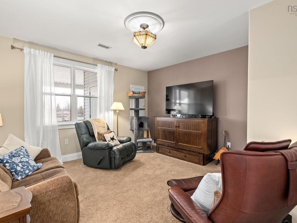
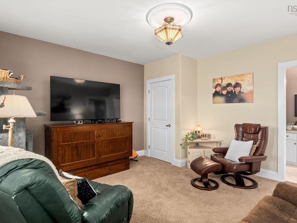
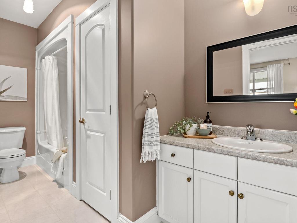
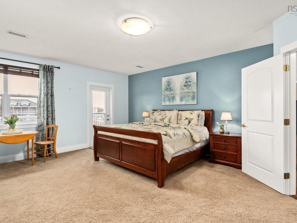
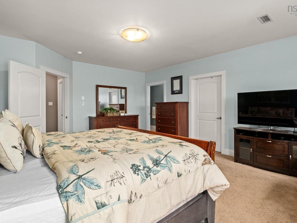
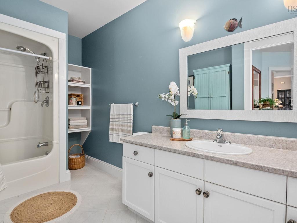
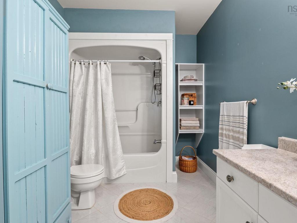
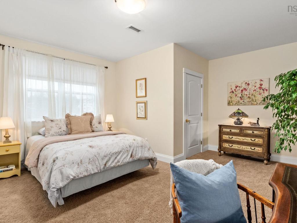
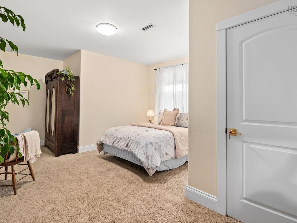
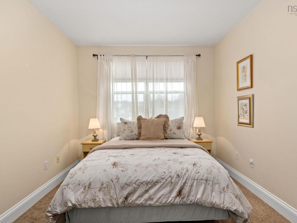
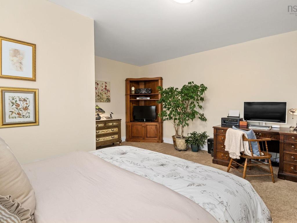
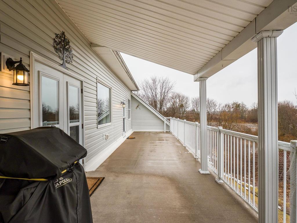
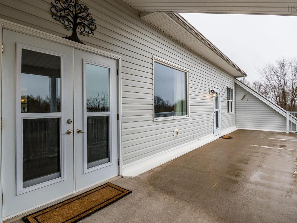
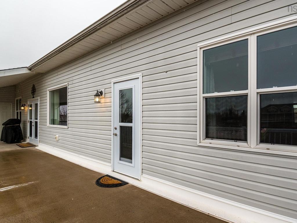
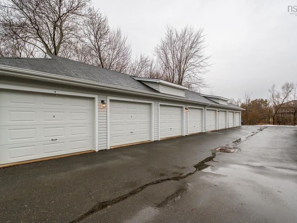
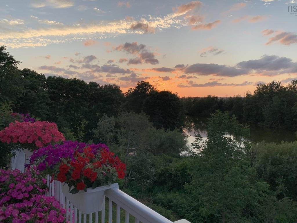
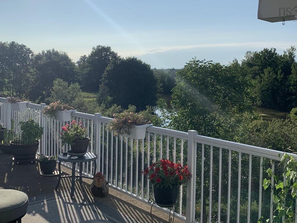
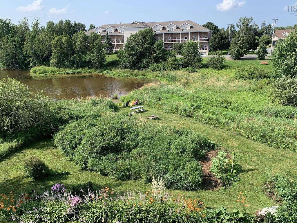
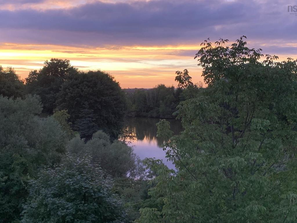
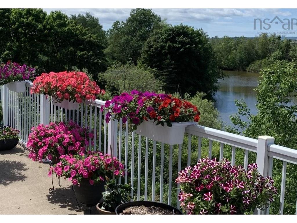
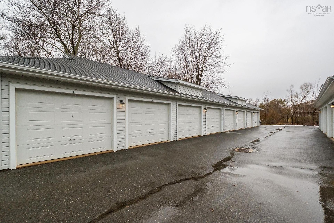
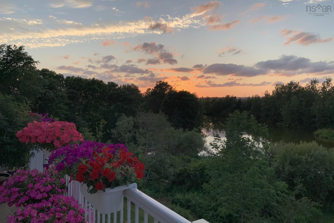
Rarely does a residence of this scale and presence come to market in the heart of Wolfville, welcome to an exceptional penthouse offering over 2,545 sq. ft. of refined, single-level living, perfectly positioned alongside tranquil Pond View Park and just a short stroll to the cafés, shops, downtown energy, and historic Acadia University. Designed for both comfort and entertaining, this beautifully maintained 3-bedroom, 3-bathroom home, including two ensuites, blends the ease of condo living with the feel of a detached home. Soaring 9-foot ceilings, rich cherry hardwood floors, and elegant crown mouldings set the tone, while expansive windows fill the space with natural light. The open-concept living and dining areas flow seamlessly into a thoughtfully designed kitchen featuring new countertops, a generous island, breakfast nook, and two walk-in pantries, ideal for everyday living and hosting alike. The primary retreat offers a walk-in closet, spa-inspired ensuite, and direct outdoor access, while two additional oversized bedrooms, one with its own ensuite, provide exceptional flexibility for family, guests, a home office or home gym. Year-round comfort is delivered through an efficient ducted heat pump, complemented by in-unit laundry, elevator access, a private utility space, and a deeded, detached single-car garage with power. Step outside to your impressive 500 sq. ft. private deck, accessed from both the living room and primary suite and overlooking Pond View Park, where lush gardens and an elevated view create a true sanctuary. Penthouse living of this size and caliber is exceptionally rare in Wolfville. It offers a refined, low-maintenance lifestyle in one of Nova Scotia’s most vibrant and sought-after communities, a home that truly stands apart.

Caractéristiques :

  • Accès à l'eau/vue: Vue : Autre
  • Bâti en: 20
  • Caractéristiques: Balcon, Échangeur d'air, Ascenseur, Salle de bain attenante, Accessibilité pour fauteuils roulants
  • Caractéristiques Communautaires: Parc, Terrain de jeux, Transport en commun, Centre récréatif, Service d'autobus scolaire, Commerces à proximité
  • Caractéristiques du terrain: Aménagement paysager, Plat, Ruisseau/étang, Route praticable toute l'année
  • Chambres : 3
  • Documents au Dossier: Photos aériennes, Plan de l'étage, Clauses restrictives, Autres documents, Voir instr. aux membres
  • Électroménagers Inclus: Système d'aspiration central, Poêle, Lave-vaisselle, Sécheuse, Laveuse, Micro-ondes, Réfrigérateur
  • Entrée de GarageéStationnement: Pavé
  • Évacuation des eaux d'égout: Municipal
  • Finittion Extérieure: Brique, Vinyle
  • Fondation: Béton, Dalle
  • Matériel de location: Aucun
  • Revêtement de Plancher: Moquette, Céramique, Bois franc
  • Salle(s) de bains : 3
  • Services: Câble, Électricité, Internet haute vitesse, Téléphone
  • Source d'eau: Municipal
  • Sous-sol: Aucun
  • Structures: Terrasse
  • Style du bâtiment: 3 étages
  • Superficie habitable (approx): 2545 Pieds carrés
  • Taille de la propriété: Aucun
  • Titre d'un bien-fonds: Propriété franche
  • Toit: Bardeaux d'asphalte
  • Type de Carburant: Électrique
  • Type de Chauffage/Refroidissement: Climatiseur central, Thermopompe - avec conduit
  • Garage: Séparé, Simple, Autre

Détails des pièces :

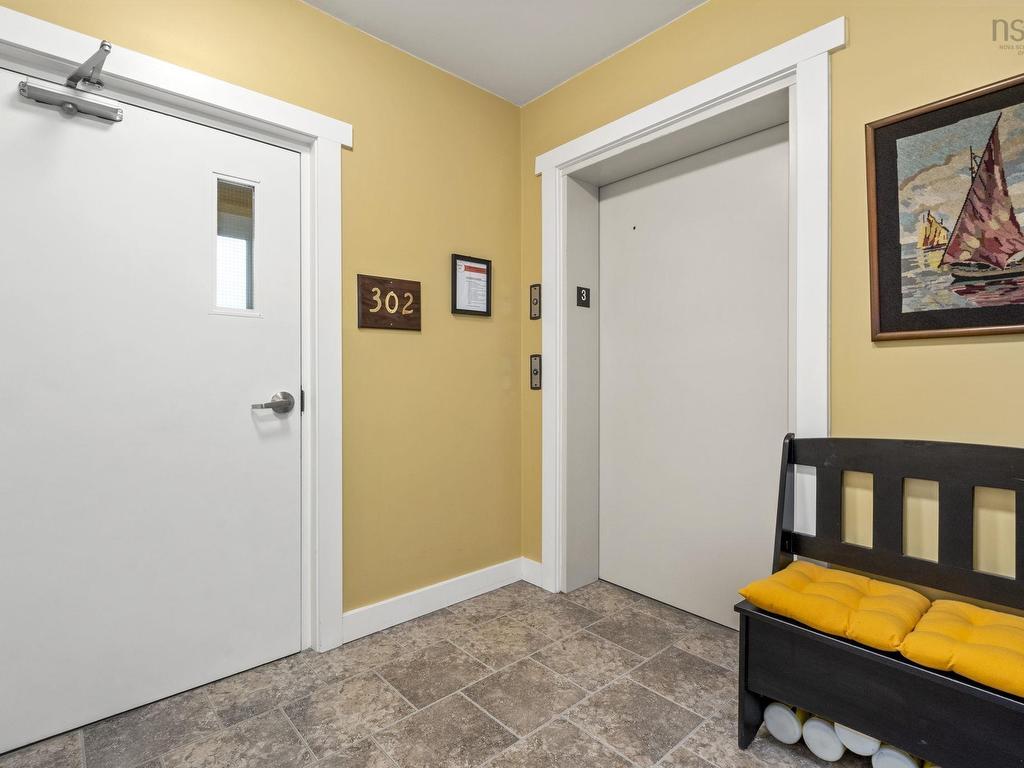
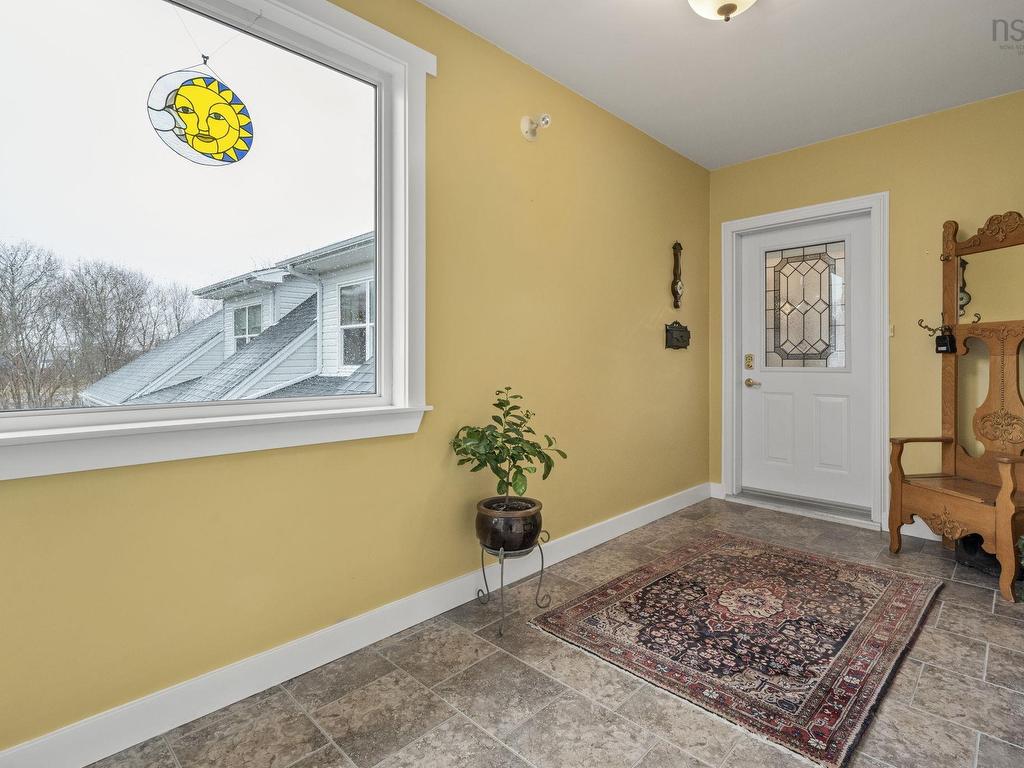
  • Hall d'entrée Rez-de-chaussé 8'8" x 8'2"
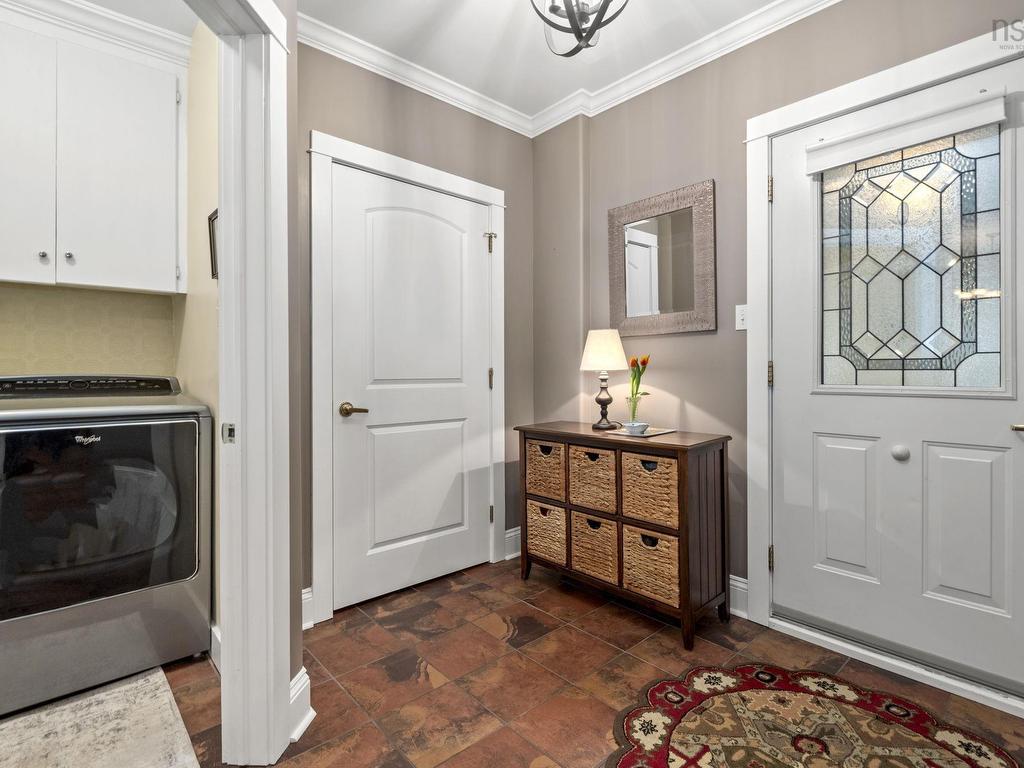
  • Salle de lavage Rez-de-chaussé 5'11" x 11'5"
  • Salle à dîner Rez-de-chaussé 17'2" x 23'10"
  • Autre Rez-de-chaussé 6'2" x 11'5" (Pantry)
  • Cuisine Rez-de-chaussé 16'3" x 12'11"
  • Salle à dîner Rez-de-chaussé 7'8" x 9'11"
  • Pièce utilitaire Rez-de-chaussé 7'3" x 6'4"
  • Salon Rez-de-chaussé 19'11" x 20'9"
  • Chambre Rez-de-chaussé 13'5" x 13'7"
  • Salle de bain ensuite Rez-de-chaussé 5'6" x 13'7"
  • Chambre principale Rez-de-chaussé 19' x 15'9"
  • Autre Rez-de-chaussé 14'6" x 5'7" (WIC)
  • Salle de bain ensuite Rez-de-chaussé 12'10" x 7'5"
  • Salle de bains Rez-de-chaussé 8'5" x 8'8"
  • Chambre Rez-de-chaussé 18'2" x 20'8"

Données fournies par : Nova Scotia Association of REALTORS® 68 Highfield Park Drive, Bureau 112, Dartmouth, Nouvelle-Écosse B3A 0E4
Nous croyons que tous les renseignements affichés sont exacts, mais nous ne le garantissons pas; les renseignements devraient être vérifiés de façon indépendante. Aucune garantie ou représentation de quelque nature que ce soit n’est offerte. Droits © 2021 Tous les droits sont réservés.

ÉvaluationExpressMC Powered by RPS

Emplacement de 302 42 Bigelow Street, Wolfville, NS, B4P 0A4

Données démographiques de 302 42 Bigelow Street, Wolfville, NS, B4P 0A4

Étape de vie

Jeunes couples

Type d'emploi

Industrie des services/Cols blancs

Revenu moyen du ménage

105 543.10 $

Nombre moyen d'enfants

1.60

Population à domicile

Structure à domicile

Âge de la population

Éducation

Niveau d'éducation

No certificate/diploma/degree

5.08 %

Diplôme d'études secondaires ou équivalent

38.79 %

Certificat ou diplôme d'apprentissage ou d'une école de métiers

2.19 %

Diplôme d'études collégiales ou d'études postsecondaires (non universitaires)

12.08 %

Certificat d'études universitaires

0.05 %

Diplômes d'études universitaires

41.81 %

Navetteur

Se rendre au travail

En auto

87.1 %

En transport en commun

0.0 %

À pied

7.12 %

À bicyclette

0.0 %

Par tout autre moyen

5.78 %

Diversité Culturelle

Connaissance des langues officielles

Langue maternelle

Données Sur Le Bâtiment

Type de bâtiment

Appartements (faible hauteur et à étages multiples)

53.26 %

Maisons

46.74 %

Achat ou location