




Button CopyPathCircle CloseCircle Left ArrowArrow Down Icon GreyClosecirclecircleBurger
Image 1
Image 2
Image 3
$769,000

302 42 Bigelow Street, Wolfville, NS, B4P 0A4

MLS® # 202605855

3 Beds

Baths

2545  FEETSQ

QuickQuoteTM: $794K - $1.0M

Wolfville NS, B4P 0A4

MLS® # 202605855

Property Information:

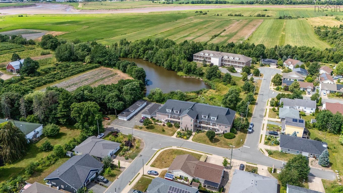
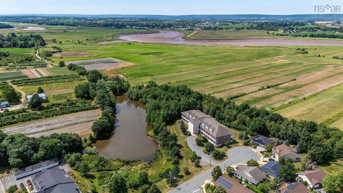
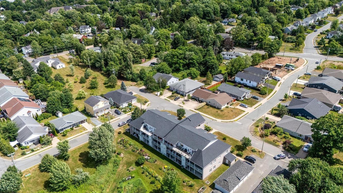
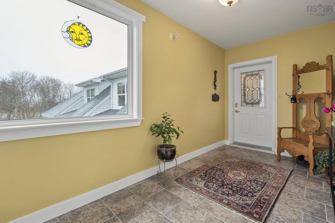
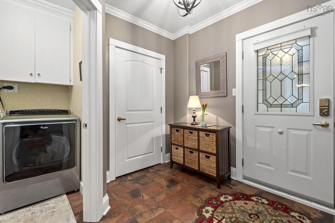
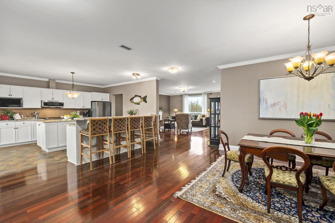
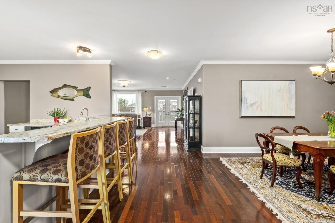
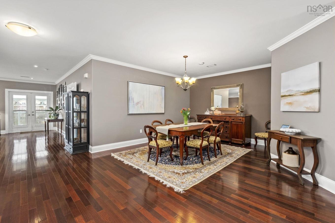
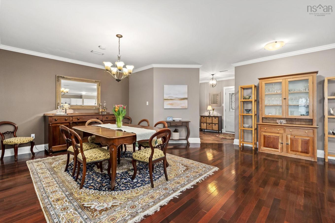
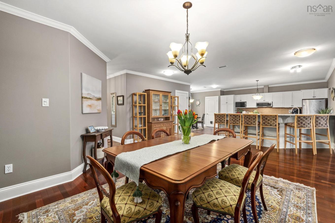
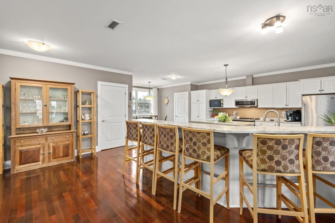
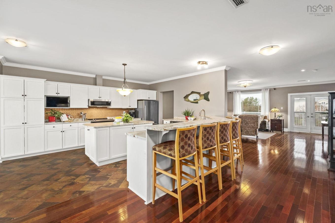
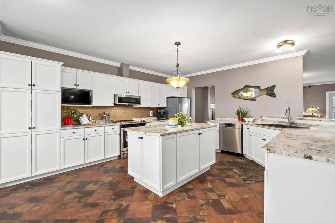
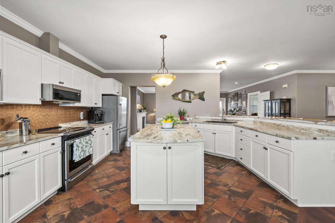
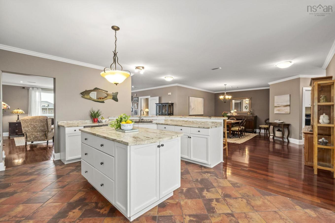
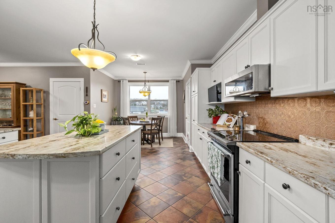
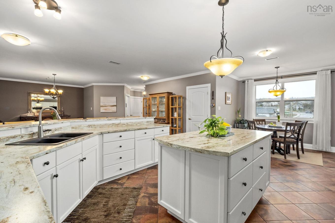
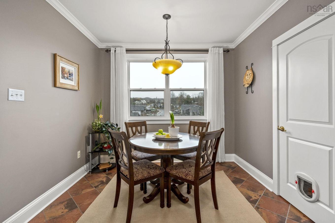
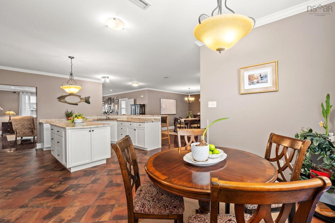
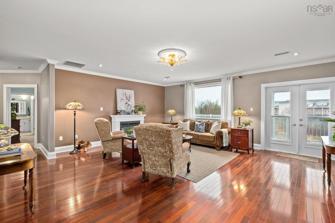
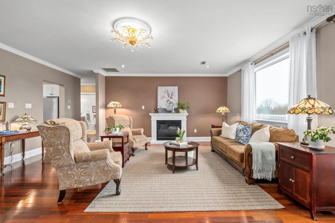
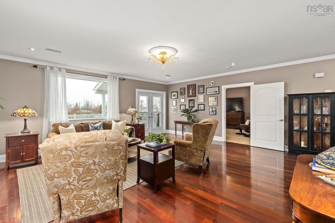
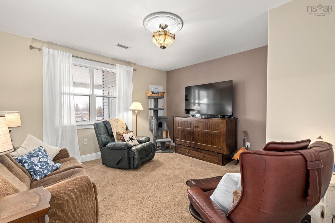
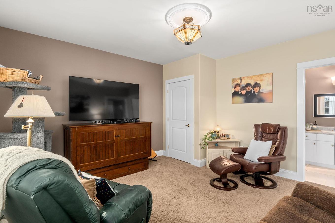
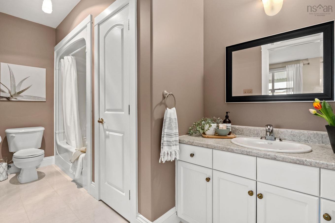
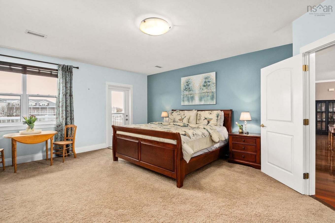
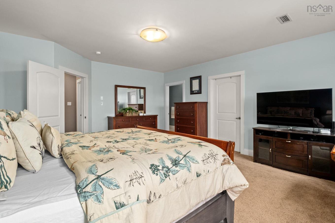
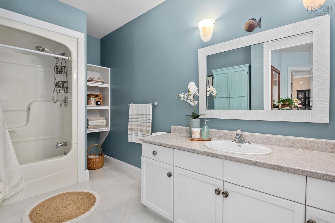
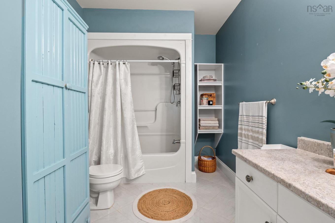
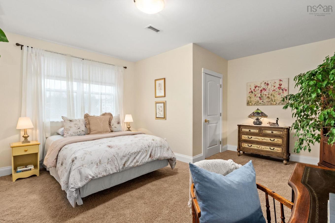
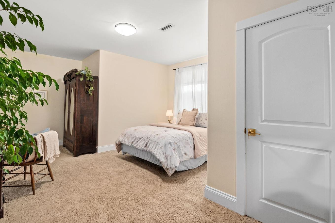
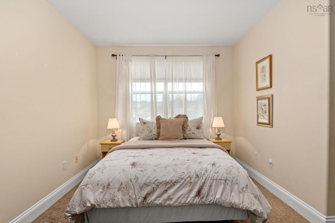
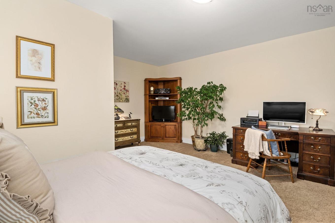
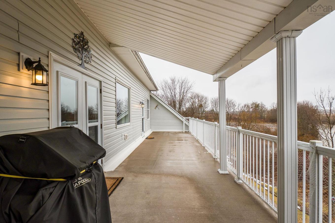
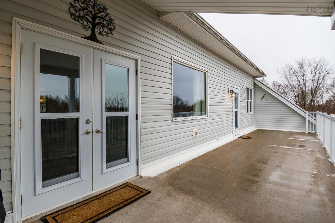
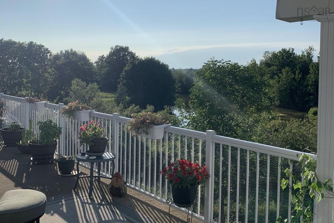
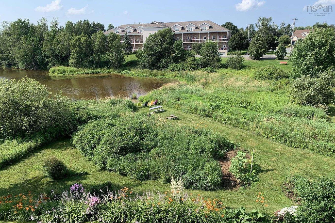
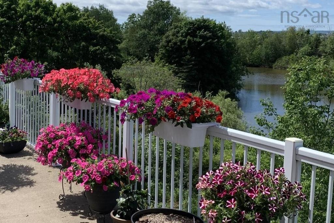
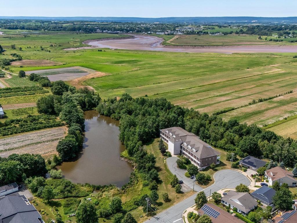
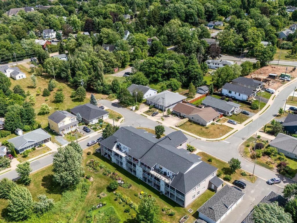
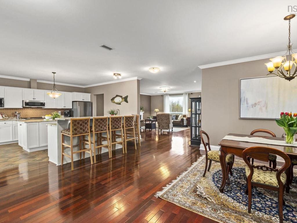
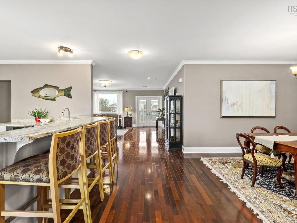
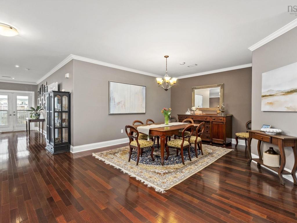
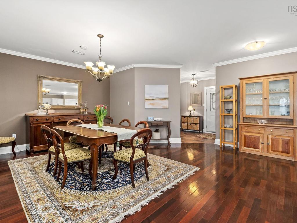
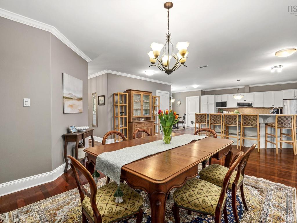
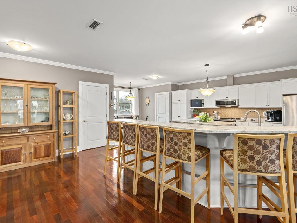
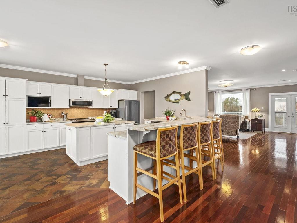
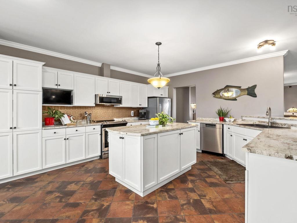
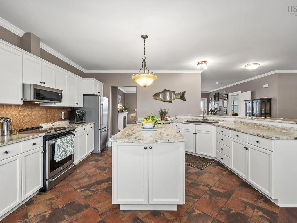
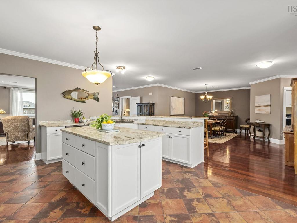
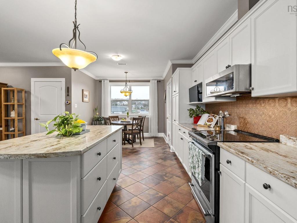
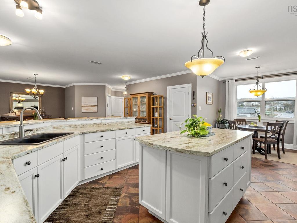
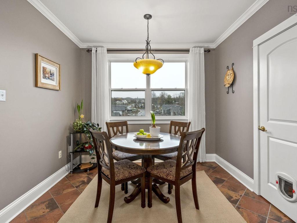
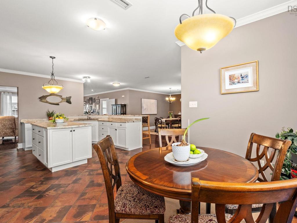
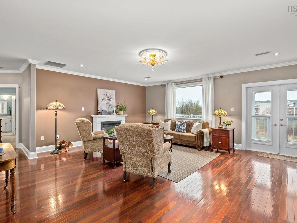
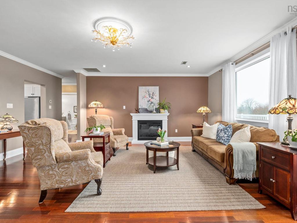
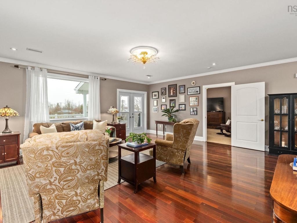
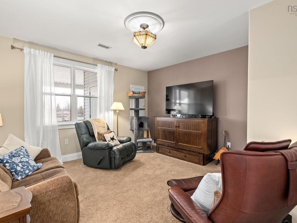
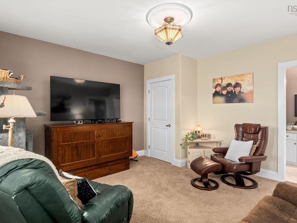
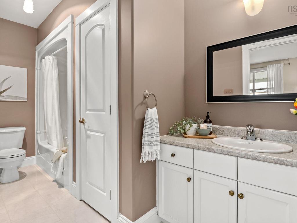
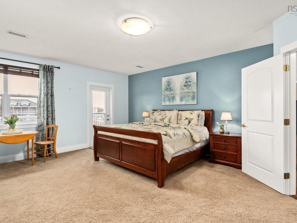
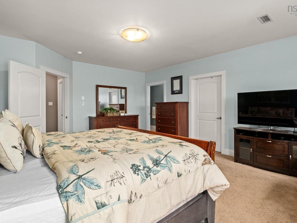
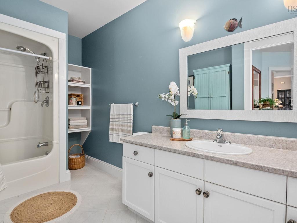
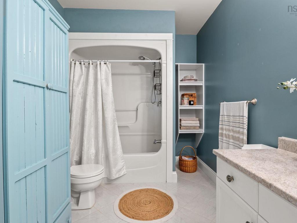
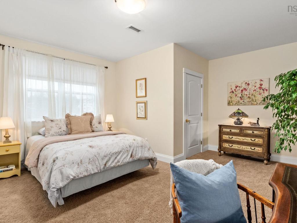
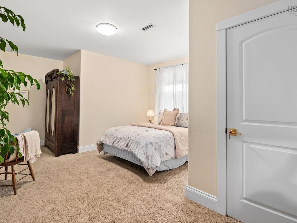
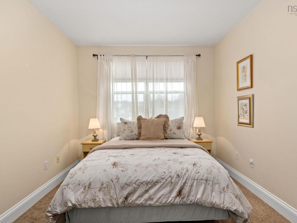
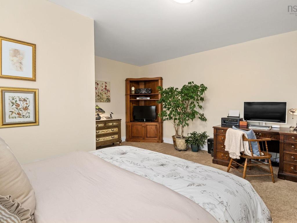
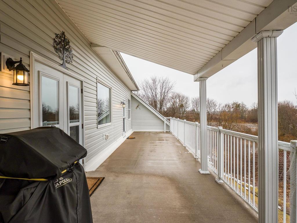
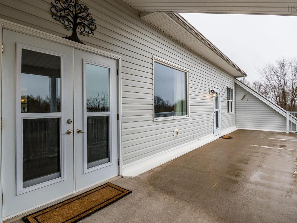
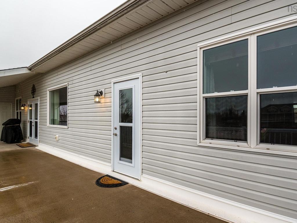
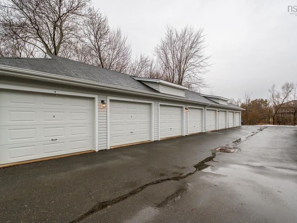
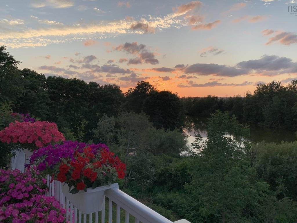
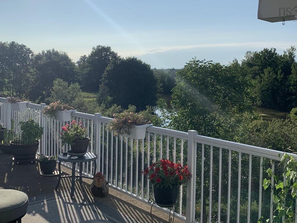
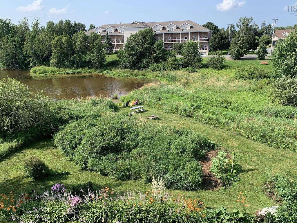
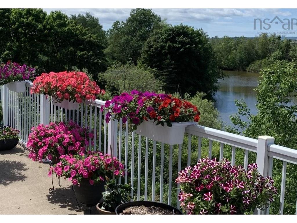
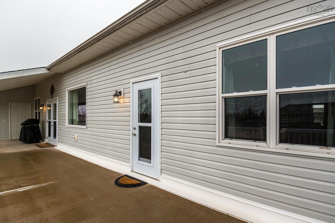
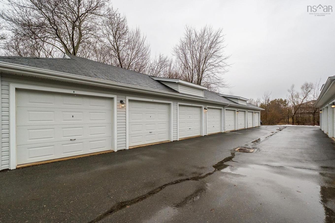
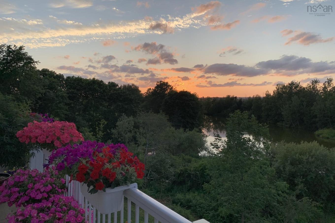
Rarely does a residence of this scale and presence come to market in the heart of Wolfville, welcome to an exceptional penthouse offering over 2,545 sq. ft. of refined, single-level living, perfectly positioned alongside tranquil Pond View Park and just a short stroll to the cafés, shops, downtown energy, and historic Acadia University. Designed for both comfort and entertaining, this beautifully maintained 3-bedroom, 3-bathroom home, including two ensuites, blends the ease of condo living with the feel of a detached home. Soaring 9-foot ceilings, rich cherry hardwood floors, and elegant crown mouldings set the tone, while expansive windows fill the space with natural light. The open-concept living and dining areas flow seamlessly into a thoughtfully designed kitchen featuring new countertops, a generous island, breakfast nook, and two walk-in pantries, ideal for everyday living and hosting alike. The primary retreat offers a walk-in closet, spa-inspired ensuite, and direct outdoor access, while two additional oversized bedrooms, one with its own ensuite, provide exceptional flexibility for family, guests, a home office or home gym. Year-round comfort is delivered through an efficient ducted heat pump, complemented by in-unit laundry, elevator access, a private utility space, and a deeded, detached single-car garage with power. Step outside to your impressive 500 sq. ft. private deck, accessed from both the living room and primary suite and overlooking Pond View Park, where lush gardens and an elevated view create a true sanctuary. Penthouse living of this size and caliber is exceptionally rare in Wolfville. It offers a refined, low-maintenance lifestyle in one of Nova Scotia’s most vibrant and sought-after communities, a home that truly stands apart.
Property Features:

  • Bedrooms: 3
  • Bathrooms: 3
  • Appliances Included: Central Vacuum, Stove, Dishwasher, Dryer, Washer, Microwave, Refrigerator
  • Basement: None
  • Building Style: 3 Storey
  • Built in: 20
  • Community Features: Park, Playground, Public Transit, Recreation Center, School Bus Service, Shopping
  • Documents on File: Aerial Photos, Floor Plan, Restrictive Covenants, Other Documents, See Instr. To Members
  • Driveway/Parking: Paved
  • Exterior Finish: Brick, Vinyl
  • Features: Balcony, Air Exchanger, Elevator, Ensuite Bath, Wheelchair Access
  • Floor Space (approx): 2545 Square Feet
  • Flooring: Carpet, Ceramic, Hardwood
  • Foundation: Concrete, Slab
  • Fuel Type: Electric
  • Heating/Cooling Type: Central Air, Heat Pump -Ducted
  • Land Features: Landscaped, Level, Stream/Pond, Year Round Road
  • Property Size: None
  • Rental Equipment: None
  • Roof: Asphalt Shingle
  • Sewage Disposal: Municipal
  • Structures: Deck
  • Title to Land: Freehold
  • Utilities: Cable, Electricity, High Speed Internet, Telephone
  • Water Access/View: View: Other
  • Water Source: Municipal
  • Garage: Detached, Single, Other

Rooms:

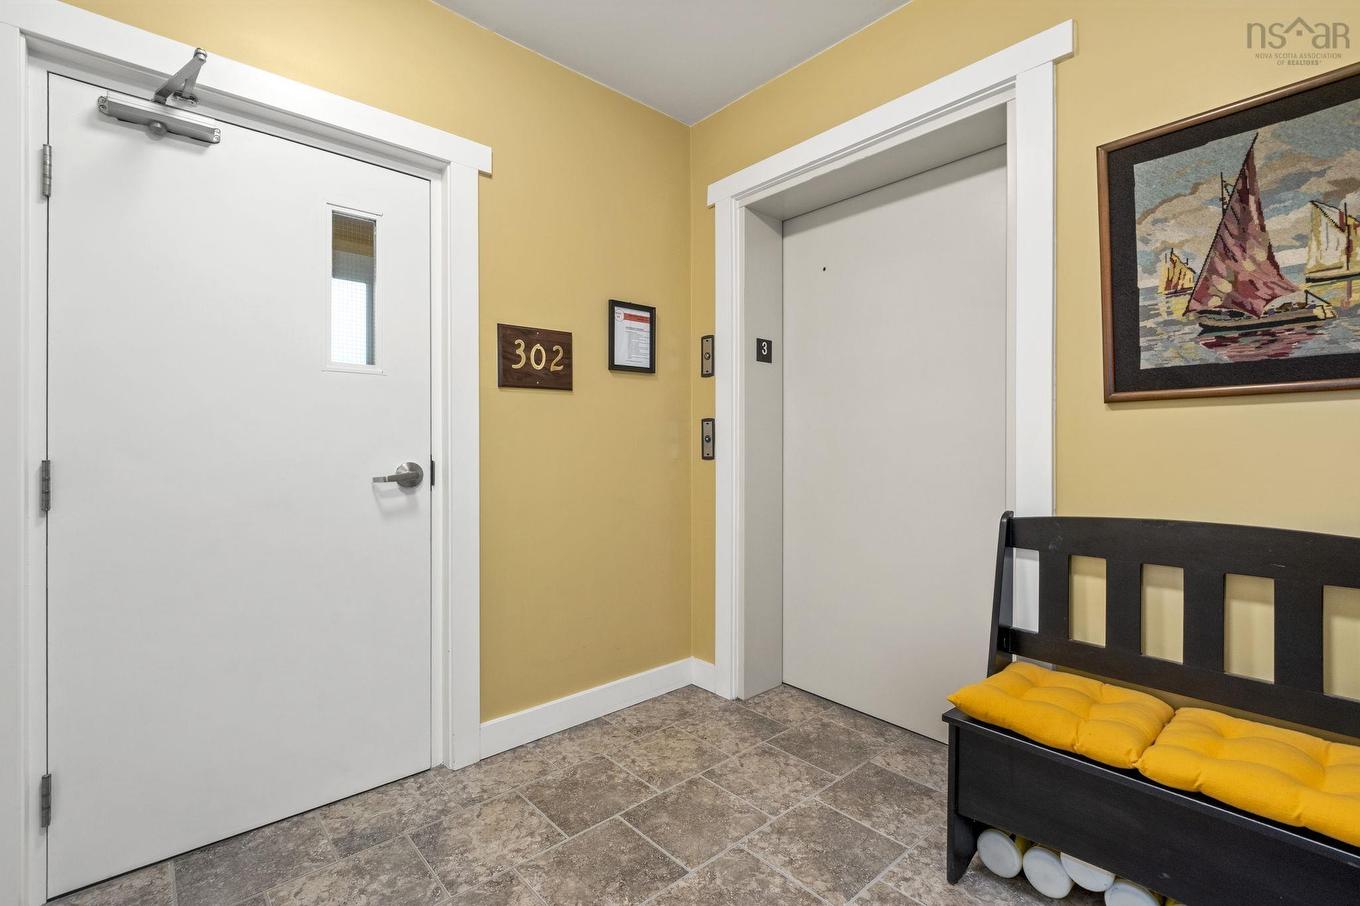
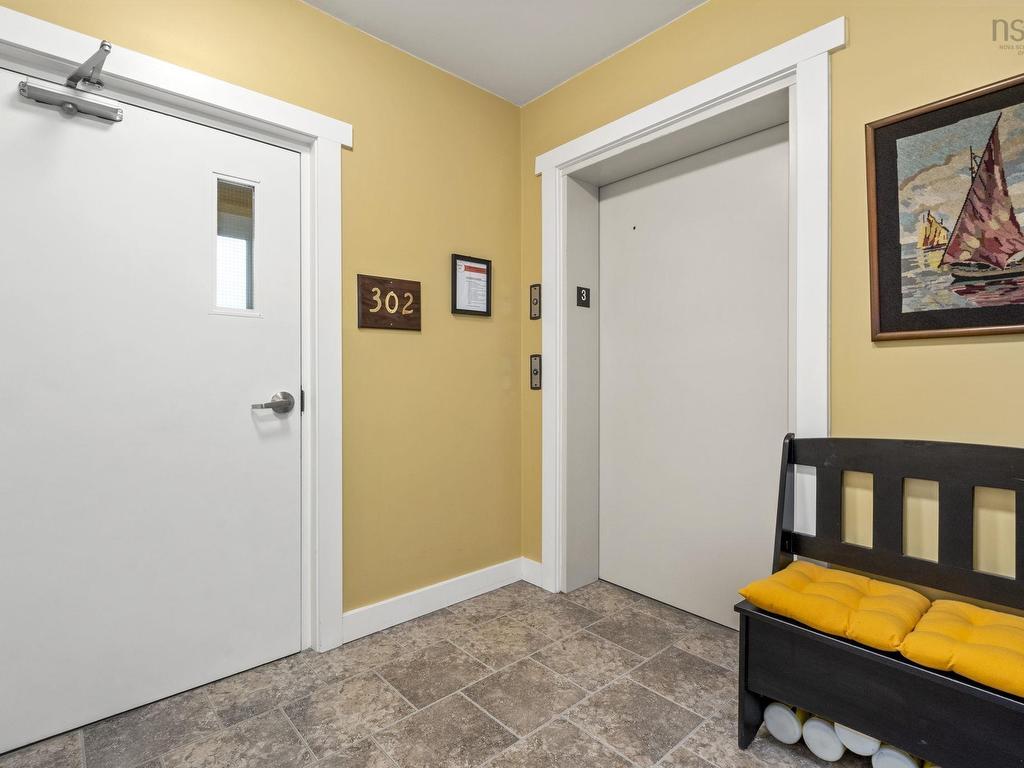
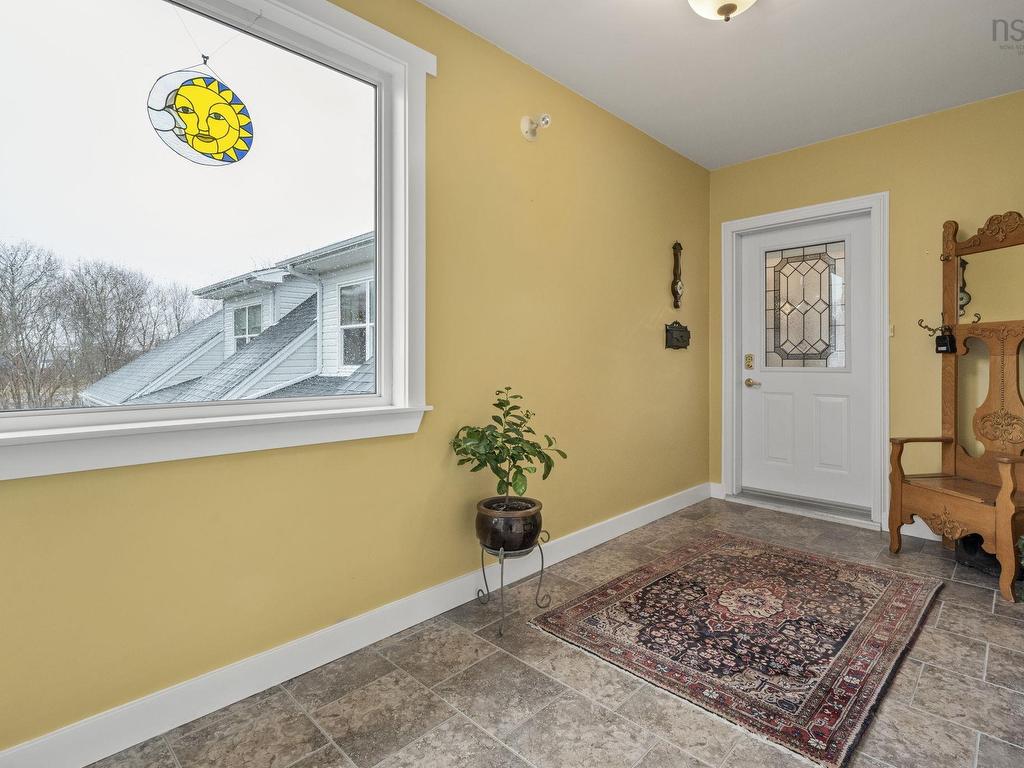
  • Foyer Main Level 8'8" x 8'2"
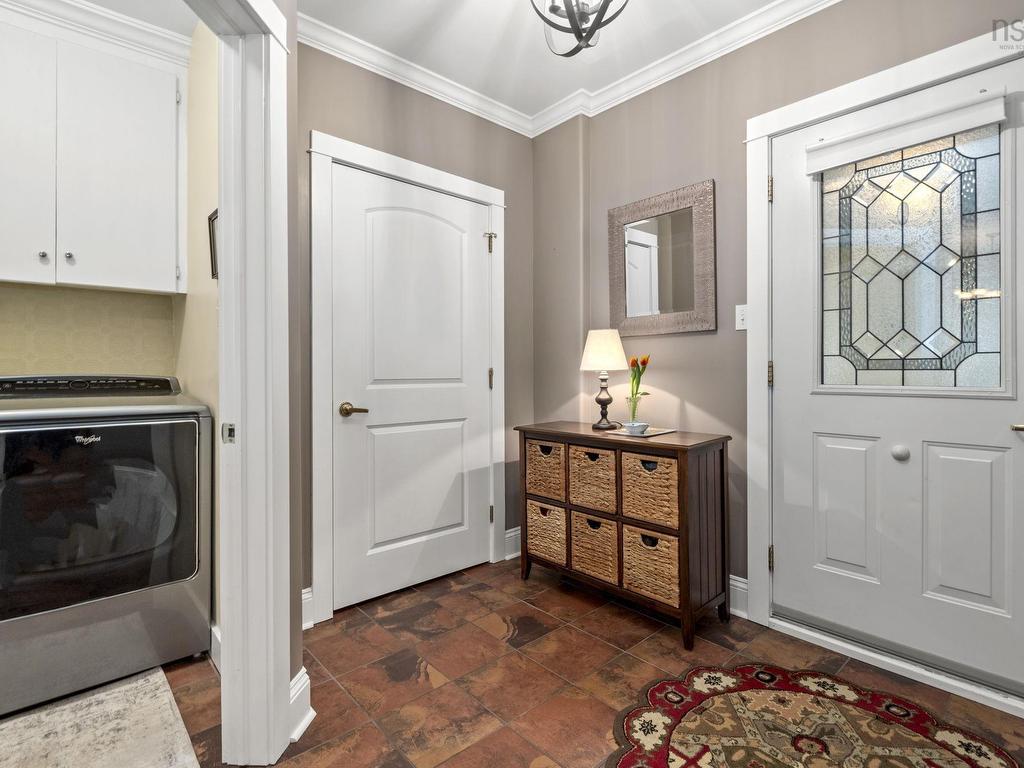
  • Laundry Main Level 5'11" x 11'5"
  • Dining Main Level 17'2" x 23'10"
  • Other Main Level 6'2" x 11'5" (Pantry)
  • Kitchen Main Level 16'3" x 12'11"
  • Dining Main Level 7'8" x 9'11"
  • Utility Main Level 7'3" x 6'4"
  • Living Main Level 19'11" x 20'9"
  • Bedroom Main Level 13'5" x 13'7"
  • Ensuite Bathroom Main Level 5'6" x 13'7"
  • Primary Bedroom Main Level 19' x 15'9"
  • Other Main Level 14'6" x 5'7" (WIC)
  • Ensuite Bathroom Main Level 12'10" x 7'5"
  • Bathroom Main Level 8'5" x 8'8"
  • Bedroom Main Level 18'2" x 20'8"

Data provided by: Nova Scotia Association of REALTORS® 68 Highfield Park Drive, Suite 112, Dartmouth, Nova Scotia B3A 0E4
All information displayed is believed to be accurate but is not guaranteed and should be independently verified. No warranties or representations are made of any kind. Copyright© 2021 All Rights Reserved

QuickQuoteTM Powered by RPS

Location of 302 42 Bigelow Street, Wolfville, NS, B4P 0A4

Demographic Information of 302 42 Bigelow Street, Wolfville, NS, B4P 0A4

Life Stage

Young Couples

Employment Type

Service Sector/White Collar

Average Household Income

$105,543.10

Average Number of Children

1.60

Household Population

Household Structure

Age of Population

Education

Education Level

No certificate/diploma/degree

5.08 %

High school certificate or equivalent

38.79 %

Apprenticeship trade certificate/diploma

2.19 %

College/non-university certificate

12.08 %

University certificate (below bachelor)

0.05 %

University Degree

41.81 %

Commuter

Travel To Work

By Car

87.1 %

By Public Transit

0.0 %

By Walking

7.12 %

By Bicycle

0.0 %

By Other Methods

5.78 %

Cultural Diversity

Knowledge of Official Language

Mother Tongue

Building Information

Building Type

Apartments (Low and High Rise)

53.26 %

Houses

46.74 %

Own Vs. Rent