Button CopyPathCircle CloseCircle Left ArrowArrow Down Icon GreyClosecirclecircleBurger
Image 1
Image 2
Image 3
448 320 $

Lot 17 63 Rubys Way, Stewiacke, NS, B0N 2J0

No. MLS® 202528964

2 Chambres

Salles de bain

1200  FEETSQ

ÉvaluationExpressMC: 422K $ - 566K $

Stewiacke NS, B0N 2J0

No. MLS® 202528964

Informations sur la propriété

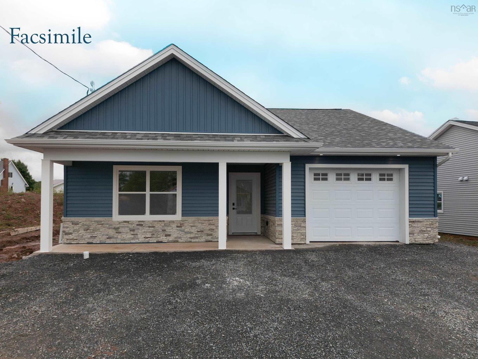
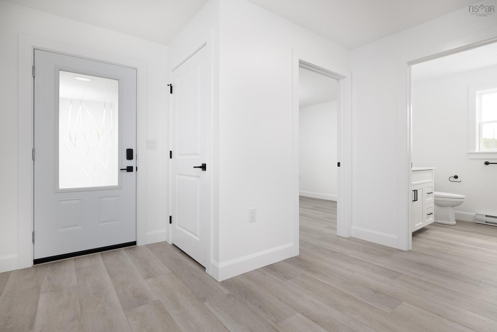
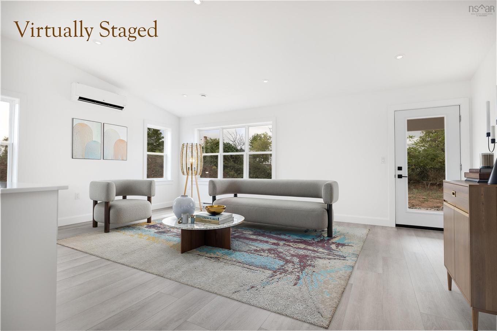
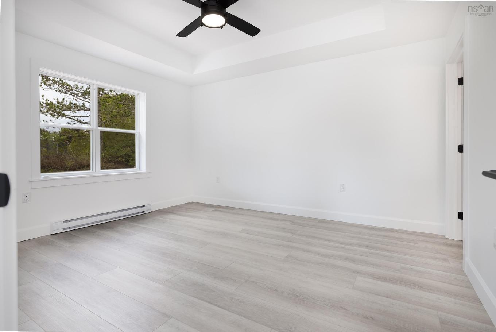
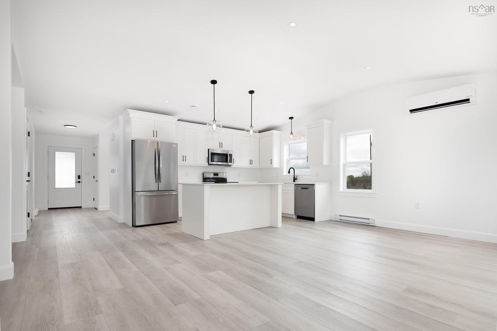
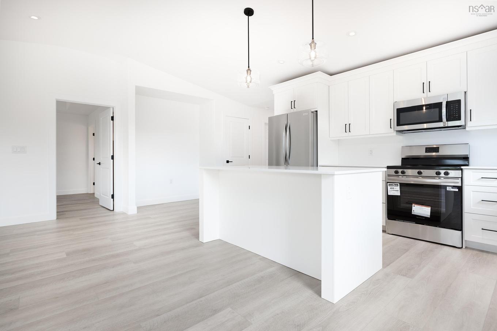
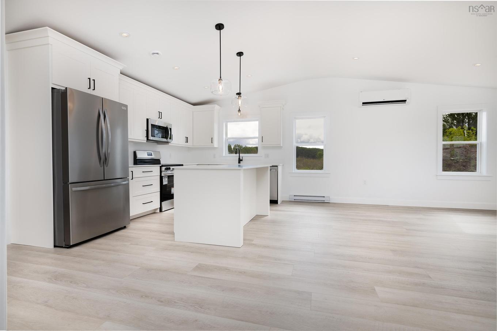
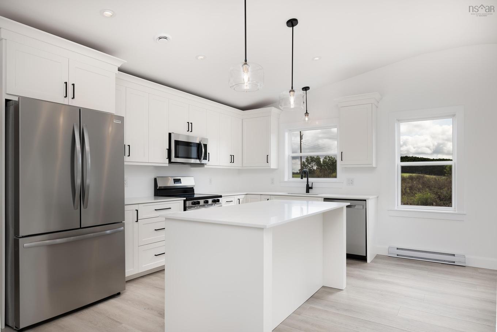
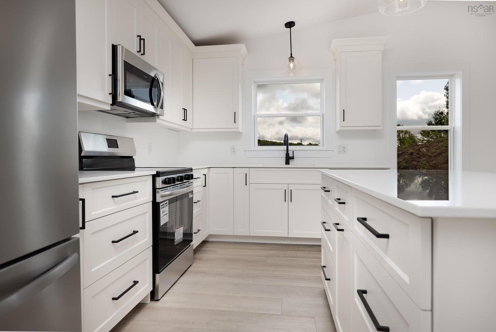
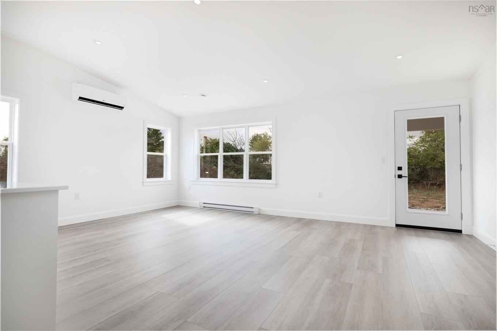
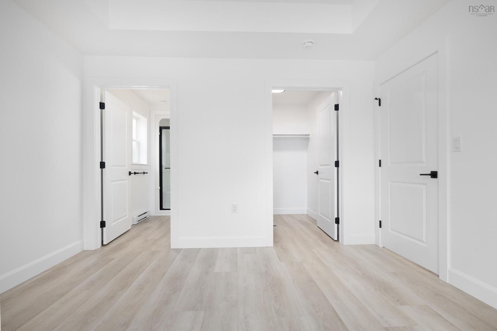
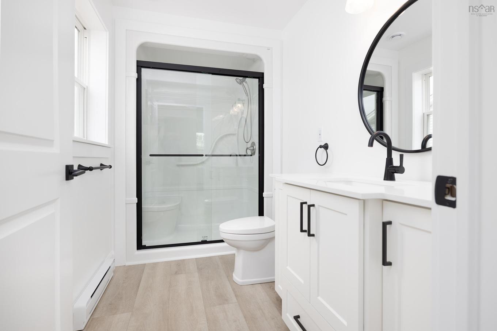
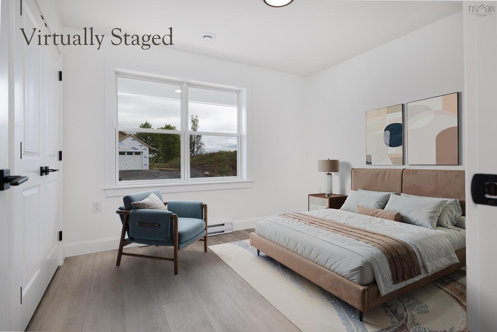
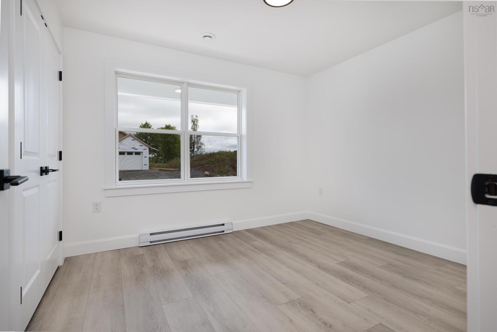
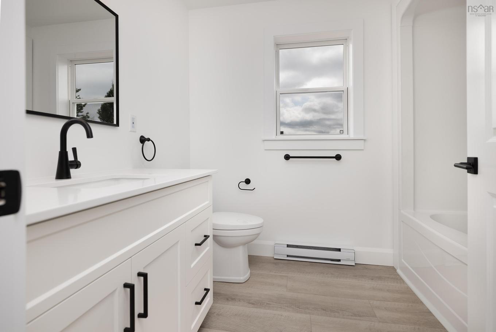
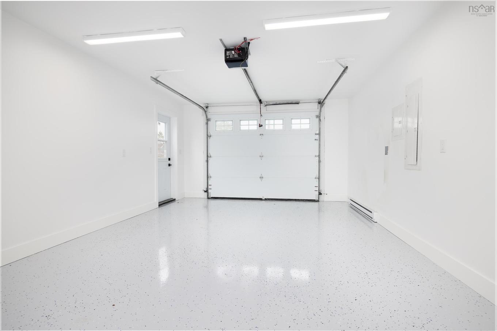
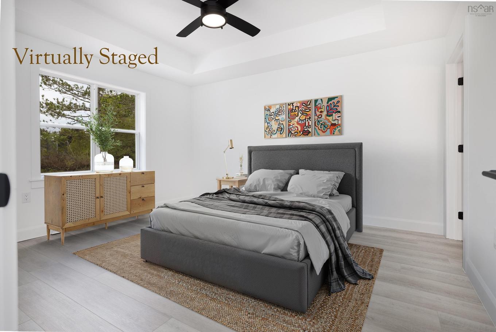
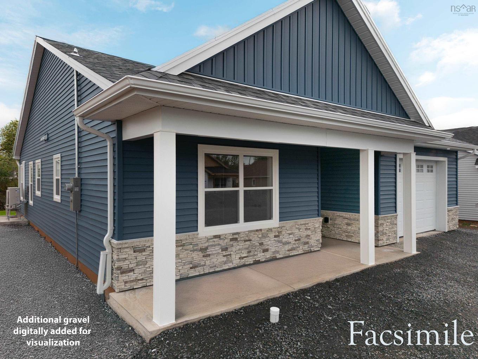
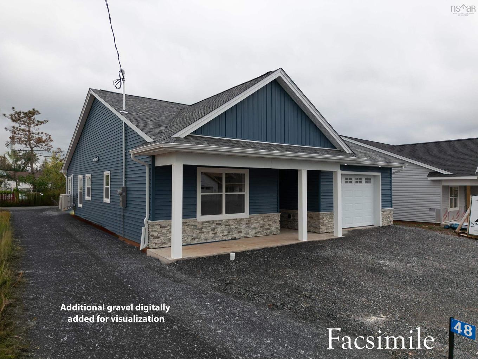
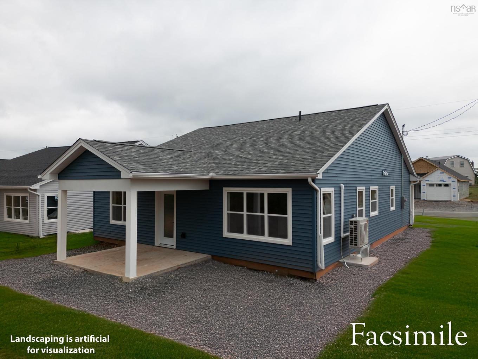
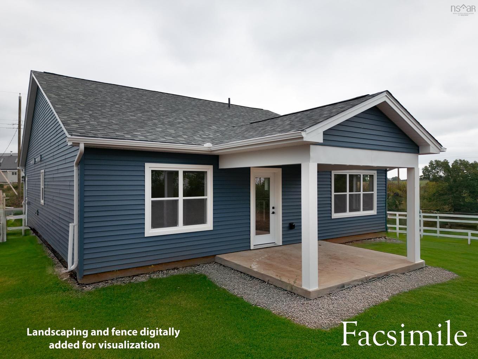
Introducing The Lilac on Ruby’s Way, Stewiacke - TO BE BUILT (Photos are of previous model home)- a charming, low maintenance and meticulously designed 1,203 sq. ft. bungalow that perfectly balances style and functionality. This two-bedroom, two-bathroom home offers one-level, open-concept living with cathedral ceilings, creating a spacious and airy environment. Step into the beautifully appointed kitchen, featuring high-quality cabinets, countertops, and a large eat-up island that’s perfect for casual dining. Stainless steel appliances add a modern touch, making this kitchen as functional as it is stylish. The bright and spacious living room and dining room area seamlessly blend together, providing a perfect space for entertaining. From here, access the covered back deck or patio, ideal for outdoor relaxation and gatherings. The primary bedroom is a tranquil retreat, complete with a walk-in closet and an ensuite bathroom, ensuring privacy and convenience. A secondary bedroom offers flexibility for guests or a home office, while the main floor bath and a conveniently located laundry closet add to the home's practicality. High-quality Kohltech windows flood the home with natural light, while a ductless heat pump ensures efficient heating and cooling throughout the year. The entire home is adorned with high-quality vinyl plank floors, providing durability and a sleek look. An attached single-car garage, equipped with an electric door opener and epoxy floor, offers secure and convenient parking. The property is fully landscaped with a paved driveway, enhancing its curb appeal and providing a welcoming first impression. The Lilac is more than just a house; it's a home designed for comfortable, modern living. Don’t miss the opportunity to be part of this new development in Stewiacke and enjoy all that this beautiful home has to offer.

Caractéristiques :

  • Caractéristiques: Salle de bain attenante, Ventilateur-récupérateur de chaleur
  • Caractéristiques Communautaires: Terrain de golf
  • Caractéristiques du terrain: Aménagement paysager
  • Chambres : 2
  • Documents au Dossier: Arpentage, Clauses restrictives, Plan des subdivisions
  • Électroménagers Inclus: Poêle, Lave-vaisselle, Laveuse, Combinaison micro-ondes/hotte de cuisinière, Réfrigérateur
  • Entrée de GarageéStationnement: Pavé
  • Évacuation des eaux d'égout: Municipal
  • Finittion Extérieure: Vinyle
  • Fondation: Dalle
  • Matériel de location: Aucun
  • Revêtement de Plancher:
  • Salle(s) de bains : 2
  • Services: Câble, Électricité, Internet haute vitesse, Téléphone
  • Source d'eau: Municipal
  • Sous-sol: Aucun
  • Structures: Terrasse
  • Style du bâtiment: Bungalow, 1 niveau
  • Superficie habitable (approx): 1200 Pieds carrés
  • Taille de la propriété: Moins de 0,5 acre
  • Titre d'un bien-fonds: Propriété franche
  • Toit: Bardeaux d'asphalte
  • Type de Carburant: Électrique
  • Type de Chauffage/Refroidissement: Plinthe, Thermopompe - sans conduit
  • Garage: Simple, Attenant, Chauffé, Câblé

Détails des pièces :

  • Hall d'entrée Rez-de-chaussé 14 x 5
  • Cuisine Rez-de-chaussé 20.4 x 14.8
  • Salle à dîner Rez-de-chaussé Combo
  • Salon Rez-de-chaussé Combo
  • Salle de bains Rez-de-chaussé 8.8 x 6.11
  • Chambre principale Rez-de-chaussé 14 x 12.4
  • Salle de bain ensuite Rez-de-chaussé 6.6 x 5.7
  • Autre Rez-de-chaussé Walkin
  • Salle de lavage Rez-de-chaussé 6.2 x 3
  • Chambre Rez-de-chaussé 10.1 x 9.10

Gracieuseté de : Century 21 Trident Realty Ltd.

Données fournies par : Nova Scotia Association of REALTORS® 68 Highfield Park Drive, Bureau 112, Dartmouth, Nouvelle-Écosse B3A 0E4
Nous croyons que tous les renseignements affichés sont exacts, mais nous ne le garantissons pas; les renseignements devraient être vérifiés de façon indépendante. Aucune garantie ou représentation de quelque nature que ce soit n’est offerte. Droits © 2021 Tous les droits sont réservés.

ÉvaluationExpressMC Powered by RPS

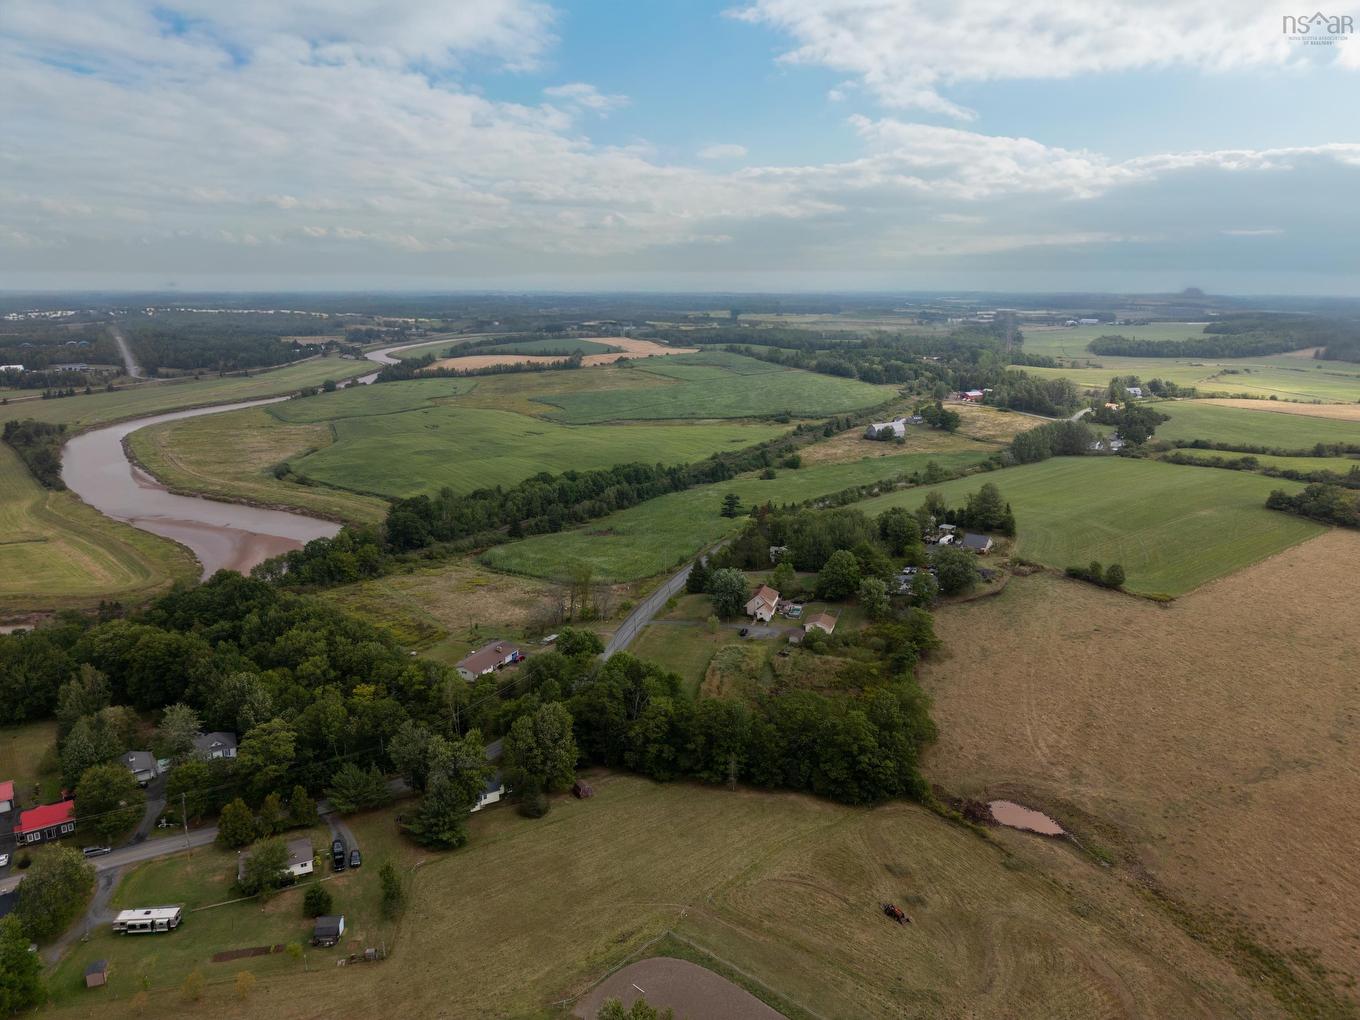
Emplacement de Lot 17 63 Rubys Way, Stewiacke, NS, B0N 2J0

Données démographiques de Lot 17 63 Rubys Way, Stewiacke, NS, B0N 2J0

Étape de vie

Familles avec préadolescents

Type d'emploi

Cols bleus/Primaire, Cols bleus/Industrie des services

Revenu moyen du ménage

94 678.52 $

Nombre moyen d'enfants

1.69

Population à domicile

Structure à domicile

Âge de la population

Éducation

Niveau d'éducation

No certificate/diploma/degree

14.8 %

Diplôme d'études secondaires ou équivalent

32.76 %

Certificat ou diplôme d'apprentissage ou d'une école de métiers

11.1 %

Diplôme d'études collégiales ou d'études postsecondaires (non universitaires)

34.06 %

Diplômes d'études universitaires

7.29 %

Navetteur

Se rendre au travail

En auto

91.01 %

En transport en commun

0.0 %

À pied

6.76 %

À bicyclette

0.0 %

Par tout autre moyen

2.23 %

Diversité Culturelle

Connaissance des langues officielles

Langue maternelle

Données Sur Le Bâtiment

Type de bâtiment

Appartements (faible hauteur et à étages multiples)

12.39 %

Maisons

87.61 %

Achat ou location