Button CopyPathCircle CloseCircle Left ArrowArrow Down Icon GreyClosecirclecircleBurger
Image 1
Image 2
Image 3
$448,320

Lot 17 63 Rubys Way, Stewiacke, NS, B0N 2J0

MLS® # 202528964

2 Beds

Baths

1200  FEETSQ

QuickQuoteTM: $422K - $566K

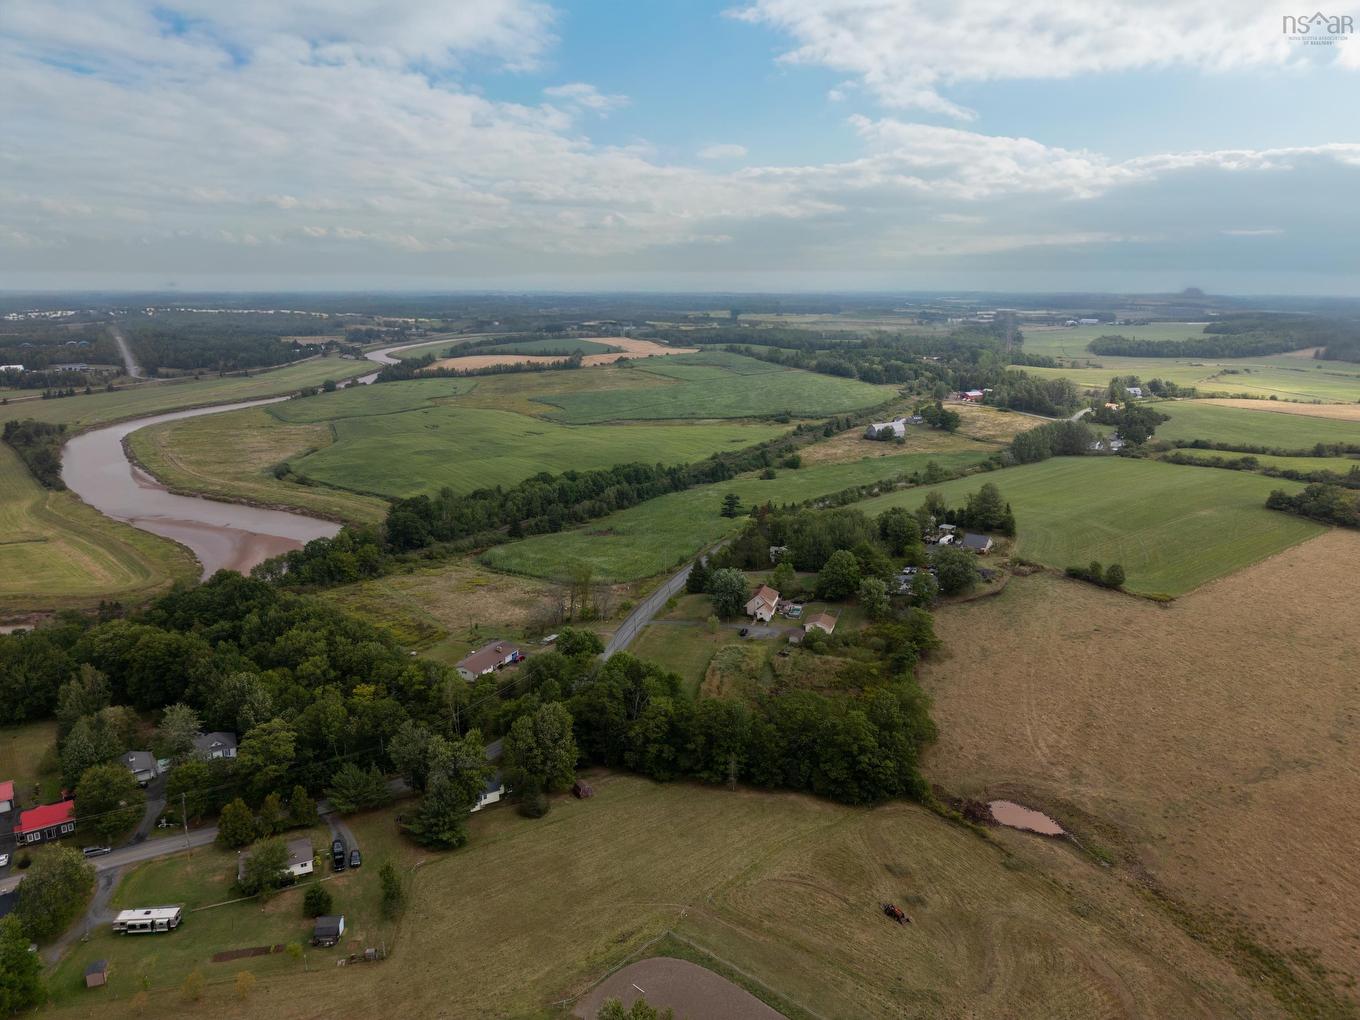
Stewiacke NS, B0N 2J0

MLS® # 202528964

Property Information:

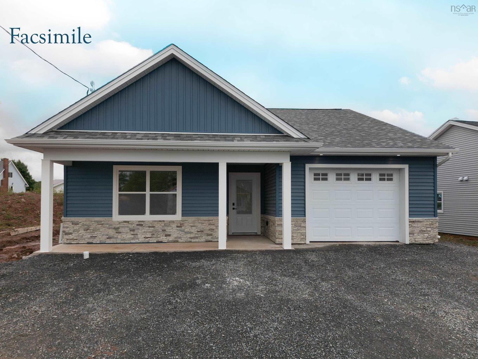
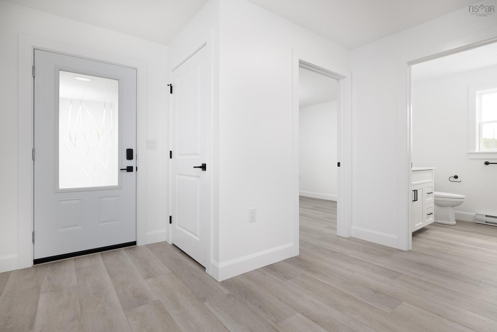
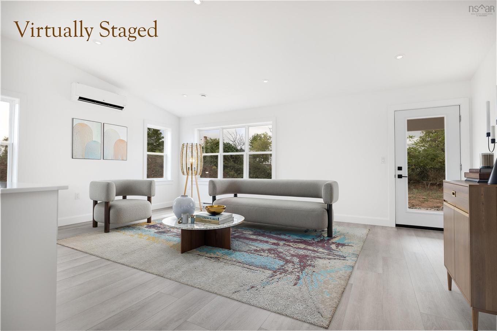
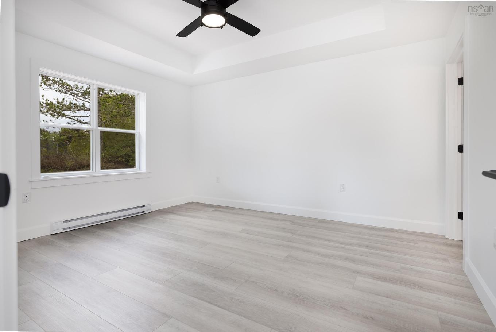
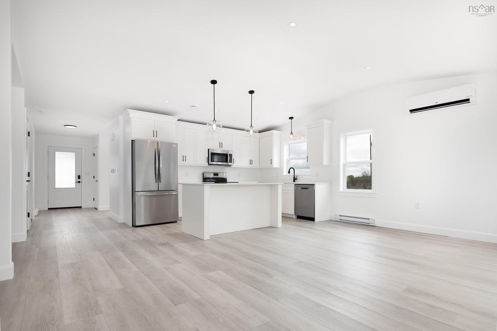
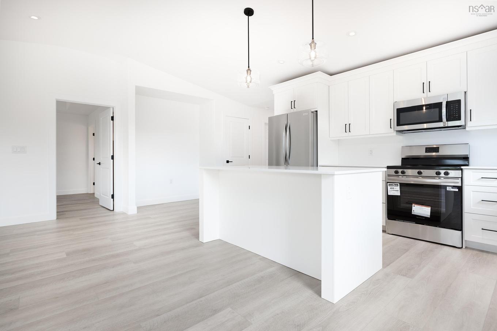
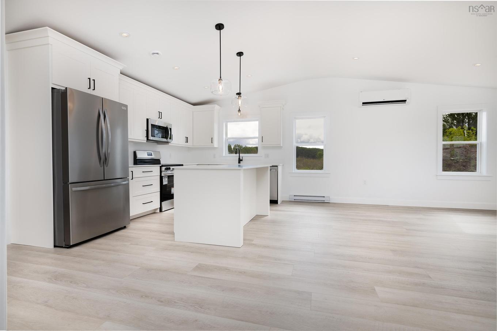
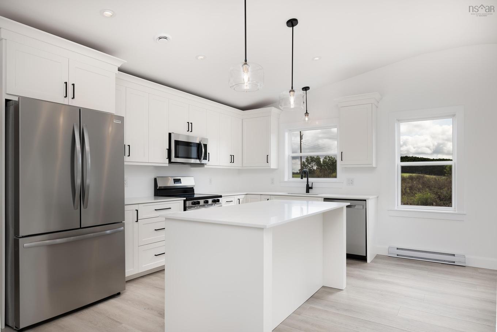
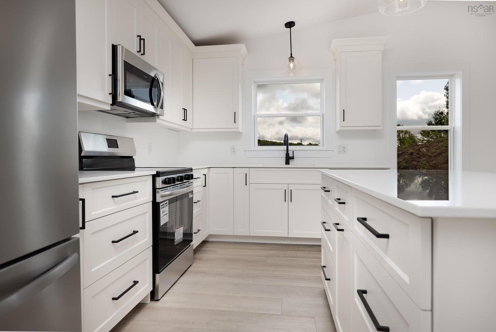
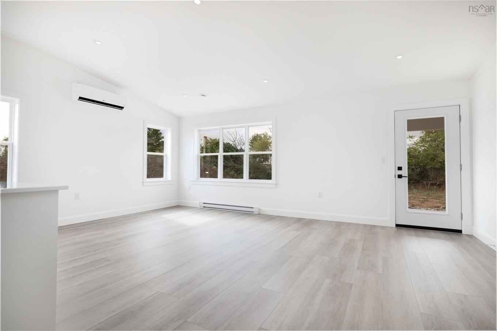
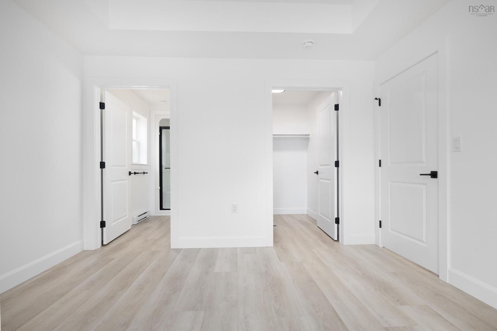
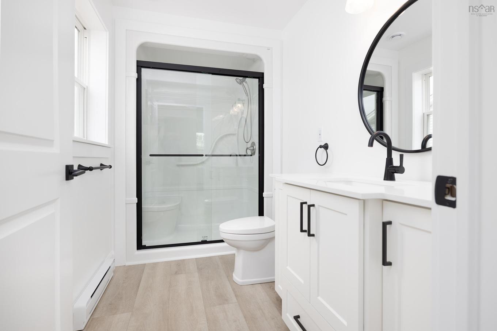
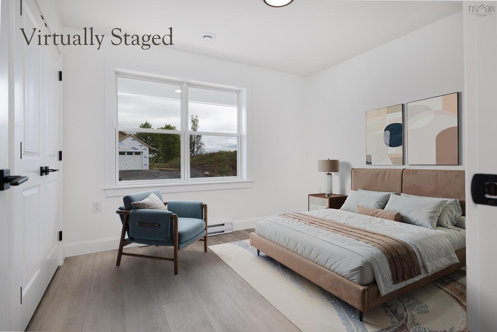
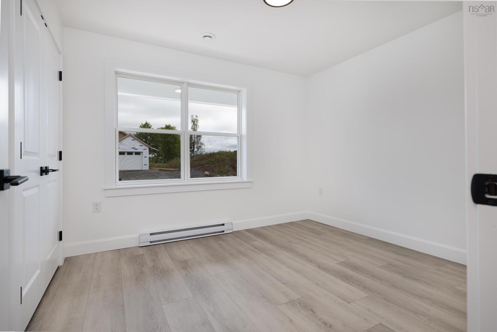
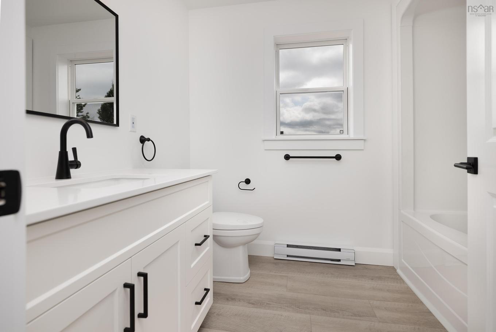
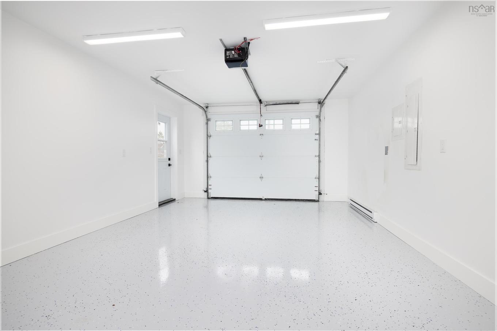
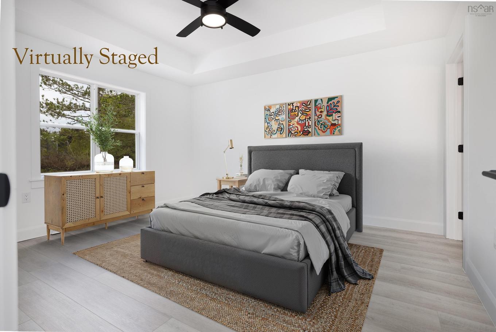
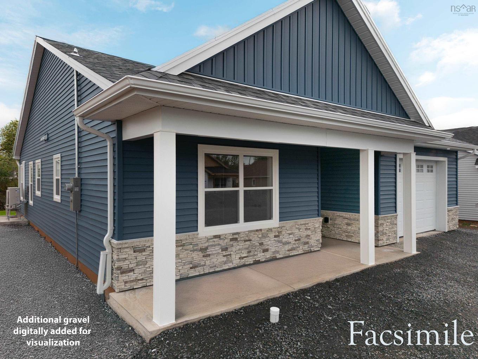
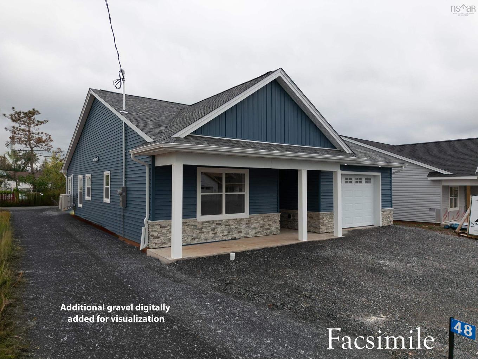
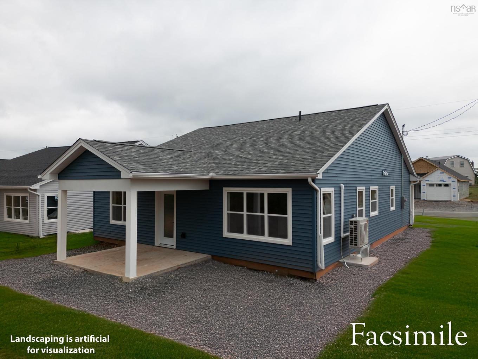
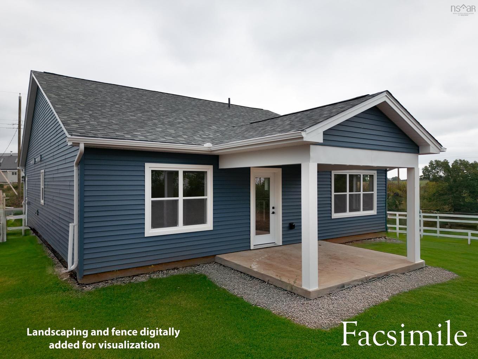
Introducing The Lilac on Ruby’s Way, Stewiacke - TO BE BUILT (Photos are of previous model home)- a charming, low maintenance and meticulously designed 1,203 sq. ft. bungalow that perfectly balances style and functionality. This two-bedroom, two-bathroom home offers one-level, open-concept living with cathedral ceilings, creating a spacious and airy environment. Step into the beautifully appointed kitchen, featuring high-quality cabinets, countertops, and a large eat-up island that’s perfect for casual dining. Stainless steel appliances add a modern touch, making this kitchen as functional as it is stylish. The bright and spacious living room and dining room area seamlessly blend together, providing a perfect space for entertaining. From here, access the covered back deck or patio, ideal for outdoor relaxation and gatherings. The primary bedroom is a tranquil retreat, complete with a walk-in closet and an ensuite bathroom, ensuring privacy and convenience. A secondary bedroom offers flexibility for guests or a home office, while the main floor bath and a conveniently located laundry closet add to the home's practicality. High-quality Kohltech windows flood the home with natural light, while a ductless heat pump ensures efficient heating and cooling throughout the year. The entire home is adorned with high-quality vinyl plank floors, providing durability and a sleek look. An attached single-car garage, equipped with an electric door opener and epoxy floor, offers secure and convenient parking. The property is fully landscaped with a paved driveway, enhancing its curb appeal and providing a welcoming first impression. The Lilac is more than just a house; it's a home designed for comfortable, modern living. Don’t miss the opportunity to be part of this new development in Stewiacke and enjoy all that this beautiful home has to offer.

Property Features:

  • Bedrooms: 2
  • Bathrooms: 2
  • Appliances Included: Stove, Dishwasher, Washer, Microwave Rng Hd Combo, Refrigerator
  • Basement: None
  • Building Style: Bungalow, 1 Level
  • Community Features: Golf Course
  • Documents on File: Land Survey, Restrictive Covenants, Subdivision Plan
  • Driveway/Parking: Paved
  • Exterior Finish: Vinyl
  • Features: Ensuite Bath, HRV (Heat Rcvry Ventln)
  • Floor Space (approx): 1200 Square Feet
  • Flooring:
  • Foundation: Slab
  • Fuel Type: Electric
  • Heating/Cooling Type: Baseboard, Heat Pump -Ductless
  • Land Features: Landscaped
  • Property Size: Under 0.5 Acres
  • Rental Equipment: None
  • Roof: Asphalt Shingle
  • Sewage Disposal: Municipal
  • Structures: Deck
  • Title to Land: Freehold
  • Utilities: Cable, Electricity, High Speed Internet, Telephone
  • Water Source: Municipal
  • Garage: Single, Built-In, Heated, Wired

Rooms:

  • Foyer Main Level 14 x 5
  • Kitchen Main Level 20.4 x 14.8
  • Dining Main Level Combo
  • Living Main Level Combo
  • Bathroom Main Level 8.8 x 6.11
  • Primary Bedroom Main Level 14 x 12.4
  • Ensuite Bathroom Main Level 6.6 x 5.7
  • Other Main Level Walkin
  • Laundry Main Level 6.2 x 3
  • Bedroom Main Level 10.1 x 9.10

Courtesy of: Century 21 Trident Realty Ltd.

Data provided by: Nova Scotia Association of REALTORS® 68 Highfield Park Drive, Suite 112, Dartmouth, Nova Scotia B3A 0E4
All information displayed is believed to be accurate but is not guaranteed and should be independently verified. No warranties or representations are made of any kind. Copyright© 2021 All Rights Reserved

QuickQuoteTM Powered by RPS

Location of Lot 17 63 Rubys Way, Stewiacke, NS, B0N 2J0

Demographic Information of Lot 17 63 Rubys Way, Stewiacke, NS, B0N 2J0

Life Stage

Families with Tweens

Employment Type

Blue Collar/Primary, Blue Collar/Service Sector

Average Household Income

$94,678.52

Average Number of Children

1.69

Household Population

Household Structure

Age of Population

Education

Education Level

No certificate/diploma/degree

14.8 %

High school certificate or equivalent

32.76 %

Apprenticeship trade certificate/diploma

11.1 %

College/non-university certificate

34.06 %

University Degree

7.29 %

Commuter

Travel To Work

By Car

91.01 %

By Public Transit

0.0 %

By Walking

6.76 %

By Bicycle

0.0 %

By Other Methods

2.23 %

Cultural Diversity

Knowledge of Official Language

Mother Tongue

Building Information

Building Type

Apartments (Low and High Rise)

12.39 %

Houses

87.61 %

Own Vs. Rent