Button CopyPathCircle CloseCircle Left ArrowArrow Down Icon GreyClosecirclecircleBurger
Image 1
Image 2
Image 3
444 900 $

145 Commercial Street, Middleton, NS, B0P 1S0

No. MLS® 202614539

4 Chambres

3  Salles de bain

3192  FEETSQ

ÉvaluationExpressMC: Non disponible

Middleton NS, B0P 1S0

No. MLS® 202614539

Informations sur la propriété

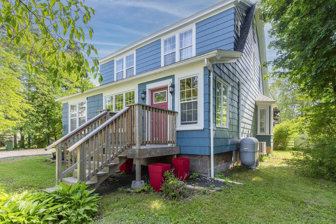
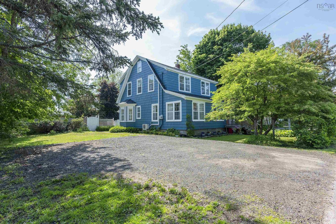
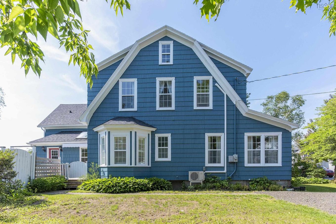
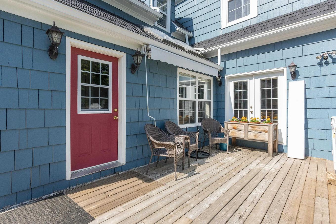
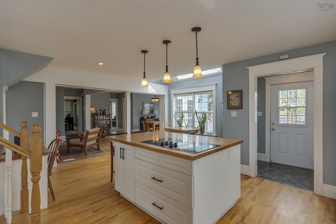
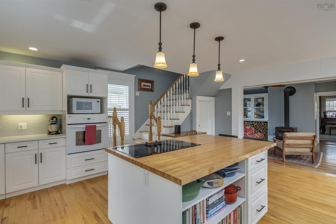
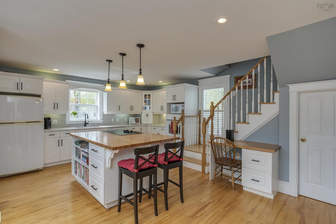
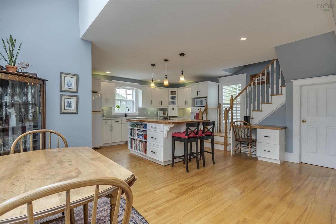
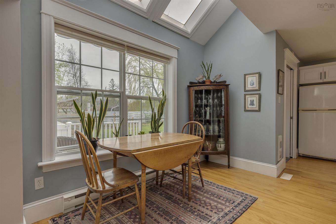
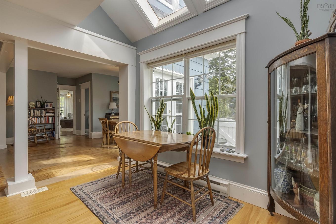
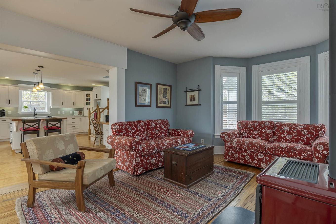
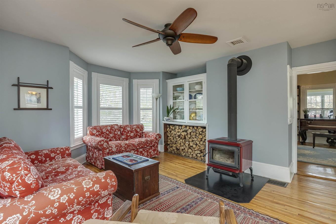
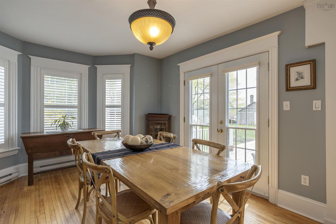
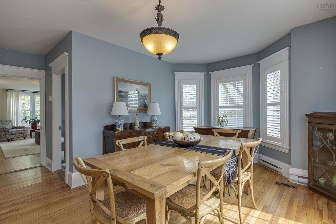
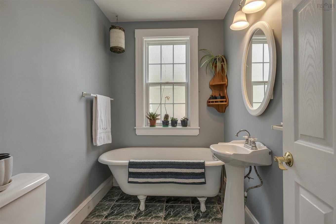
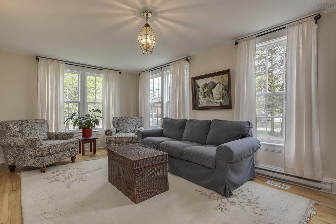
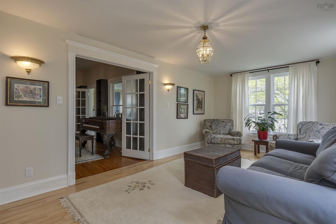
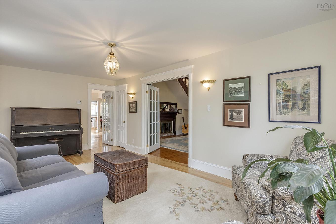
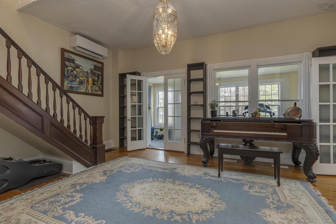
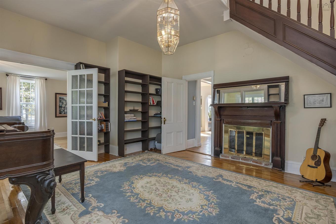
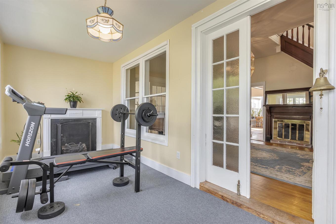
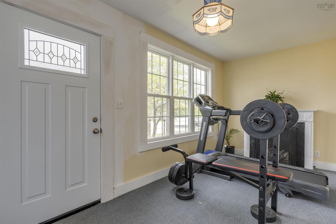
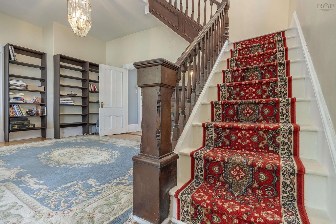
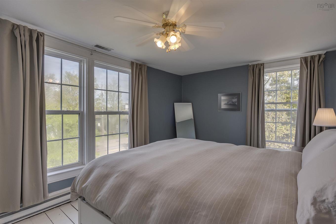
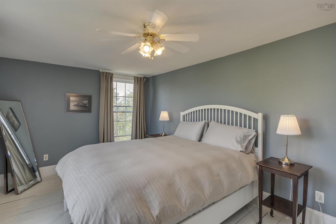
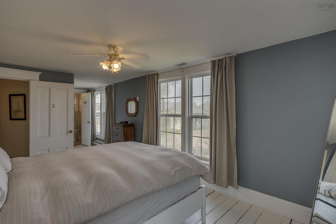
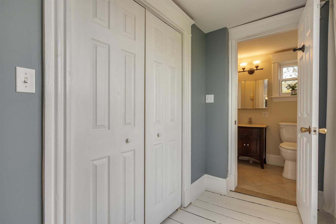
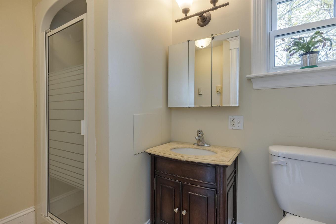
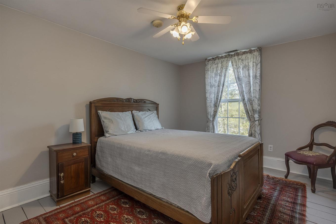
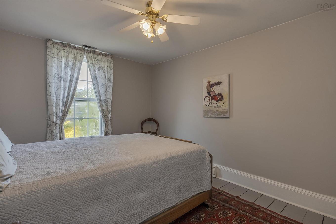
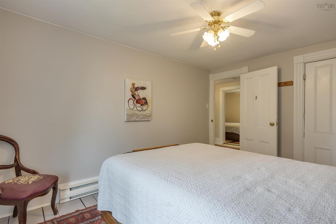
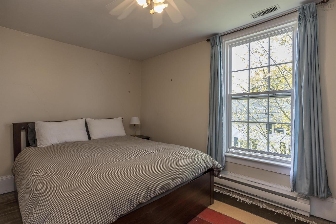
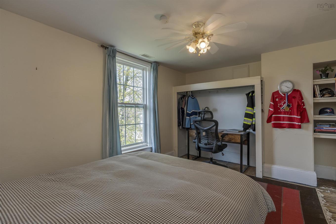
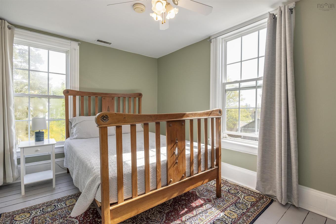
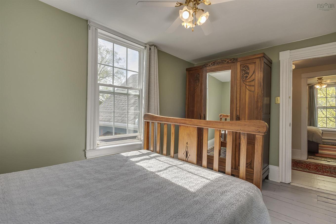
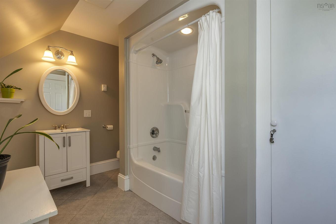
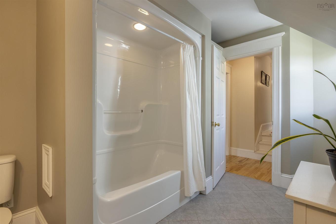
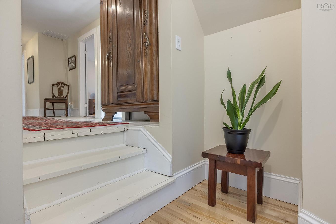
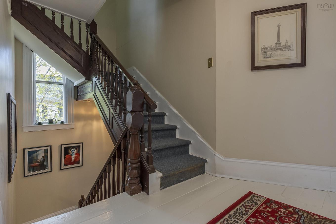
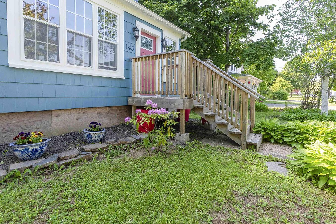
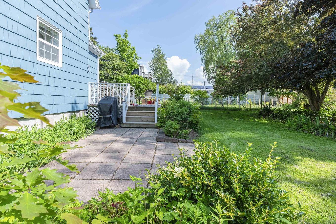
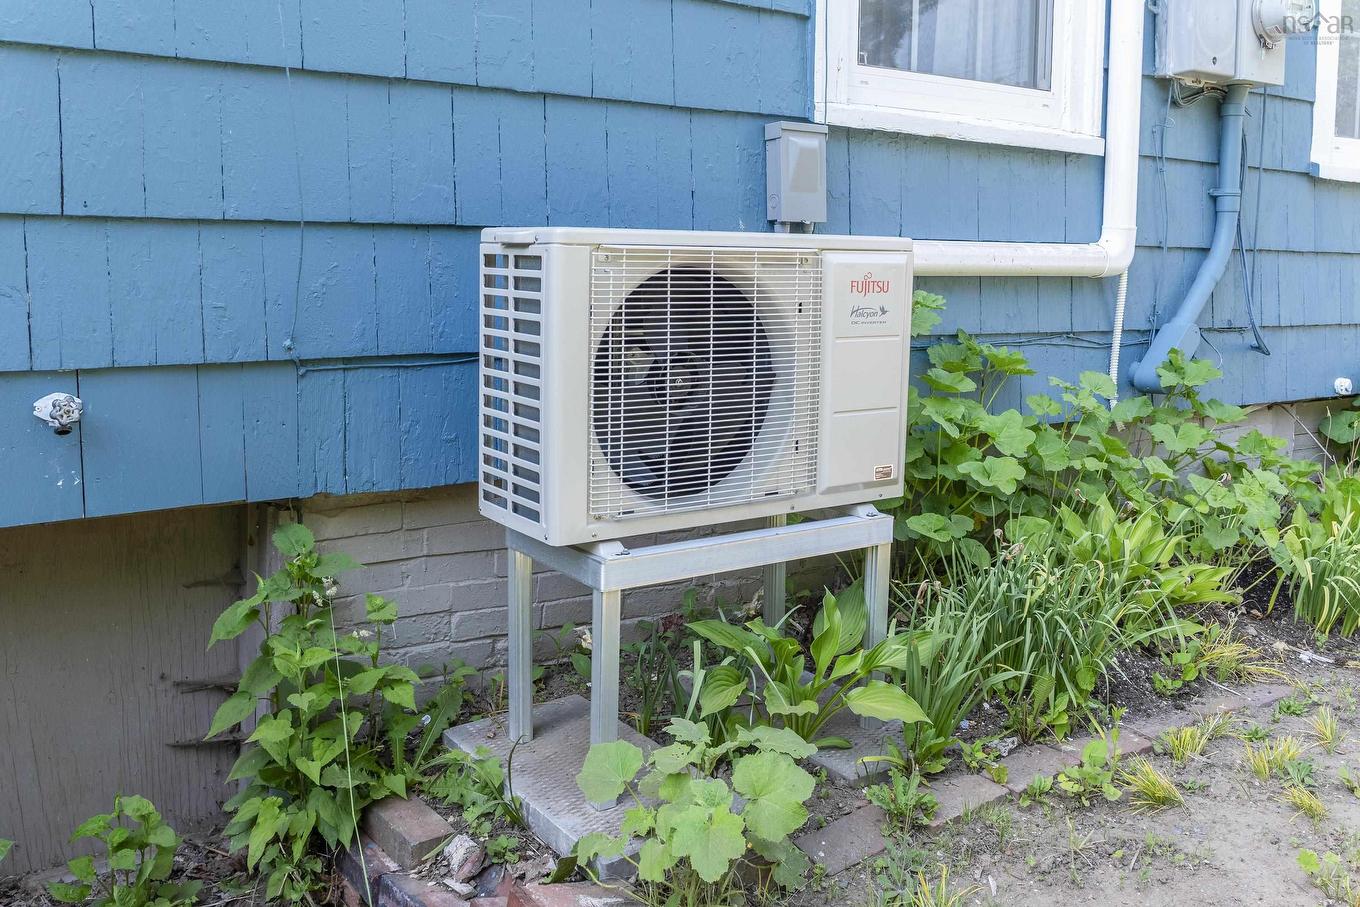
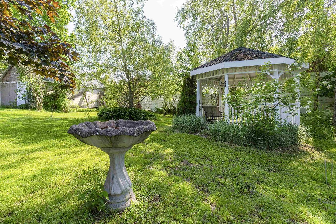
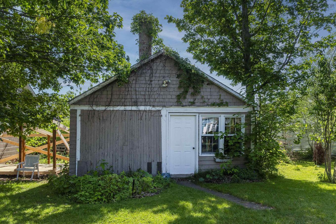
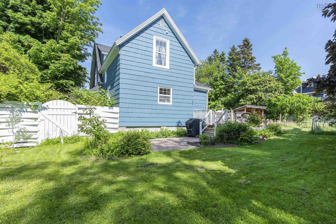
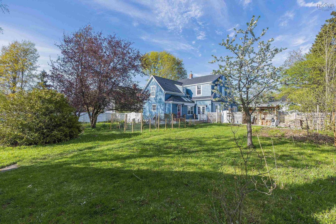
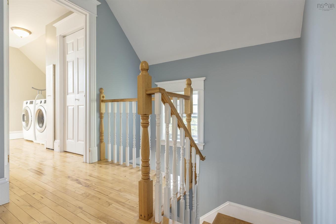
Step into a piece of history with this beautifully restored Victorian residence. Rich in character and thoughtfully updated, this stunning 4-bedroom century home blends timeless charm with modern comfort, ready to welcome its next chapter. Inside, you’ll find impressive ceiling heights, large sun-filled windows, and elegant wood trim that highlight the home’s original craftsmanship, along with a stunning original staircase that serves as a true focal point. The spacious layout offers both functionality and warmth, featuring an open-concept kitchen complete with a large island and cozy eat-in nook, a formal dining room with walkout to a private back patio, a comfortable family room, and a classic formal living room. The inviting front entry showcases custom library built-ins and leads to a bright sun porch—perfect for quiet mornings or evening relaxation. Modern upgrades ensure year-round comfort, including efficient heat pumps, a wood stove, and full bathrooms on both the main and second levels, plus a private en suite off the primary bedroom. Skylights add to the airy feel, while thoughtful updates preserve the home’s authentic Victorian appeal. Set on a rare double town lot, the fully fenced backyard has been lovingly transformed into a private garden oasis, featuring mature landscaping, blooming flowers, vegetable gardens, and a workshop space—ideal for hobbyists or additional storage. Located just a short walk to amenities—schools, shops, restaurants, recreational facilities, and the hospital—this property offers both convenience and community. With Kingston and Greenwood only a short drive away, it’s perfectly positioned for families or commuters alike. This property offers commercial zoning potential, opening the door to a variety of opportunities—from a home-based business to a boutique retail venture. A truly unique and eye-catching property where history, charm, and opportunity come together.
Caractéristiques :

  • Bâti en: 1890
  • Caractéristiques: Salle de bain attenante, Poêle(s) à bois
  • Caractéristiques du terrain: Dégagé, Aménagement paysager, Plat, Clôturé, Route praticable toute l'année
  • Chambres : 4
  • Électroménagers Inclus: Poêle, Lave-vaisselle, Sécheuse, Laveuse, Réfrigérateur
  • Entrée de GarageéStationnement: Gravier, Espaces de stationnement
  • Évacuation des eaux d'égout: Municipal
  • Finittion Extérieure: Revêtement de bois
  • Fondation: Béton, Autre, Pierre
  • Matériel de location: Aucun
  • Revêtement de Plancher: Moquette, Bois franc, Stratifié, Linoléum, Carreaux
  • Salle(s) de bains : 3
  • Services: Câble, Électricité, Internet haute vitesse, Téléphone
  • Source d'eau: Municipal
  • Sous-sol: Vide sanitaire, Pleine grandeur, Non fini
  • Structures: Terrasse, Remise
  • Style du bâtiment: 3 niveaux
  • Superficie habitable (approx): 3192 Pieds carrés
  • Taille de la propriété: Moins de 0,5 acre
  • Titre d'un bien-fonds: Propriété franche
  • Toit: Bardeaux d'asphalte
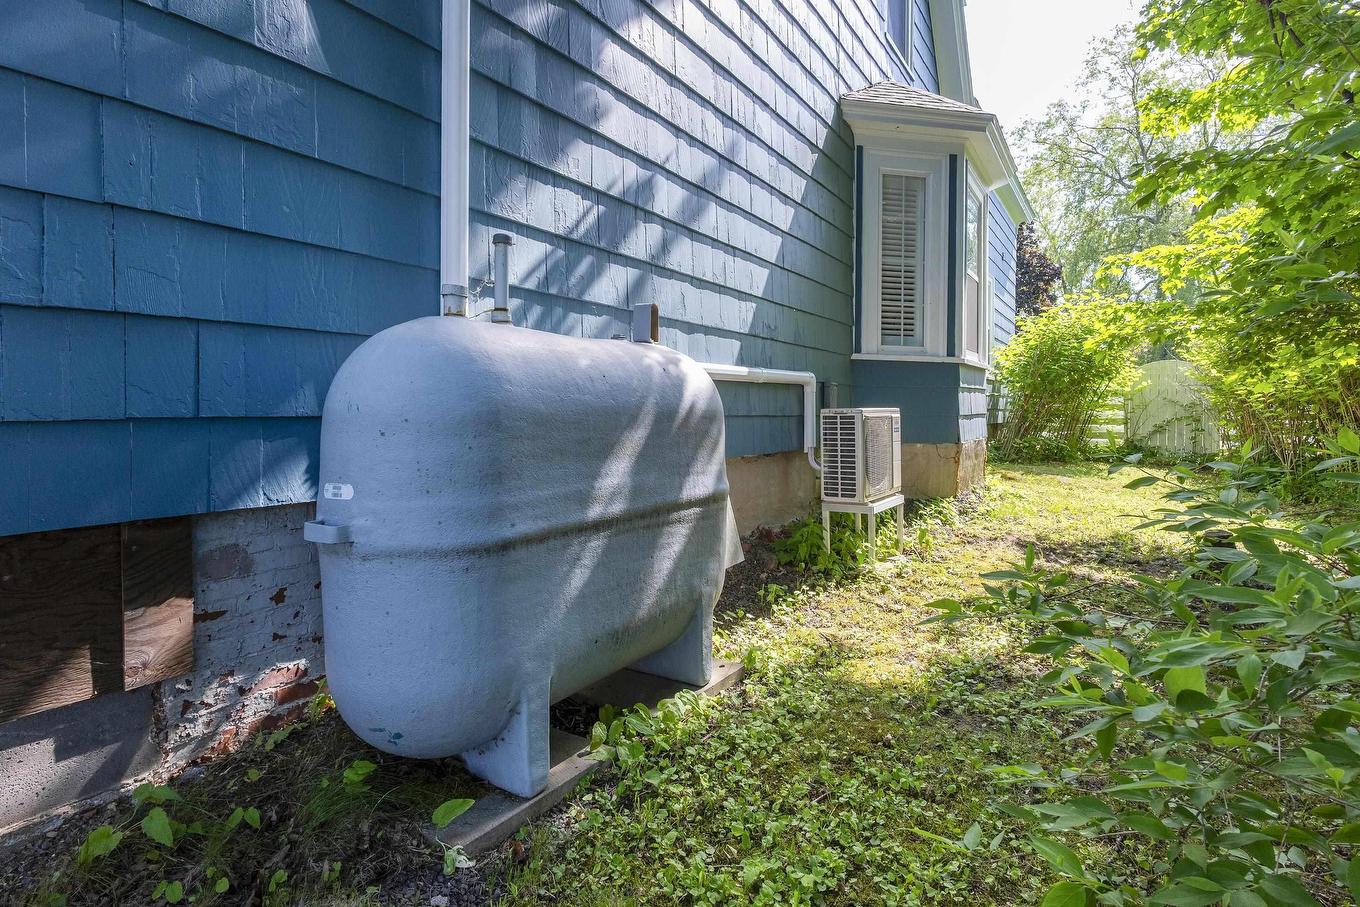
  • Type de Carburant: Électrique, Huile, Bois
  • Type de Chauffage/Refroidissement: Plinthe, Fournaise, Thermopompe - sans conduit, Poêle, nsar_table_htngclngty_lkp_1_1435*
  • Garage: Aucun

Détails des pièces :

  • Cuisine Rez-de-chaussé 8.10 x 15.2
  • Salle à dîner Rez-de-chaussé 10.9 x 16.7
  • Salle à dîner Rez-de-chaussé 16.1 x 18.6
  • Salon Rez-de-chaussé 16.2 x 14.3
  • Salle de bains Rez-de-chaussé 7.7 x 5.6
  • Salon Rez-de-chaussé 18.5 x 16.5
  • Salle familiale Rez-de-chaussé 11.1 x 20.3
  • Solarium Rez-de-chaussé 18.5 x 7.6
  • Chambre principale 2e niveau 24.6 x 10.1
  • Salle de bain ensuite 2e niveau 5.1 x 8.3
  • Chambre 2e niveau 13.1 x 9.6
  • Chambre 2e niveau 13.2 x 8.1
  • Chambre 2e niveau 9.9 x 14.3
  • Salle de bains 2e niveau 7.1 x 12.2
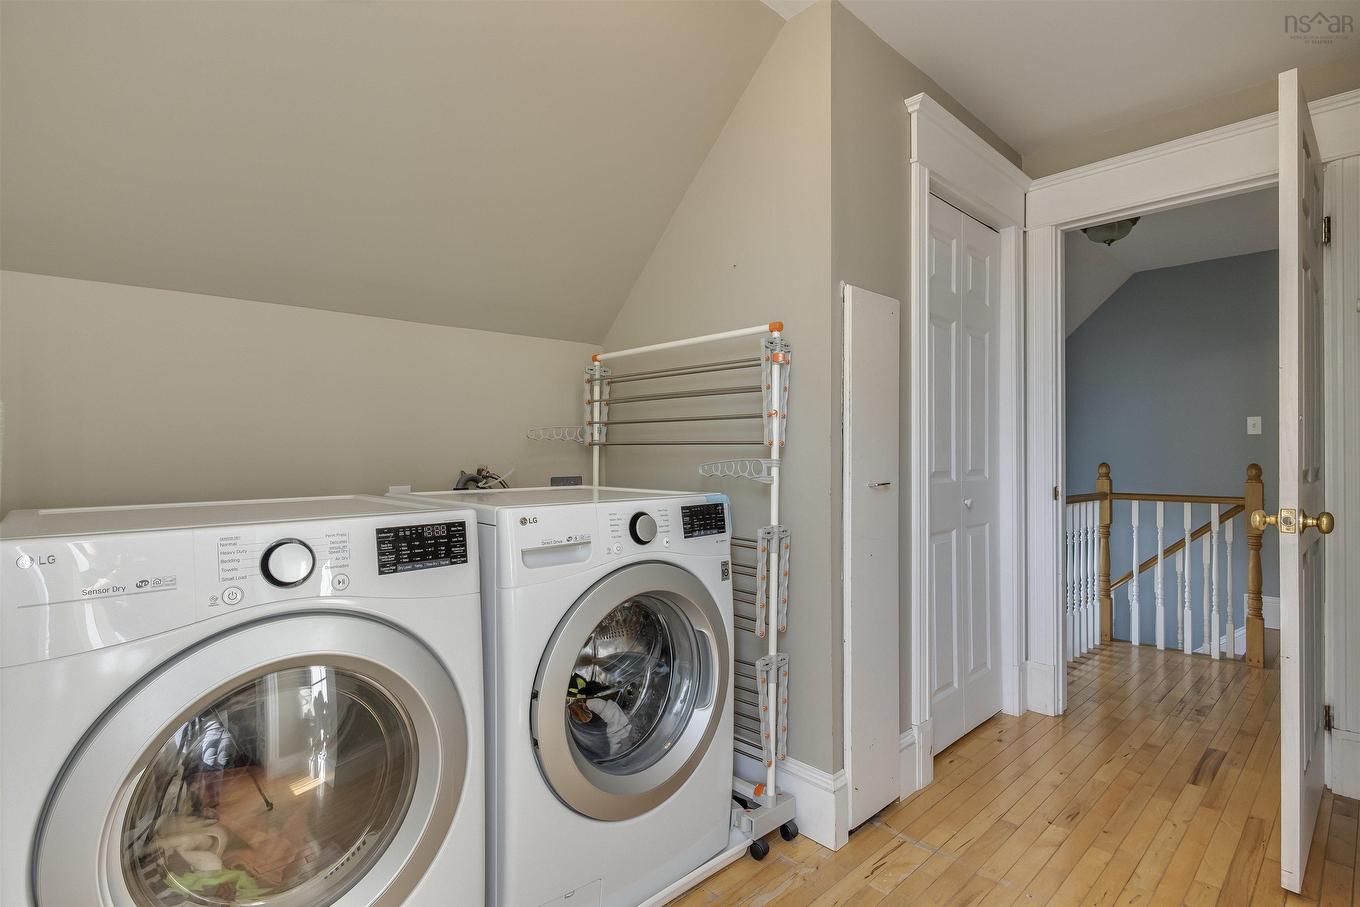
  • Salle de lavage 2e niveau 9.6 x 11.2
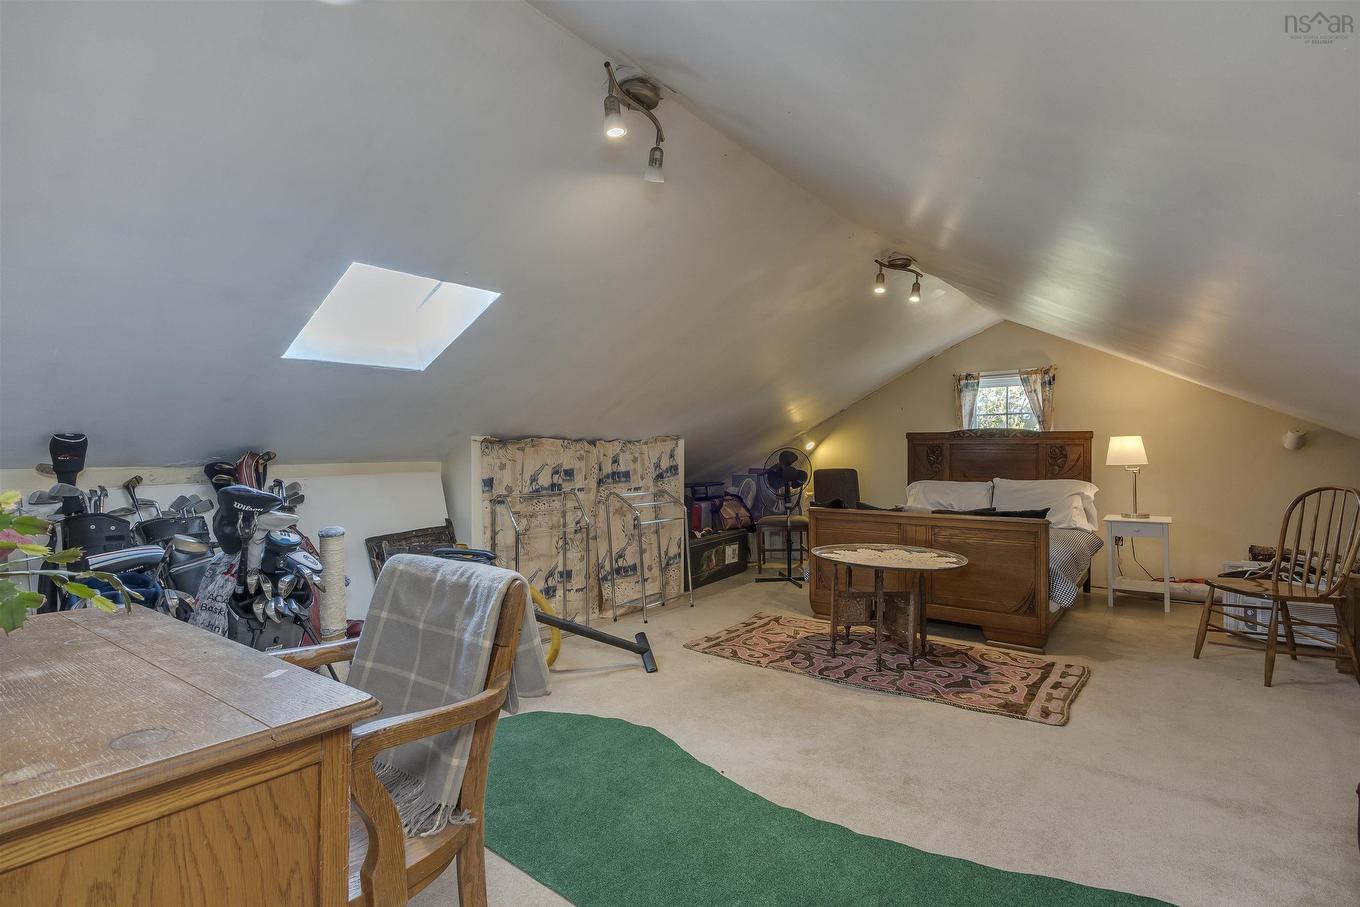
  • Autre 3e niveau 14.8 x 30.1

Données fournies par : Nova Scotia Association of REALTORS® 68 Highfield Park Drive, Bureau 112, Dartmouth, Nouvelle-Écosse B3A 0E4
Nous croyons que tous les renseignements affichés sont exacts, mais nous ne le garantissons pas; les renseignements devraient être vérifiés de façon indépendante. Aucune garantie ou représentation de quelque nature que ce soit n’est offerte. Droits © 2021 Tous les droits sont réservés.

ÉvaluationExpressMC Powered by RPS

Emplacement de 145 Commercial Street, Middleton, NS, B0P 1S0

Données démographiques de 145 Commercial Street, Middleton, NS, B0P 1S0

Étape de vie

Familles avec préadolescents

Type d'emploi

Mixte

Revenu moyen du ménage

90 446.43 $

Nombre moyen d'enfants

1.60

Population à domicile

Structure à domicile

Âge de la population

Éducation

Niveau d'éducation

No certificate/diploma/degree

23.81 %

Diplôme d'études secondaires ou équivalent

32.1 %

Certificat ou diplôme d'apprentissage ou d'une école de métiers

8.32 %

Diplôme d'études collégiales ou d'études postsecondaires (non universitaires)

20.43 %

Diplômes d'études universitaires

15.34 %

Navetteur

Se rendre au travail

En auto

87.37 %

En transport en commun

0.0 %

À pied

8.76 %

À bicyclette

0.0 %

Par tout autre moyen

3.87 %

Diversité Culturelle

Connaissance des langues officielles

Langue maternelle

Données Sur Le Bâtiment

Type de bâtiment

Appartements (faible hauteur et à étages multiples)

19.72 %

Maisons

80.28 %

Achat ou location