Button CopyPathCircle CloseCircle Left ArrowArrow Down Icon GreyClosecirclecircleBurger
Image 1
Image 2
Image 3
$444,900

145 Commercial Street, Middleton, NS, B0P 1S0

MLS® # 202614539

4 Beds

Baths

3192  FEETSQ

QuickQuoteTM: Not Available

Middleton NS, B0P 1S0

MLS® # 202614539

Property Information:

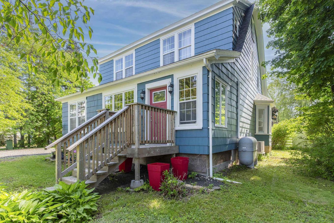
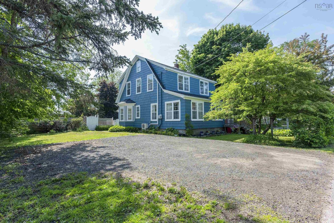
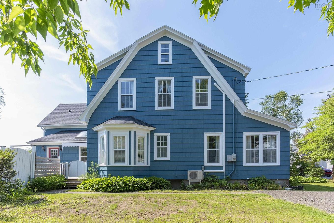
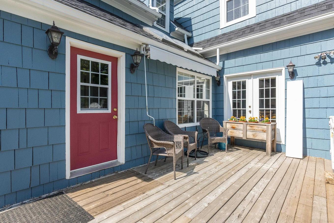
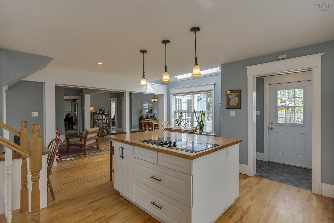
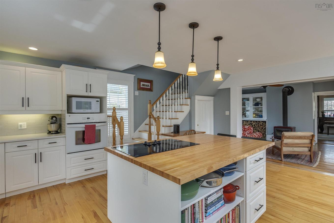
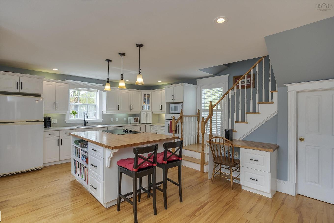
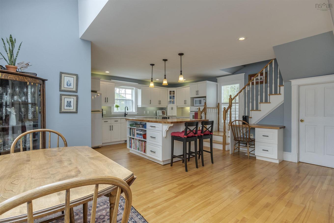
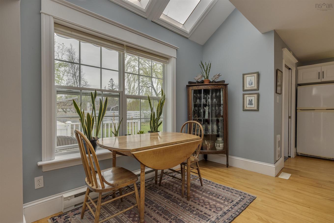
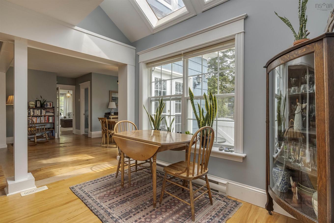
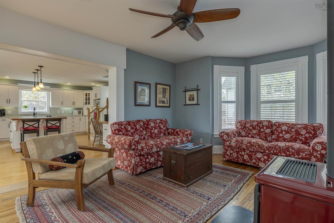
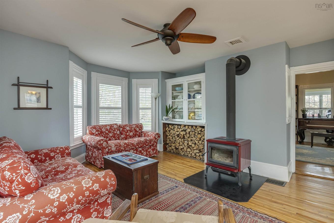
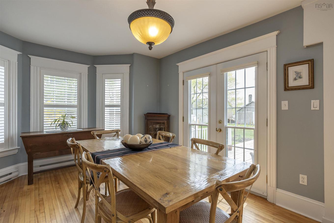
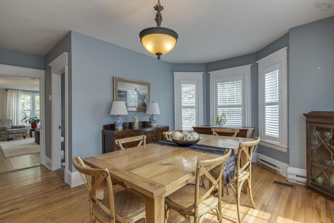
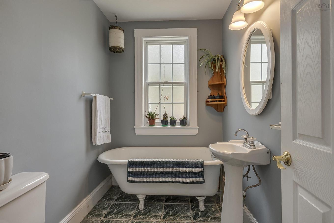
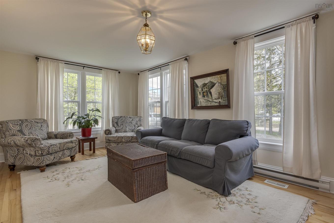
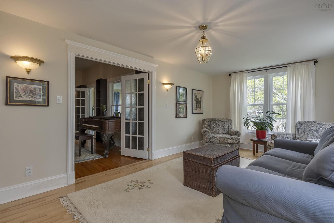
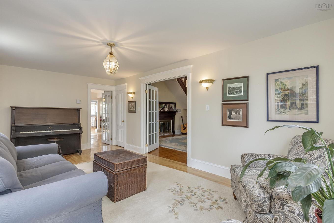
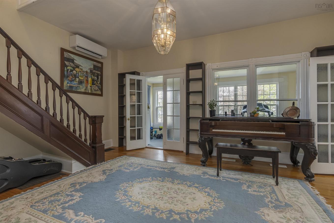
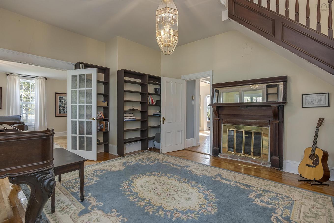
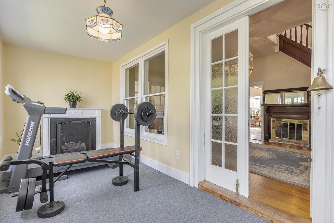
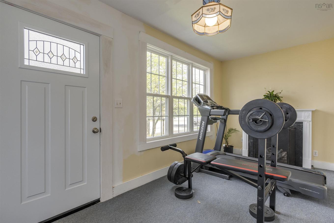
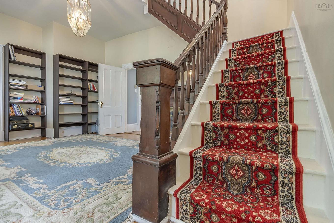
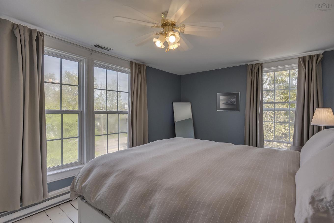
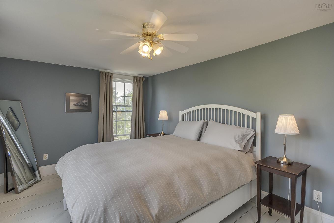
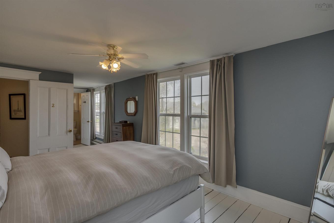
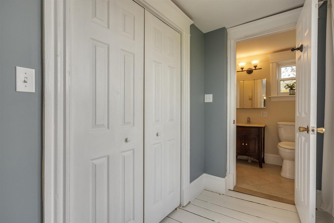
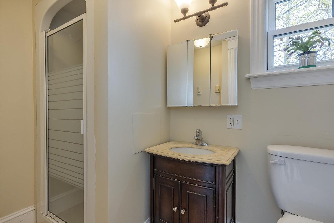
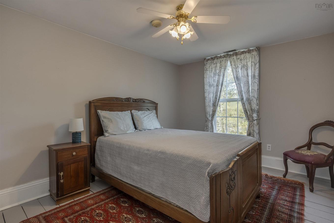
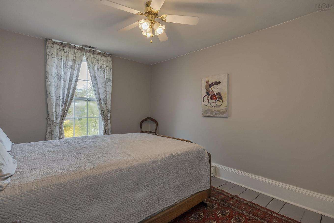
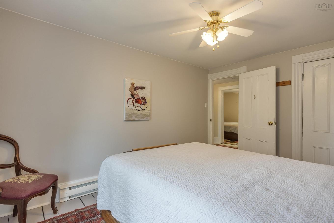
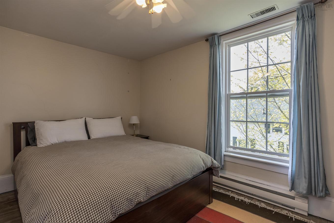
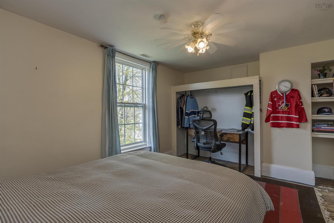
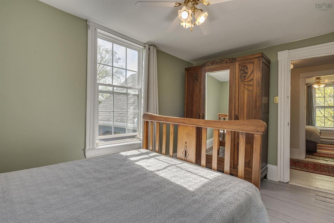
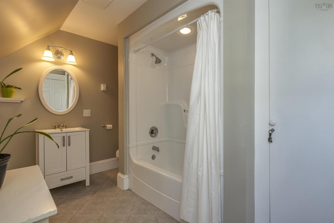
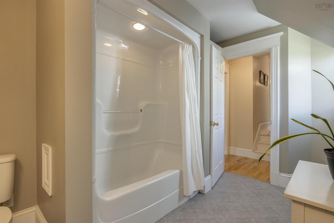
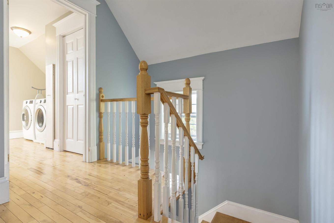
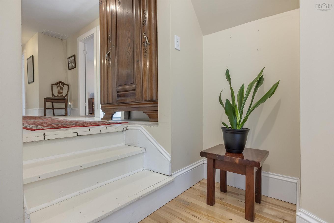
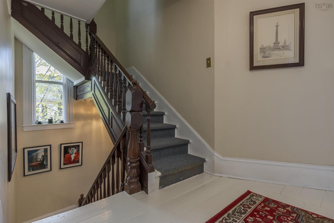
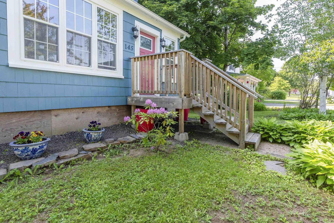
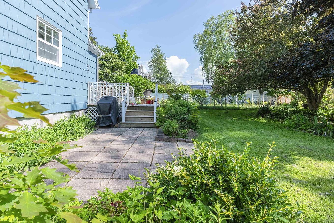
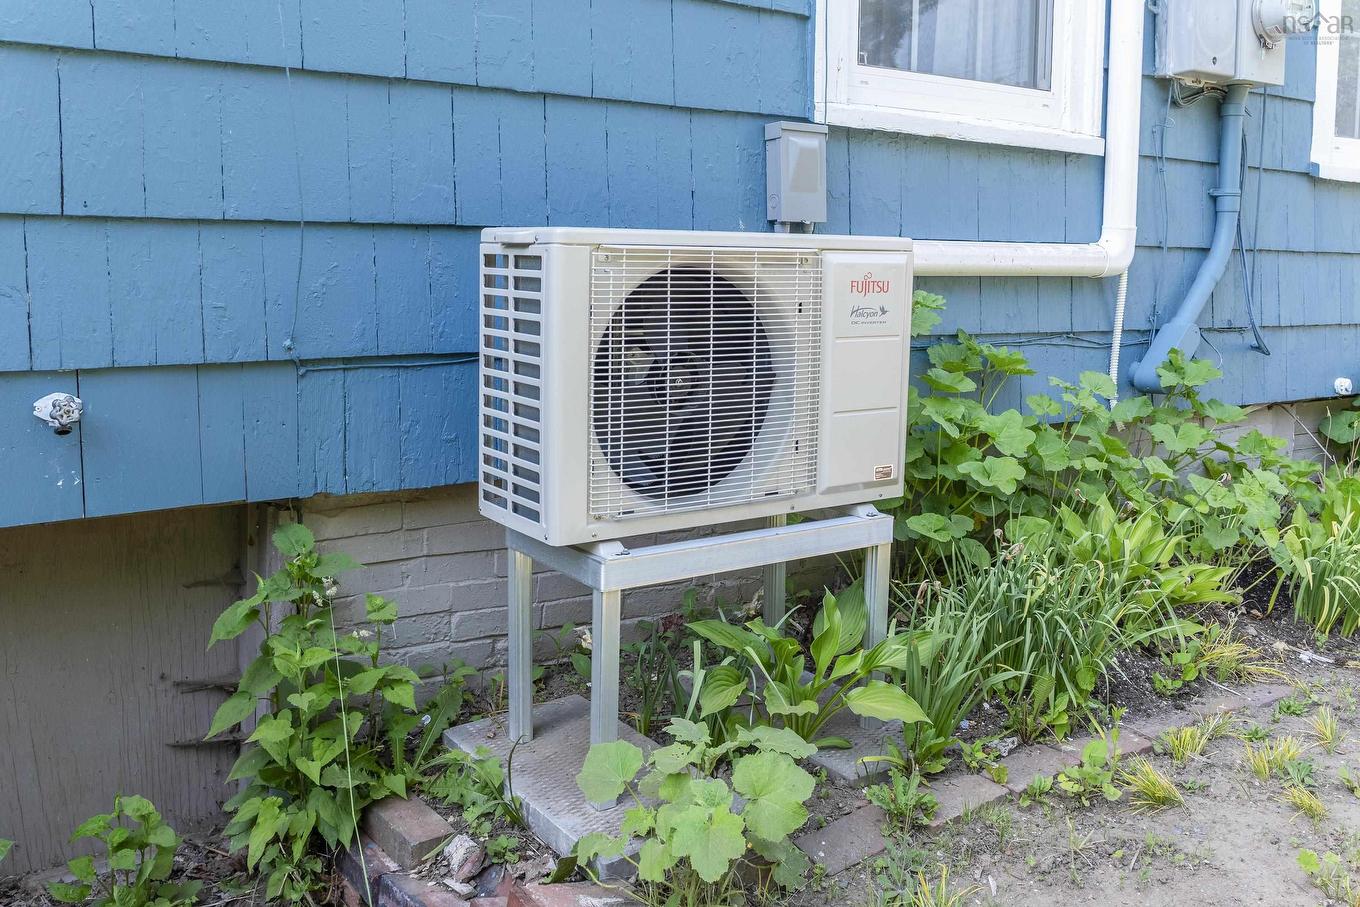
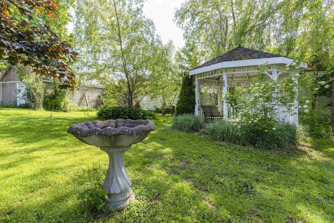
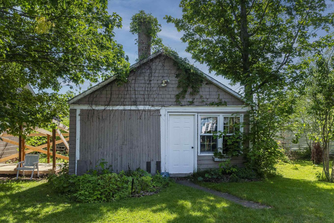
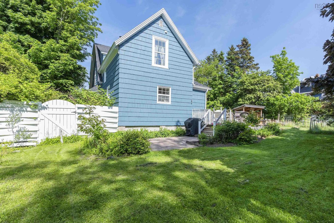
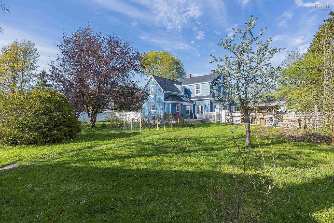
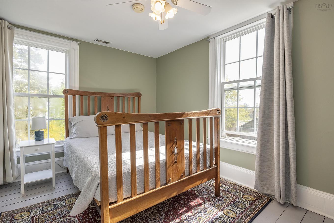
Step into a piece of history with this beautifully restored Victorian residence. Rich in character and thoughtfully updated, this stunning 4-bedroom century home blends timeless charm with modern comfort, ready to welcome its next chapter. Inside, you’ll find impressive ceiling heights, large sun-filled windows, and elegant wood trim that highlight the home’s original craftsmanship, along with a stunning original staircase that serves as a true focal point. The spacious layout offers both functionality and warmth, featuring an open-concept kitchen complete with a large island and cozy eat-in nook, a formal dining room with walkout to a private back patio, a comfortable family room, and a classic formal living room. The inviting front entry showcases custom library built-ins and leads to a bright sun porch—perfect for quiet mornings or evening relaxation. Modern upgrades ensure year-round comfort, including efficient heat pumps, a wood stove, and full bathrooms on both the main and second levels, plus a private en suite off the primary bedroom. Skylights add to the airy feel, while thoughtful updates preserve the home’s authentic Victorian appeal. Set on a rare double town lot, the fully fenced backyard has been lovingly transformed into a private garden oasis, featuring mature landscaping, blooming flowers, vegetable gardens, and a workshop space—ideal for hobbyists or additional storage. Located just a short walk to amenities—schools, shops, restaurants, recreational facilities, and the hospital—this property offers both convenience and community. With Kingston and Greenwood only a short drive away, it’s perfectly positioned for families or commuters alike. This property offers commercial zoning potential, opening the door to a variety of opportunities—from a home-based business to a boutique retail venture. A truly unique and eye-catching property where history, charm, and opportunity come together.
Property Features:

  • Bedrooms: 4
  • Bathrooms: 3
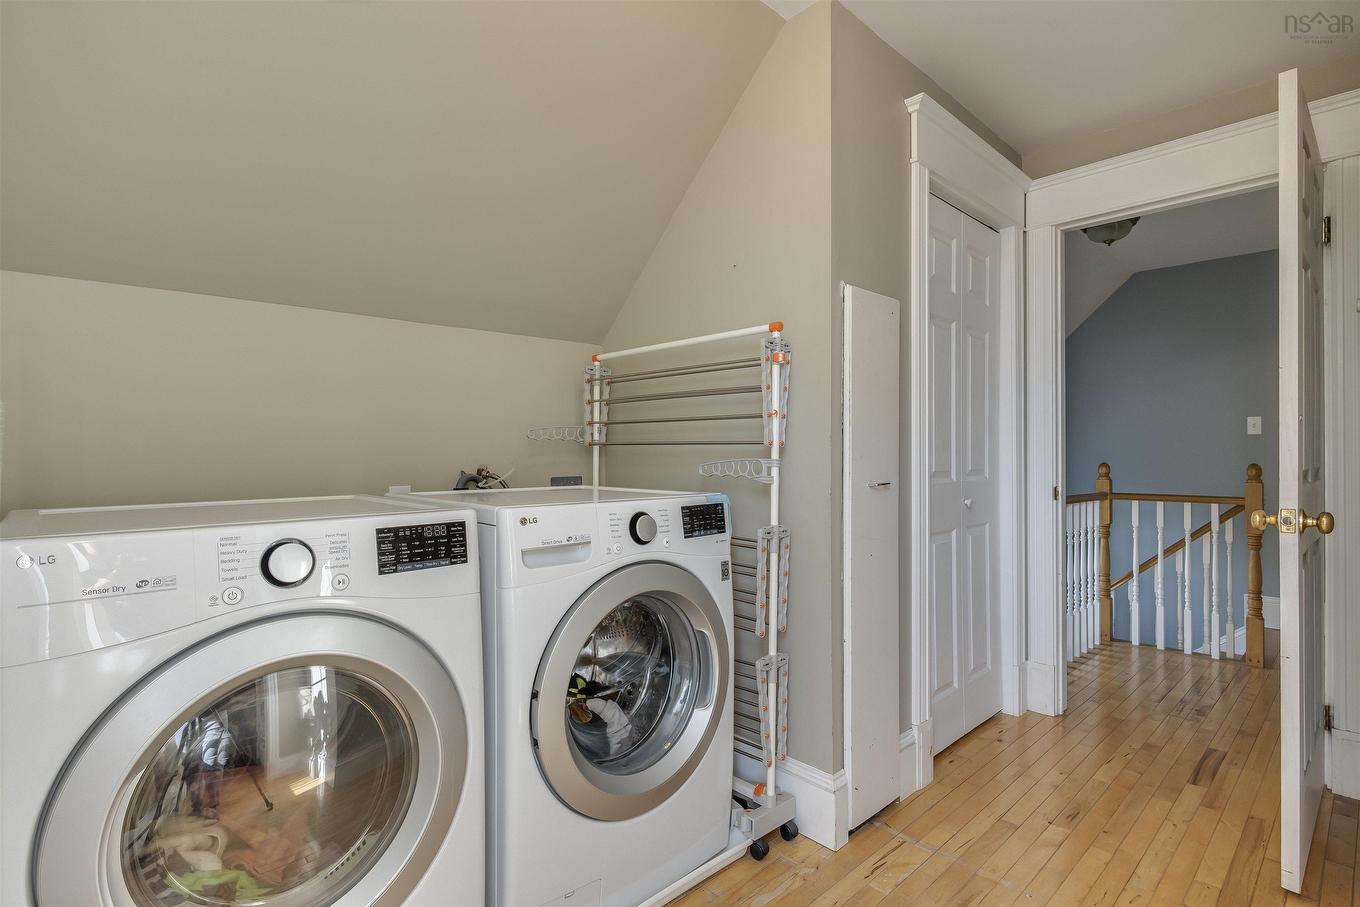
  • Appliances Included: Stove, Dishwasher, Dryer, Washer, Refrigerator
  • Basement: Crawl Space, Full, Undeveloped
  • Building Style: 3 Level
  • Built in: 1890
  • Driveway/Parking: Gravel, Parking Spaces(s)
  • Exterior Finish: Wood Siding
  • Features: Ensuite Bath, Wood Stove(s)
  • Floor Space (approx): 3192 Square Feet
  • Flooring: Carpet, Hardwood, Laminate, Linoleum, Tile
  • Foundation: Concrete, Other, Stone
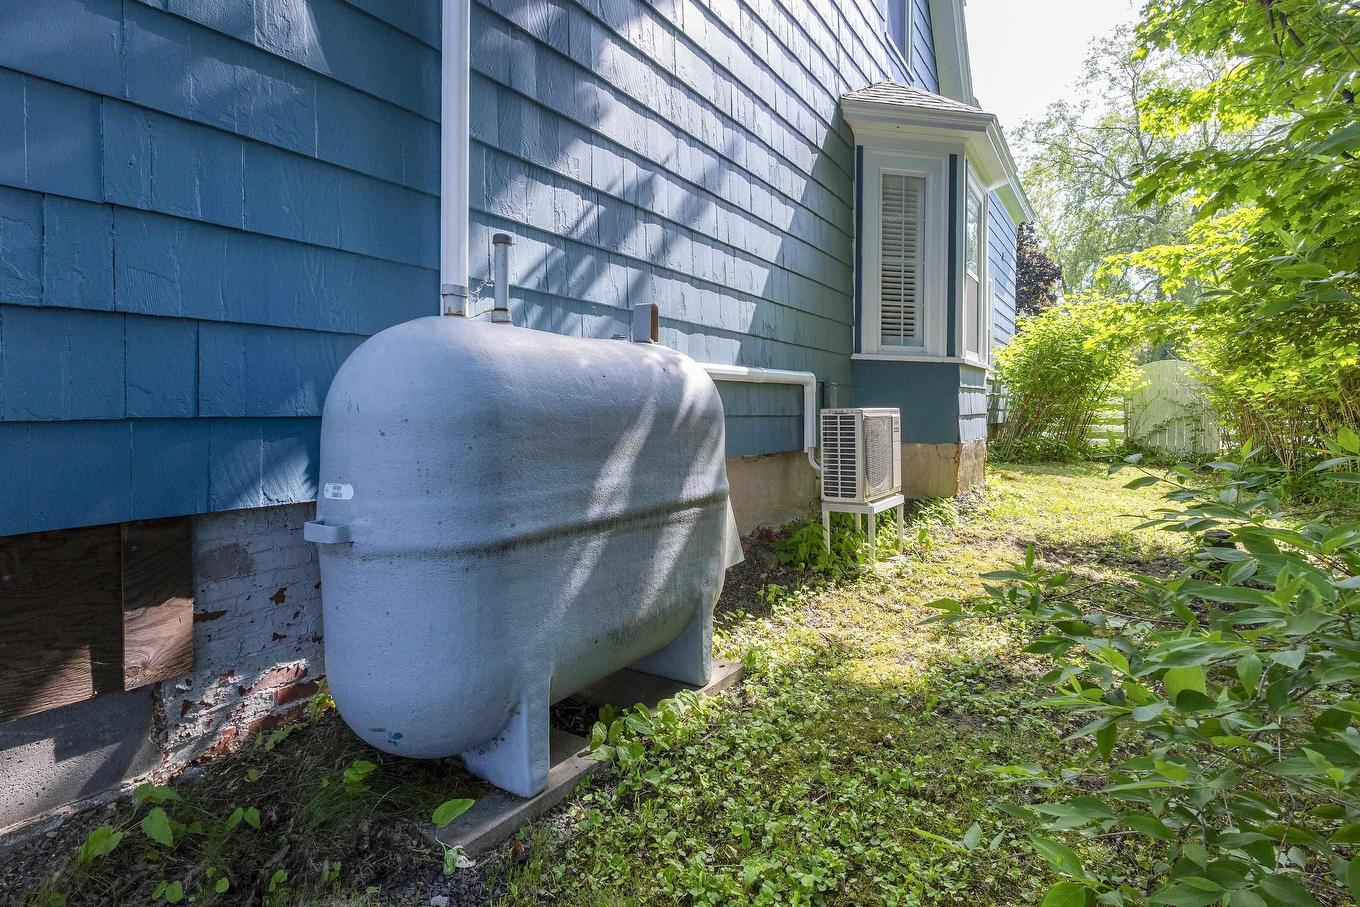
  • Fuel Type: Electric, Oil, Wood
  • Heating/Cooling Type: Baseboard, Furnace, Heat Pump -Ductless, Stove, nsar_table_htngclngty_lkp_1_1435*
  • Land Features: Cleared, Landscaped, Level, Fenced, Year Round Road
  • Property Size: Under 0.5 Acres
  • Rental Equipment: None
  • Roof: Asphalt Shingle
  • Sewage Disposal: Municipal
  • Structures: Deck, Shed
  • Title to Land: Freehold
  • Utilities: Cable, Electricity, High Speed Internet, Telephone
  • Water Source: Municipal
  • Garage: None

Rooms:

  • Kitchen Main Level 8.10 x 15.2
  • Dining Main Level 10.9 x 16.7
  • Dining Main Level 16.1 x 18.6
  • Living Main Level 16.2 x 14.3
  • Bathroom Main Level 7.7 x 5.6
  • Living Main Level 18.5 x 16.5
  • Great Room Main Level 11.1 x 20.3
  • Sun Room Main Level 18.5 x 7.6
  • Primary Bedroom 2nd Level 24.6 x 10.1
  • Ensuite Bathroom 2nd Level 5.1 x 8.3
  • Bedroom 2nd Level 13.1 x 9.6
  • Bedroom 2nd Level 13.2 x 8.1
  • Bedroom 2nd Level 9.9 x 14.3
  • Bathroom 2nd Level 7.1 x 12.2
  • Laundry 2nd Level 9.6 x 11.2
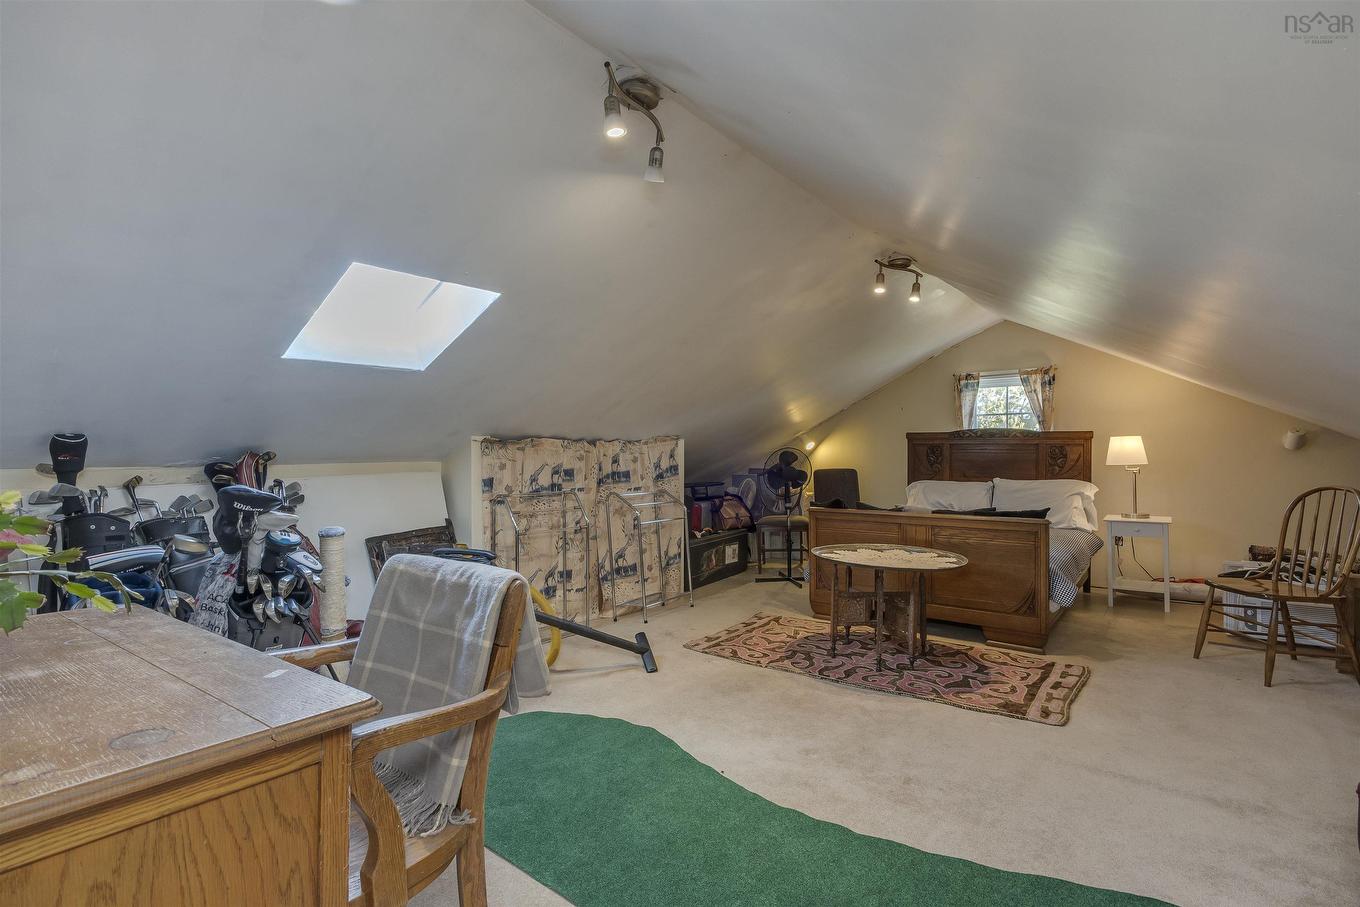
  • Other 3rd Level 14.8 x 30.1

Data provided by: Nova Scotia Association of REALTORS® 68 Highfield Park Drive, Suite 112, Dartmouth, Nova Scotia B3A 0E4
All information displayed is believed to be accurate but is not guaranteed and should be independently verified. No warranties or representations are made of any kind. Copyright© 2021 All Rights Reserved

QuickQuoteTM Powered by RPS

Location of 145 Commercial Street, Middleton, NS, B0P 1S0

Demographic Information of 145 Commercial Street, Middleton, NS, B0P 1S0

Life Stage

Families with Tweens

Employment Type

Mixed

Average Household Income

$90,446.43

Average Number of Children

1.60

Household Population

Household Structure

Age of Population

Education

Education Level

No certificate/diploma/degree

23.81 %

High school certificate or equivalent

32.1 %

Apprenticeship trade certificate/diploma

8.32 %

College/non-university certificate

20.43 %

University Degree

15.34 %

Commuter

Travel To Work

By Car

87.37 %

By Public Transit

0.0 %

By Walking

8.76 %

By Bicycle

0.0 %

By Other Methods

3.87 %

Cultural Diversity

Knowledge of Official Language

Mother Tongue

Building Information

Building Type

Apartments (Low and High Rise)

19.72 %

Houses

80.28 %

Own Vs. Rent