Button CopyPathCircle CloseCircle Left ArrowArrow Down Icon GreyClosecirclecircleBurger
Image 1
Image 2
Image 3
799 900 $

436 Bald Rock Road, Halifax, NS, B3V 1K9

No. MLS® 202620422
3 Chambres

2  Salles de bain

2086  FEETSQ

ÉvaluationExpressMC: Non disponible

Halifax NS, B3V 1K9

No. MLS® 202620422

Informations sur la propriété

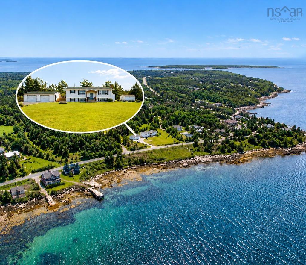
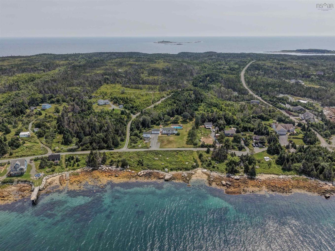
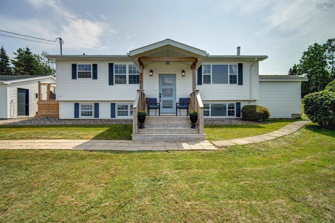
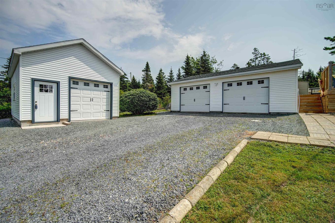
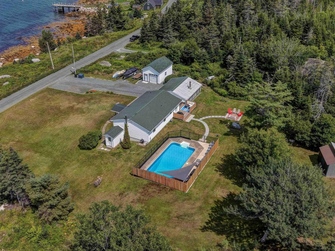
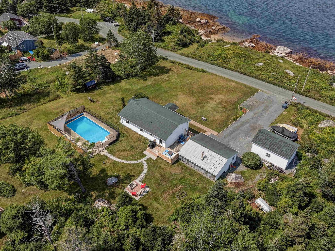
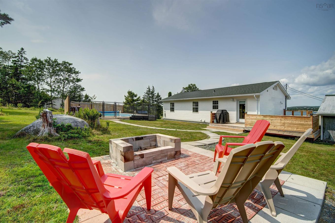
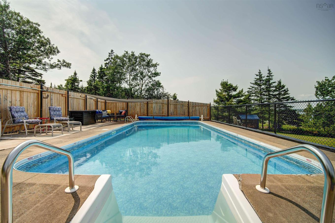
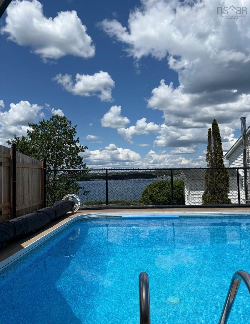
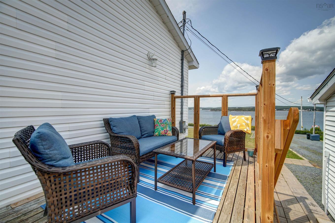
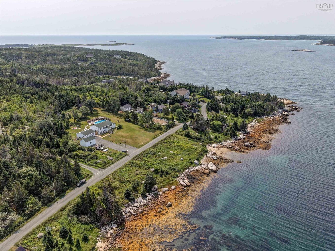
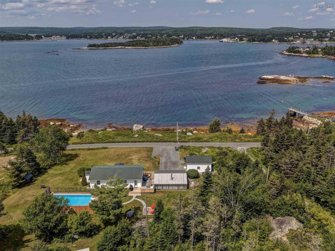
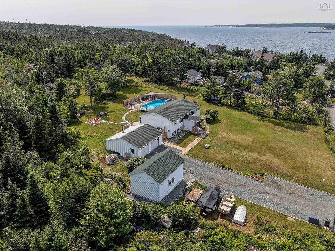
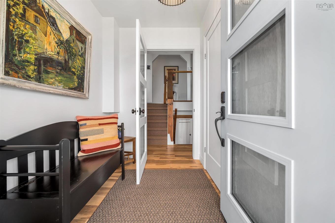
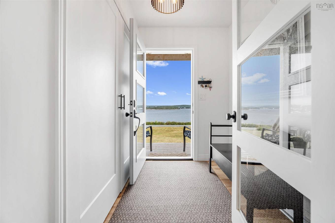
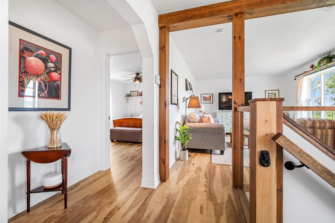
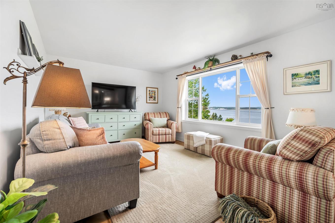
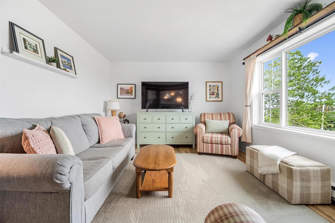
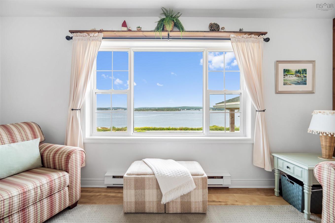
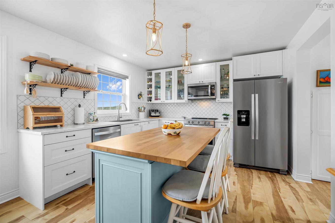
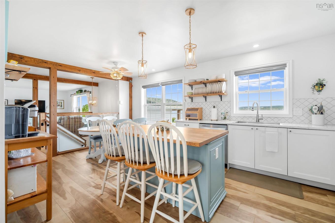
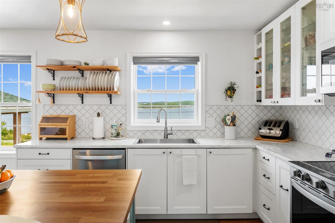
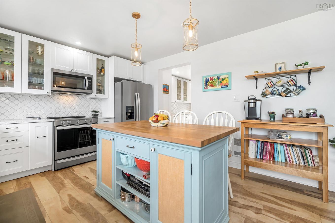
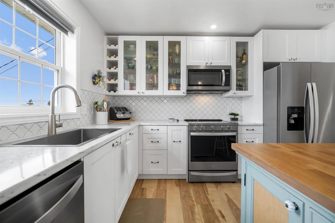
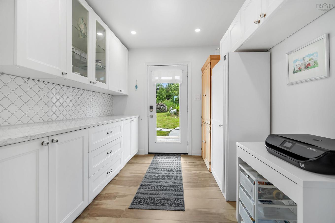
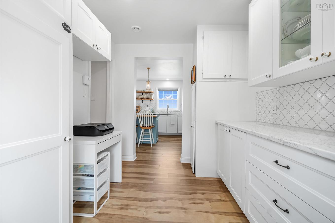
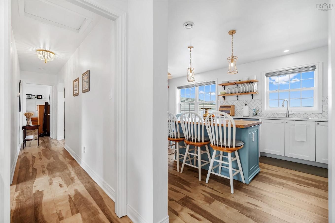
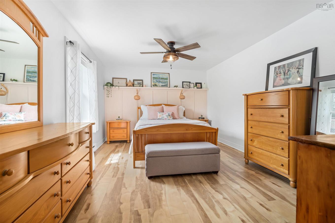
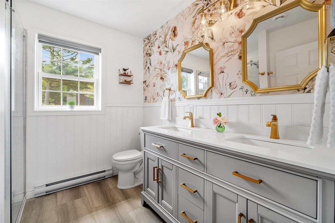
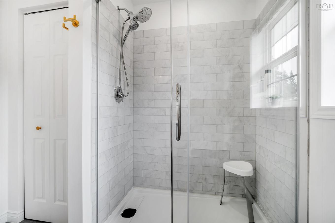
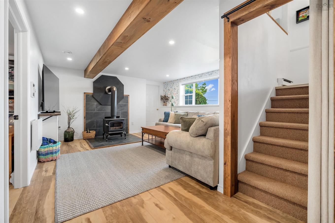
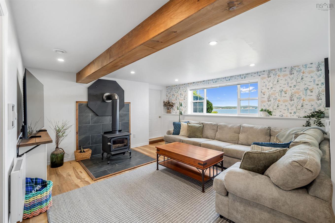
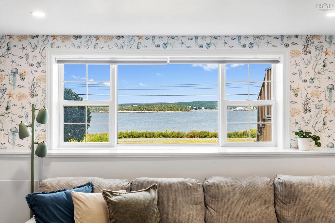
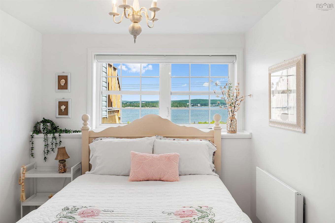
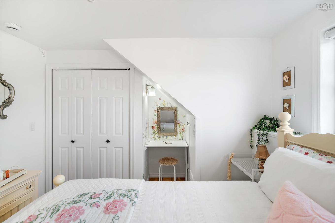
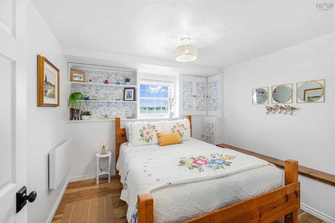
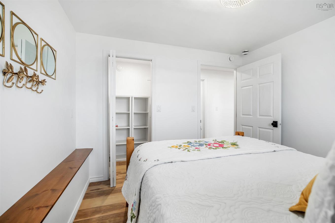
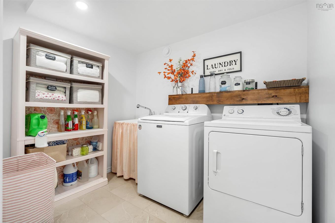
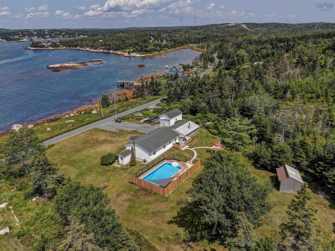
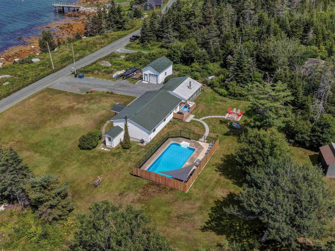
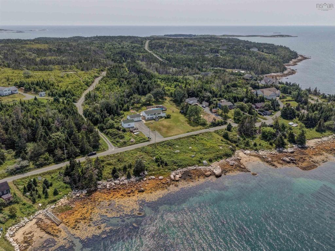
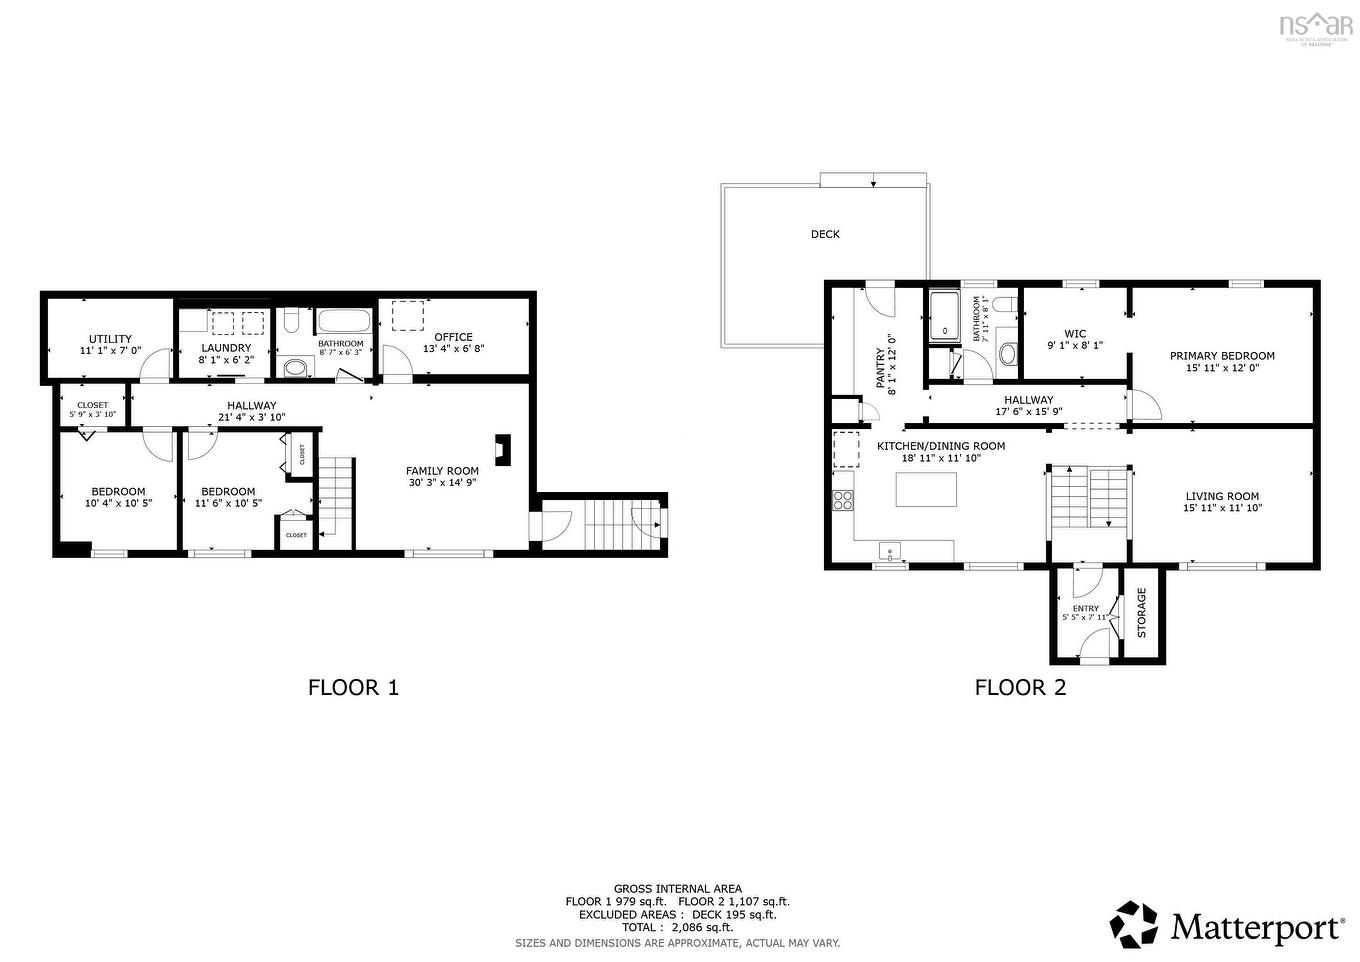
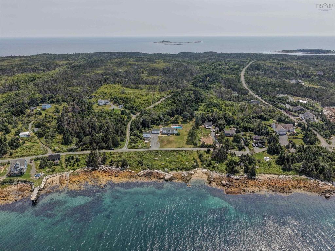
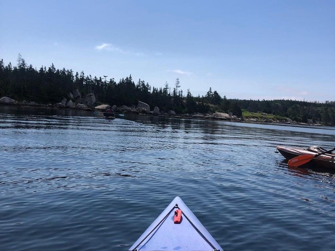
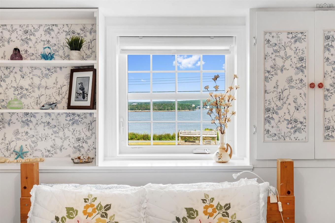
Enjoy coastal living at its finest, waking up to ocean views from almost every room in this tastefully renovated, move-in ready home, set on a private 1.5-acre lot on a quiet road just 25 minutes from central Halifax. This bright, airy two-level home features 3 bedrooms, 2 full baths, and an open-concept living, dining, and kitchen area designed for everyday comfort and entertaining. The beautifully updated kitchen offers an oversized pantry, while the spacious primary bedroom includes a walk-in closet. The bright lower level (with walk-out) features a cozy family room with a wood stove, 2 bedrooms with full-size windows, a full bath, a home office, studio, or hobby room, a laundry room, and abundant storage. Step outside to your own private retreat. Spend warm summer days cooling off in the in-ground swimming pool, gather with family and friends around the fire pit, or enjoy your morning coffee on the expansive deck while watching seabirds, seals, and the occasional bald eagle. Just 40 metres across the road, you’ll find shared community ocean access with a swimming area and boat launch. Crystal Crescent Beach is minutes away, with spectacular hiking trails and some of Nova Scotia’s most beautiful white-sand beaches. The home’s fresh, light-filled décor evokes the feeling of a seaside cottage while offering the peace of mind that comes with extensive recent upgrades. Almost everything has been updated within the past three years, including the kitchen, both bathrooms, flooring throughout, four appliances, water treatment system and water softener, lower-level ERV, upper-level HRV motor, wood stove, well pump, 200-amp electrical service with generator panel (ready for connection), front porch and entry closet, side porch with wood storage, and an outdoor wood storage shelter. This home photographs beautifully, feels even better in person. Come see for yourself and experience the stunning views and peaceful surroundings, that can't be captured in film!

Caractéristiques :

  • Accès à l'eau/vue: Accès : Océan, Vue : Océan
  • Bâti en: 1991
  • Caractéristiques: Piscine creusée, Balcon, Poêle(s) à bois, Voir remarques
  • Caractéristiques Communautaires: Service d'autobus scolaire
  • Caractéristiques du terrain: Dégagé, Aménagement paysager, Plat, Clôturé, Boisé/avec arbres
  • Chambres : 3
  • Documents au Dossier: Voir instr. aux membres
  • Électroménagers Inclus: Poêle, Lave-vaisselle, Sécheuse, Laveuse, Réfrigérateur
  • Entrée de GarageéStationnement: Gravier, Multi
  • Évacuation des eaux d'égout: Fosse septique
  • Finittion Extérieure: Vinyle
  • Fondation: Béton
  • Matériel de location: Aucun
  • Revêtement de Plancher:
  • Salle(s) de bains : 2
  • Services: Câble, Électricité, Internet haute vitesse, Téléphone
  • Source d'eau: Puits foré
  • Sous-sol: Pleine grandeur, Entièrement fini, Entrée directe
  • Structures: Terrasse, Patio, Remise
  • Style du bâtiment: Entrée partagée
  • Superficie habitable (approx): 2086 Pieds carrés
  • Taille de la propriété: Entre 1 et 2,99 acres
  • Titre d'un bien-fonds: Propriété franche
  • Toit: Bardeaux d'asphalte
  • Type de Carburant: Électrique, Bois
  • Type de Chauffage/Refroidissement: Plinthe, Poêle
  • Garage: Séparé

Détails des pièces :

  • Cuisine Rez-de-chaussé 18.11x11.10
  • Salon Rez-de-chaussé 15.11x11.10
  • Autre Rez-de-chaussé 8.1x12 Pantry
  • Chambre principale Rez-de-chaussé 15.11x12
  • Salle de bains Rez-de-chaussé 7.11x8.1
  • Salon Niveau inférieur 30.3x14.9
  • Chambre Niveau inférieur 11.6x10.5
  • Chambre Niveau inférieur 10.4x10.5
  • Pièce utilitaire Niveau inférieur 11.1x7
  • Salle de bains Niveau inférieur 8.7x6.3
  • Salle de lavage Niveau inférieur 8.1x6.2
  • Pièce de détente Niveau inférieur 13.4x6.8

Gracieuseté de : Keller Williams Select Realty

Données fournies par : Nova Scotia Association of REALTORS® 68 Highfield Park Drive, Bureau 112, Dartmouth, Nouvelle-Écosse B3A 0E4
Nous croyons que tous les renseignements affichés sont exacts, mais nous ne le garantissons pas; les renseignements devraient être vérifiés de façon indépendante. Aucune garantie ou représentation de quelque nature que ce soit n’est offerte. Droits © 2021 Tous les droits sont réservés.

ÉvaluationExpressMC Powered by RPS

Emplacement de 436 Bald Rock Road, Halifax, NS, B3V 1K9

Données démographiques de 436 Bald Rock Road, Halifax, NS, B3V 1K9

Étape de vie

Parents plus âgés, enfants plus jeunes

Type d'emploi

Mixte

Revenu moyen du ménage

136 000.00 $

Nombre moyen d'enfants

1.60

Population à domicile

Structure à domicile

Âge de la population

Éducation

Niveau d'éducation

No certificate/diploma/degree

4.35 %

Diplôme d'études secondaires ou équivalent

39.13 %

Certificat ou diplôme d'apprentissage ou d'une école de métiers

Diplôme d'études collégiales ou d'études postsecondaires (non universitaires)

21.74 %

Diplômes d'études universitaires

34.78 %

Navetteur

Se rendre au travail

En auto

100.0 %

En transport en commun

0.0 %

À pied

0.0 %

À bicyclette

0.0 %

Par tout autre moyen

0.0 %

Diversité Culturelle

Connaissance des langues officielles

Langue maternelle

Données Sur Le Bâtiment

Type de bâtiment

Appartements (faible hauteur et à étages multiples)

Maisons

100.0 %

Achat ou location